
43 Thorold Avenue,Thorold, ON L0S 1K0
Thorold, ON L0S 1K0

Description
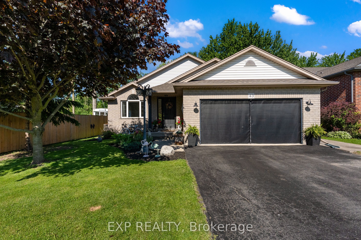
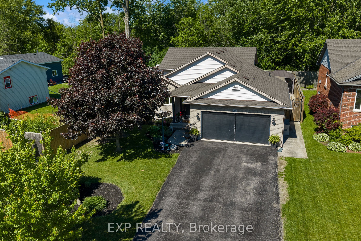

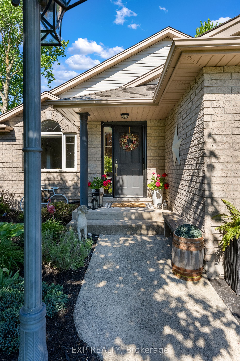
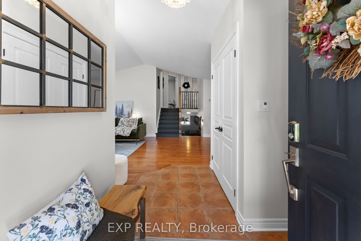
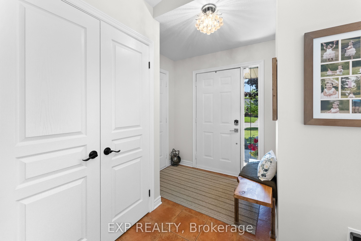
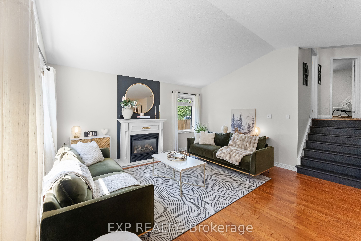
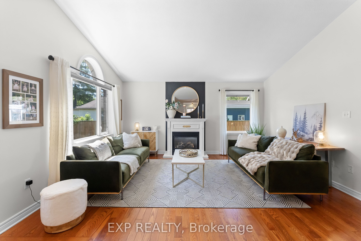
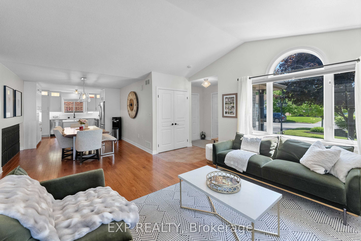
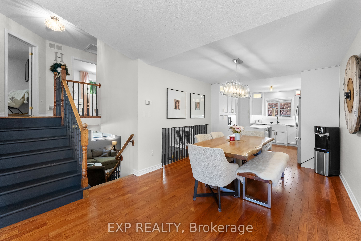
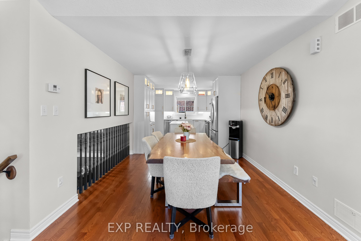
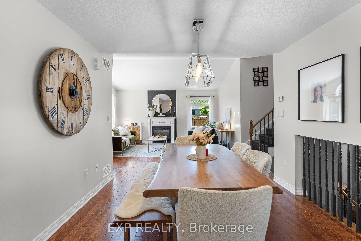
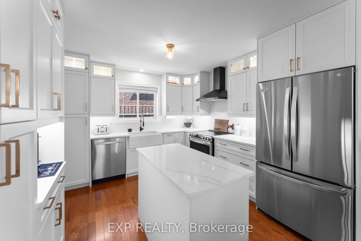
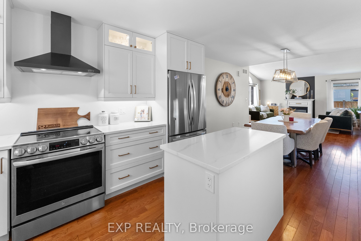
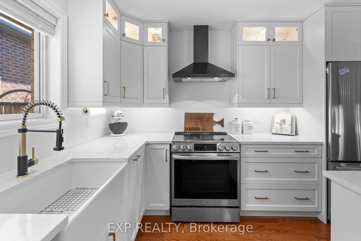
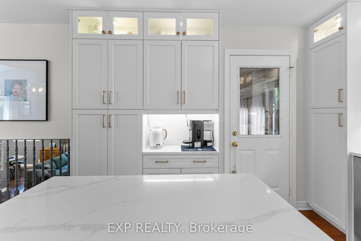
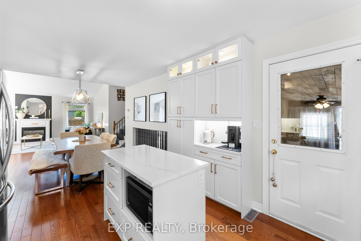
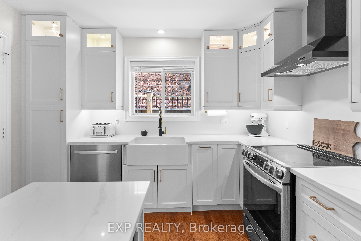
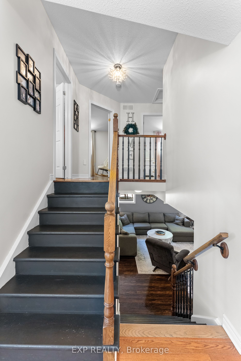
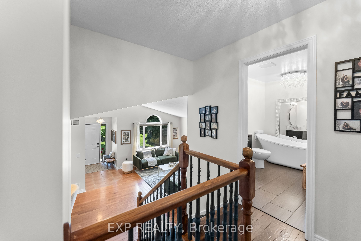
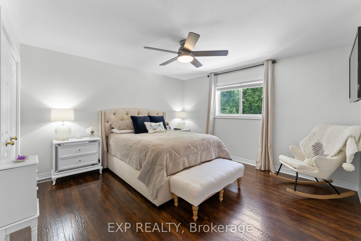
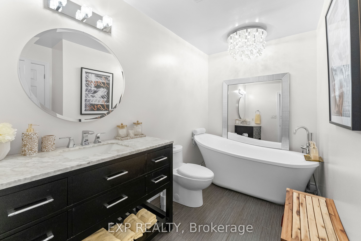
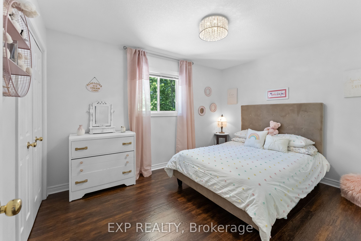
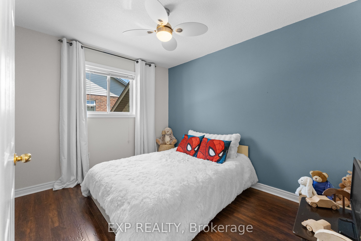
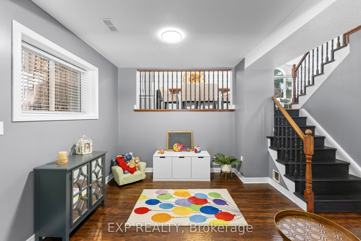
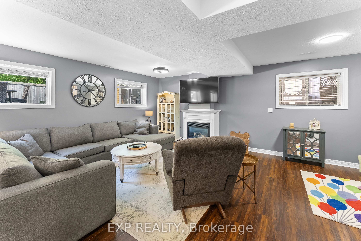
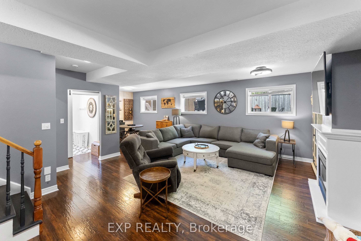
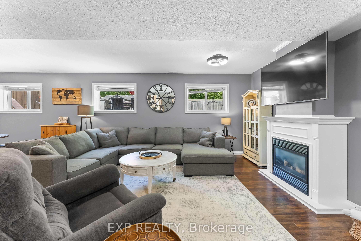
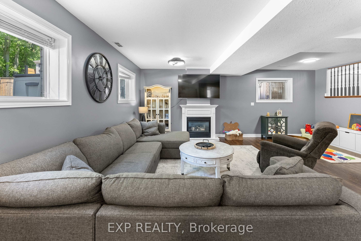
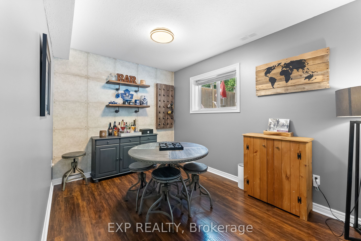
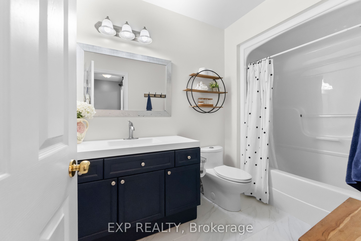
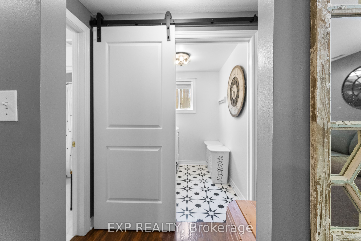
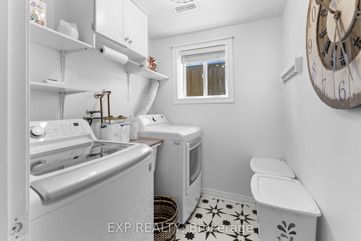
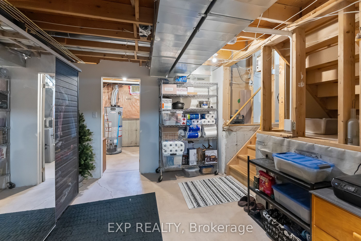
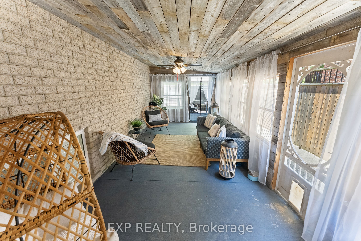
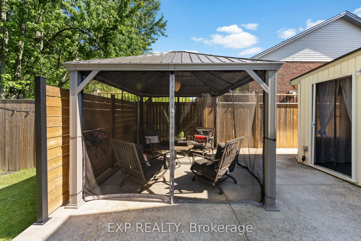
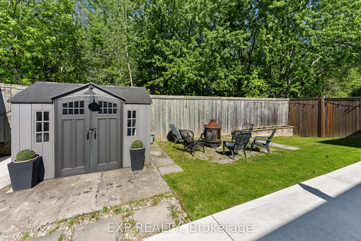
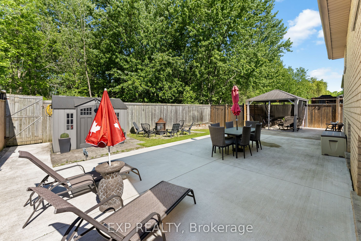
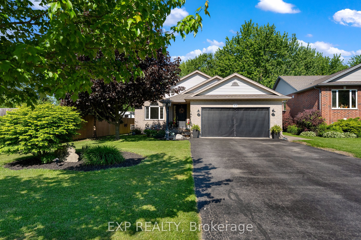
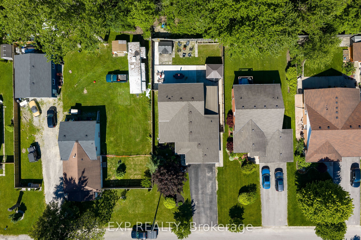
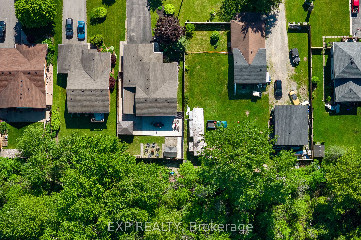
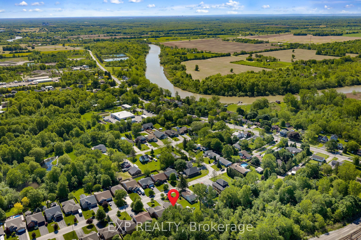
Welcome to Port Robinson-- one of Niagara's best-kept secrets. This well-maintained 3-bedroom backsplit is nestled in a charming village community known for its annual fair, historic ferry crossing, scenic cycling routes, splash pad, and small-town atmosphere, all while being just minutes from major amenities and only 8 minutes to the new South Niagara Hospital. Pride of ownership is evident throughout this move-in-ready home. The bright, open-concept main level features a stunning fully renovated kitchen (2022), abundant natural light, vaulted ceilings, and a cozy gas fireplace that creates a warm and inviting gathering space. Upstairs, the spacious primary bedroom offers double closets and ensuite privilege to a beautifully updated spa-inspired bathroom complete with a stand-alone soaker tub. Two additional bedrooms provide comfortable space for family, guests, or a home office. The finished lower level offers additional living space with large windows and another fireplace. The games area offers space for a future fourth bedroom, if needed. A large bathroom and updated laundry room complete this level. Outside, enjoy a fully fenced backyard and a charming three-season sunroom-perfect for relaxing or entertaining. Additional updates and features include a double attached garage with heater, no carpet throughout, roof (2021), sump pump with battery backup and alarm (2025), and numerous thoughtful improvements throughout. An unfinished fourth level provides excellent storage space or potential for future development. If you've been searching for a turnkey home in a welcoming community, 43 Thorold Avenue is a rare opportunity worth discovering!
Details
| MLS # | X13537270 |
|---|---|
| Listing Type | For Sale |
| Style | House |
| Sub-Type | Resale |
| Status | New |
| Year | 0 |
| Days On Site | 44 |
| Listing Provided By | EXP REALTY | X13537270 285438 |
Features
| Bed(s) | 3 |
|---|---|
| Bath(s) | 2 |
| Garage | 2 |
| Basement | Y |
| Story(s) | 4 |
| Acreage | 0.15 |
| Water Front | None |
Interior
| Interior Features | Auto Garage Door Remote, Carpet Free, Sump Pump |
|---|---|
| Cooling | Central Air |
| Heat Source | Gas |
| Fireplace Features | Living Room, Family Room, Natural Gas |
| Fireplace Yes / No | Yes |
Exterior
| Exterior Features | Privacy, Porch Enclosed |
|---|---|
| Roof | Asphalt Shingle |
| Foundation Details | Poured Concrete |
| Topography | Flat |
| Construction Materials | Brick, Aluminum Siding |
Parking
| Garage Yes / No | Yes |
|---|---|
| Parking Features | Private Double |
Utilities
| Sewer | Sewer |
|---|
Taxes
| Tax Annual Amount | 5452 |
|---|---|
| Tax Legal Description | LOT 28, PLAN 59M293, S/T AN EASEMENT IN FAVOUR OF THE CORPORATION OF THE CITY OF THOROLD AS TO PT 8, 59R11631 AS IN LT203332 ; THOROLD |
| Tax Year | 2025 |
Area Information
| Province | ON |
|---|---|
| Region | Niagara |
| City | Thorold |
| Postal Code | L0S 1K0 |
| Area | 561 Port Robinson |
| Listing VS Median (in L0S 1K0) | |
Price: $729,900 low | high Med: $1,799,000 On site: 44 low | high Med: 196 | |
Request a showing
Request a showing
Contact
Learn More About This Property

| Province | ON |
|---|---|
| Region | Niagara |
| City | Thorold |
| Postal Code | L0S 1K0 |
| Area | 561 Port Robinson |
| Listing VS Median (in L0S 1K0) | |
Price: $729,900 low | high Med: $1,799,000 On site: 44 low | high Med: 196 | |