41 Overlea Drive,Brampton, ON L6R 4B5
Brampton, ON L6R 4B5

Description
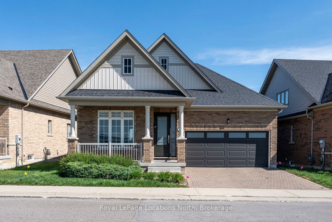
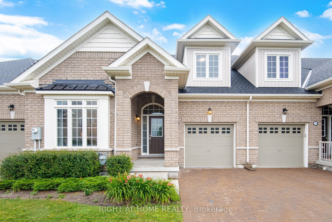
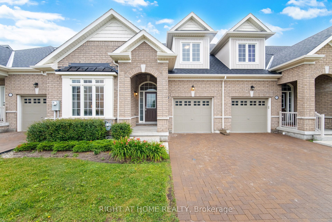
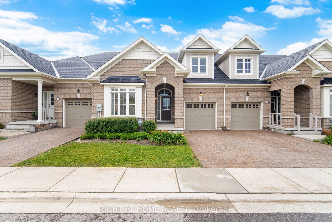
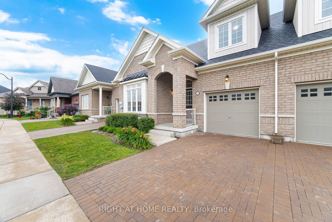
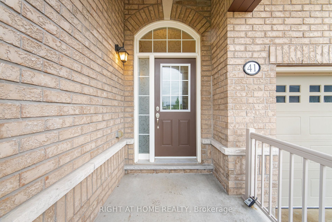
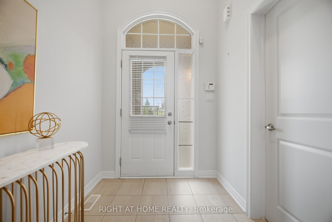
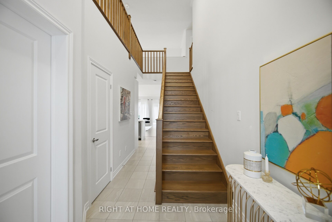
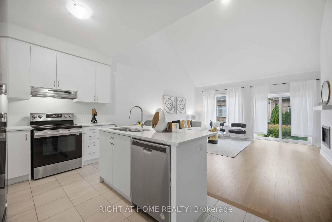
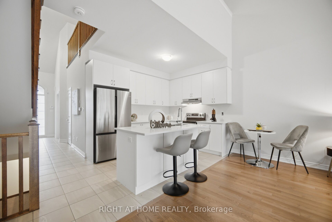
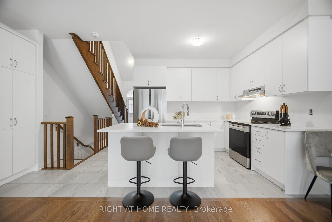
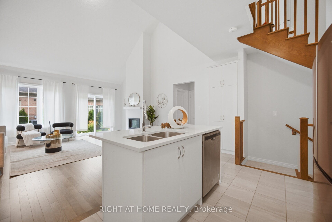
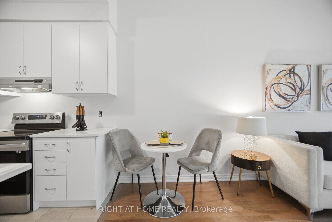
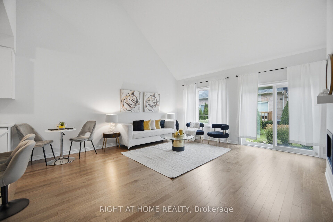
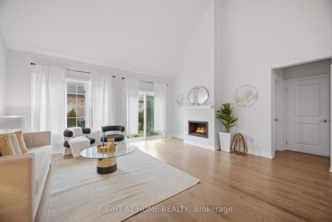
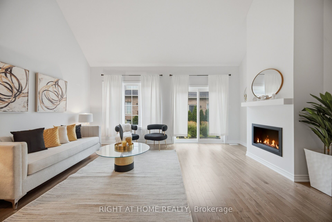
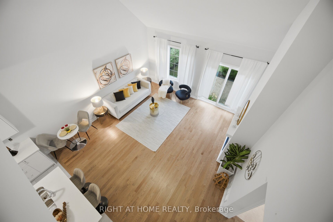
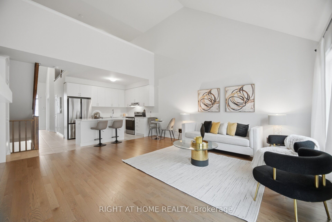
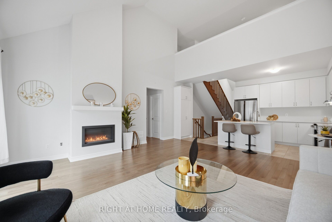
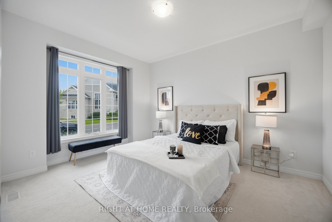
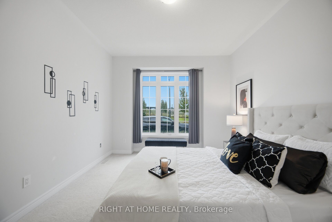
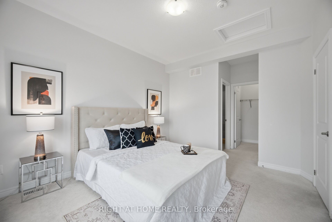
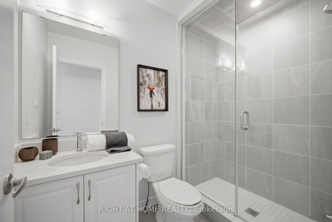
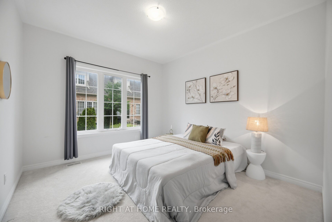
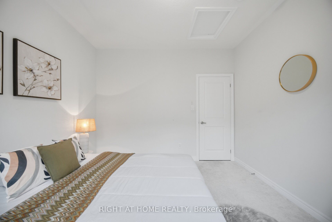
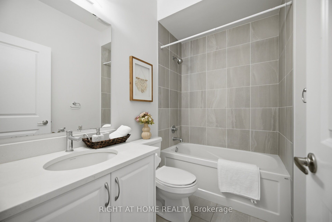
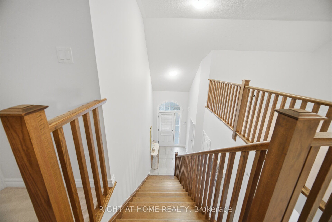
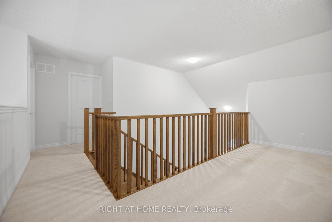
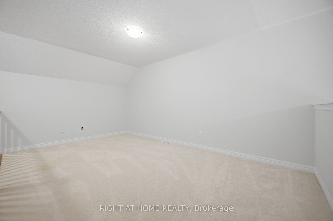
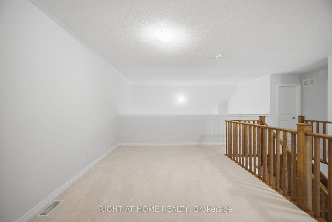
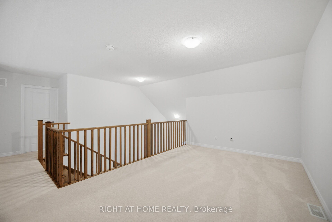
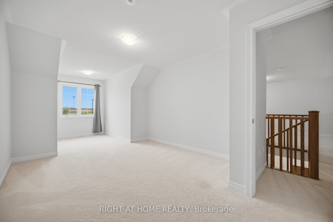
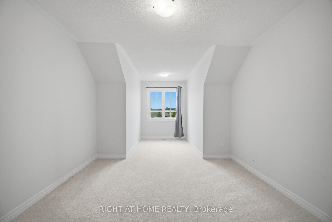

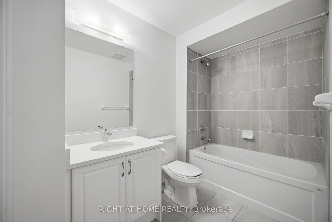
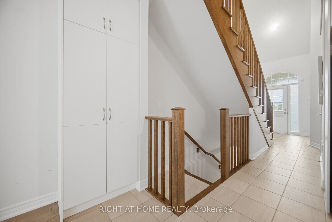
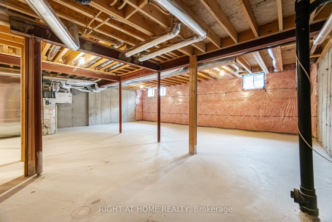
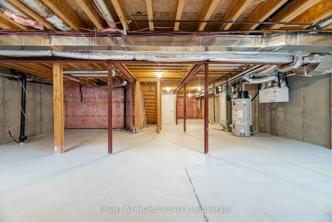
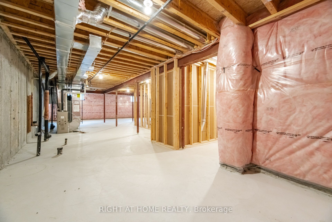
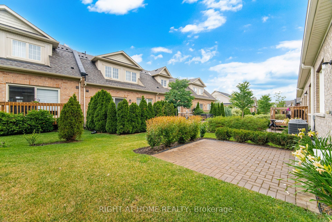
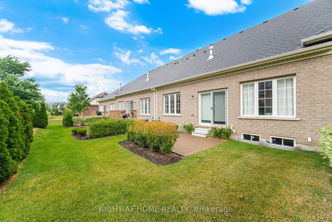
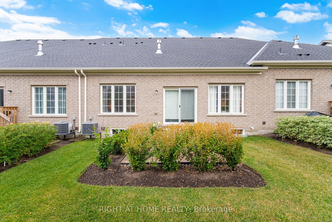
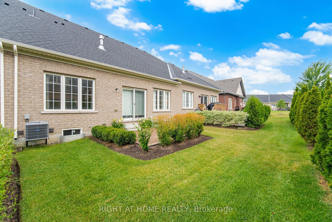
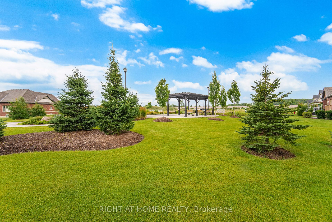
Set on a premium park-facing lot within the prestigious gated adult lifestyle community of Rosedale Village, this elegant 4-year-new Bungaloft offers refined living with exceptional resort-style amenities. A breathtaking two-storey foyer with soaring 17-foot ceilings welcomes you into a bright, open-concept great room featuring cathedral ceilings, rich hardwood flooring, a cozy fireplace, and walk-out access to a private backyard-perfect for relaxing or entertaining.The thoughtfully designed main level features a spacious primary suite with a beautifully appointed 3-piece ensuite, while the versatile den is generously sized to serve as a second main-floor bedroom or an ideal home office. The designer kitchen is finished with quartz countertops, a breakfast bar, and timeless cabinetry, creating a stylish and functional space for everyday living. An elegant hardwood staircase leads to the upper loft, where you'll find a welcoming family room, an additional bedroom, and a 4-piece bathroom-perfect for overnight guests or extended family. The expansive unfinished basement offers endless potential to create additional living space customized to your needs. Enjoy a truly maintenance-free, resort-inspired lifestyle with exclusive access to a 9-hole executive golf course, elegant clubhouse, fitness centre, indoor pool, tennis courts, party room, and a full calendar of community activities. Monthly condominium fees include lawn maintenance, driveway and walkway snow removal, and exclusive club membership, allowing you to spend more time enjoying the exceptional amenities and vibrant lifestyle that make Rosedale Village one of the area's most sought-after communities.
Details
| MLS # | W13596310 |
|---|---|
| Listing Type | For Sale |
| Style | Condominium |
| HOA Dues | $563 |
| Sub-Type | New Construction |
| Status | New |
| Year | 0 |
| Days On Site | 29 |
| Listing Provided By | RIGHT AT HOME REALTY | W13596310 062203 |
Features
| Bed(s) | 3 |
|---|---|
| Bath(s) | 3 |
| Garage | 1 |
| Basement | Y |
| Water Front | None |
Interior
| Interior Features | Water Heater, Primary Bedroom - Main Floor |
|---|---|
| Heating Yes / No | Yes |
| Cooling Yes / No | Yes |
| Cooling | Central Air |
| Heat Source | Gas |
| Fireplace Yes / No | Yes |
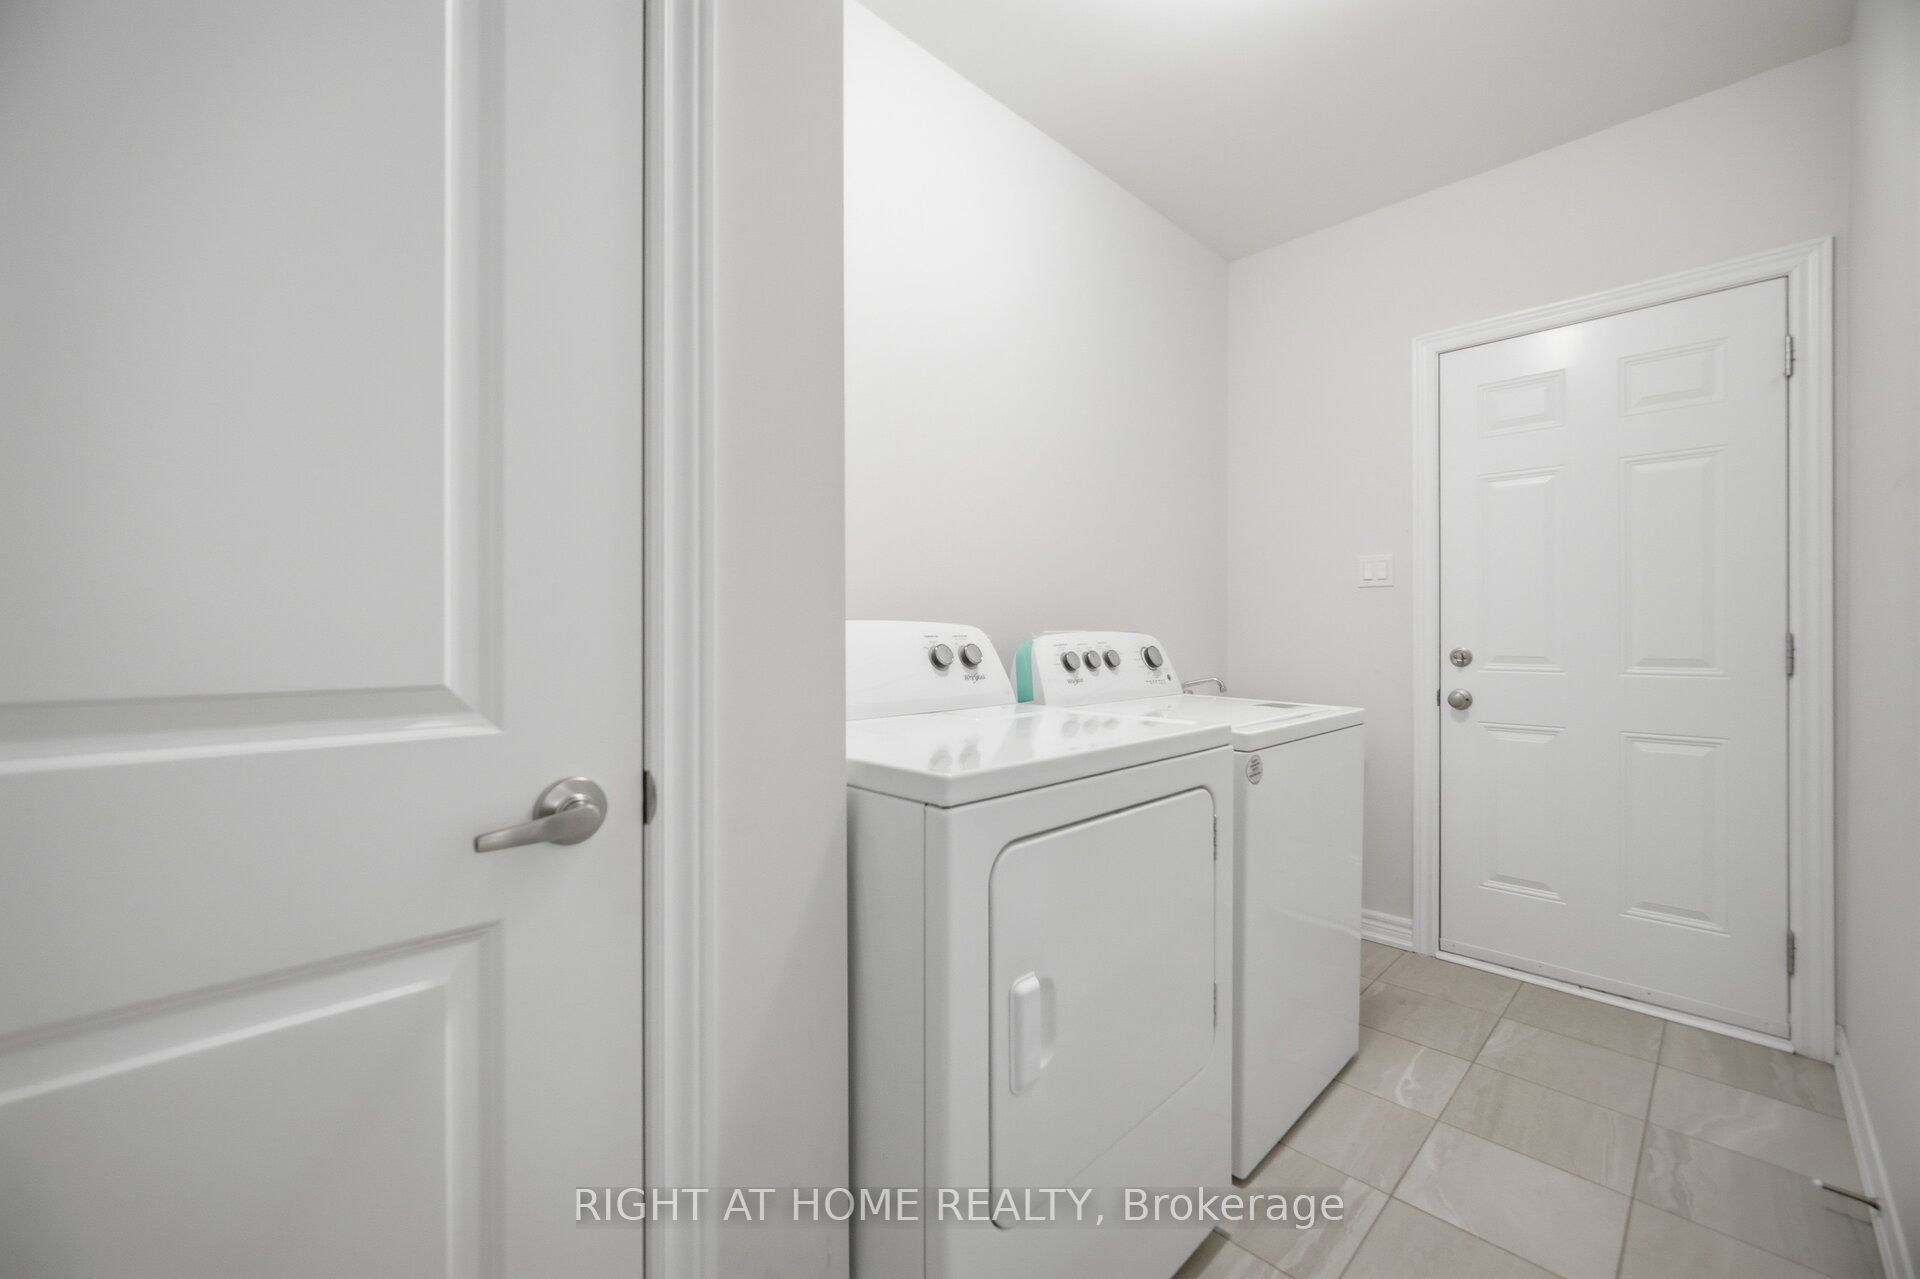
| Laundry Features | Ensuite |
| Rooms Total | 6 |
Exterior
| Exterior Features | Landscaped |
|---|---|
| Construction Materials | Brick |
Parking
| Attached Garage Yes / No | Yes |
|---|---|
| Garage Yes / No | Yes |
| Parking Features | Surface |
Taxes
| Tax Annual Amount | 6483.48 |
|---|---|
| Tax Year | 2025 |
Area Information
| Province | ON |
|---|---|
| Region | Peel |
| City | Brampton |
| Postal Code | L6R 4B5 |
| Area | Sandringham Wellington |
| Listing VS Median (in L6R 4B5) | |
Price: $739,999 low | high Med: $0 On site: 29 low | high Med: | |
Request a showing
Request a showing
Contact
Learn More About This Property

| Province | ON |
|---|---|
| Region | Peel |
| City | Brampton |
| Postal Code | L6R 4B5 |
| Area | Sandringham Wellington |
| Listing VS Median (in L6R 4B5) | |
Price: $739,999 low | high Med: $0 On site: 29 low | high Med: | |