
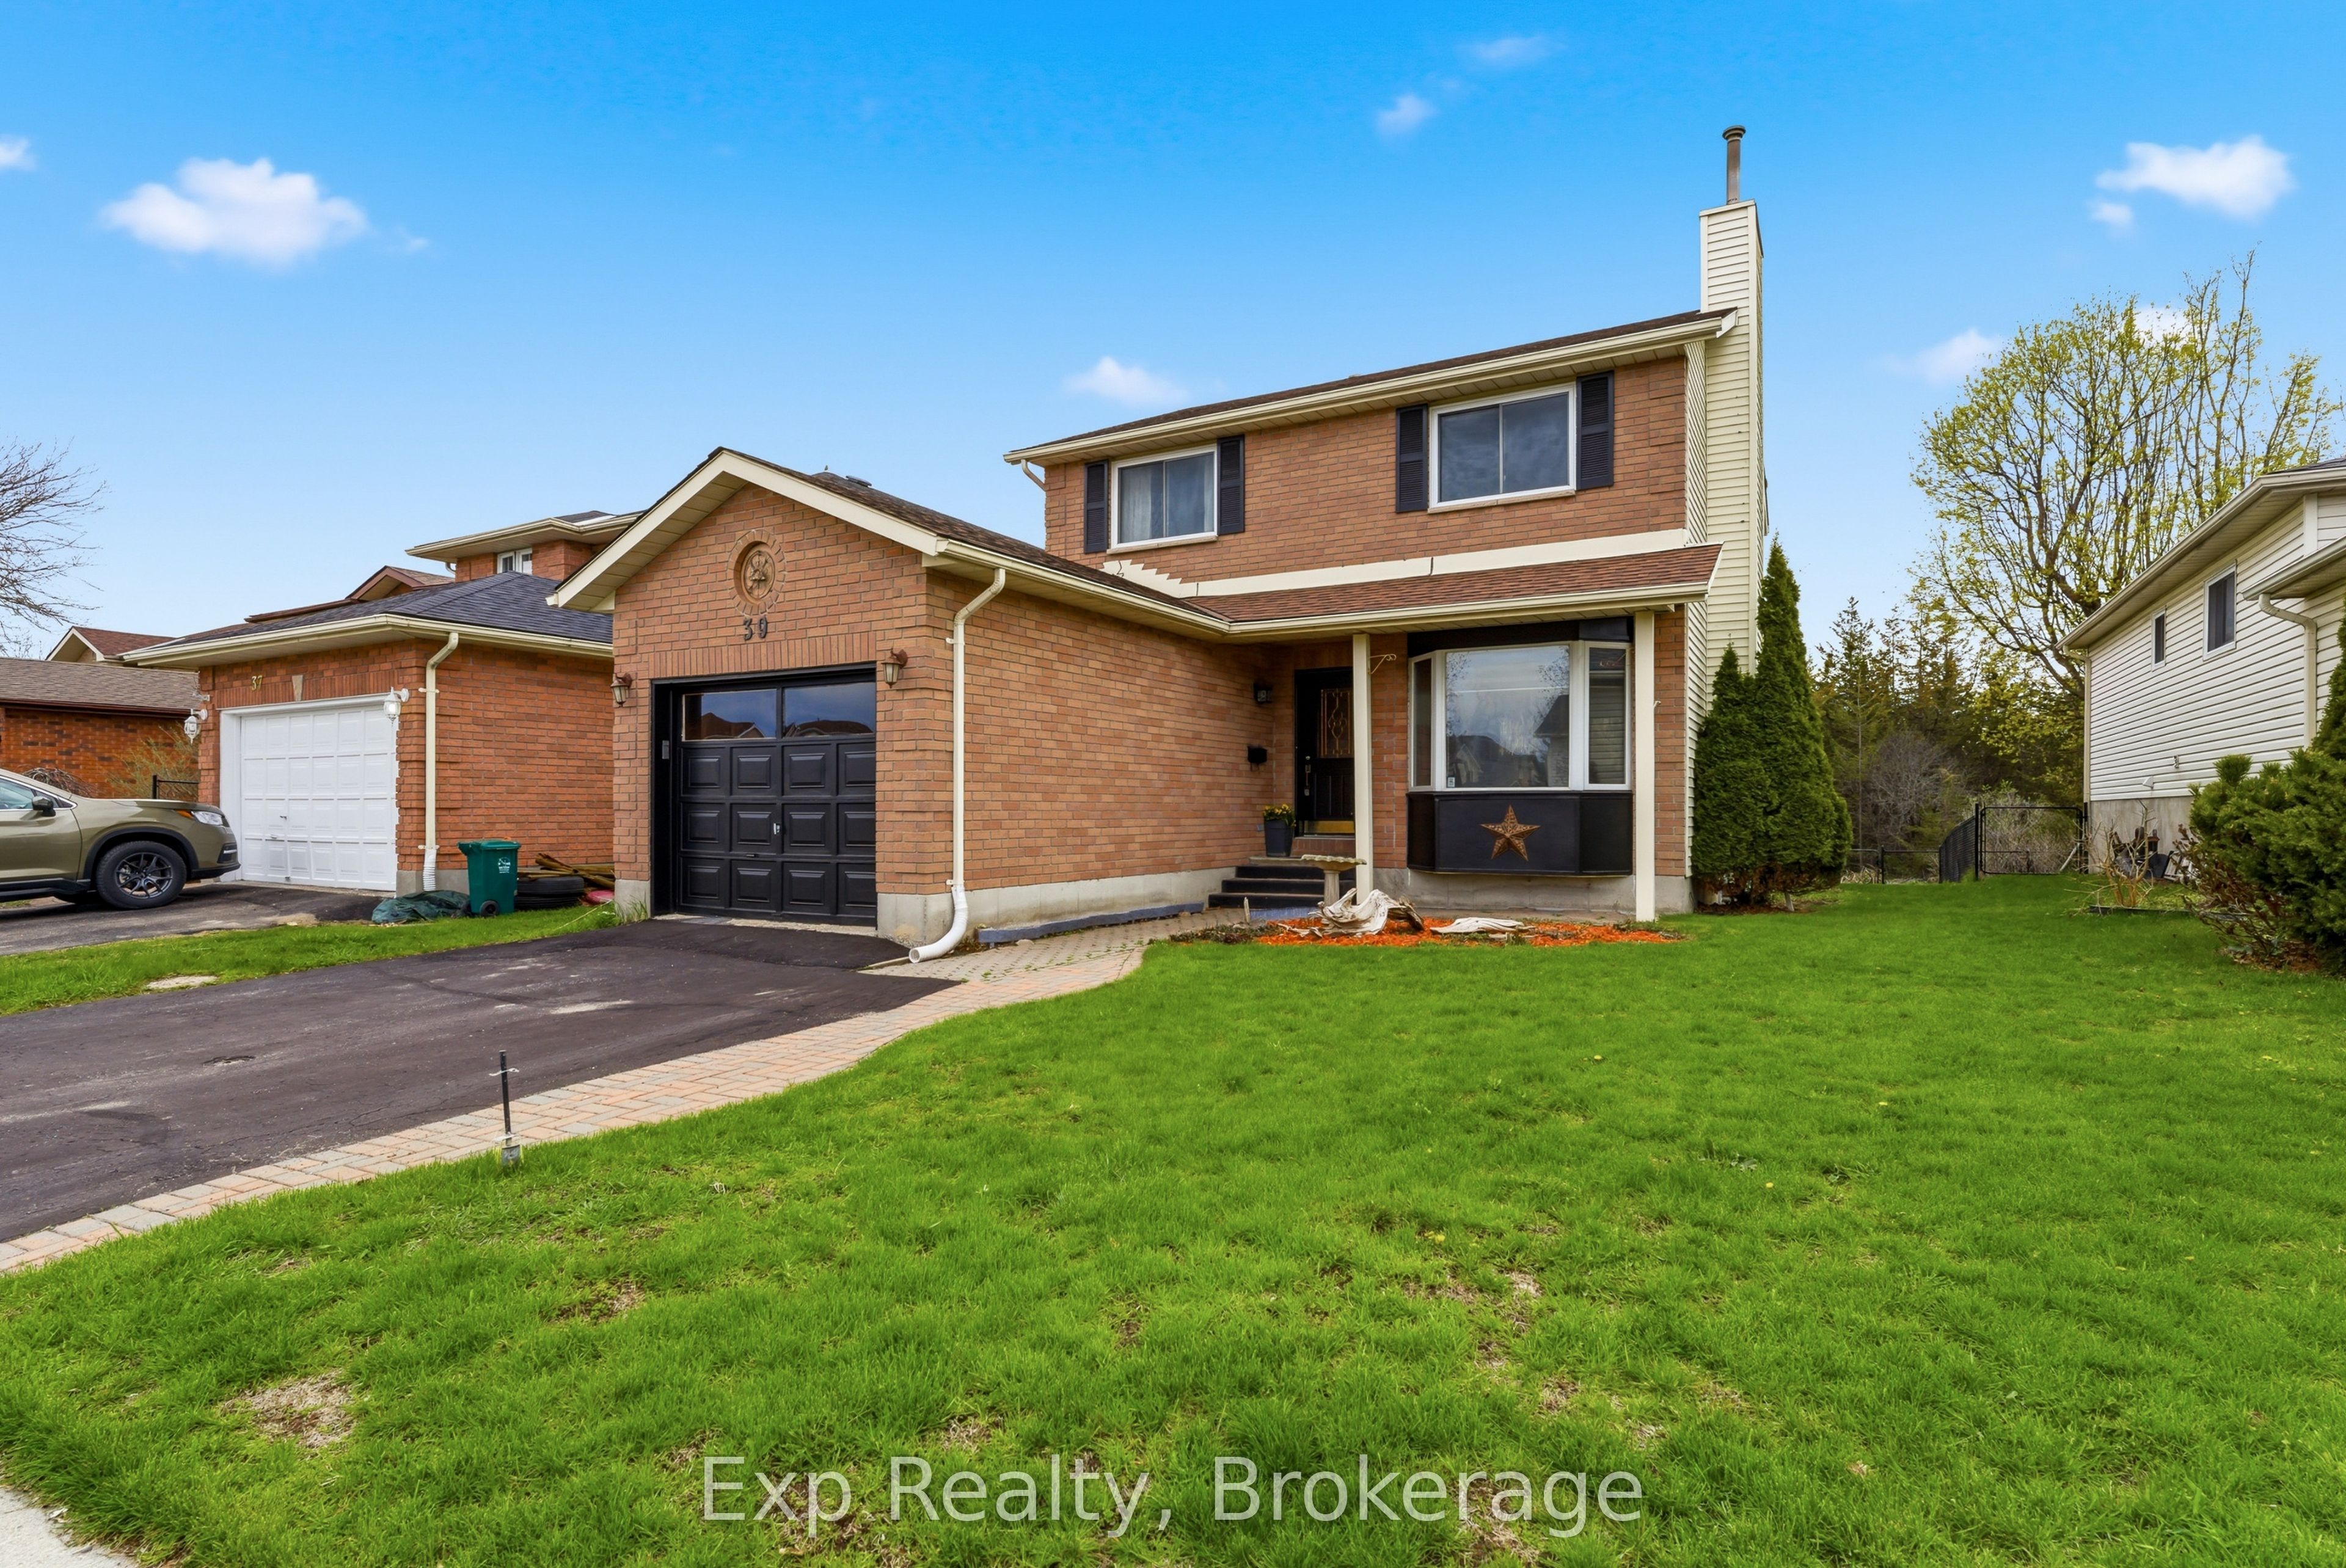
39 Sherwood Crescent,Belleville, ON K8P 5G2
Belleville, ON K8P 5G2









Description
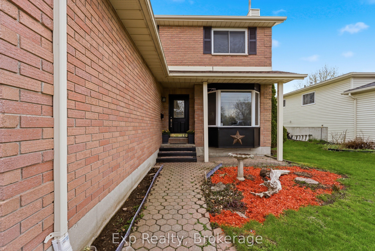
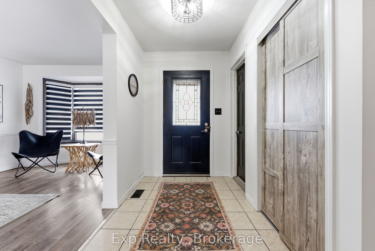
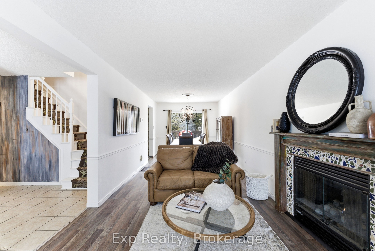
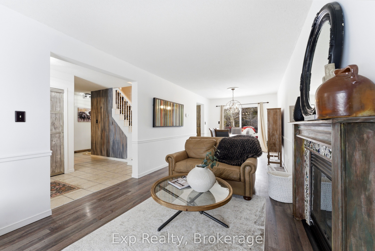
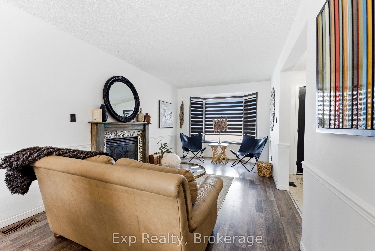
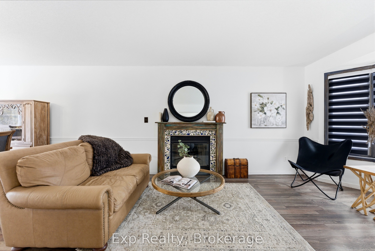
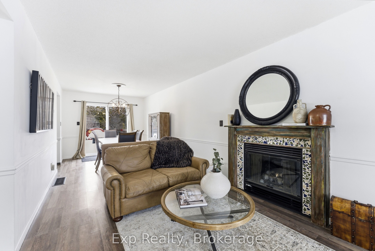
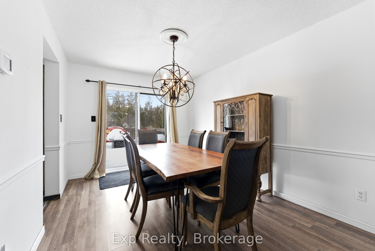
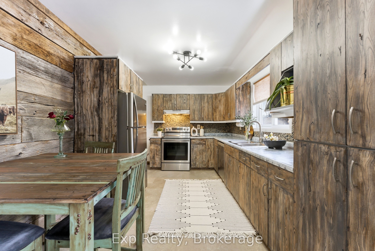
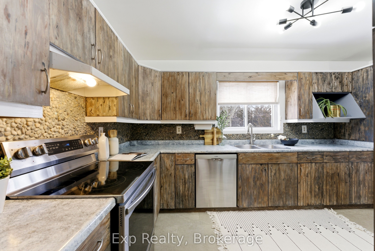
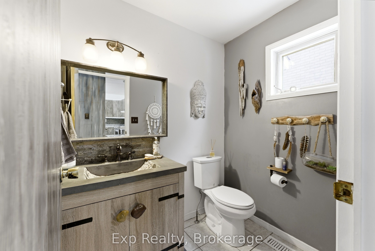
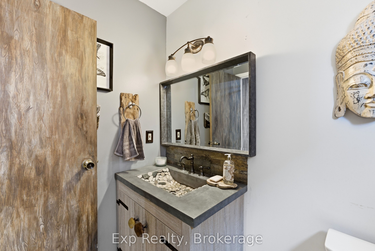
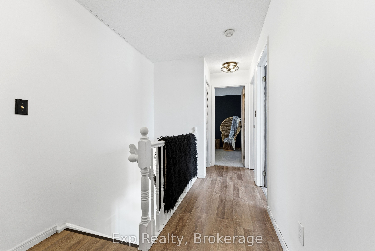
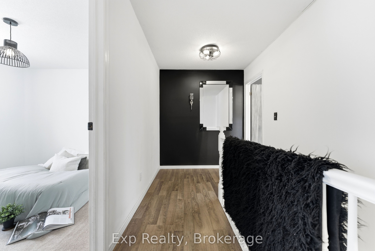
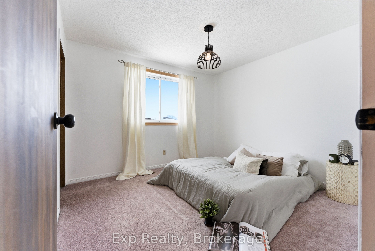
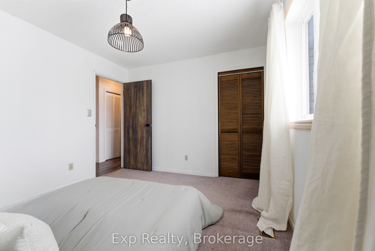
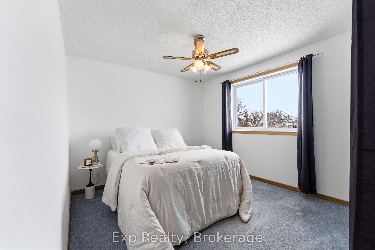
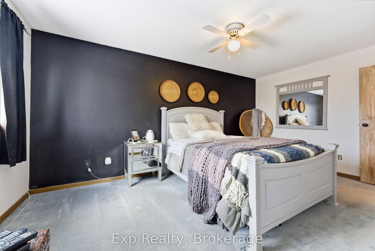
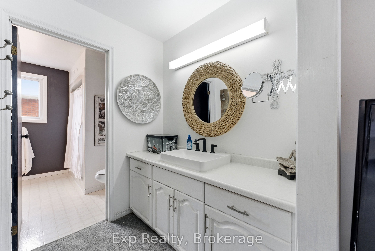
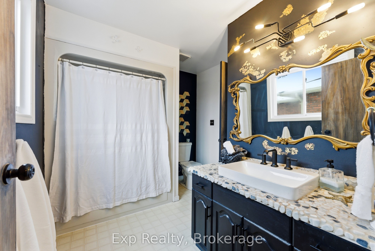
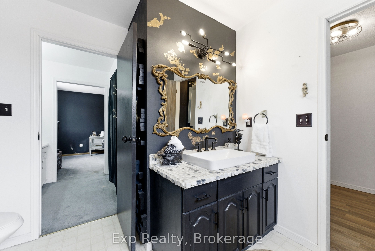
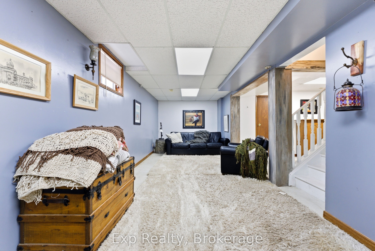
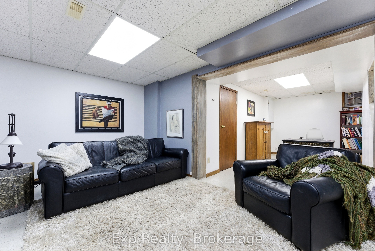
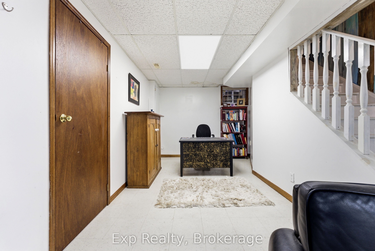
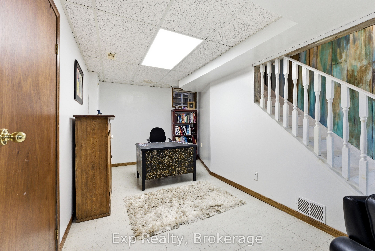
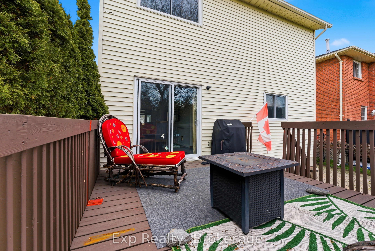
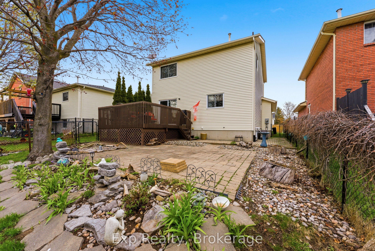
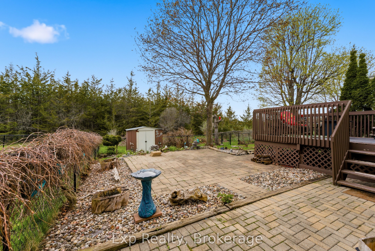
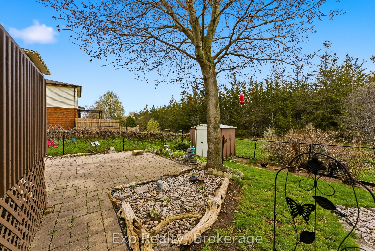
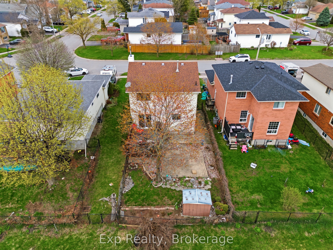
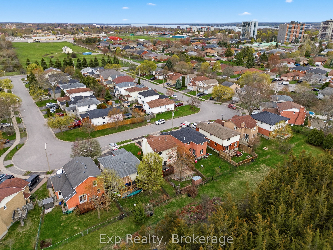
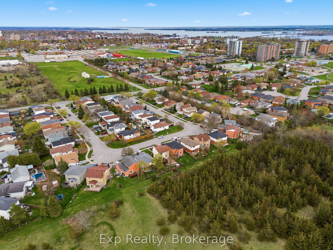
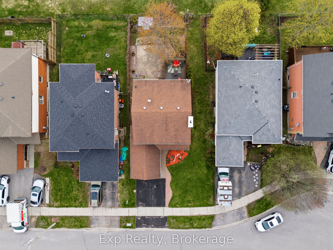
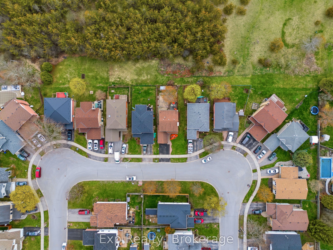
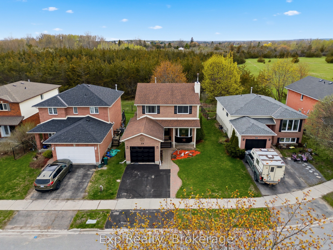
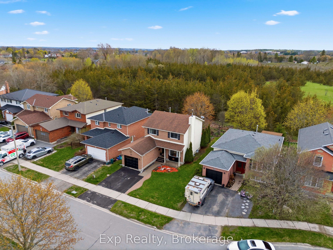
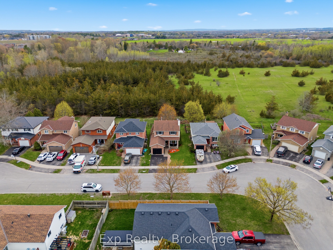
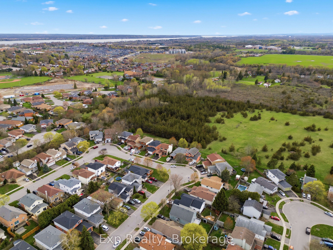
Welcome to 39 Sherwood Crescent, a well-maintained two-storey home tucked away on a quiet, family-friendly street in Belleville. Built in 1989, this inviting home offers a thoughtful and functional layout, ideal for families, professionals, or anyone seeking comfortable living in an established neighbourhood. The main floor welcomes you with a bright foyer that opens into a spacious living room featuring a cozy fireplace, along with a dedicated dining area perfect for everyday living and entertaining. The well-appointed kitchen offers ample cabinetry and workspace, creating a practical hub for family meals and gatherings. A convenient two-piece powder room completes the main level. Upstairs, you'll find three well-sized bedrooms, including a generous primary bedroom with semi-ensuite access to the full bathroom. The additional bedrooms offer flexibility for residents, guests, or a home office, making this level both comfortable and versatile. The lower level provides added living space with a large recreation room, ideal for movie nights, a play area, or a home gym, along with a utility room offering excellent storage and functionality. Outside, a charming back deck leads to a manageable backyard that's perfect for relaxing or gardening while remaining easy to maintain. A private double driveway and attached single-car garage provide parking for up to three vehicles. Ideally located close to schools, parks, shopping, and amenities, with convenient access to major routes, this home offers a wonderful blend of comfort, practicality, and location. 39 Sherwood Crescent is a fantastic opportunity to settle into a welcoming Belleville neighbourhood and truly feel at home.
Details
| MLS # | X13610852 |
|---|---|
| Listing Type | For Sale |
| Style | House |
| Sub-Type | Resale |
| Status | New |
| Year | 0 |
| Days On Site | 25 |
| Listing Provided By | Exp Realty | X13610852 285419 |
Features
| Bed(s) | 3 |
|---|---|
| Bath(s) | 2 |
| Garage | 1 |
| Basement | Y |
| Story(s) | 2 |
| Acreage | 0.10 |
Interior
| Interior Features | Other |
|---|---|
| Cooling | Central Air |
| Heat Source | Gas |
| Fireplace Features | Natural Gas |
| Fireplace Yes / No | Yes |
Exterior
| Roof | Asphalt Shingle |
|---|---|
| Foundation Details | Block |
| Construction Materials | Brick, Vinyl Siding |
Parking
| Garage Yes / No | Yes |
|---|---|
| Parking Features | Private Double |
Utilities
| Sewer | Sewer |
|---|
Taxes
| Tax Annual Amount | 4520 |
|---|---|
| Tax Legal Description | PCL 93-1 SEC 21M101; LT 93 PL 21M101 SIDNEY; S/T LT15756; BELLEVILLE ; COUNTY OF HASTINGS |
| Tax Year | 2025 |
Area Information
| Province | ON |
|---|---|
| Region | Hastings |
| City | Belleville |
| Postal Code | K8P 5G2 |
| Area | Belleville Ward |
| Listing VS Median (in K8P 5G2) | |
Price: $499,999 low | high Med: $0 On site: 25 low | high Med: | |
Request a showing
Request a showing
Contact
Learn More About This Property

| Province | ON |
|---|---|
| Region | Hastings |
| City | Belleville |
| Postal Code | K8P 5G2 |
| Area | Belleville Ward |
| Listing VS Median (in K8P 5G2) | |
Price: $499,999 low | high Med: $0 On site: 25 low | high Med: | |
