38-750 Lawrence Street,Cambridge, ON N3H 0A9
Cambridge, ON N3H 0A9














Description
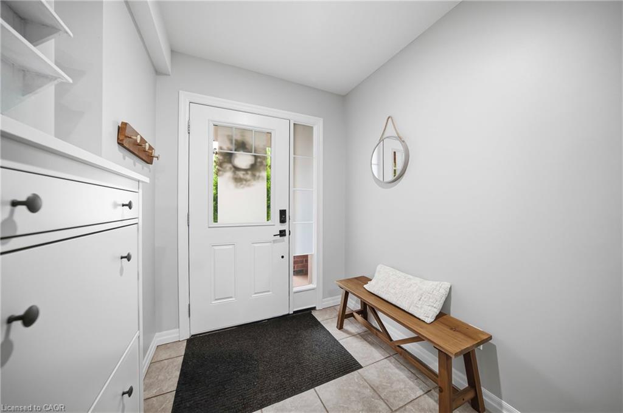
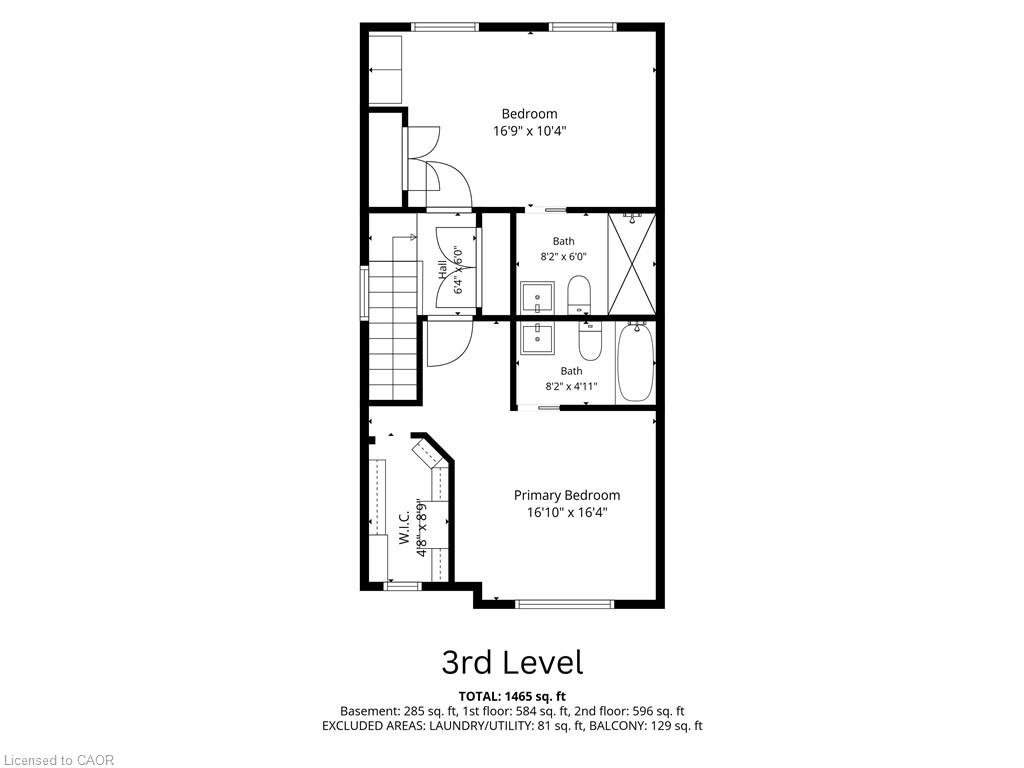
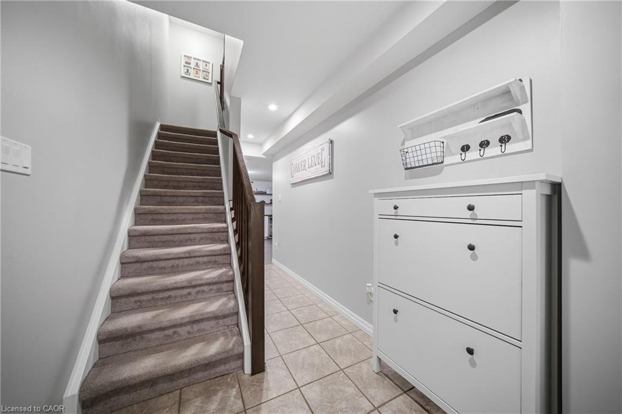
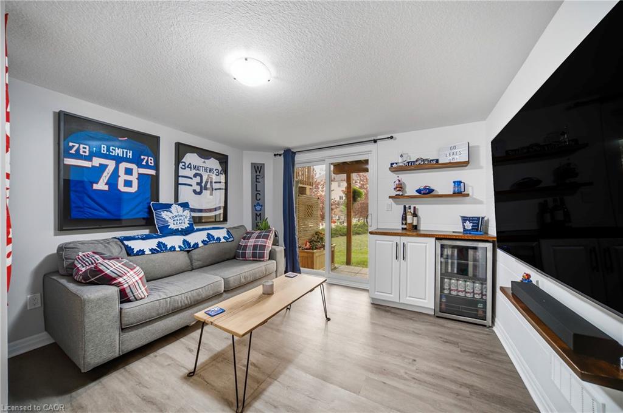
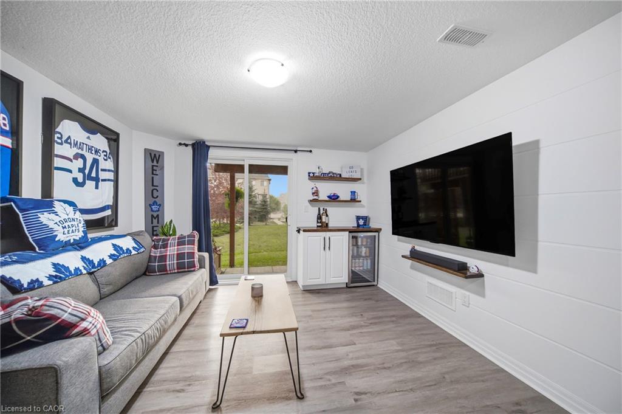
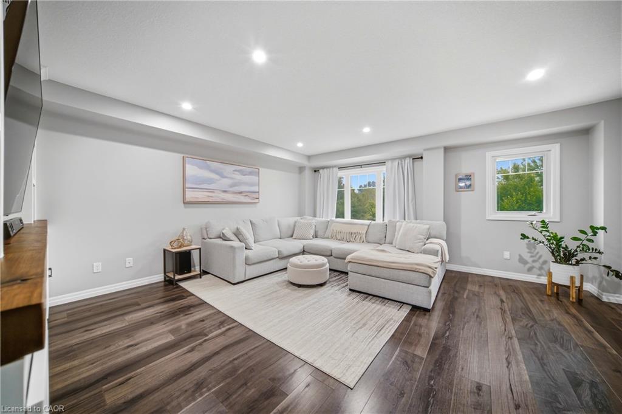
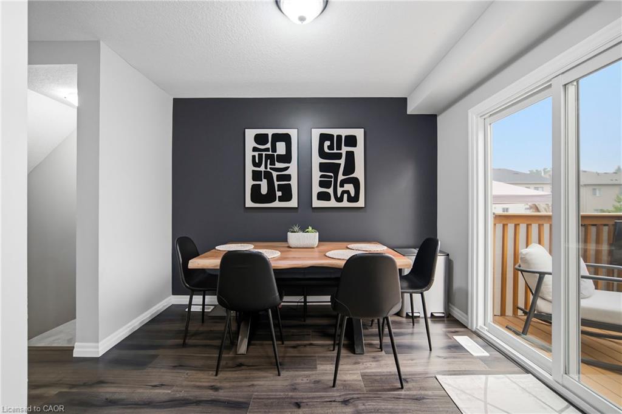
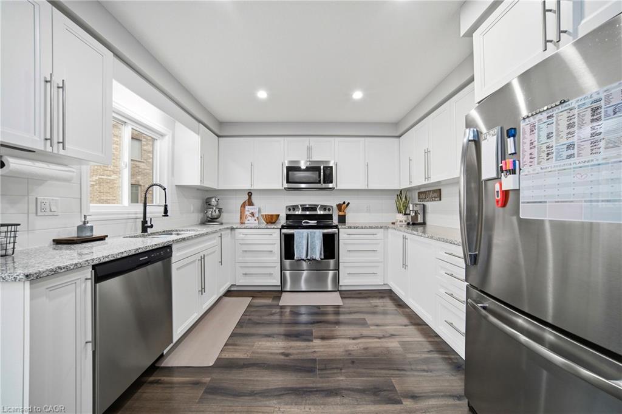
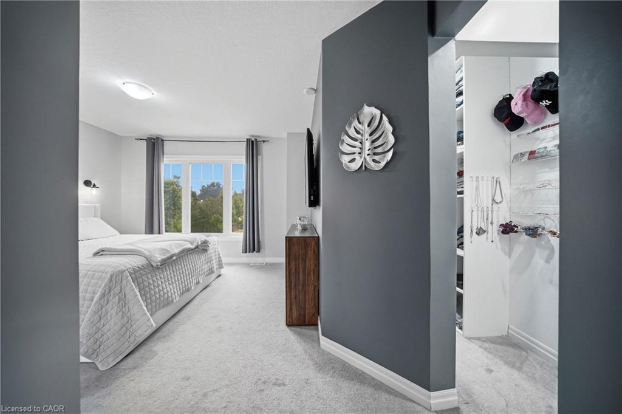
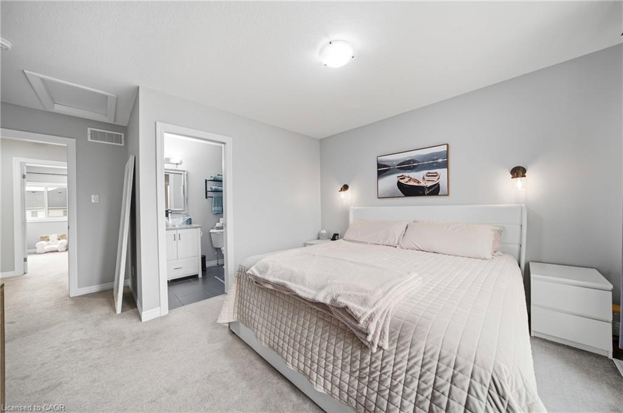
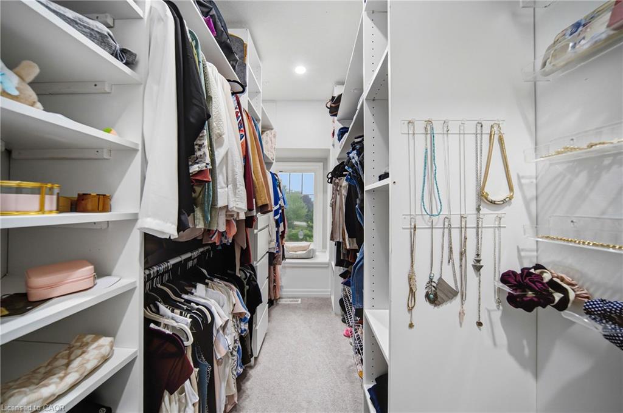
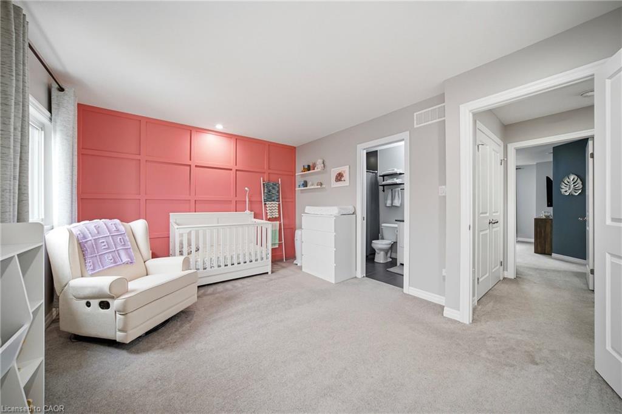
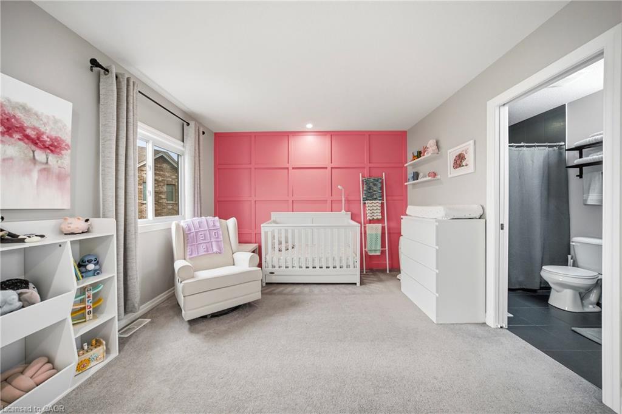
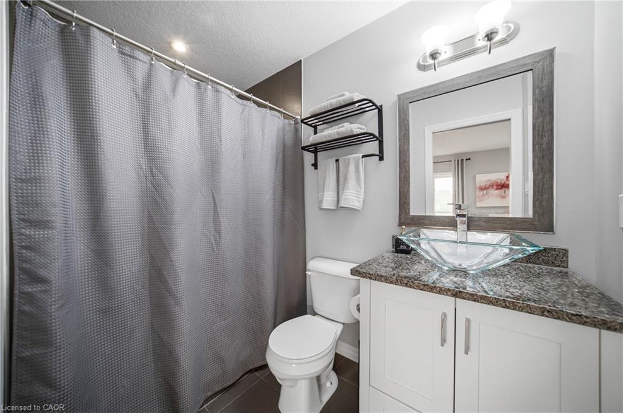
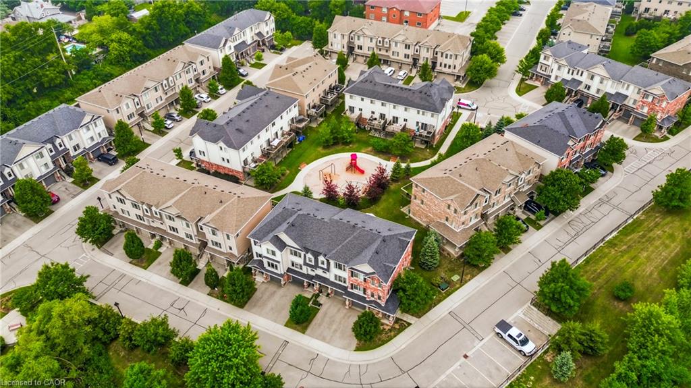
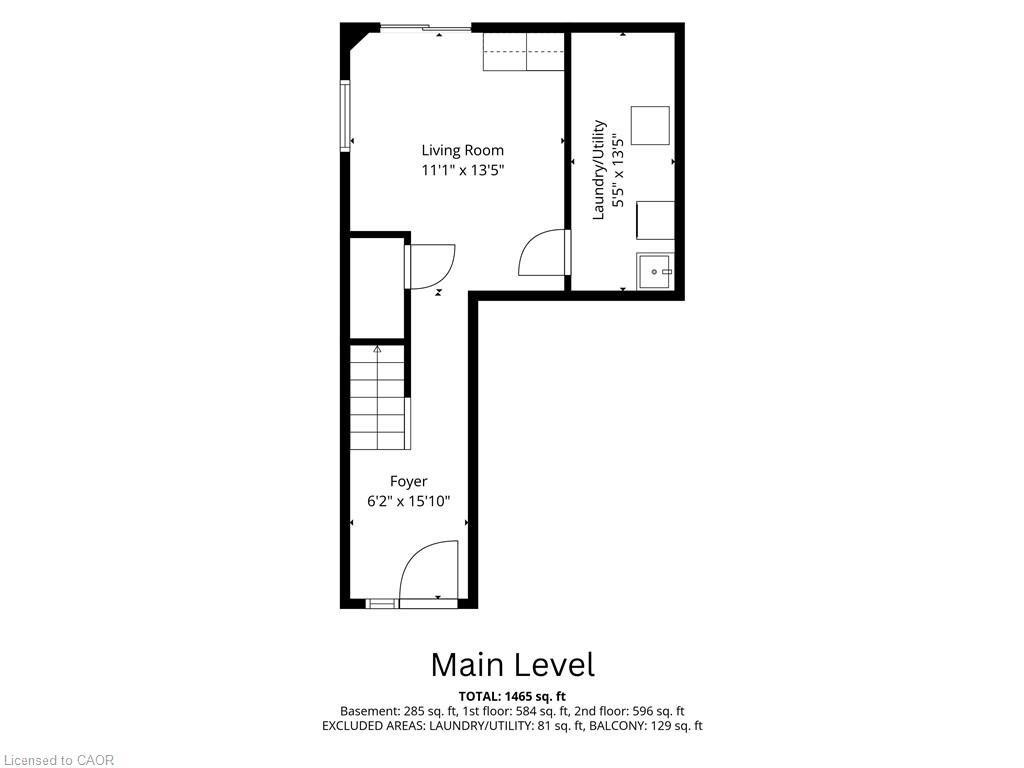
Welcome to this one of a kind updated 2 bed 2.5 bath townhome. Step inside to thefinished lower level recreational space with a walk-out to the back patio (can beused as a home office, additional family room, workout room etc.) The beautifullaminate flooring flows throughout the first two levels. The second level welcomesyou with a bright spacious eat-in kitchen which has upgraded granite countertops,stainless steel appliances, white cabinets and stone backsplash all with balconyaccess overlooking the parkette. Enjoy the sun-filled family rm with the custombuilt-in entertainment center and linear fireplace. Great space for entertainingguests or enjoying family movie nights. Escape to the third level where you willfind 2 very large bedrooms, each with their own ensuite! Closet space is endlesswith a double door linen closet in the hallway and the only model of its kind witha custom made walk-in closet with a window in the primary bedroom. The directaccess private garage and drive-way provide an extra convenience, while the complexoffers ample visitor parking and a private playground for kids to play. Locatedclose to schools, Hwy 401, Shops, Riverside park, farmers markets and much more.Don't miss this great opportunity!
Details
| MLS # | 40849338 |
|---|---|
| Listing Type | For Sale |
| Style | Town House |
| HOA Dues | $491 |
| Sub-Type | Resale |
| Status | Active |
| Days On Site | 34 |
| Listing Provided By | RE/MAX Aboutowne Realty Corp. | Tamara Baiocco |
Features
| Bed(s) | 2 |
|---|---|
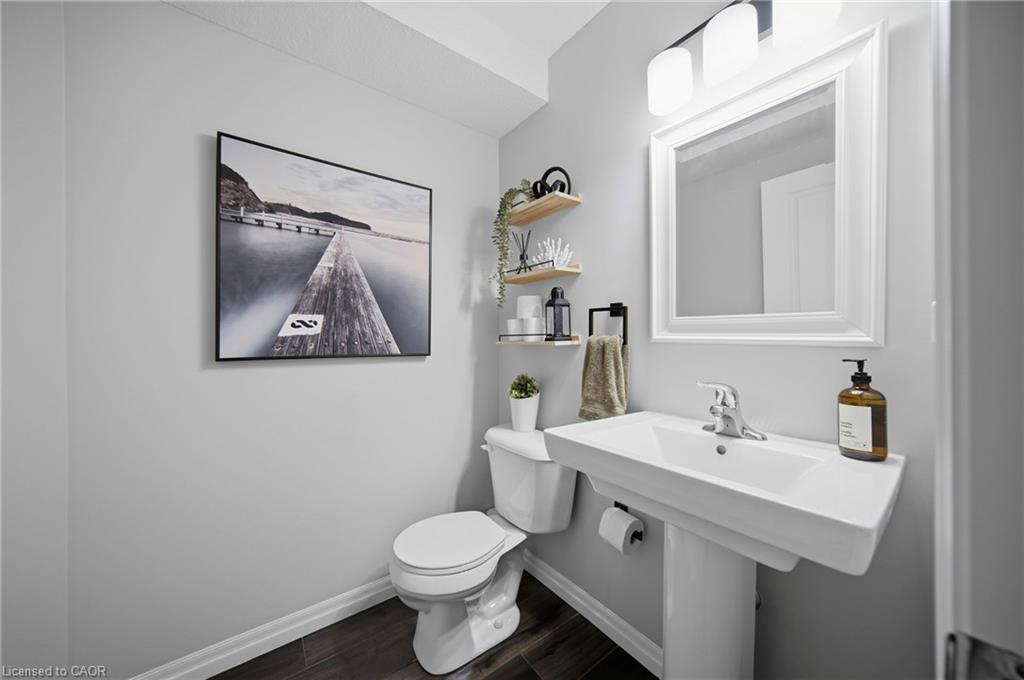
| Bath(s) | 3 Total |
| SQ Feet | 1,240 |
| Garage | 1 |
| Basement | Y |
| Story(s) | 3 |
| Zoning | RM4 |
Interior
| Appliances | Water Heater, Water Softener, Built-in Microwave, Dishwasher, Dryer, Refrigerator, Washer |
|---|---|
| Rooms Total | 8 |
| Cooling | Central Air |
| Cooling Yes / No | No |
| Heating | Forced Air, Natural Gas |
| Heating Yes / No | Yes |
| Fireplace Features | Electric |
| Window Features | Window Coverings |
| Laundry Features | In-Suite |
Exterior
| Lot Features | Urban, Ample Parking, Highway Access, Park, Public Transit, Quiet Area, Rec./Community Centre, Shopping Nearby |
|---|---|
| Construction Materials | Brick, Vinyl Siding |
| Roof | Asphalt Shing |
| Patio And Porch Features | Open |
Parking
| Garage Spaces | 1 |
|---|---|
| Parking Features | Attached Garage |
| Open Parking Yes / No | Yes |
| Attached Garage Yes / No | Yes |
Utilities
| Sewer | Sewer (Municipal) |
|---|
Taxes
| Tax Annual Amount | 4022.4 |
|---|
Area Information
| Province | ON |
|---|---|
| Region | Waterloo |
| City | Cambridge |
| Postal Code | N3H 0A9 |
| Area | 15 Preston |
| Subarea | 52 Preston North |
| Community Name | 52 Preston North |
| Listing VS Median (in 52 Preston North) | |
Price: $625,000 low | high Med: $552,000 sqft: 1,240 low | high Med: 2,154 $ / sqft: $504 low | high Med: $268 On site: 34 low | high Med: 87.5 | |
Request a showing
Request a showing
Contact
Learn More About This Property

| Province | ON |
|---|---|
| Region | Waterloo |
| City | Cambridge |
| Postal Code | N3H 0A9 |
| Area | 15 Preston |
| Subarea | 52 Preston North |
| Community Name | 52 Preston North |
| Listing VS Median (in 52 Preston North) | |
Price: $625,000 low | high Med: $552,000 sqft: 1,240 low | high Med: 2,154 $ / sqft: $504 low | high Med: $268 On site: 34 low | high Med: 87.5 | |