
$1,034,000 $5,551 est/mo Sourced by Back At You
360 Prosser Circle,Milton, ON L9T 0P5
Milton, ON L9T 0P5
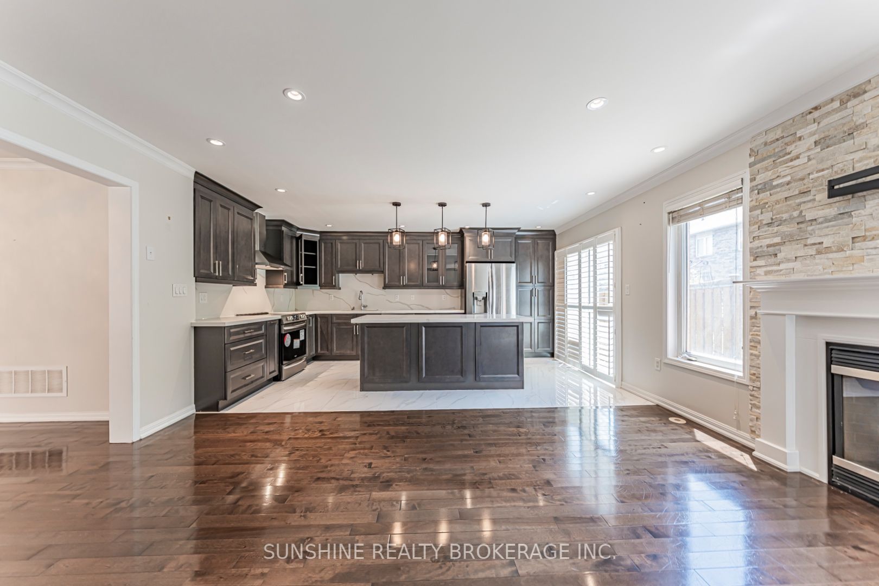
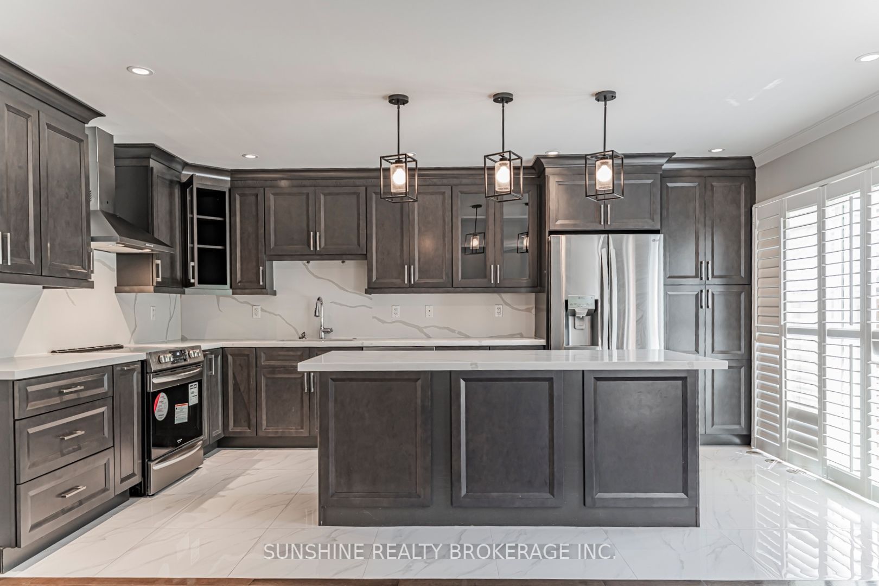
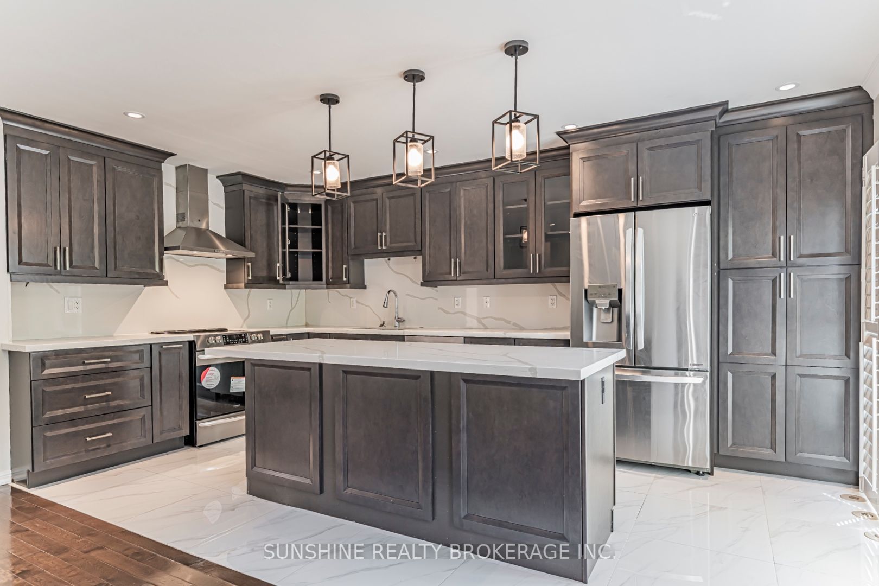
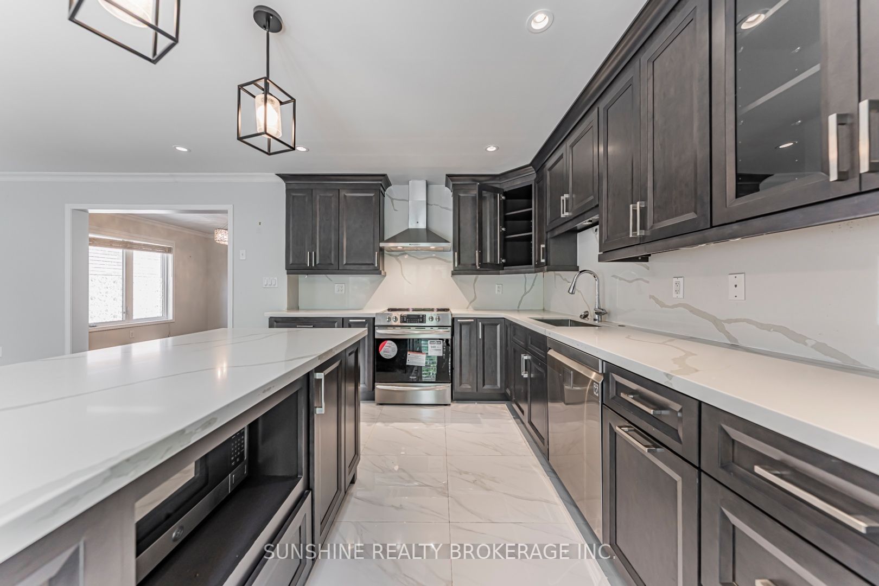
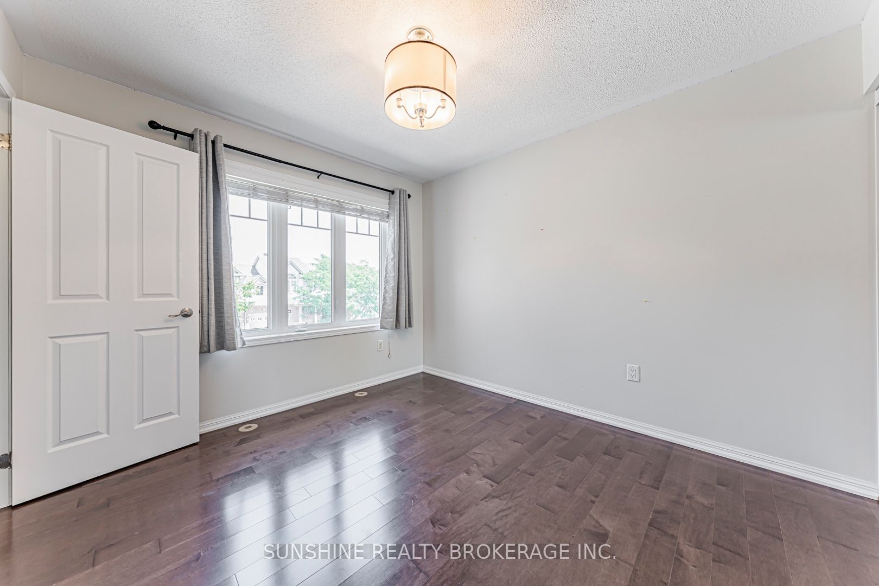
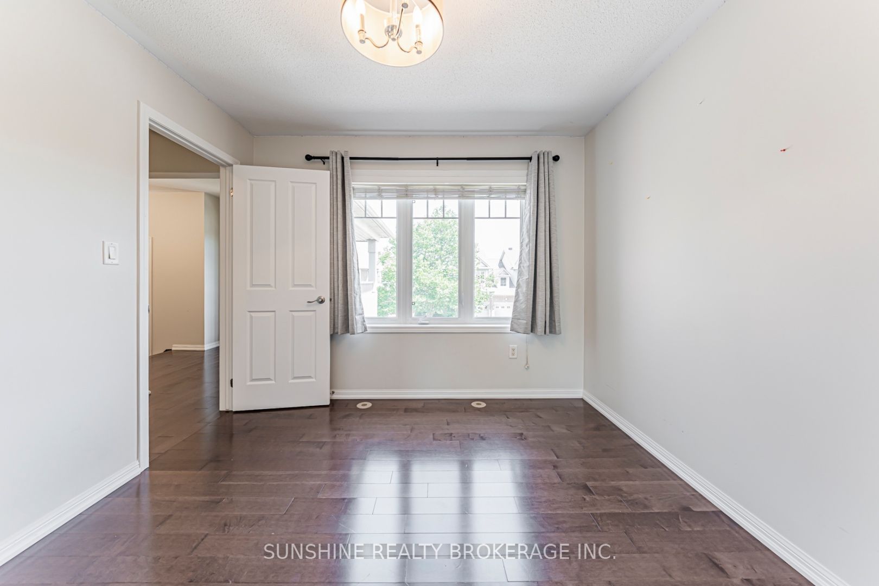
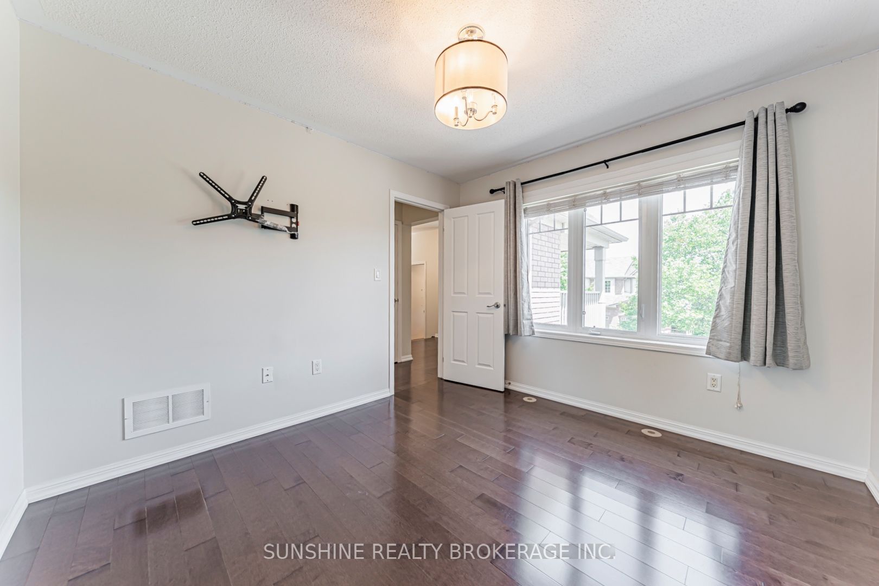


Description
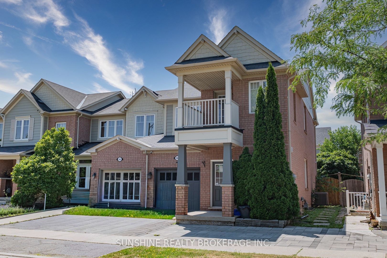
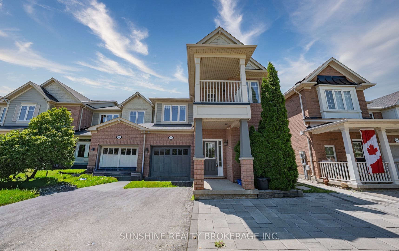
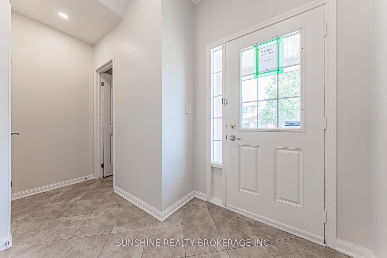
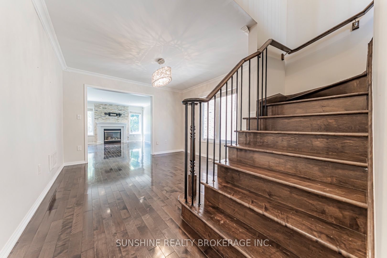
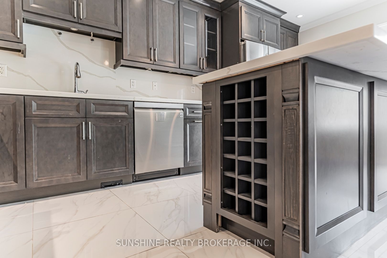
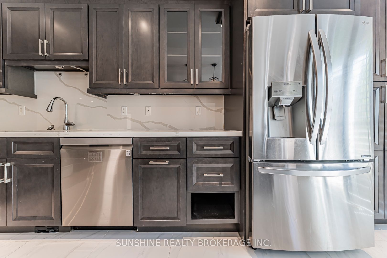
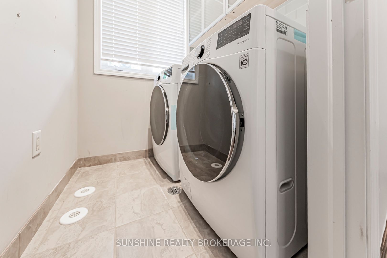
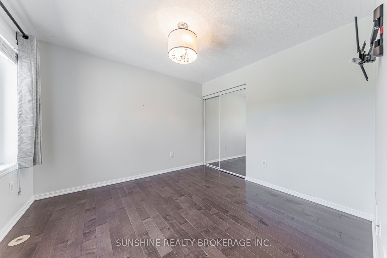
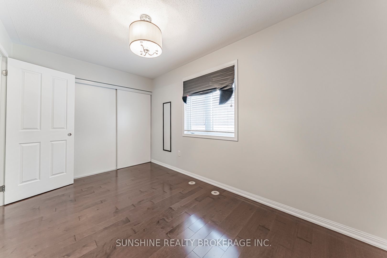
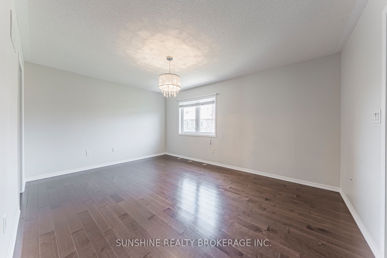
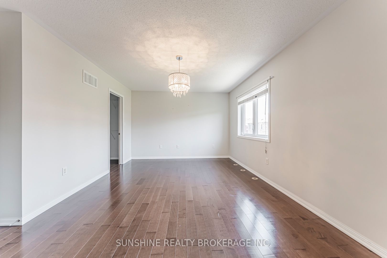
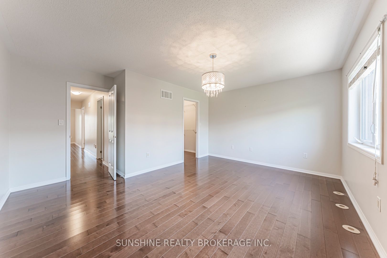
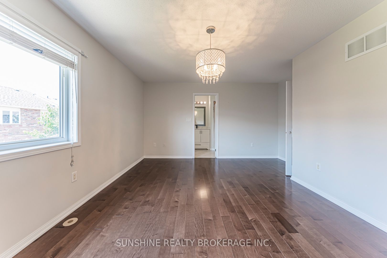
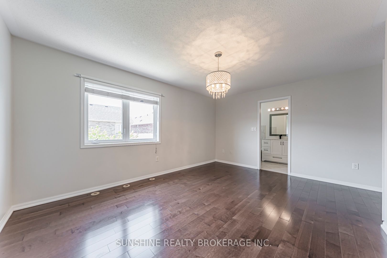
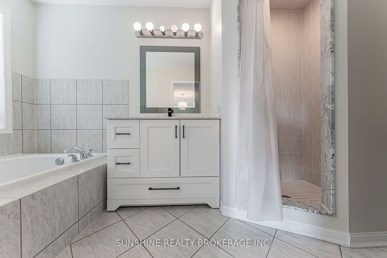
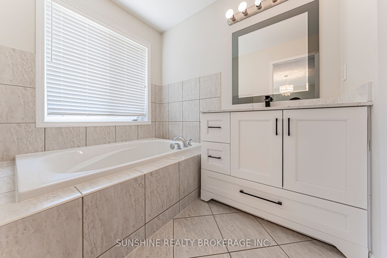
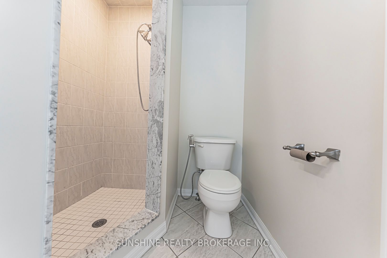
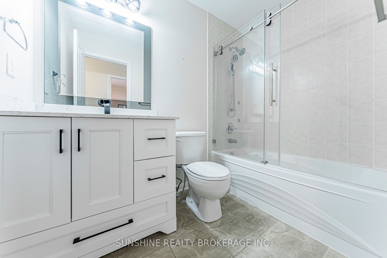
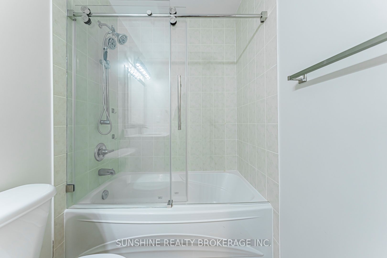
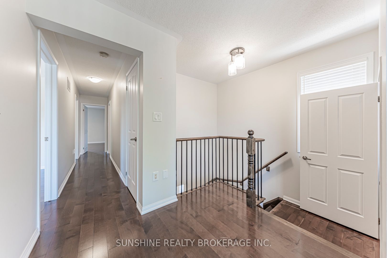
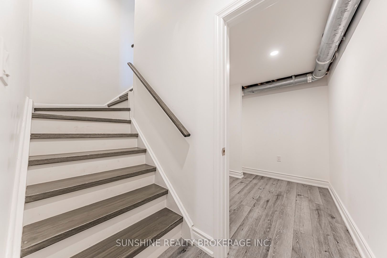
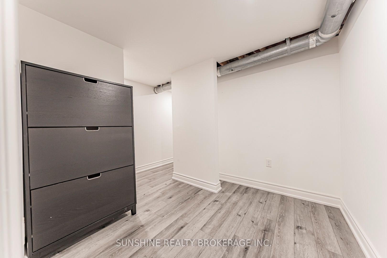
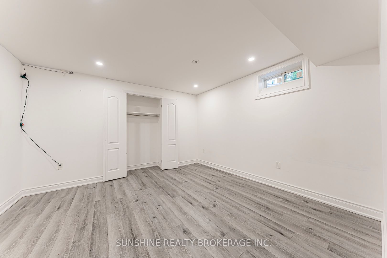
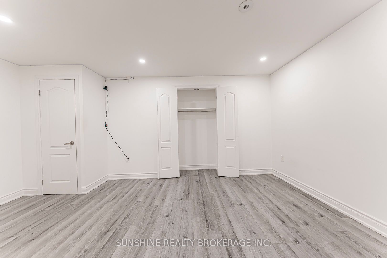
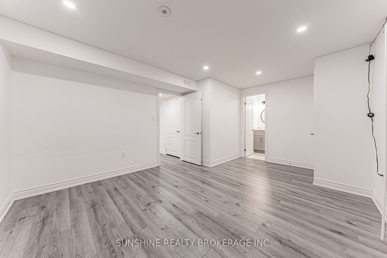
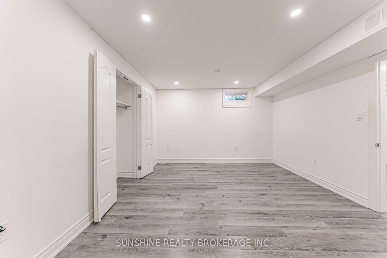
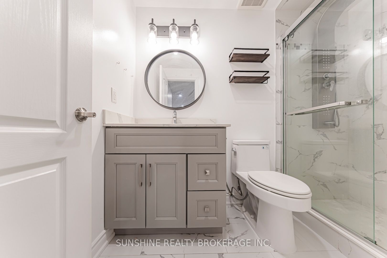
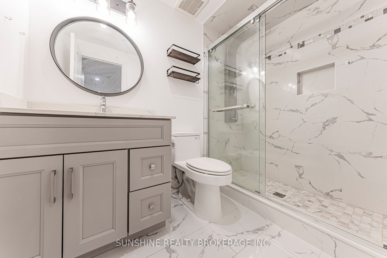
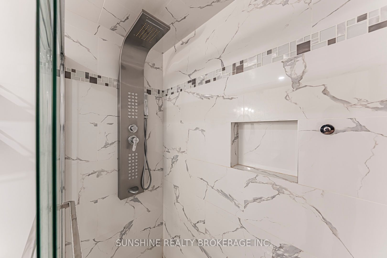
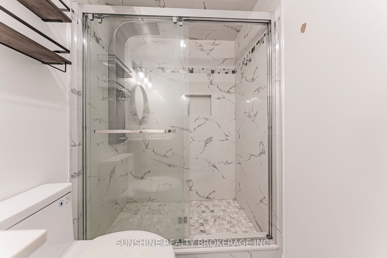
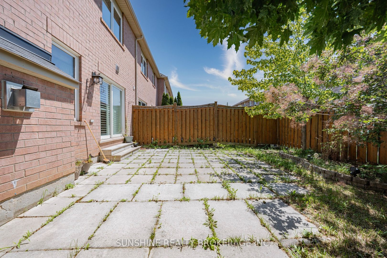
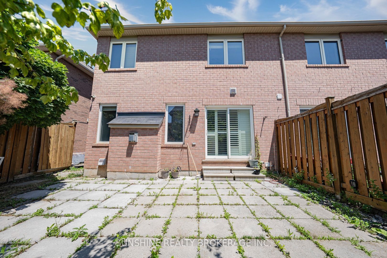
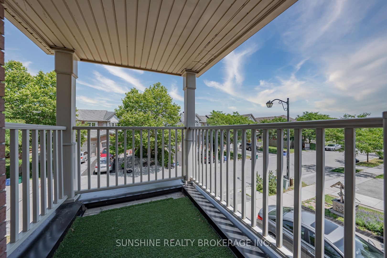
Freehold End Unit Townhouse, 28.5 feet frontage, with 1722 sq ft, plus finished basement, Mattamy Build Linewell, 3 Br/ 4 Wr, Open Concept Family Room With Gas Fireplace. 2020 Custom Solid Wood Kitchen With Centre Island, Potlights, Hardwood Thru-Out Main & 2nd Floor. Balcony, Master With 4 Pc Ensuite & W/I Closet. 2nd-Floor Laundry, 2020 Professional Finished Basement With Extra Bedroom And 3 Pc Shower, All Properties are Sold "AS IS, WHERE IS"
Details
| MLS # | W13556470 |
|---|---|
| Listing Type | For Sale |
| Style | House |
| Sub-Type | Resale |
| Status | New |
| Year | 0 |
| Days On Site | 41 |
| Listing Provided By | SUNSHINE REALTY BROKERAGE INC. | W13556470 448400 |
Features
| Bed(s) | 4 |
|---|---|
| Bath(s) | 4 |
| Garage | 1 |
| Basement | Y |
| Story(s) | 2 |
| Acreage | 0.05 |
Interior
| Interior Features | Carpet Free |
|---|---|
| Cooling | Central Air |
| Heat Source | Gas |
| Fireplace Yes / No | Yes |
Exterior
| Roof | Asphalt Shingle |
|---|---|
| Foundation Details | Concrete |
| Construction Materials | Brick |
Parking
| Garage Yes / No | Yes |
|---|
Utilities
| Sewer | Sewer |
|---|
Taxes
| Tax Annual Amount | 3890 |
|---|---|
| Tax Legal Description | PT BLK 322, PL 20M1011, PTS 40-42 20R17673. S/T EASE IN GROSS HR591723. S/T EASE IN GROSS HR591061 OVER PT 42 20R17673. S/T EASE HR661144 OVER PTS 41, 42 20R17673 FOR PTS 34-39 20R17673. S/T EASEMENT FOR ENTRY AS IN HR681064. TOWN OF MILTON |
| Tax Year | 2026 |
Area Information
| Province | ON |
|---|---|
| Region | Halton |
| City | Milton |
| Postal Code | L9T 0P5 |
| Area | 1033 HA Harrison |
| Listing VS Median (in L9T 0P5) | |
Price: $1,034,000 low | high Med: $0 On site: 41 low | high Med: | |
Request a showing
Request a showing
Contact
Learn More About This Property

| Province | ON |
|---|---|
| Region | Halton |
| City | Milton |
| Postal Code | L9T 0P5 |
| Area | 1033 HA Harrison |
| Listing VS Median (in L9T 0P5) | |
Price: $1,034,000 low | high Med: $0 On site: 41 low | high Med: | |
Nearby Listings (Within 1/10 mile)
Price: $775K - $1.292M
sqft: 0 - 0
Listing Updated: July 25, 2026 at 12:18:53 AM PDT