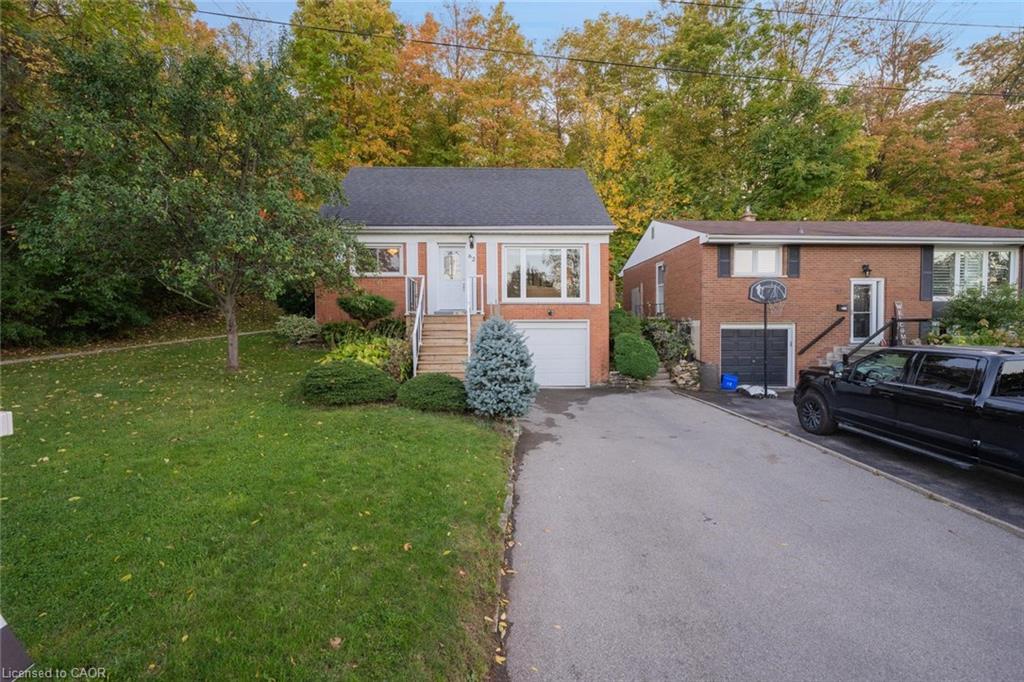
36 Gray Road S,Stoney Creek, ON L8G 2X5
Stoney Creek, ON L8G 2X5



Description
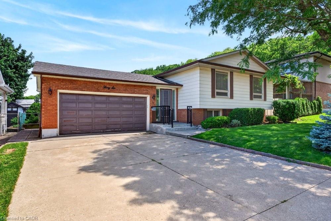
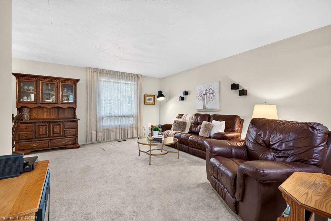
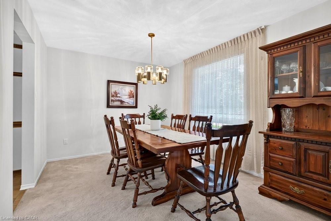
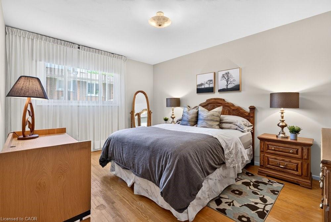
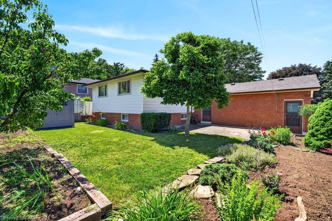
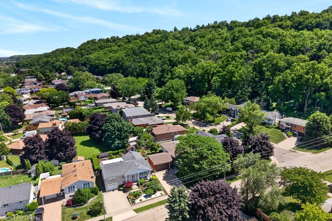
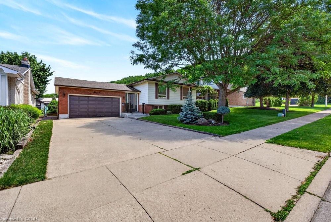
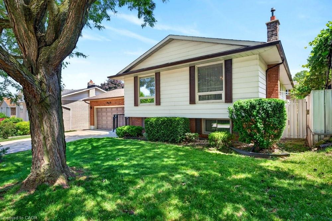
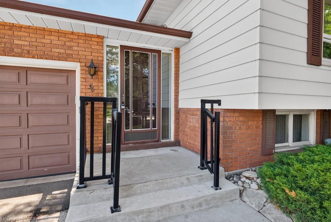
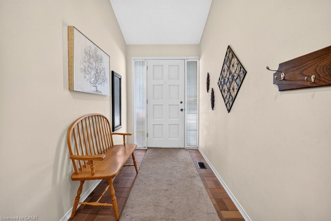
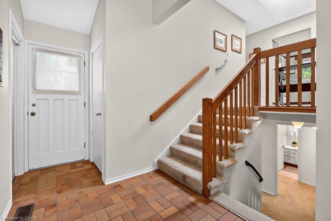
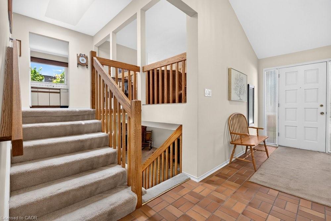
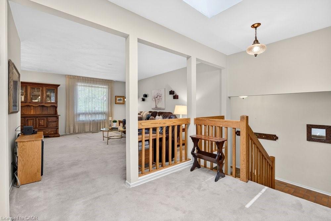
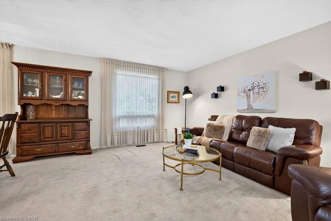
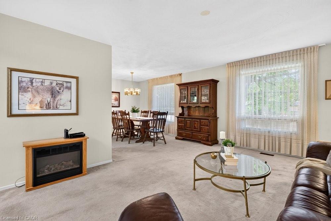
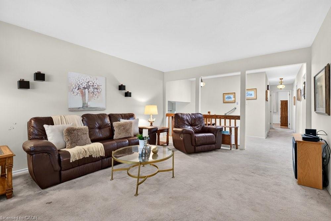
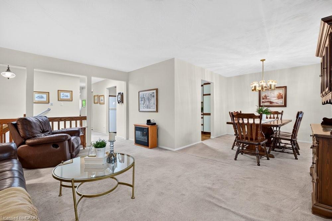
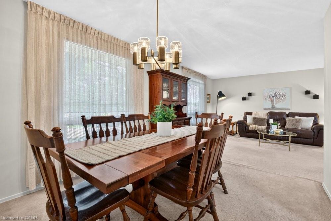
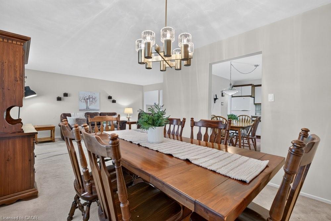
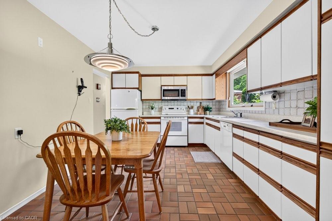
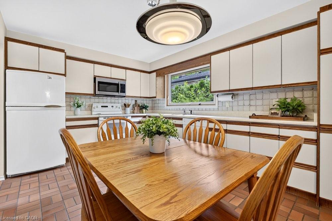
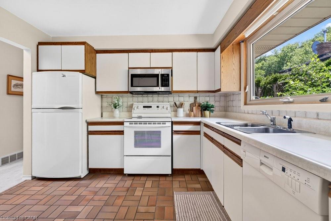
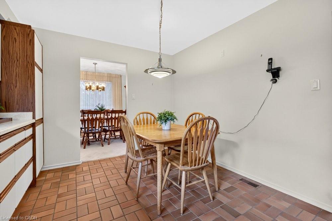
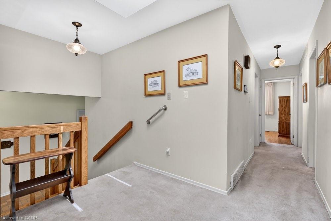
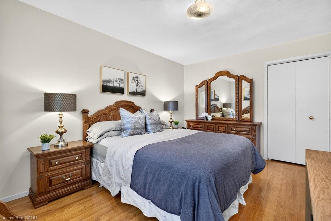
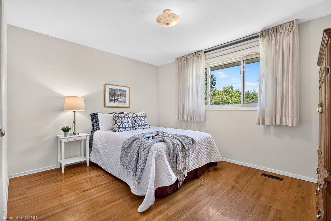
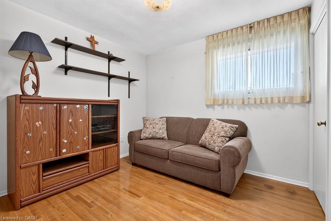
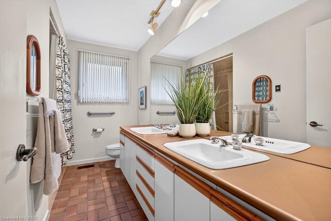
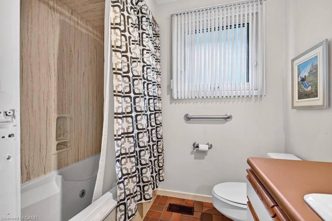
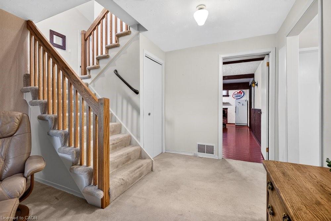
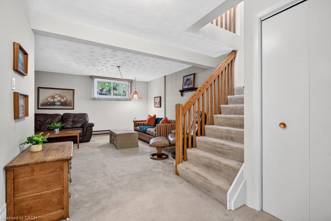
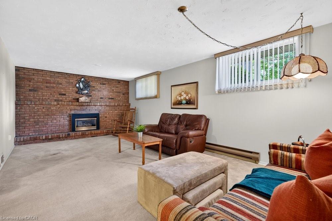
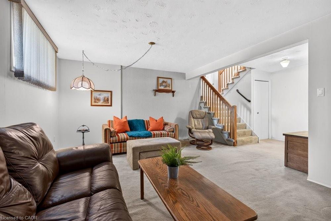
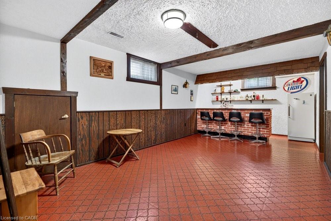
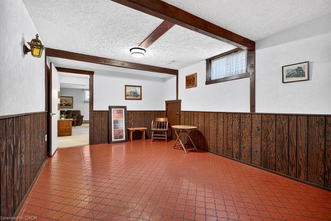
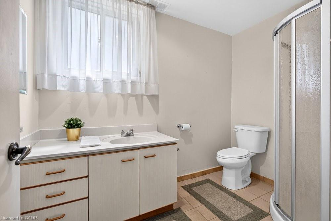
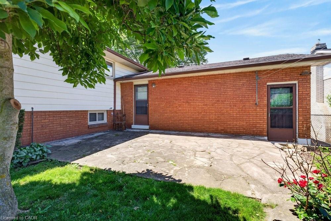
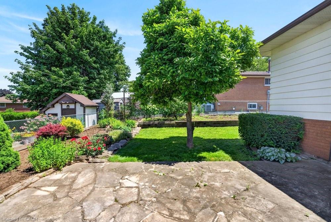
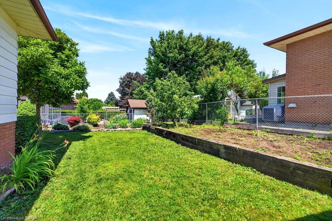
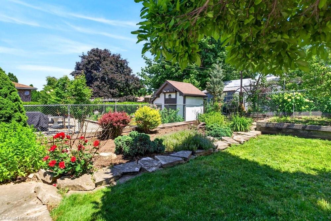
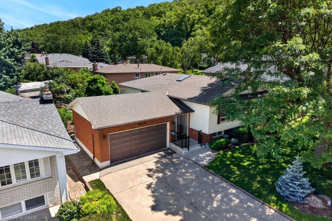
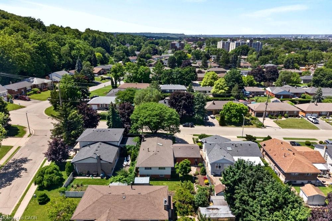
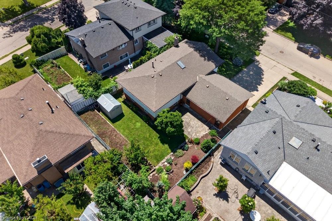
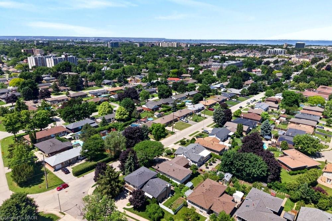
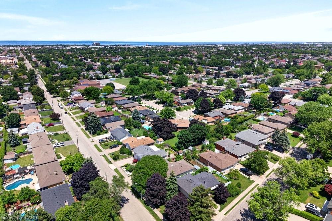
Welcome to 36 Gray Road S, a spacious raised ranch ideally situated in a beautiful Stoney Creek neighbourhood tucked beneath the Niagara Escarpment. Offering 3 bedrooms, 2 bathrooms, and a functional layout finished from top to bottom, this well-maintained home provides excellent space for families, downsizers, or anyone seeking a convenient location close to everyday amenities. The bright main level offers comfortable principal rooms, while the finished lower level features a welcoming family room complete with a gas fireplaceperfect for relaxing or entertaining. A double car garage adds everyday convenience, and numerous updates completed over the past 15 years include the electrical panel, furnace, select windows, and shingles. Enjoy the charm of an established neighbourhood with easy access to parks, schools, shopping, transit, highways, and the Escarpment’s beautiful trails.
Details
| MLS # | 40843020 |
|---|---|
| Listing Type | For Sale |
| Style | House |
| Sub-Type | Resale |
| Status | Active Under Contract |
| Year | 1972 |
| Days On Site | 58 |
| Listing Provided By | Royal LePage State Realty Inc. | E. Martin Mazza |
Features
| Bed(s) | 3 |
|---|---|
| Bath(s) | 2 Total |
| SQ Feet | 1,250 |
| Garage | 2 |
| Basement | Y |
| Story(s) | 1 |
| Zoning | R2 |
| Acreage | 0.14 |
Interior
| Appliances | Built-in Microwave, Dishwasher, Dryer, Freezer, Refrigerator, Stove, Washer |
|---|---|
| Rooms Total | 11 |
| Interior Features | Central Vacuum, Auto Garage Door Remote(s) |
| Cooling | Central Air |
| Cooling Yes / No | No |
| Heating | Forced Air, Natural Gas |
| Heating Yes / No | Yes |
| Fireplaces Total | 1 |
| Fireplace Features | Family Room, Gas |
| Window Features | Window Coverings |
| Laundry Features | Lower Level |
Exterior
| Lot Features | Urban, Rectangular, City Lot, Park, Place of Worship, Playground Nearby, Public Transit, Quiet Area, Rec./Community Centre, School Bus Route, Schools, Shopping Nearby |
|---|---|
| Construction Materials | Aluminum Siding, Brick |
| Roof | Asphalt Shing |
| Fencing | Full |
| Foundation Details | Concrete Block |
Parking
| Garage Spaces | 2 |
|---|---|
| Parking Features | Attached Garage, Concrete |
| Open Parking Yes / No | Yes |
| Attached Garage Yes / No | Yes |
Utilities
| Sewer | Sewer (Municipal) |
|---|
Taxes
| Tax Annual Amount | 5282.4 |
|---|
Area Information
| Province | ON |
|---|---|
| Region | Hamilton |
| City | Stoney Creek |
| Postal Code | L8G 2X5 |
| Area | 51 Stoney Creek |
| Subarea | 516 Cherry Heights |
| Community Name | 516 Cherry Heights |
| School District | St. John Henry Newman/Glendale S |
| Elementary School | St. Martin Of Tours/South Meadow |
| High School | St. John Henry Newman/Glendale S |
| Listing VS Median (in 516 Cherry Heights) | |
Price: $749,900 low | high Med: $757,400 sqft: 1,250 low | high Med: 1,243 $ / sqft: $600 low | high Med: $609 On site: 58 low | high Med: 41 | |
Request a showing
Request a showing
Contact
Learn More About This Property

| Province | ON |
|---|---|
| Region | Hamilton |
| City | Stoney Creek |
| Postal Code | L8G 2X5 |
| Area | 51 Stoney Creek |
| Subarea | 516 Cherry Heights |
| Community Name | 516 Cherry Heights |
| School District | St. John Henry Newman/Glendale S |
| Elementary School | St. Martin Of Tours/South Meadow |
| High School | St. John Henry Newman/Glendale S |
| Listing VS Median (in 516 Cherry Heights) | |
Price: $749,900 low | high Med: $757,400 sqft: 1,250 low | high Med: 1,243 $ / sqft: $600 low | high Med: $609 On site: 58 low | high Med: 41 | |