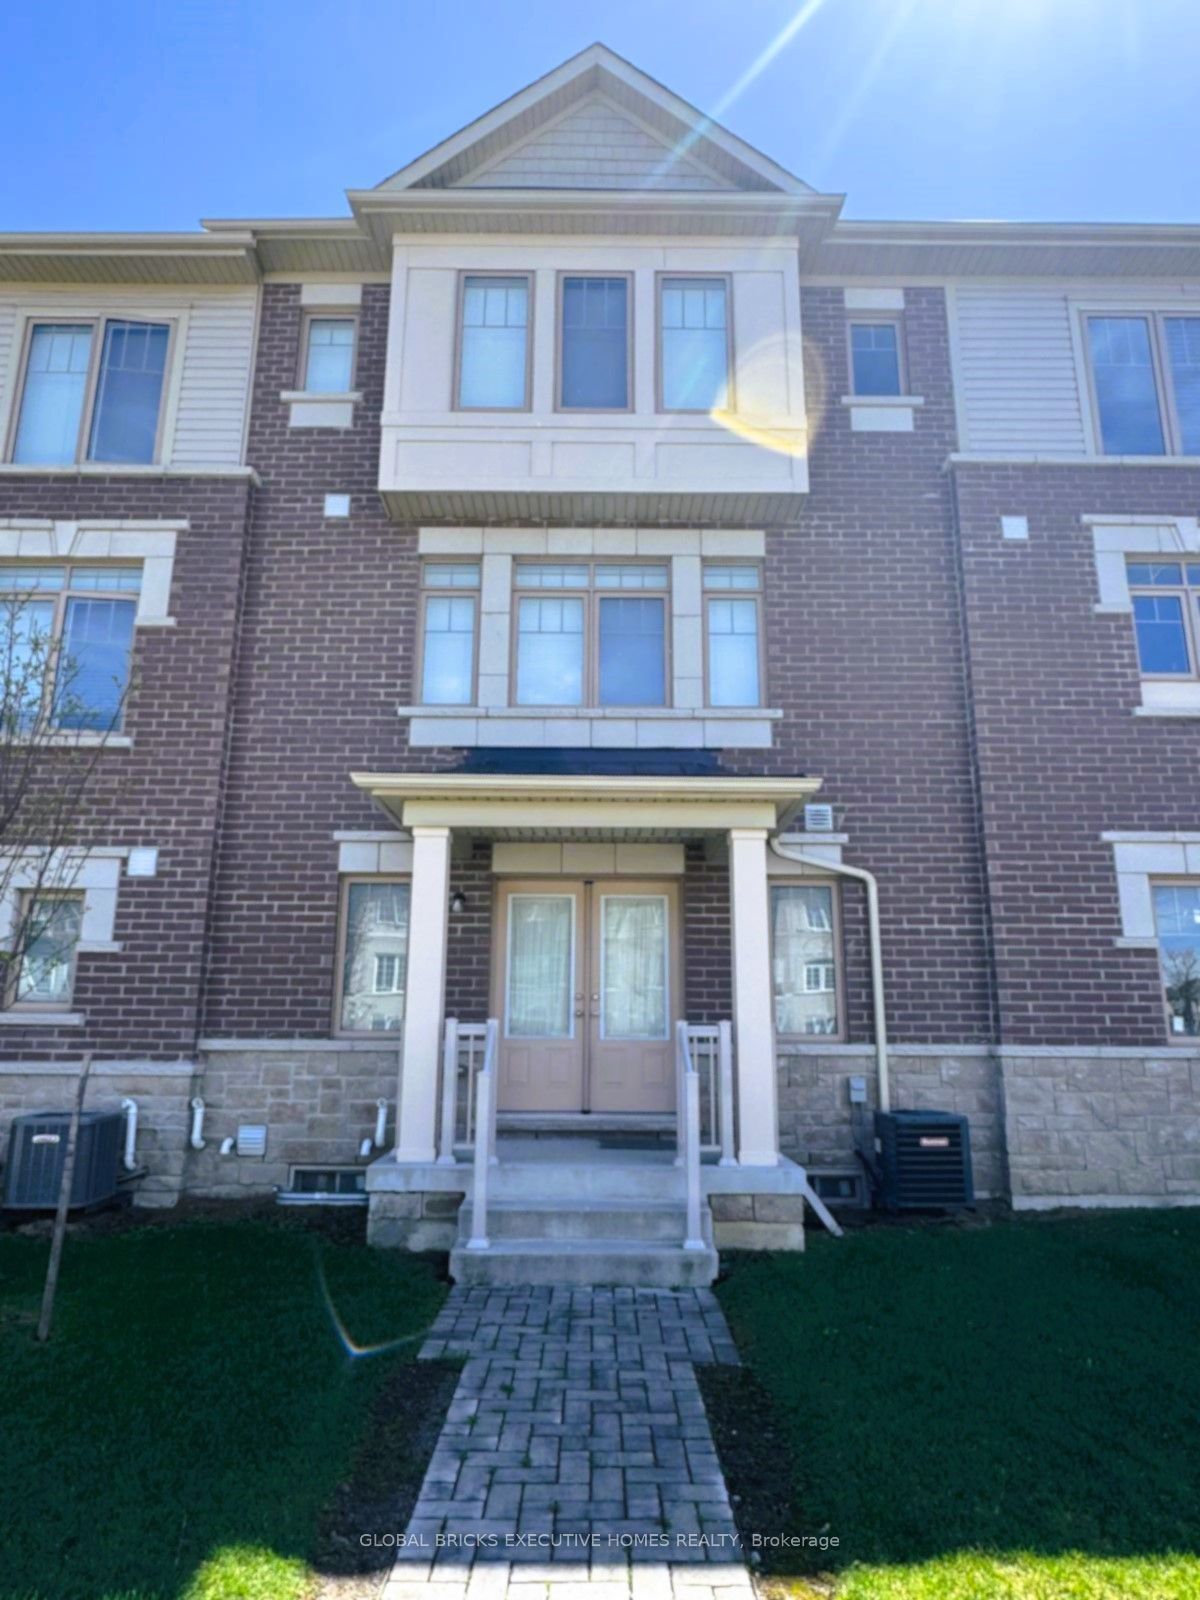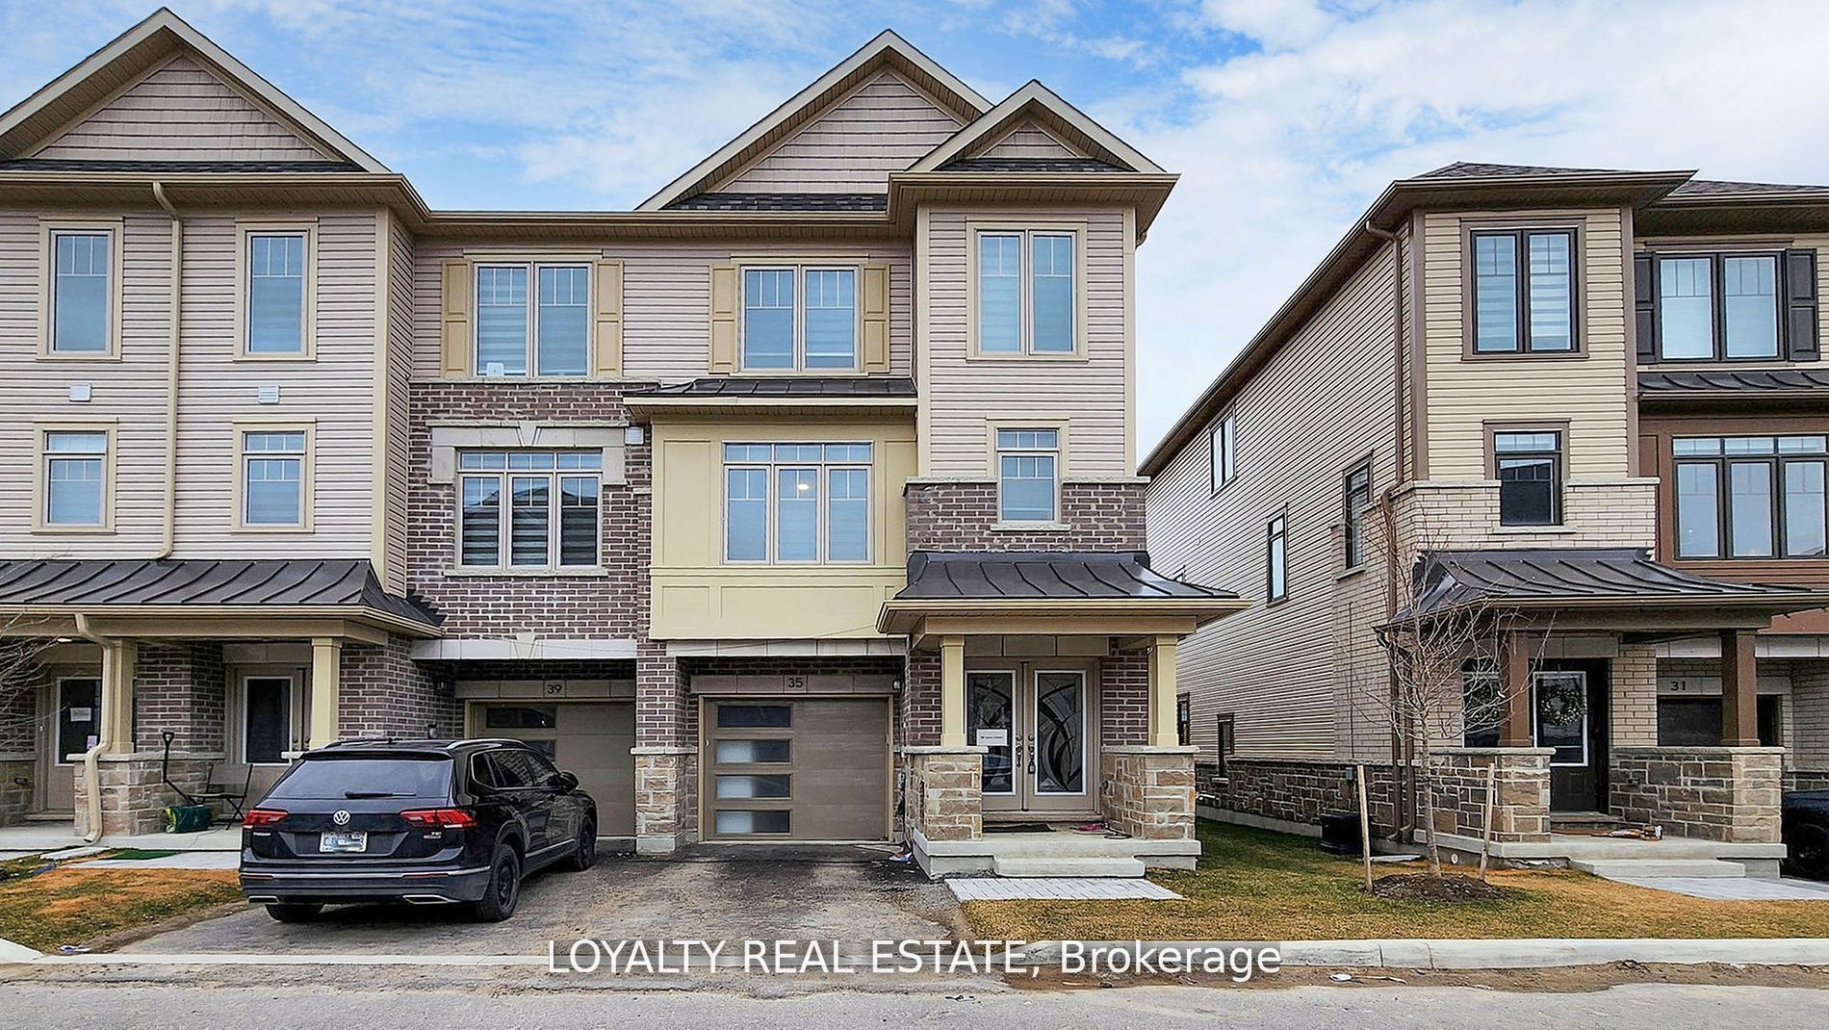
35 Bavin Street,Clarington, ON L1C 7H5
Clarington, ON L1C 7H5
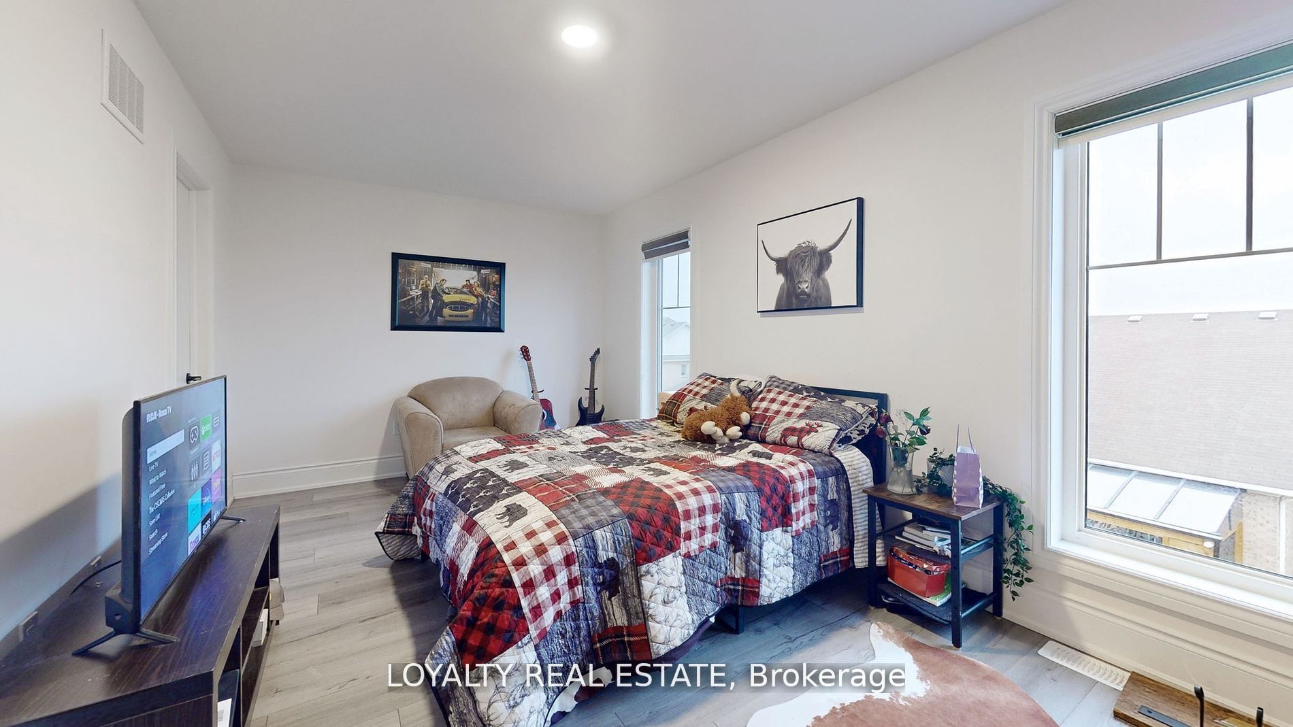
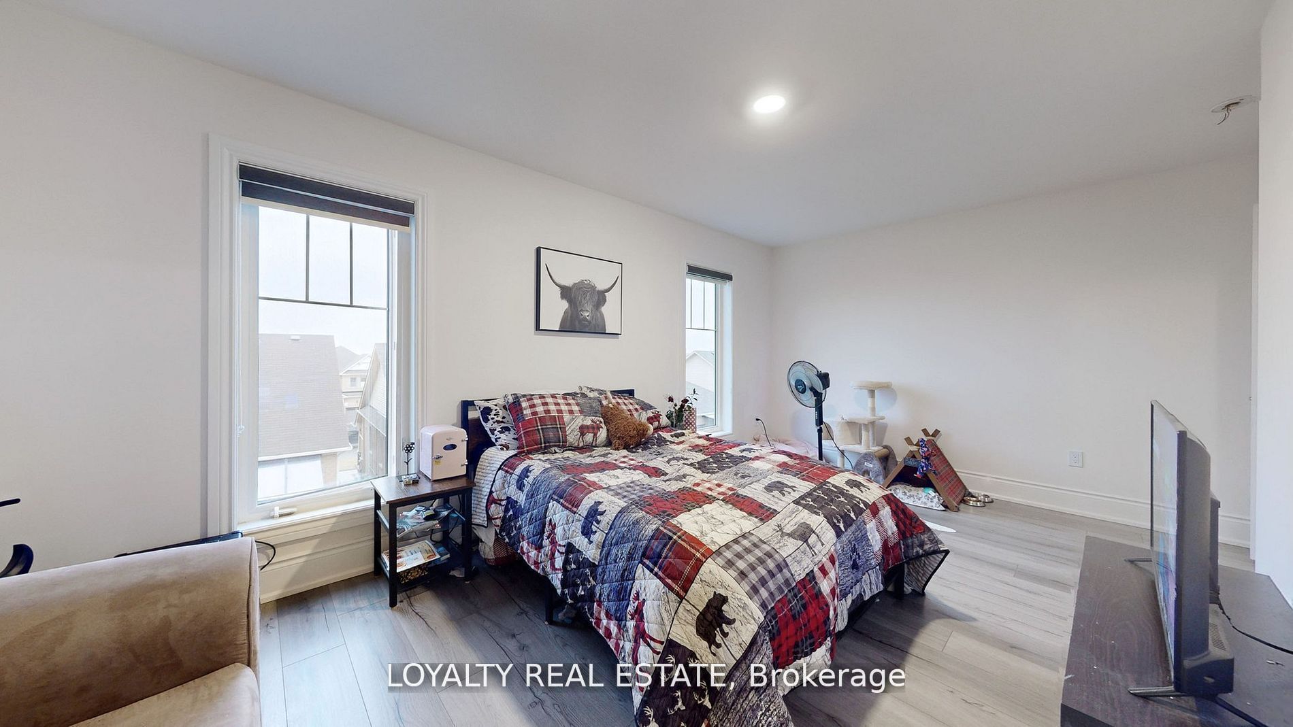
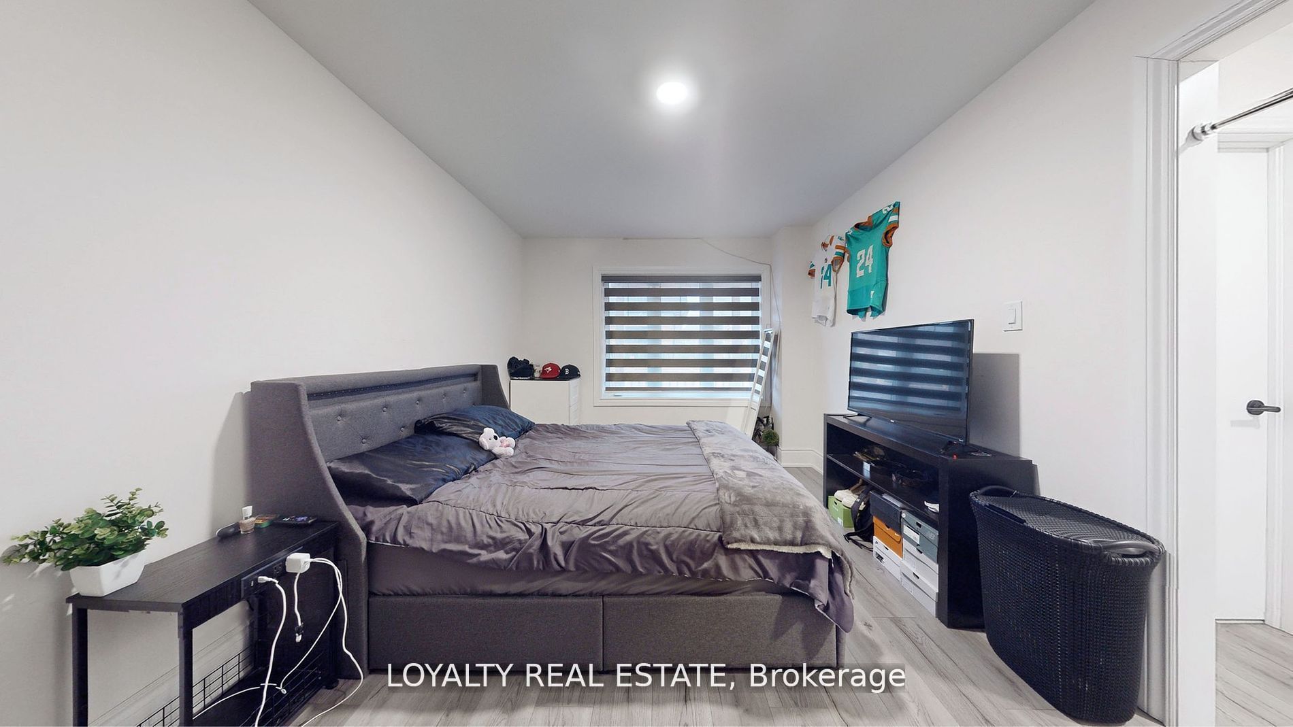
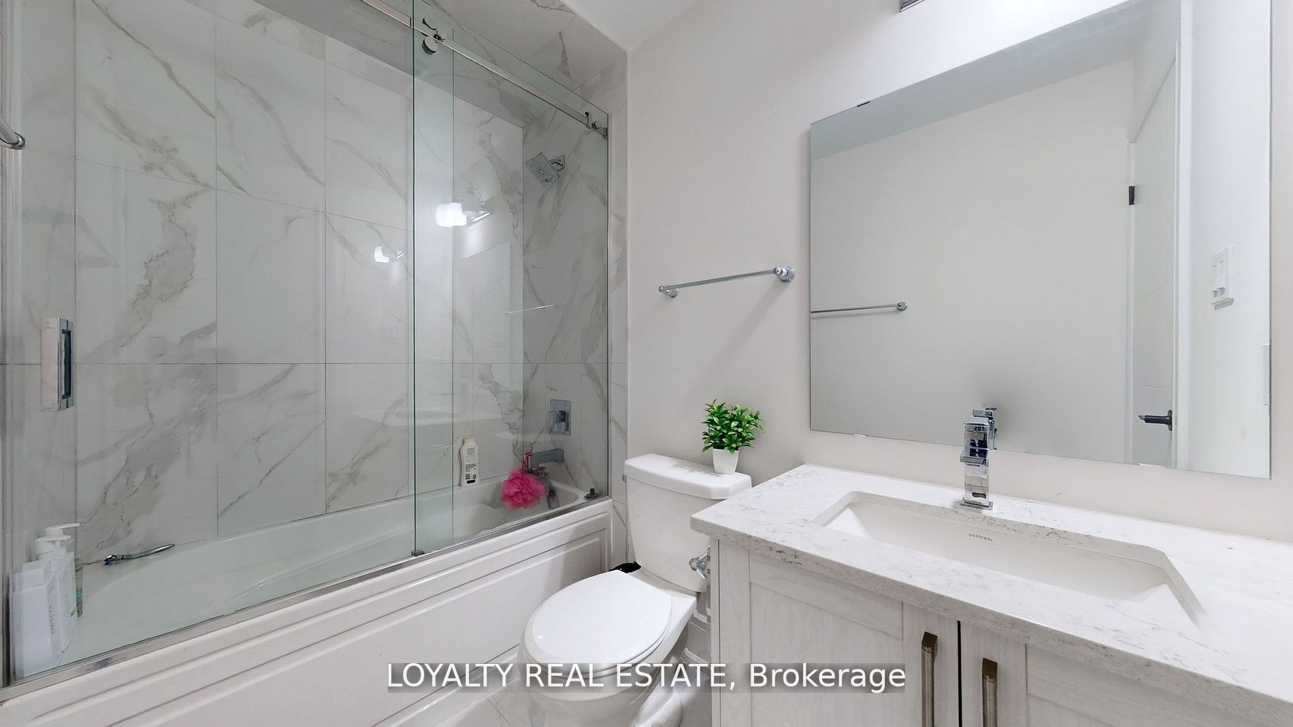

Description

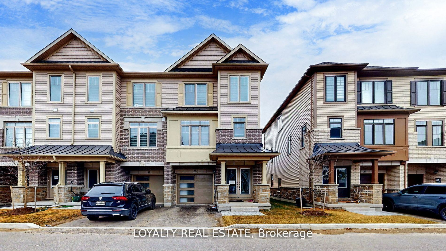
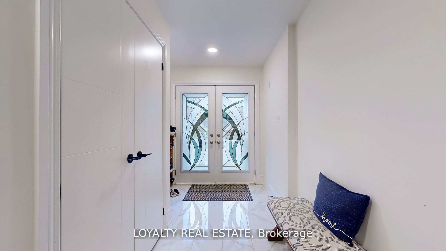
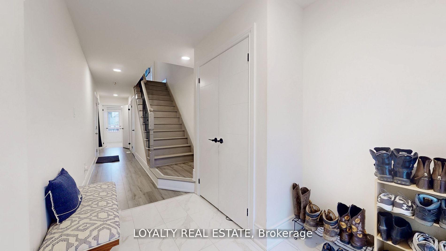
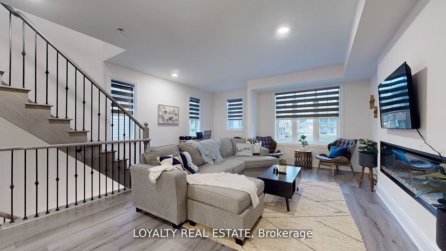
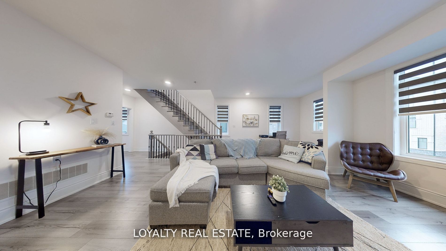
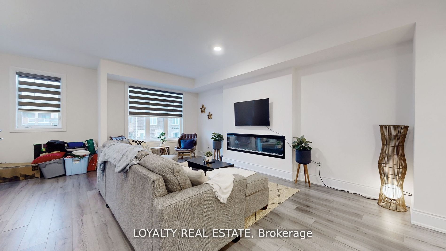
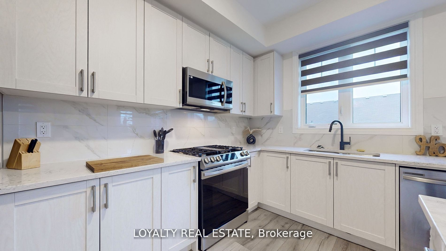
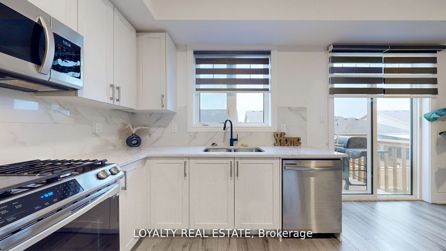
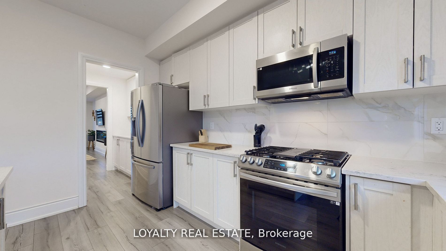
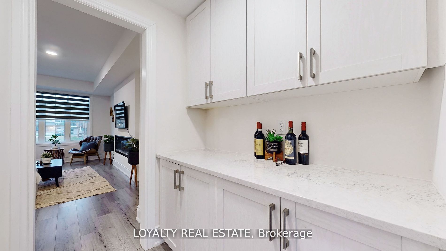
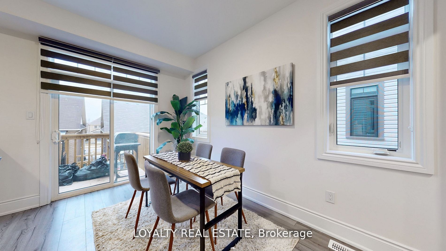
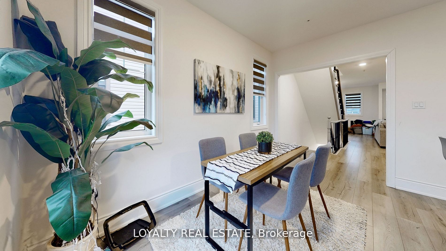
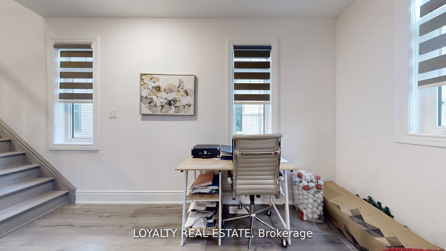
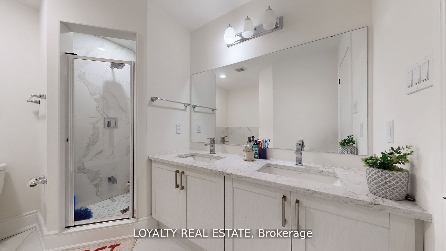
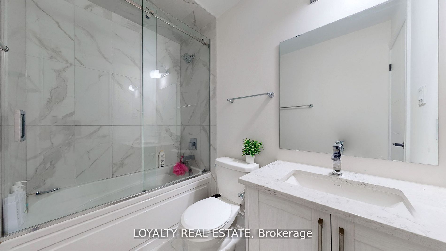
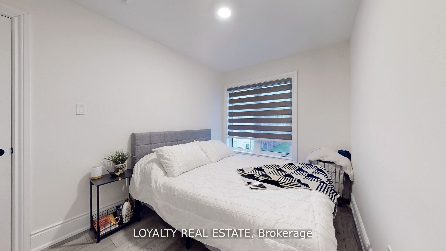
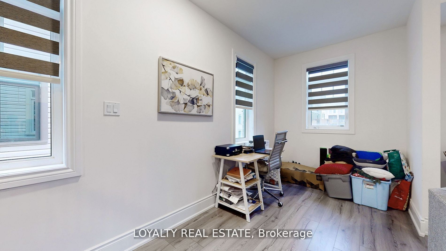
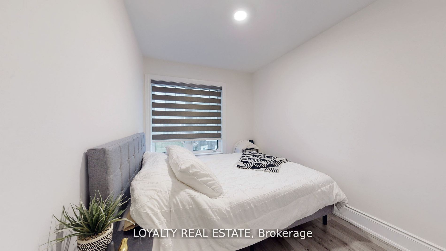
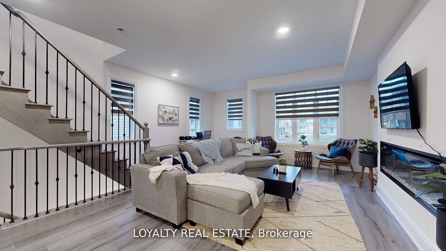
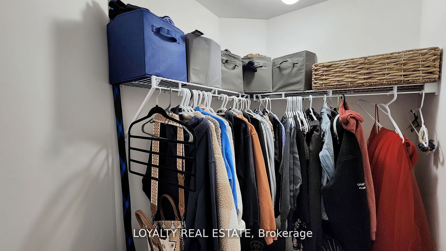
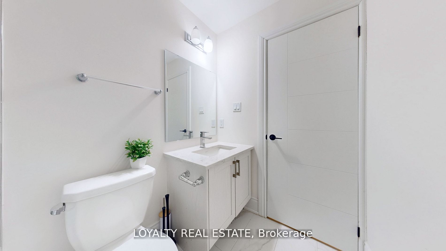
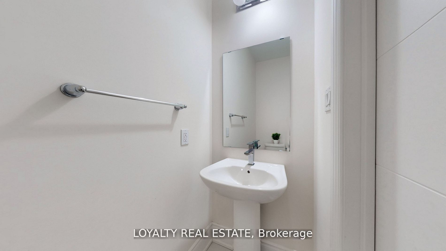
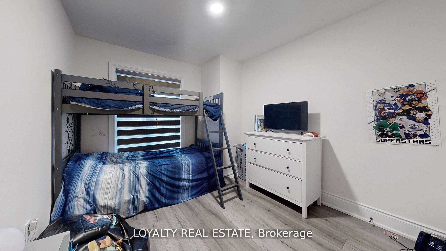
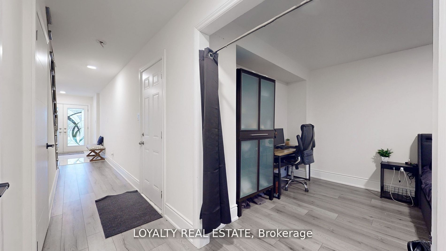
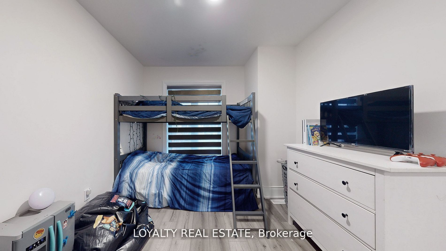
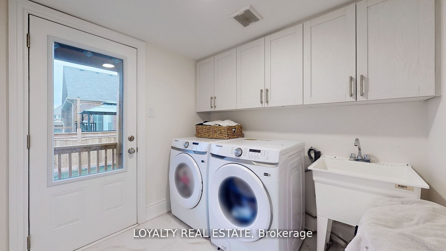
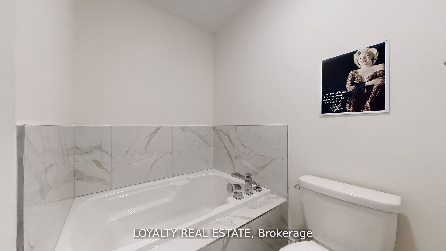
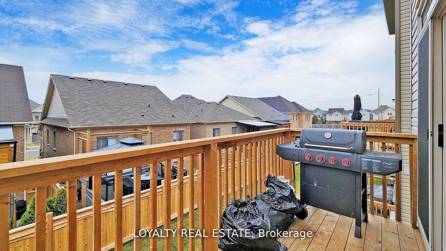
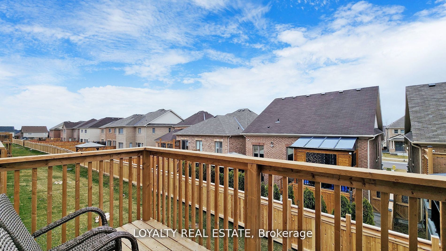
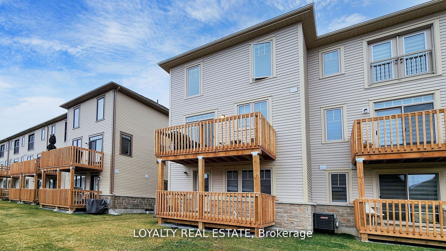
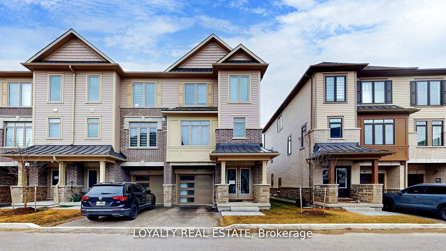
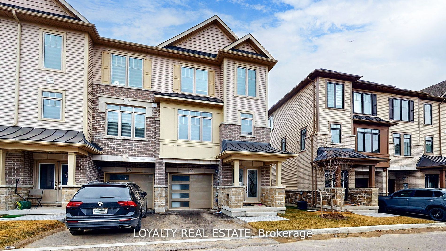
******************MOTIVATED SELLER, BRING AN OFFER**********************************This stunning corner-unit townhouse, offering the feel and privacy of a semi-detached home, is a rare opportunity in the heart of Bowmanville. Modern residence features premium upgraded finishes, brand new stainless steel appliances, and a bright open-concept layout designed for comfortable and stylish living. Large windows throughout the home fill the space with abundant natural light, creating a warm and welcoming atmosphere.The spacious contemporary kitchen is a true highlight, featuring ample cabinetry, modern fixtures, and generous counter space, making it perfect for both everyday living and entertaining guests. The seamless flow between the kitchen, dining, and living areas enhances the home's open and airy feel.Located in one of Bowmanville's fastest-growing communities this property offers exceptional convenience with close proximity to shopping, restaurants, schools, parks, and everyday amenities. Commuters will appreciate the quick access to Highway 401 and the upcoming Bowmanville GO Station adds tremendous long-term value and connectivity to the Greater Toronto Area.Whether you are a first-time buyer, growing family, or investor, this beautiful corner-unit home presents an outstanding opportunity to own a modern, move-in-ready property in a highly desirable and rapidly developing neighborhood.
Details
| MLS # | E12876384 |
|---|---|
| Listing Type | For Sale |
| Style | House |
| Sub-Type | Resale |
| Status | New |
| Year | 0 |
| Days On Site | 164 |
| Listing Provided By | LOYALTY REAL ESTATE | E12876384 137200 |
Features
| Bed(s) | 4 |
|---|---|
| Bath(s) | 4 |
| Garage | 1 |
| Basement | Y |
| Story(s) | 2 |
| Acreage | 0.01 |
| Water Front | None |
Interior
| Interior Features | Other, None |
|---|---|
| Cooling | Central Air |
| Heat Source | Gas |
| Fireplace Yes / No | No |
Exterior
| Roof | Other |
|---|---|
| Foundation Details | Other |
| Construction Materials | Other |
Parking
| Garage Yes / No | Yes |
|---|
Utilities
| Sewer | Other |
|---|
Taxes
| Tax Annual Amount | 5078 |
|---|---|
| Tax Legal Description | PART OF BLOCK 34, PLAN 40M2612, BEING PART 9 ON PLAN 40R31055; T/W AN UNDIVIDED COMMON INTEREST IN DURHAM COMMON ELEMENTS CONDOMINIUM CORPORATION NO. 339 SUBJECT TO AN EASEMENT AS IN DR1907467 SUBJECT TO AN EASEMENT AS IN DR1937905 SUBJECT TO AN EASEMENT AS IN DR1940412 TOGETHER WITH AN EASEMENT OVER PART 85 ON PLAN 40R31055 AS IN DR1950334 SUBJECT TO AN EASEMENT IN FAVOUR OF DURHAM COMMON ELEMENTS CONDOMINIUM PLAN NO. 339 AS IN DR1989571 SUBJECT TO AN EASEMENT FOR ENTRY AS IN DR2221407 |
| Tax Year | 2025 |
Area Information
| Province | ON |
|---|---|
| Region | Durham |
| City | Clarington |
| Postal Code | L1C 7H5 |
| Area | Bowmanville |
| Listing VS Median (in L1C 7H5) | |
Price: $779,000 low | high Med: $0 On site: 164 low | high Med: | |
Request a showing
Request a showing
Contact
Learn More About This Property

| Province | ON |
|---|---|
| Region | Durham |
| City | Clarington |
| Postal Code | L1C 7H5 |
| Area | Bowmanville |
| Listing VS Median (in L1C 7H5) | |
Price: $779,000 low | high Med: $0 On site: 164 low | high Med: | |