3436 Rittenhouse Road,Lincoln, ON L0R 2C0
Lincoln, ON L0R 2C0



Description
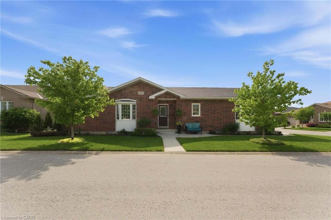
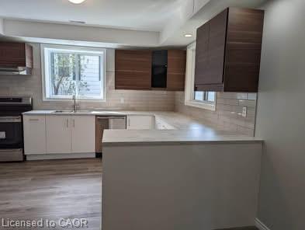
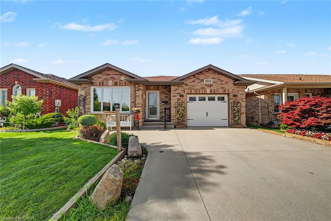
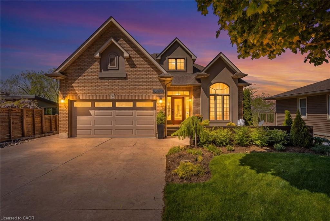
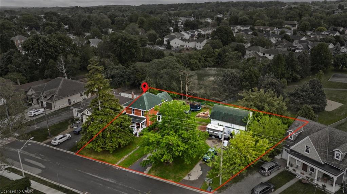
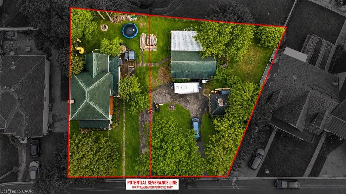
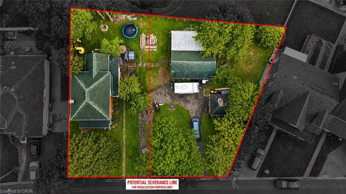
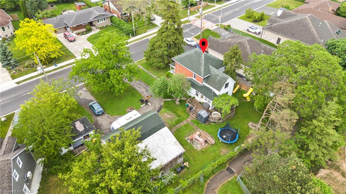
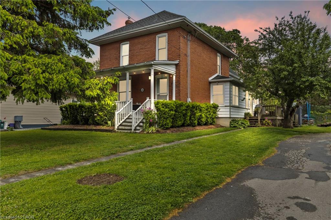
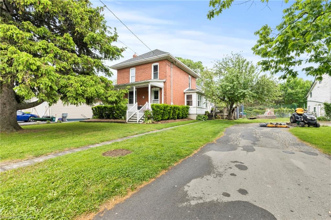
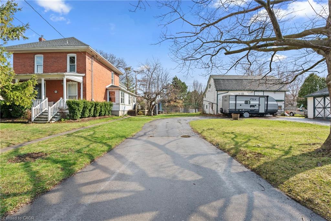
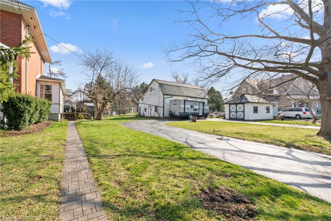
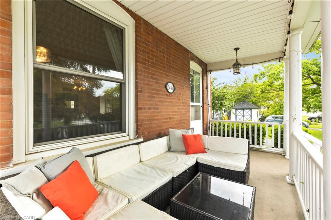
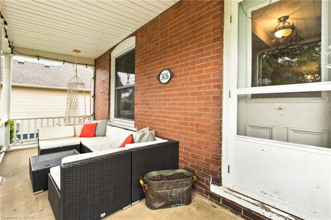
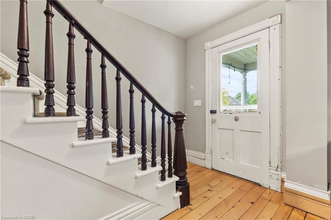
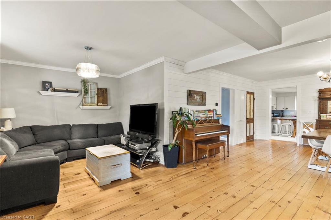
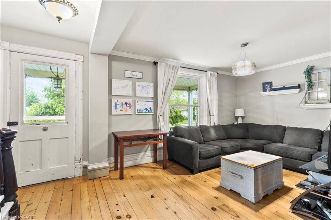
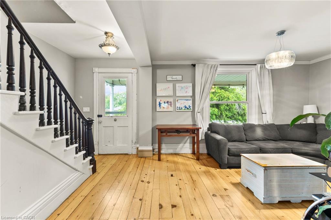
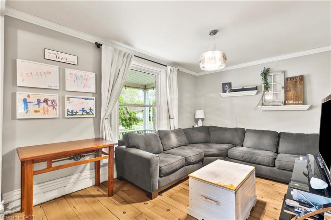
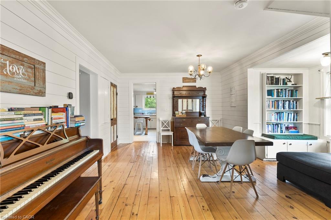
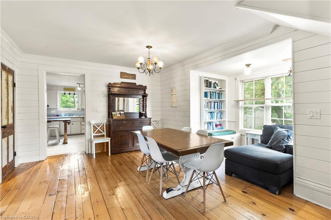
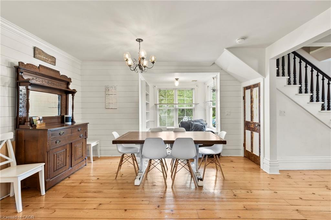
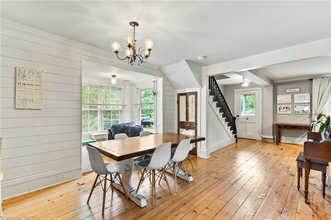
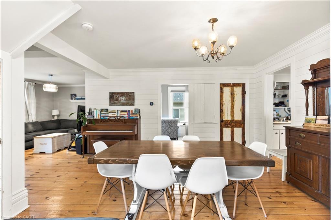
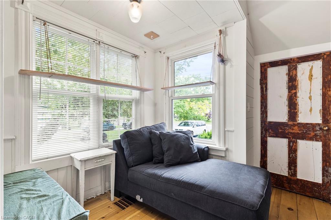
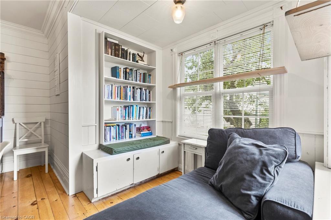
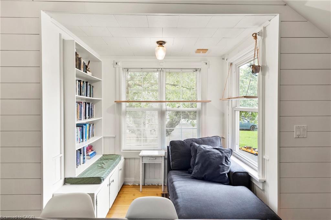
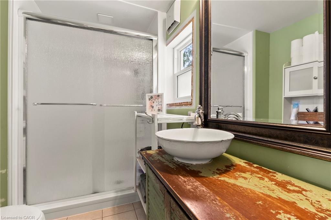
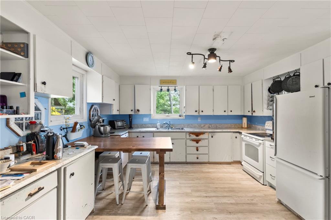
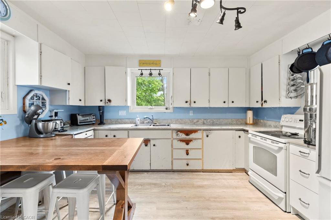
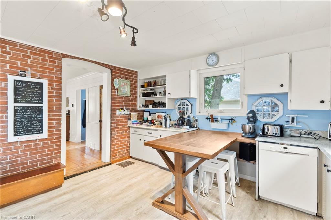
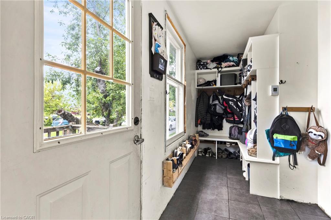
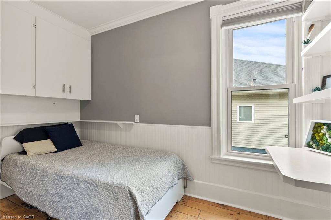
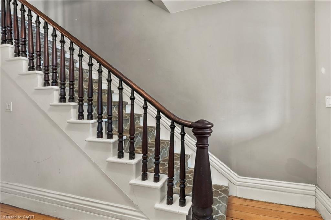
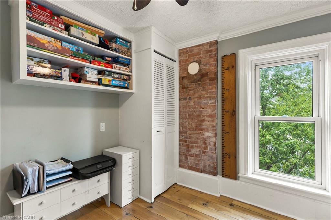
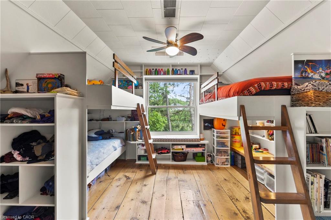
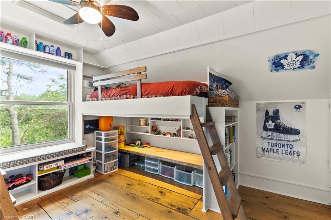
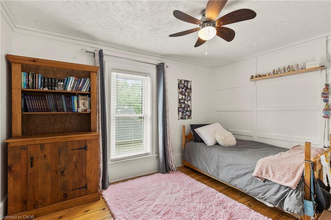
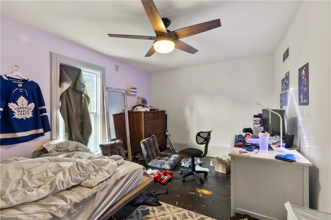
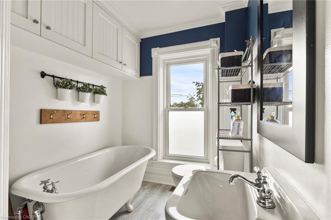
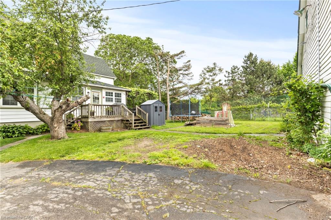
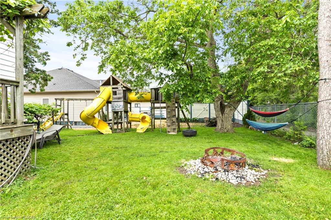
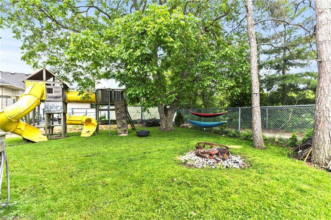
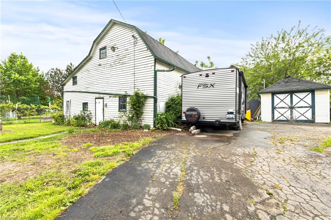
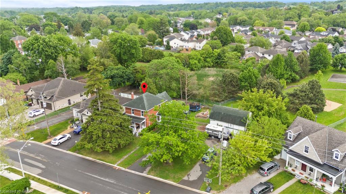
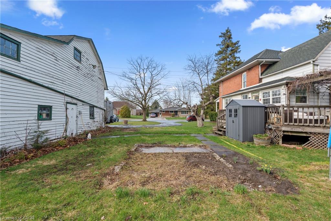
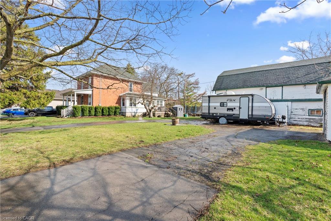
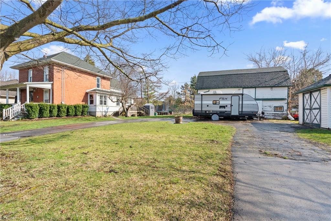
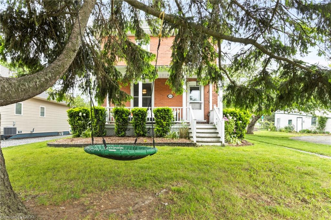
RARE DEVELOPMENT OPPORTUNITY! Keep the home, sever and build on the new lot/lots (subject to application approval!) or start fresh with the massive 117.45 ft x 113.67 ft LOT (irregular). NEW TOWNHOMES NEXT DOOR have helped set a good precedent. Welcome to a truly special 2-storey century farmhouse where history meets modern convenience. Nestled among mature apple trees that still offer a delicious fall harvest, this home blends timeless character with thoughtful upgrades throughout. Step inside to discover restored original hardwood flooring, beautifully preserved exposed brick accents in the kitchen and kids bedroom, and an exposed chimney that adds rustic charm upstairs. The spacious open-concept living room is bright and inviting thanks to a professionally installed engineered beam, perfect for modern family living. The kitchen features exposed brick, a floor updated just five years ago, and plenty of space to gather. Off the side entrance, a thoughtfully designed mudroom includes built-in cubbies for practical storage. Upstairs, kids will love their bedroom with custom built-in bunk beds and a feature brick wall that adds a cozy, creative touch. Potential to sever the current lot into 2 lots.
Details
| MLS # | 40793053 |
|---|---|
| Listing Type | For Sale |
| Style | House |
| Sub-Type | Resale |
| Status | Pending |
| Year | 1900 |
| Days On Site | 113 |
| Listing Provided By | RE/MAX Niagara Realty Ltd. | Greg Sykes |
Features
| Bed(s) | 4 |
|---|---|
| Bath(s) | 2 Total |
| SQ Feet | 1,656 |
| Basement | Y |
| Story(s) | 2 |
| Zoning | R2 |
| Acreage | 33.78 |
Interior
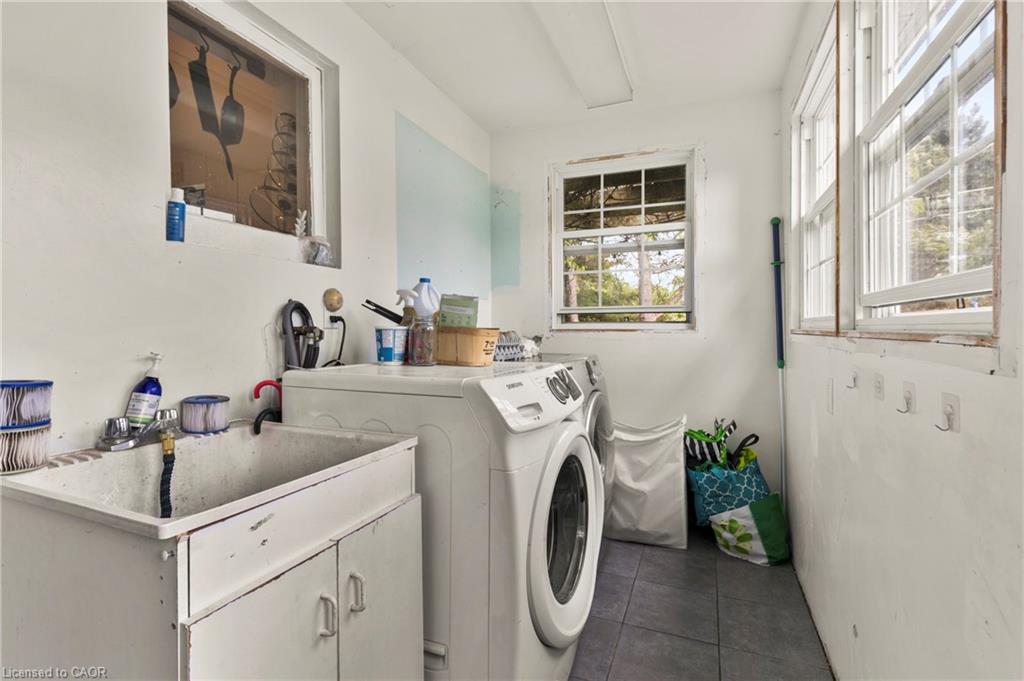
| Appliances | Water Heater Owned, Dishwasher, Dryer, Refrigerator, Stove, Washer |
|---|---|
| Rooms Total | 11 |
| Cooling | Central Air |
| Cooling Yes / No | No |
| Heating | Forced Air, Natural Gas |
| Heating Yes / No | Yes |
| Window Features | Window Coverings |
| Laundry Features | Main Level |
Exterior
| Lot Features | Urban, Highway Access, Open Spaces, Place of Worship, School Bus Route, Schools |
|---|---|
| Construction Materials | Brick |
| Roof | Asphalt Shing |
| Foundation Details | Stone |
Parking
| Garage Spaces | 0 |
|---|---|
| Parking Features | Detached Garage |
| Open Parking Yes / No | Yes |
| Attached Garage Yes / No | No |
Utilities
| Sewer | Sewer (Municipal) |
|---|
Taxes
| Tax Annual Amount | 4237.92 |
|---|
Area Information
| Province | ON |
|---|---|
| Region | Niagara |
| City | Lincoln |
| Postal Code | L0R 2C0 |
| Area | Lincoln |
| Subarea | 980 Lincoln Jordan | Vineland |
| Community Name | 980 Lincoln Jordan/Vineland |
| Listing VS Median (in 980 Lincoln Jordan/Vineland) | |
Price: $899,000 low | high Med: $1,099,990 sqft: 1,656 low | high Med: 2,056 $ / sqft: $543 low | high Med: $535 On site: 113 low | high Med: 92 | |
Market Activity L0R 2C0
Request a showing
Request a showing
Contact
Learn More About This Property

| Province | ON |
|---|---|
| Region | Niagara |
| City | Lincoln |
| Postal Code | L0R 2C0 |
| Area | Lincoln |
| Subarea | 980 Lincoln Jordan | Vineland |
| Community Name | 980 Lincoln Jordan/Vineland |
| Listing VS Median (in 980 Lincoln Jordan/Vineland) | |
Price: $899,000 low | high Med: $1,099,990 sqft: 1,656 low | high Med: 2,056 $ / sqft: $543 low | high Med: $535 On site: 113 low | high Med: 92 | |