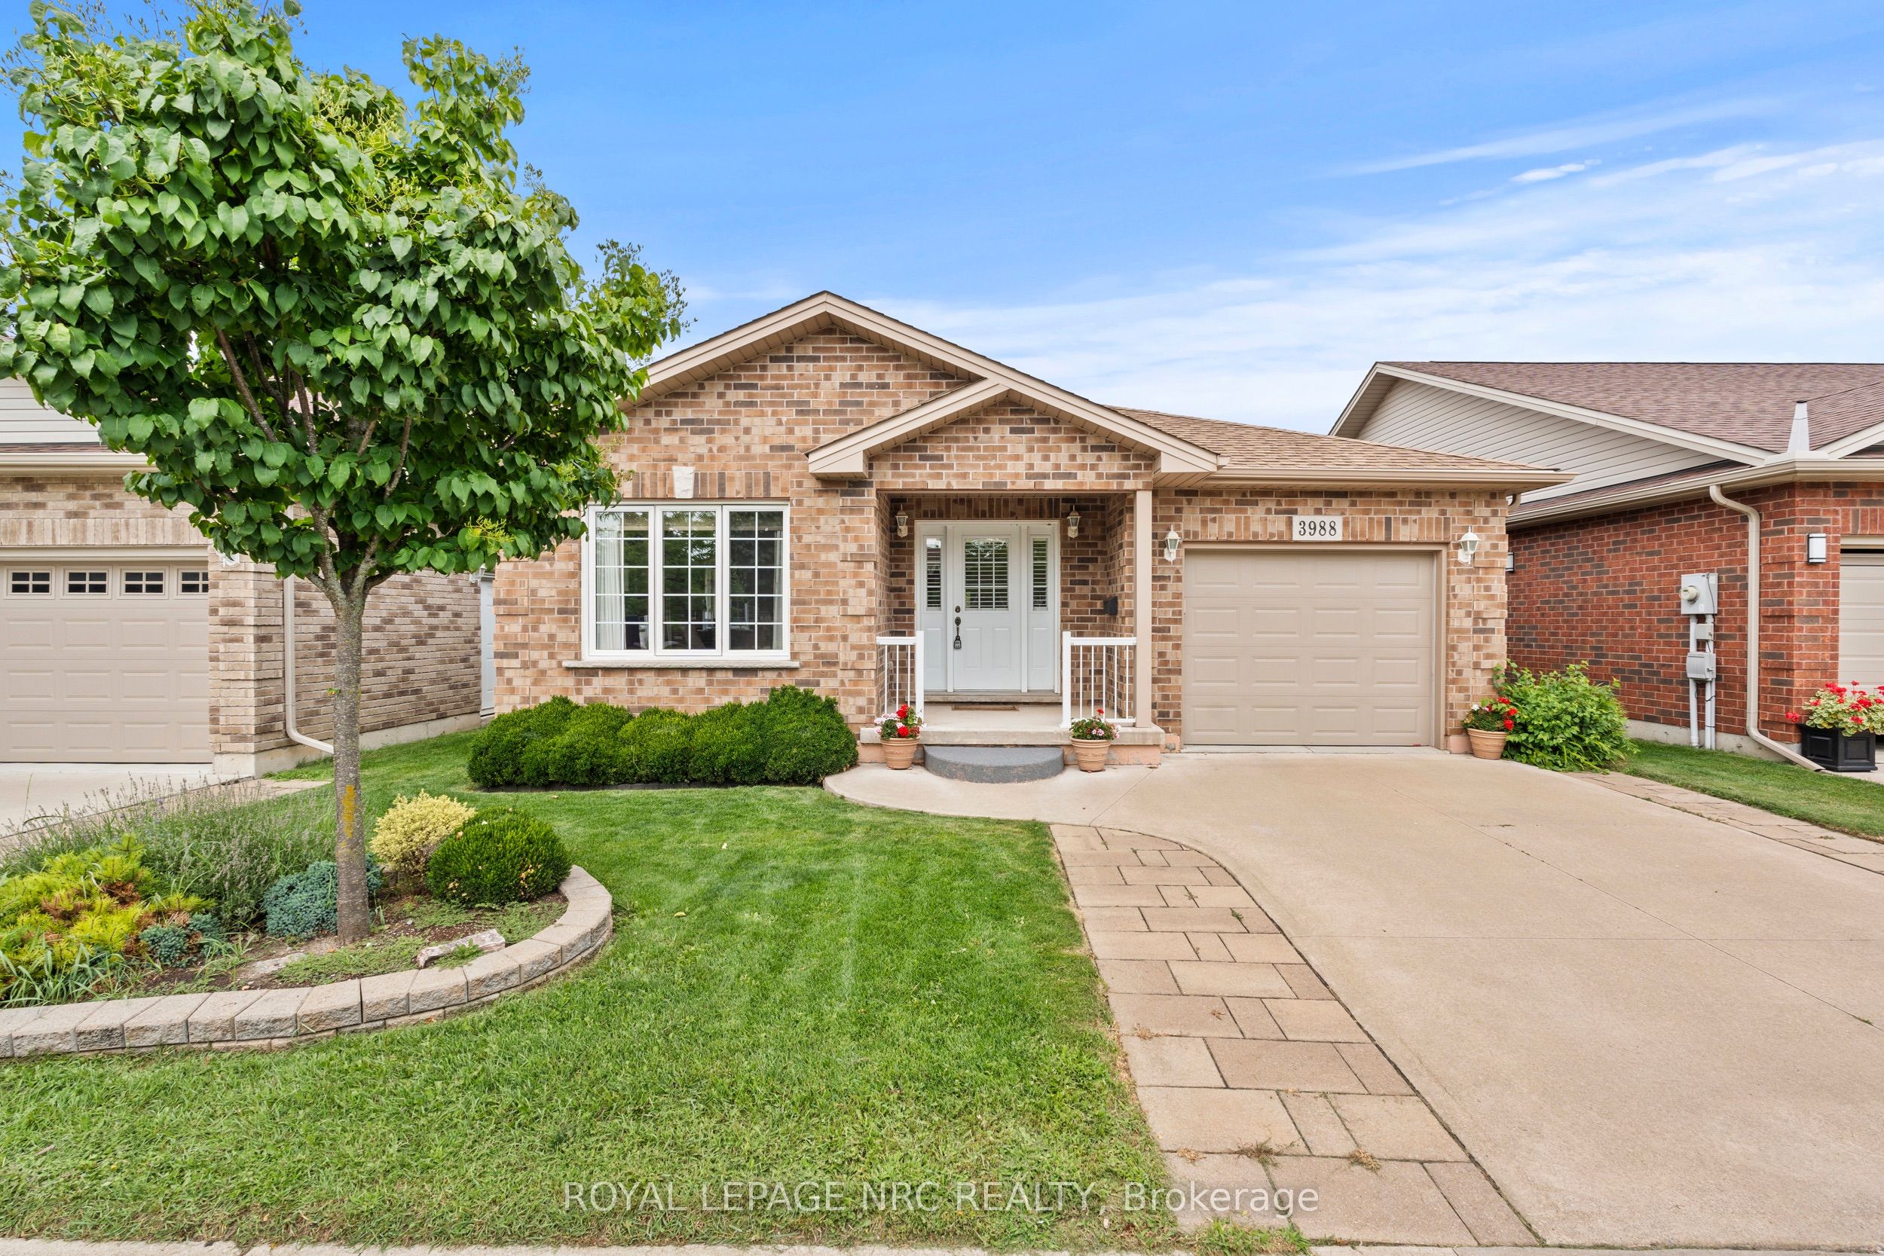
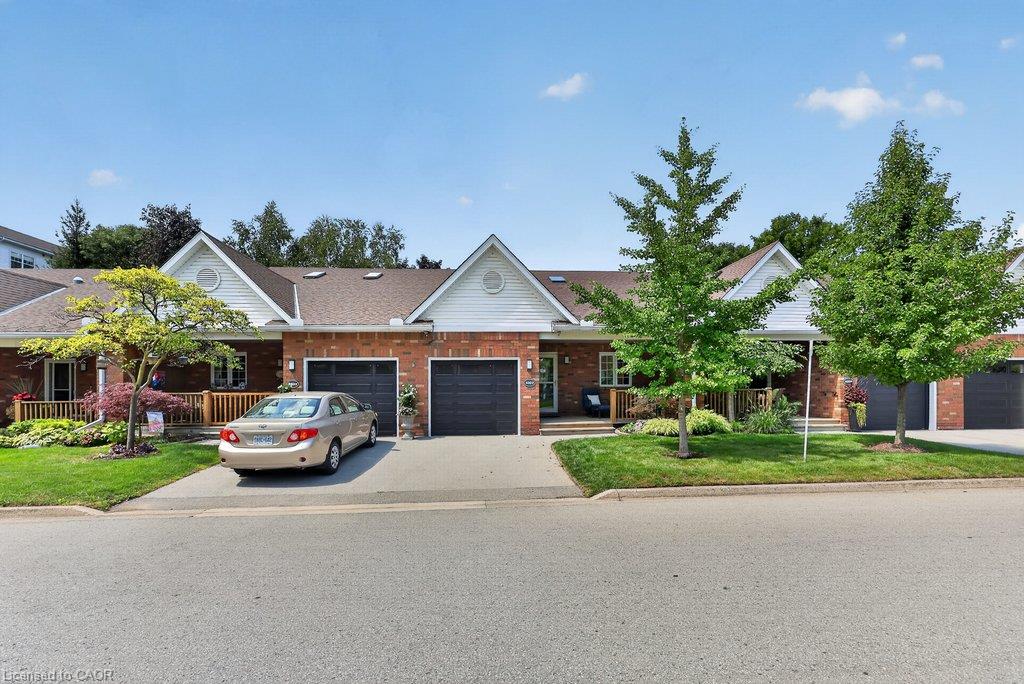
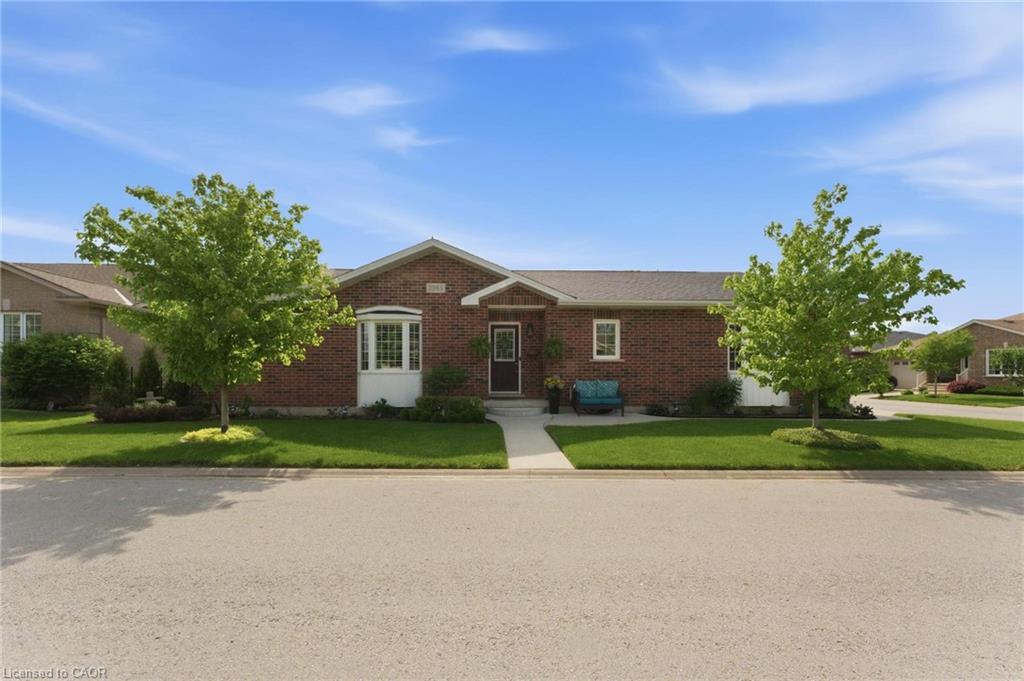
3420 Frederick Avenue 121,Lincoln, ON L0R 2C0
Lincoln, ON L0R 2C0













Description
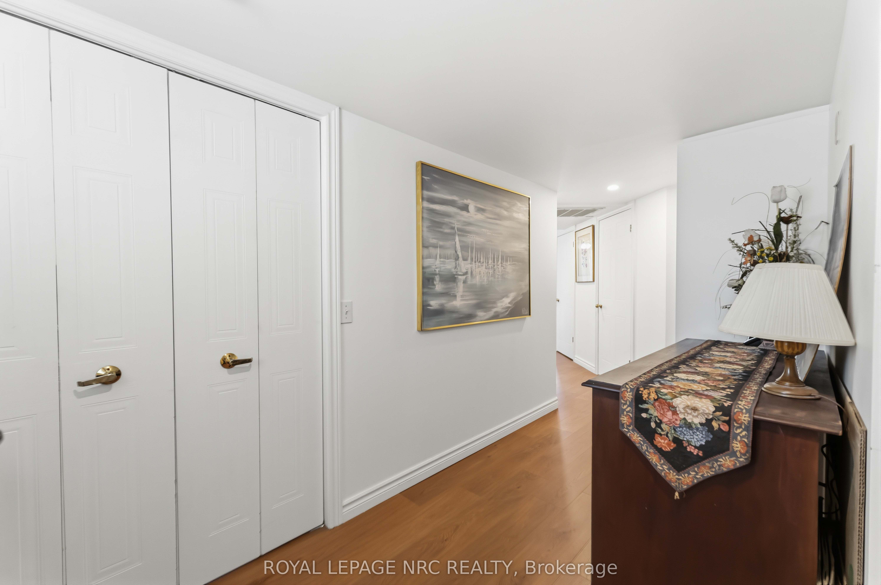
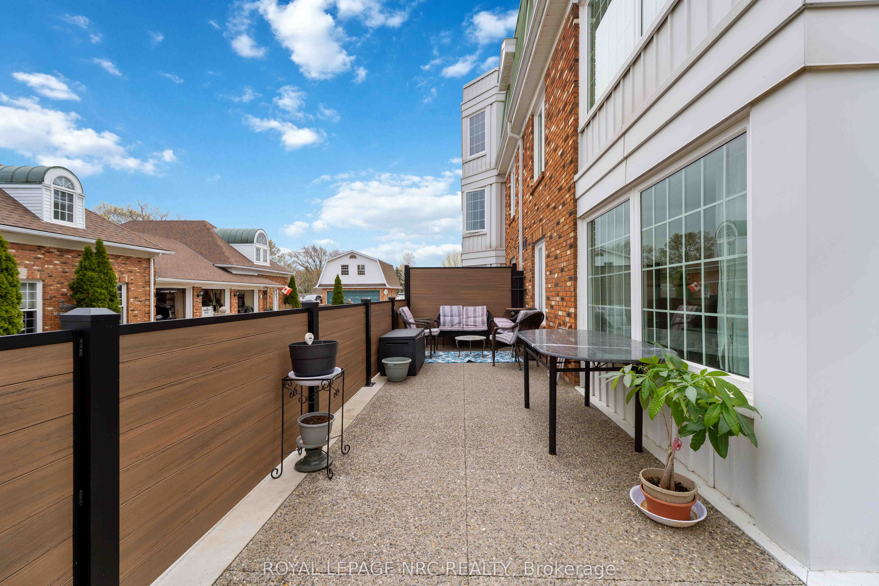
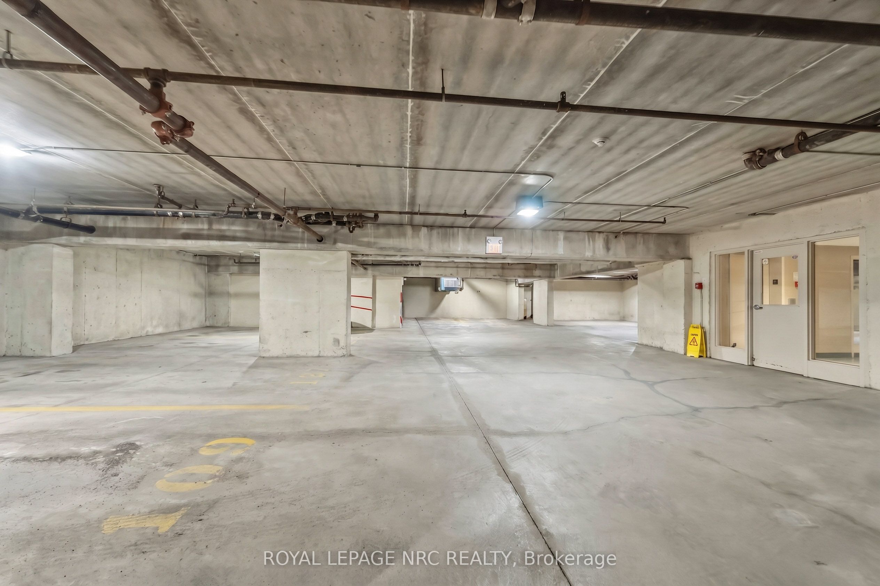
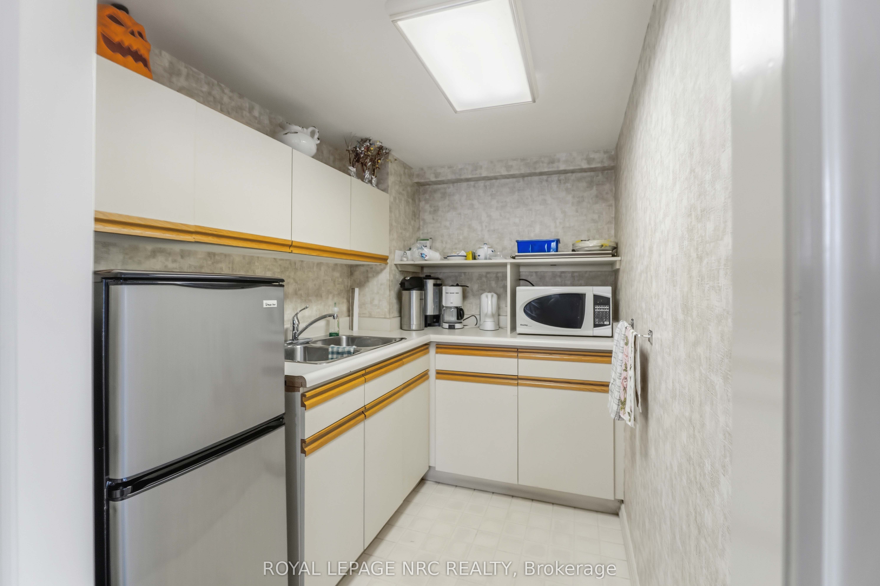
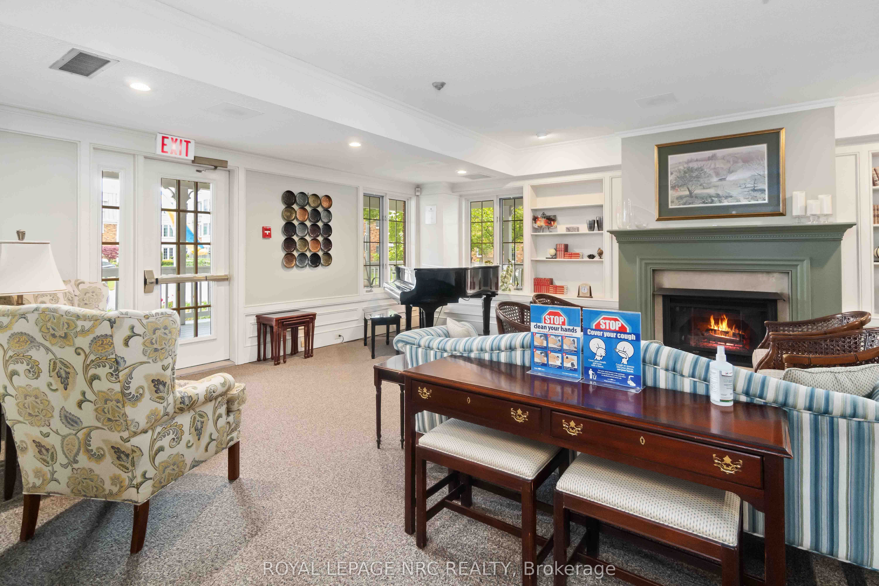
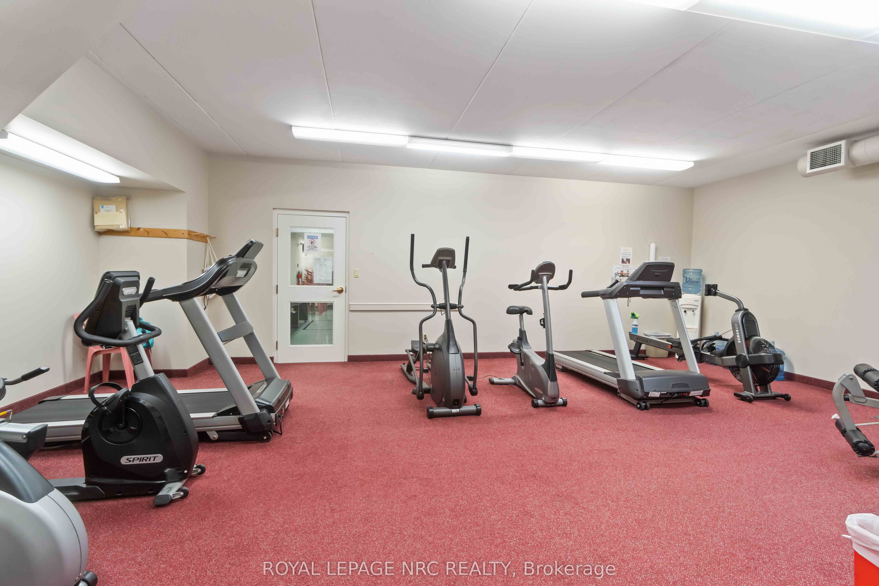
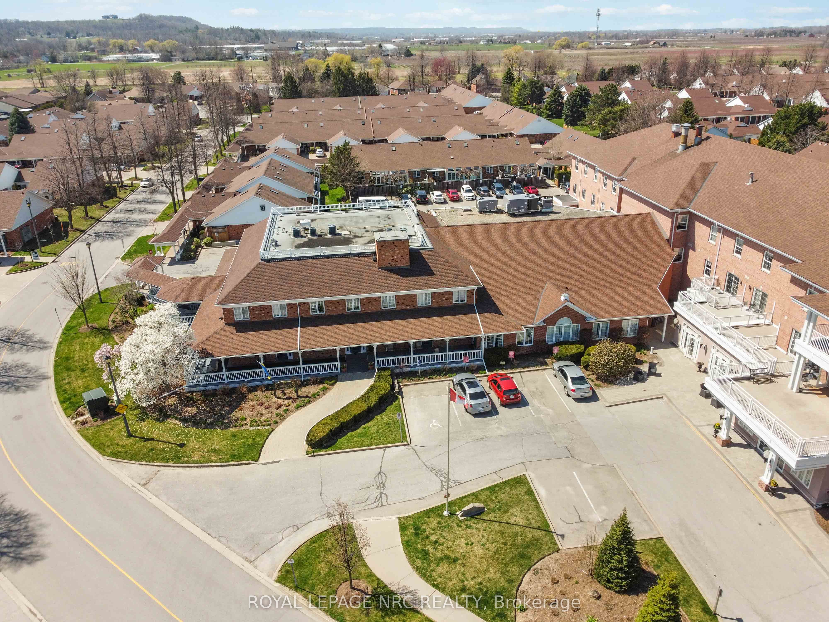
Welcome to this beautifully updated main-floor condo in The Vineyards at Heritage Village, ideally located directly across from the exclusive Clubhouse for ultimate convenience. This bright and inviting 2-bedroom, 2-bathroom suite offers effortless living in a sought-after community. The stunning kitchen, fully renovated in 2025, features quartz countertops, brand-new cabinetry, modern appliances and a convenient in-suite laundry closet with stackable washer and dryer. New flooring (2025) flows throughout creating a fresh, contemporary feel. The spacious open-concept living and dining area offers plenty of room to relax and entertain with garden door leading to an expansive and partially fenced patio - perfect for enjoying the outdoors. A large hallway closet, recently added (2025) provides excellent coat storage and includes built-in drawers - ideal for hats, mitts and shoes. The primary bedroom has a private ensuite with a new walk-in bath/shower (2025), while the second bedroom is paired with its own bathroom and shower - just down the hallway. The underground parking spot is located directly across from the elevator entrance and nearby is the exclusive storage locker, making day-to-day access for both simple and easy. The building includes a welcoming foyer with seating area, mailboxes in foyer and shared amenities such as a residents' lounge with kitchenette, hobby space and outdoor patio. Just across the street is the Heritage Clubhouse ($70/mth) with heated indoor salt water pool, saunas, gym, social activities, woodworking, craft room and more. This is a fantastic opportunity to enjoy a relaxed, active lifestyle in the heart of Niagara.
Details
| MLS # | X13064300 |
|---|---|
| Listing Type | For Sale |
| Style | 1 Storey/apt |
| Building Name | THE VINEYARDS |
| HOA Dues | $649 |
| Sub-Type | Resale |
| Status | New |
| Year | 0 |
| Days On Site | 114 |
| Listing Provided By | ROYAL LEPAGE NRC REALTY | X13064300 292602 |
Features
| Bed(s) | 2 |
|---|---|
| Bath(s) | 2 |
| Garage | 1 |
| Water Front | None |
Interior
| Interior Features | Auto Garage Door Remote, Countertop Range, Built-In Oven, Intercom, Primary Bedroom - Main Floor, Wheelchair Access, Guest Accommodations |
|---|---|
| Lease To Own Equipment | None |
| Cooling | Central Air |
| Heat Source | Electric |
| Fireplace Yes / No | No |
| Laundry Features | In-Suite Laundry, Laundry Closet |
Exterior
| Exterior Features | Controlled Entry, Lighting, Patio |
|---|---|
| Foundation Details | Poured Concrete |
| Topography | Level |
| Construction Materials | Brick, Vinyl Siding |
| Security Features | Carbon Monoxide Detectors, Security System, Smoke Detector, Monitored |
Parking
| Garage Yes / No | Yes |
|---|---|
| Parking Features | Underground |
Taxes
| Tax Annual Amount | 3120 |
|---|---|
| Tax Year | 2025 |
Area Information
| Province | ON |
|---|---|
| Region | Niagara |
| City | Lincoln |
| Postal Code | L0R 2C0 |
| Area | 980 Lincoln Jordan | Vineland |
| Listing VS Median (in L0R 2C0) | |
Price: $519,900 low | high Med: $5,250,000 On site: 114 low | high Med: 43 | |
Request a showing
Request a showing
Contact
Learn More About This Property

| Province | ON |
|---|---|
| Region | Niagara |
| City | Lincoln |
| Postal Code | L0R 2C0 |
| Area | 980 Lincoln Jordan | Vineland |
| Listing VS Median (in L0R 2C0) | |
Price: $519,900 low | high Med: $5,250,000 On site: 114 low | high Med: 43 | |