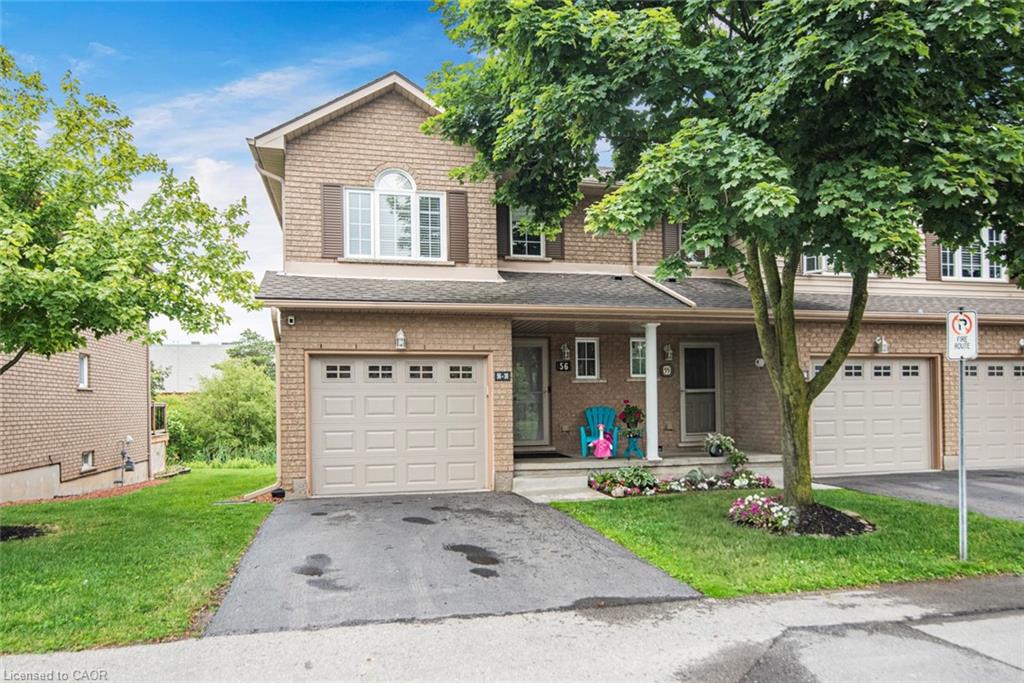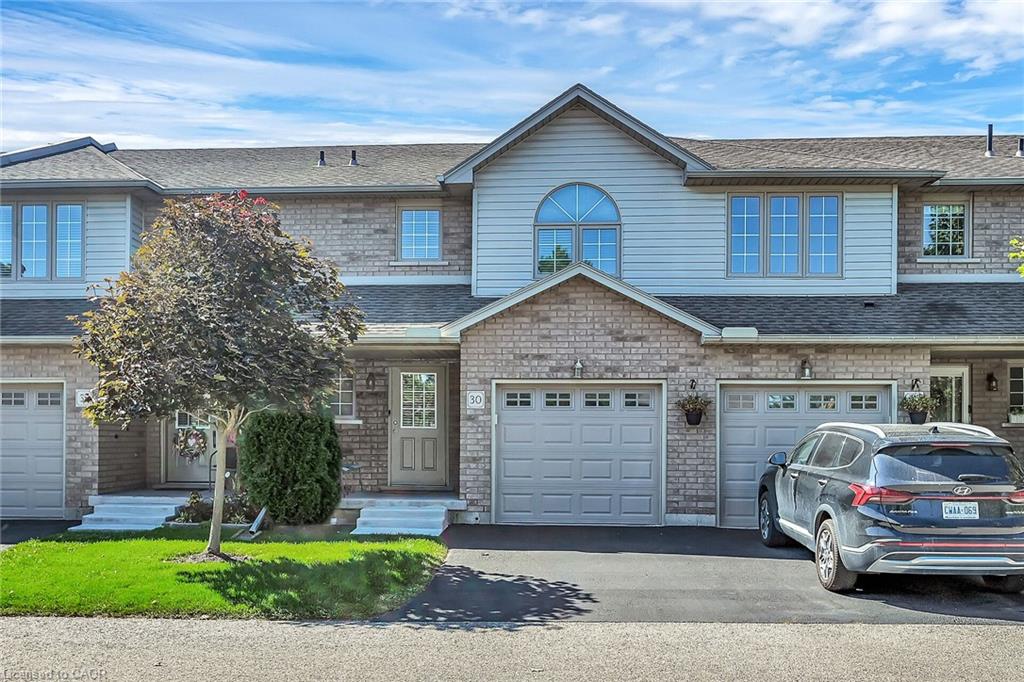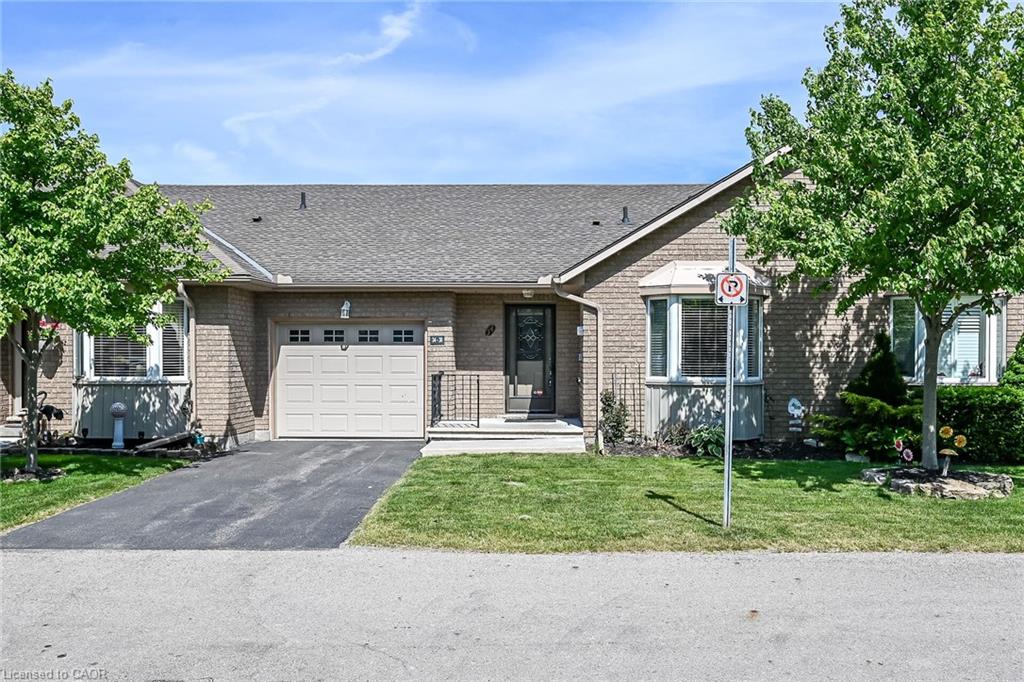
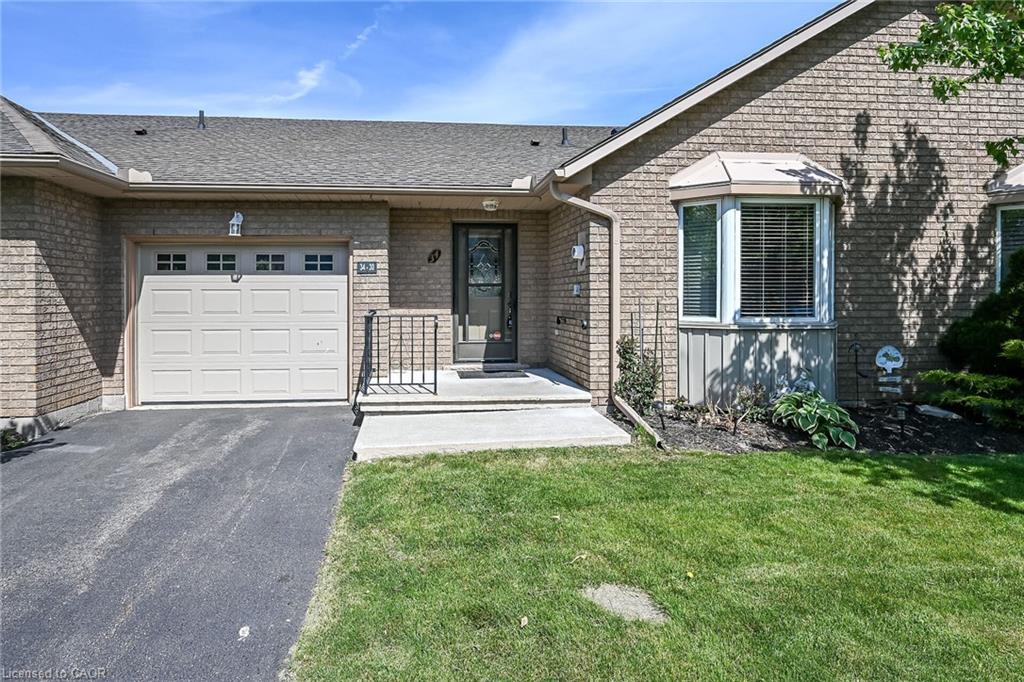
34-30 Braemar Avenue,Caledonia, ON N3W 2M1
Caledonia, ON N3W 2M1

Description
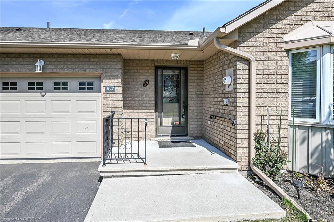
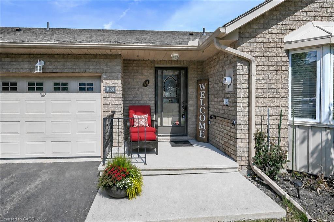
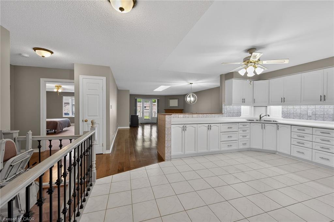
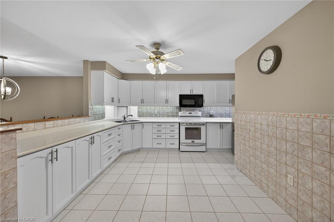
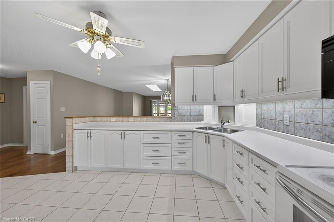
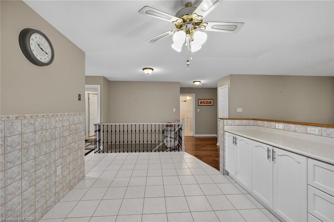
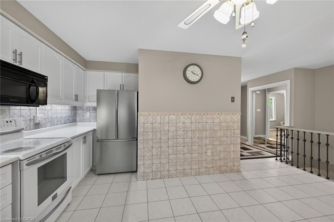
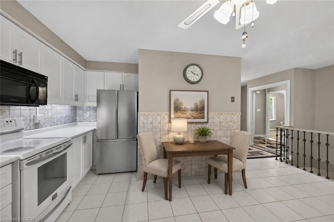
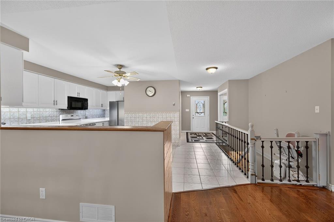
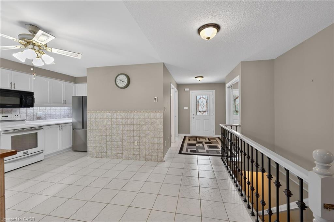
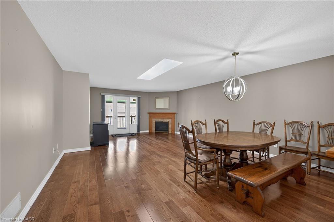
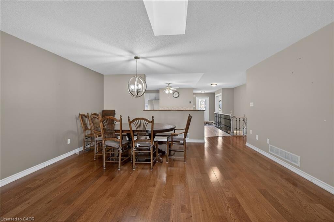
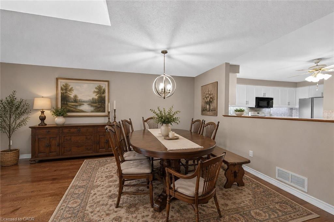
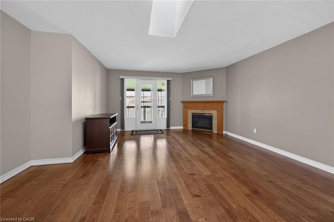
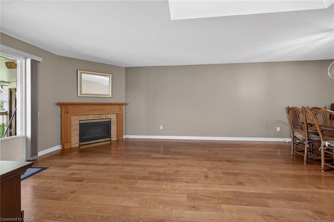
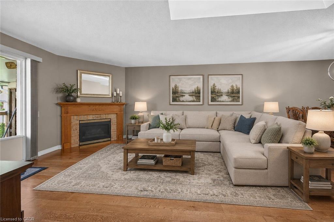
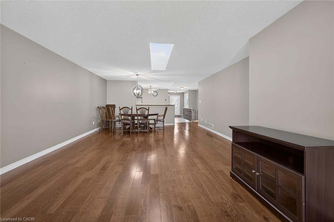
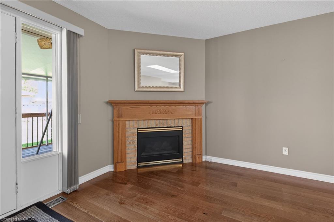
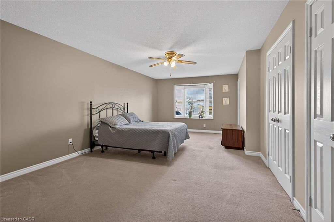
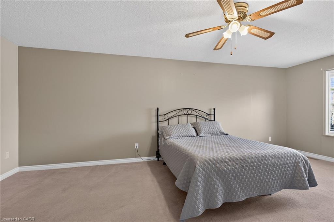
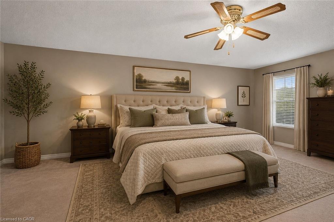
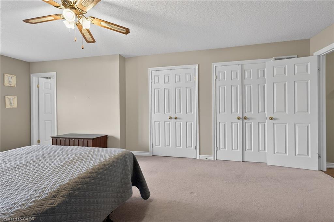
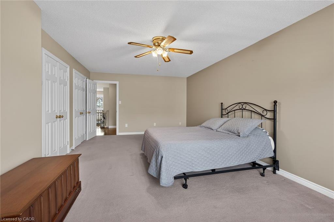
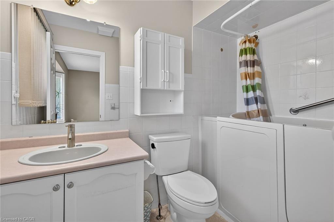
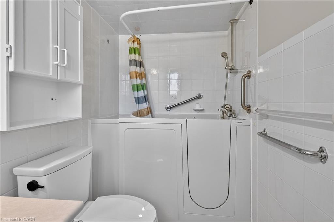
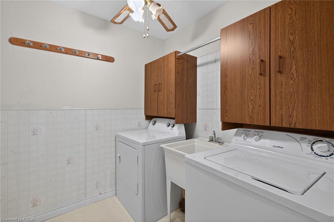
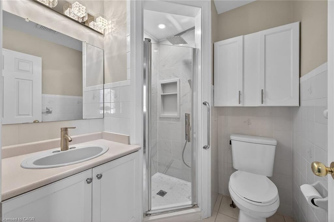
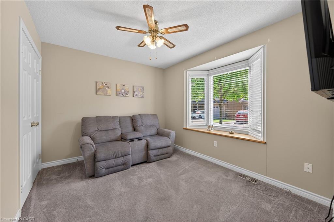
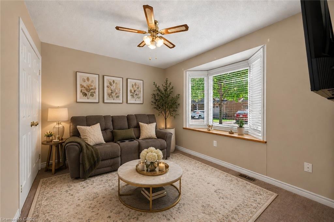
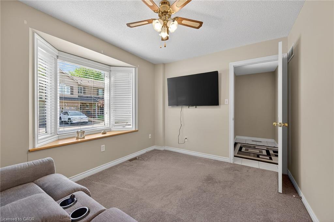
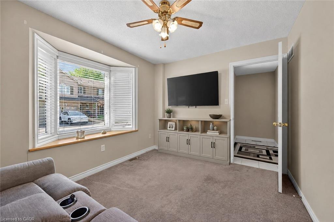
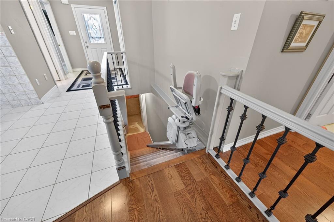
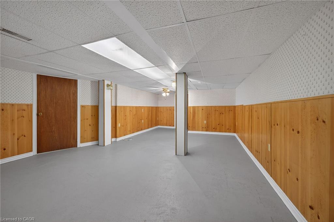
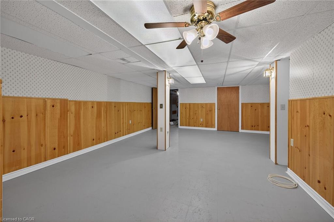
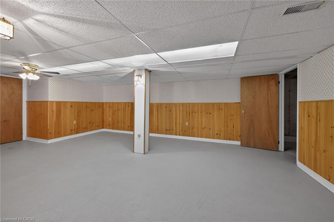
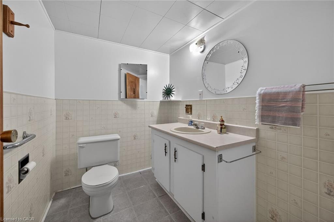
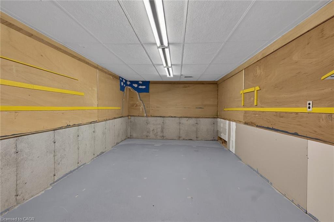
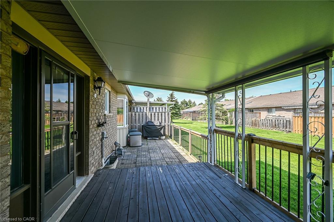


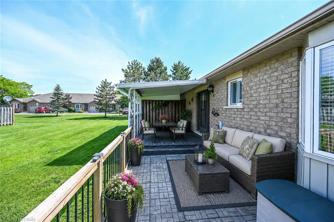
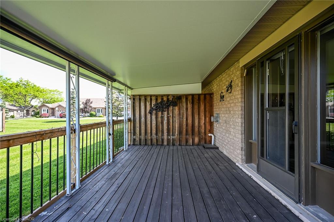
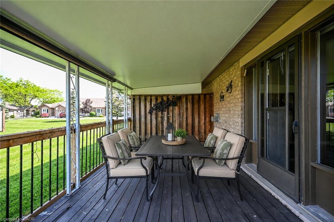
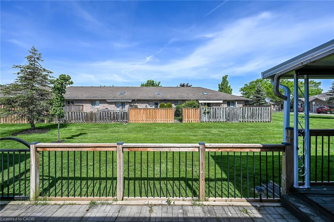
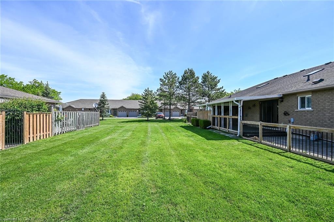
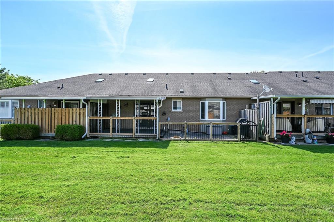
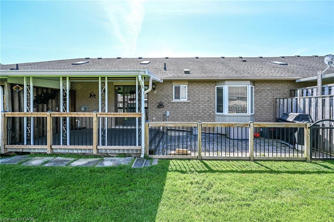
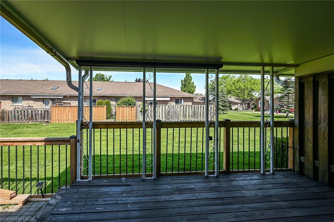
This condo unit has so much space! This unit is wide with an extra large master bedroom. There is room for a sitting area as well as a king size bed. The ensuite has a step in tub. Living room has gorgeous engineered hardwood flooring and a corner gas fireplace and the skylight makes it even brighter. Lots of room for a dining room table and 6 chairs. Spacious kitchen with room for more than one chef at a time. 3 pce main bathroom has been recently updated. There is a handy chairlift to the basement. Basement has been divided but needs some finishing. There is a 2 pce bathroom. From the living room walkout to a covered deck and separate patio area with bbq. Central air conditioner is also recent. Main floor laundry - 2nd bedroom - loads of space! Appliances all included. This home would suit so many people - down sizing but still need space - someone with mobility restrictions - someone wanting condo life but not quite ready to scale down - someone looking for 1 floor living. If any of those resonate with you - check out this home. RSA
Details
| MLS # | 40837016 |
|---|---|
| Listing Type | For Sale |
| Style | Town House |
| HOA Dues | $408 |
| Sub-Type | New Construction |
| Status | Active |
| Year | 1997 |
| Days On Site | 77 |
| Listing Provided By | Royal LePage State Realty Inc. | Tracey L. Weston |
Features
| Bed(s) | 2 |
|---|---|
| Bath(s) | 3 Total |
| SQ Feet | 1,400 |
| Garage | 1 |
| Basement | Y |
| Story(s) | 1 |
| Zoning | Condominium |
Interior
| Appliances | Dryer, Microwave, Refrigerator, Stove, Washer |
|---|---|
| Rooms Total | 12 |
| Interior Features | Central Vacuum, Ceiling Fan(s), Work Bench |
| Cooling | Central Air |
| Cooling Yes / No | No |
| Heating | Fireplace-Gas, Forced Air, Natural Gas |
| Heating Yes / No | Yes |
| Fireplaces Total | 1 |
| Fireplace Features | Gas |
| Window Features | Skylight(s) |
| Laundry Features | Main Level, Sink |
Exterior
| Accessibility Features | Stair Lift |
|---|---|
| Exterior Features | Privacy, Separate Hydro Meters |
| Lot Features | Urban, Landscaped, Library, Open Spaces, Park, Playground Nearby, Quiet Area, Rec./Community Centre, Schools, Shopping Nearby |
| Construction Materials | Brick |
| Roof | Asphalt Shing |
| Foundation Details | Poured Concrete |
| Patio And Porch Features | Terrace, Deck, Patio, Porch |
Parking
| Garage Spaces | 1 |
|---|---|
| Parking Features | Attached Garage, Asphalt, Inside Entry |
| Open Parking Yes / No | Yes |
| Attached Garage Yes / No | Yes |
Utilities
| Sewer | Sewer (Municipal) |
|---|
Taxes
| Tax Annual Amount | 3821 |
|---|
Area Information
| Province | ON |
|---|---|
| Region | Haldimand |
| City | Caledonia |
| Postal Code | N3W 2M1 |
| Area | Caledonia |
| Subarea | 632 Caledonia South West |
| Community Name | 632 Caledonia South West |
| School District | Mckinnon Park, Assumption |
| Elementary School | River Heights, Notre Dame |
| High School | Mckinnon Park, Assumption |
| Listing VS Median (in 632 Caledonia South West) | |
Price: $599,900 low | high Med: $599,900 sqft: 1,400 low | high Med: 1,400 $ / sqft: $429 low | high Med: $429 On site: 77 low | high Med: 77 | |
Request a showing
Request a showing
Contact
Learn More About This Property

| Province | ON |
|---|---|
| Region | Haldimand |
| City | Caledonia |
| Postal Code | N3W 2M1 |
| Area | Caledonia |
| Subarea | 632 Caledonia South West |
| Community Name | 632 Caledonia South West |
| School District | Mckinnon Park, Assumption |
| Elementary School | River Heights, Notre Dame |
| High School | Mckinnon Park, Assumption |
| Listing VS Median (in 632 Caledonia South West) | |
Price: $599,900 low | high Med: $599,900 sqft: 1,400 low | high Med: 1,400 $ / sqft: $429 low | high Med: $429 On site: 77 low | high Med: 77 | |