
3377 Mayfield Road,Brampton, ON L6Z 0A2
Brampton, ON L6Z 0A2

Description
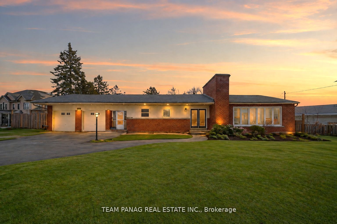
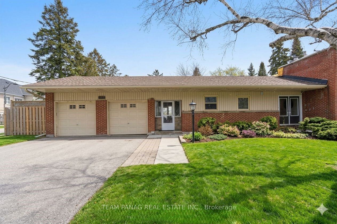
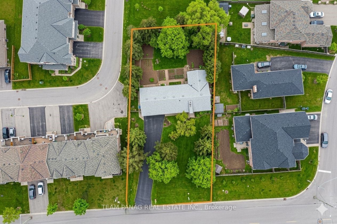
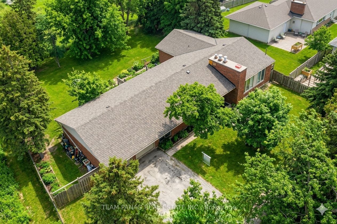
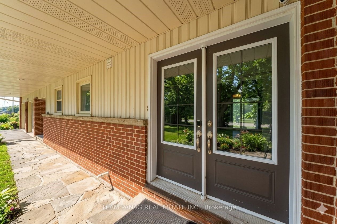
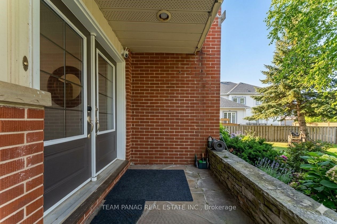
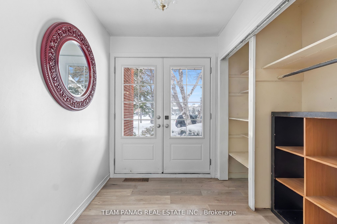
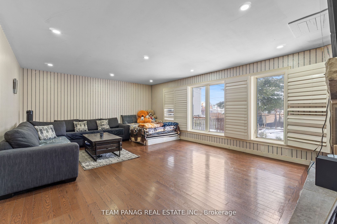
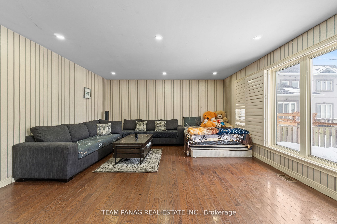
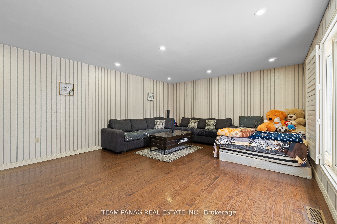
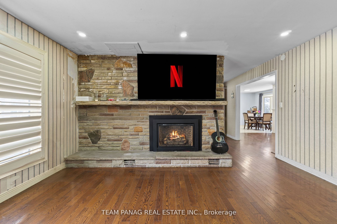
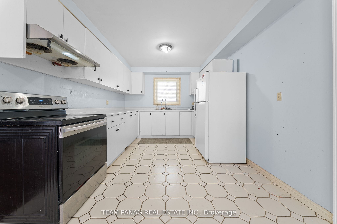
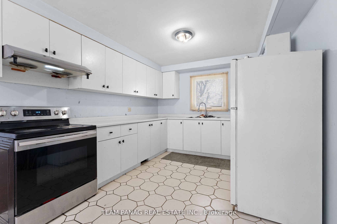
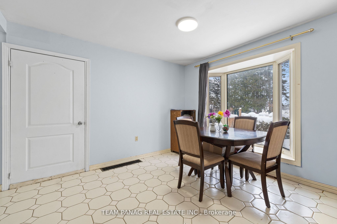
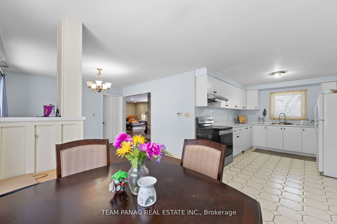
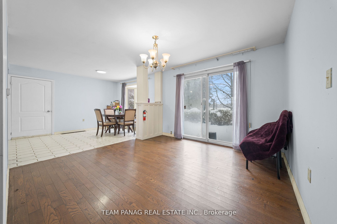
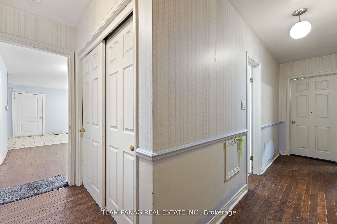
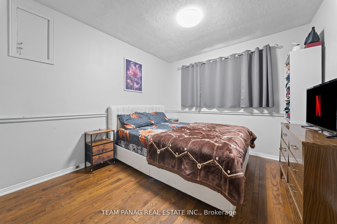
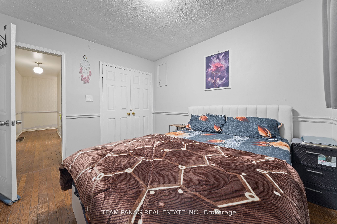
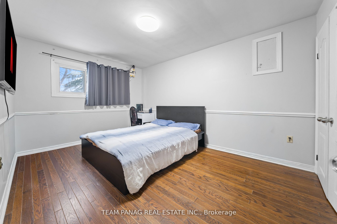
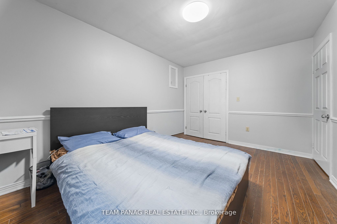
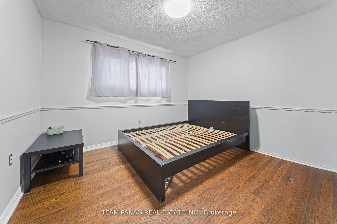
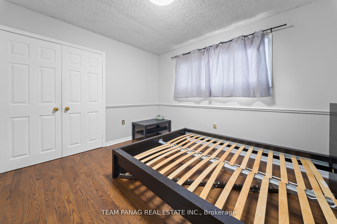
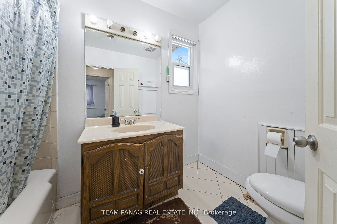
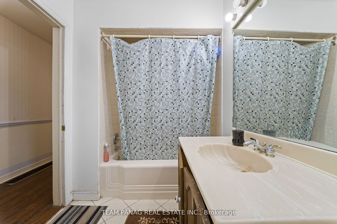

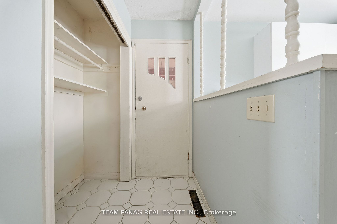
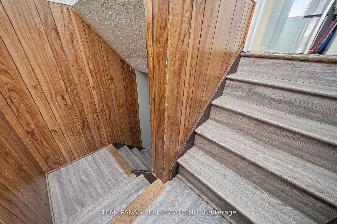
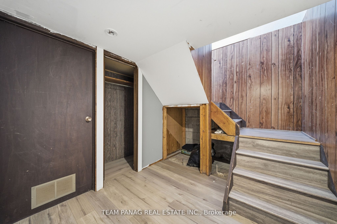
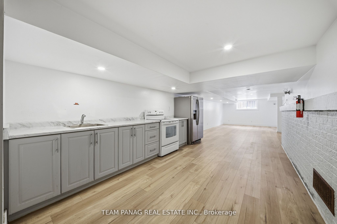
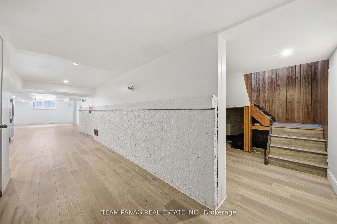
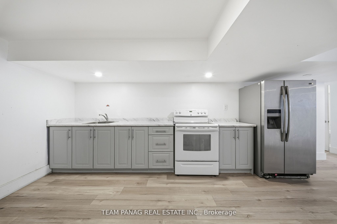
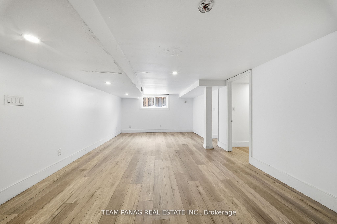
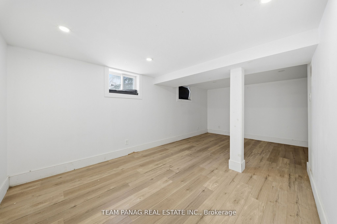
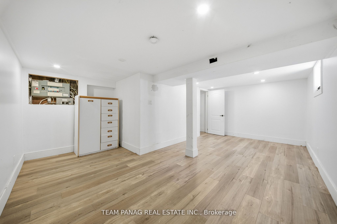
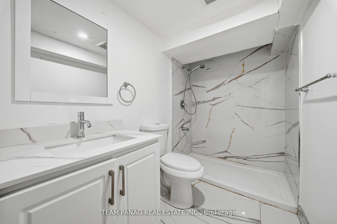
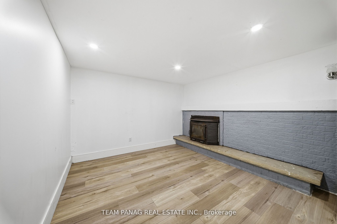
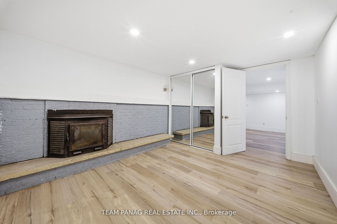
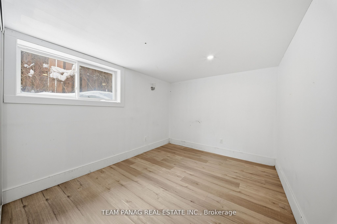
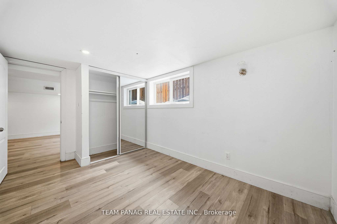
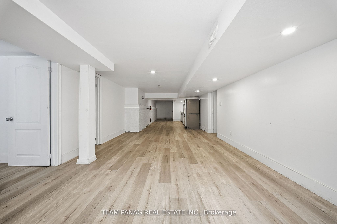
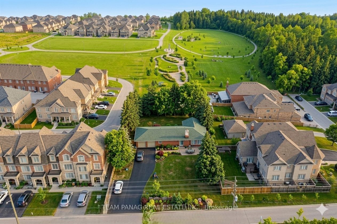
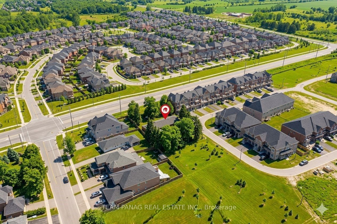
**MAGNIFICENT 100' x 200' LOT!** Welcome to this stunning, bright, and spacious bungalow located on the highly sought-after Mayfield Road in Brampton. Offering over 1,700 sq. ft. of refined main-floor living, this home delivers an elegant open-concept design ideal for both everyday comfort and upscale entertaining. The impressive 15' x 19' living room showcases expansive wall-to-wall windows adorned with California shutters, a striking stone feature wall, and a cozy gas fireplace-creating a warm yet sophisticated ambiance. The crisp white kitchen offers ample cabinetry and storage, with a window over the sink overlooking the front yard, and flows seamlessly into the dining area. A sliding glass door from the dining room opens to the backyard, presenting the perfect balance of outdoor lounging space and open green area-with no neighbors behind for added privacy. This home features hardwood flooring throughout, three generously sized bedrooms, and one and a half well-appointed bathrooms. The versatile breezeway provides multiple access points to the attached double-car garage, the mudroom, or directly to the backyard-offering exceptional functionality. The lower level may be used as a rental unit to **GENERATE INCOME**. The lower level includes a recreation room, workshop, and ample storage space, adding further versatility. Outdoors, enjoy a fully private, lush yard framed by mature trees and thoughtful landscaping. The expansive front driveway accommodates 6+ vehicles, ideal for families or guests. **A rare opportunity on a premium lot-perfect for downsizers seeking single-level living, investors, or builders.** This is a home that truly offers space, privacy, and potential. A must-see property you'll be proud to call home.
Details
| MLS # | W13527486 |
|---|---|
| Listing Type | For Sale |
| Style | House |
| Sub-Type | Resale |
| Status | New |
| Year | 0 |
| Days On Site | 46 |
| Listing Provided By | TEAM PANAG REAL ESTATE INC. | W13527486 20016900 |
Features
| Bed(s) | 6 |
|---|---|
| Bath(s) | 3 |
| Garage | 2 |
| Basement | Y |
| Acreage | 0.47 |
| Water Front | None |
Interior
| Interior Features | Other |
|---|---|
| Cooling Yes / No | Yes |
| Cooling | Central Air |
| Heat Source | Gas |
| Fireplace Yes / No | No |
Exterior
| Roof | Asphalt Shingle |
|---|---|
| Foundation Details | Poured Concrete |
| Construction Materials | Brick |
Parking
| Garage Yes / No | Yes |
|---|---|
| Parking Features | Other |
Utilities
| Sewer | Sewer |
|---|
Taxes
| Tax Annual Amount | 6300 |
|---|---|
| Tax Legal Description | PT LT 17, CON 1 EAST OF HURONTARIO ST, PTS 3 & 4, 43R11958 EXCEPT PTS 1 & 2, 43R29784 ; BRAMPTON. S/T EASEMENT OVER PT 3, 43R29784 IN FAVOUROF HYDRO ONE BRAMPTON NETWORKS INC., AS IN PR812748. |
| Tax Year | 2025 |
Area Information
| Province | ON |
|---|---|
| Region | Peel |
| City | Brampton |
| Postal Code | L6Z 0A2 |
| Area | Snelgrove |
| Listing VS Median (in L6Z 0A2) | |
Price: $1,399,000 low | high Med: $0 On site: 46 low | high Med: | |
Request a showing
Request a showing
Contact
Learn More About This Property

| Province | ON |
|---|---|
| Region | Peel |
| City | Brampton |
| Postal Code | L6Z 0A2 |
| Area | Snelgrove |
| Listing VS Median (in L6Z 0A2) | |
Price: $1,399,000 low | high Med: $0 On site: 46 low | high Med: | |
