
$799,900 $4,294 est/mo Sourced by Back At You
33 Huck Crescent,Kitchener, ON N2N 3N8
Kitchener, ON N2N 3N8


Description
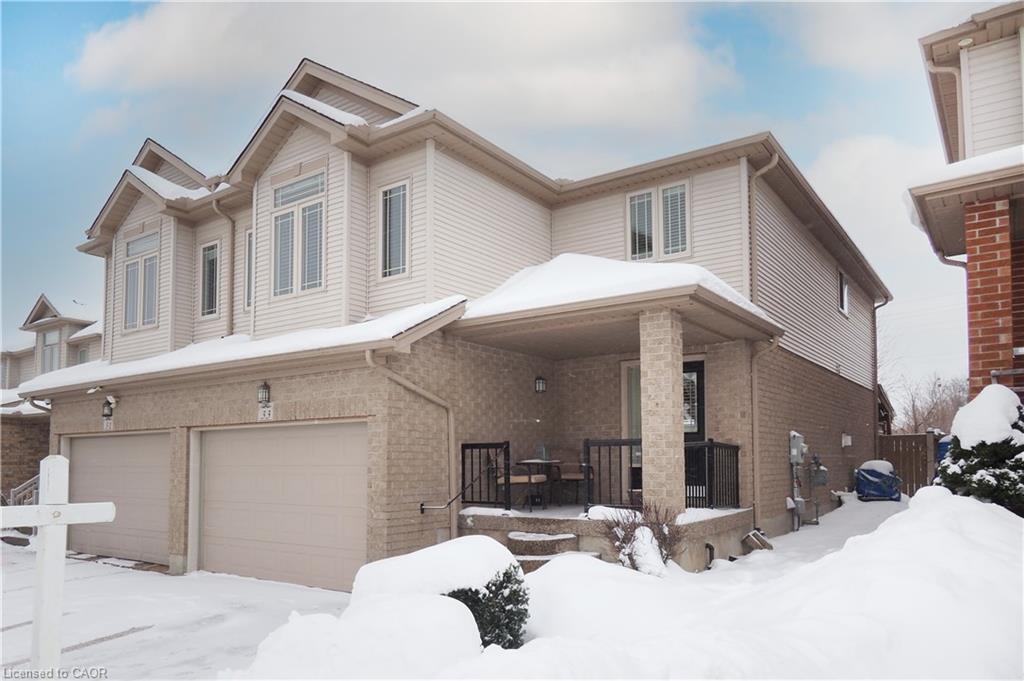
OPEN HOUSES: SAT. & SUN. DEC. 20 & 21, 2:00 - 4:00 PM. HIGHLAND WEST! A home for all seasons! Spectacular 1,850 sq. ft. 3+1 bedroom, 4 bath semi-detached in desirable Kitchener neighbourhood. Welcoming foyer leads to open concept main floor. Livingroom with hardwood floors and gas fireplace. Centre island kitchen features granite countertops and high- quality appliances. Dining area with sliding door to private, fenced backyard - no neighbours behind. Patio with pergola, fire table and gas bar-be-que. Upstairs features 3 bedrooms plus upper-level family/ media room. Finished basement with rec room, 4th bedroom and bathroom adds almost 800 sq.ft. living space. 1-1/2 garage and double wide aggregate driveway provides parking for 3 vehicles.
Details
| MLS # | 40794177 |
|---|---|
| Listing Type | For Sale |
| Style | House |
| Sub-Type | Resale |
| Status | Active |
| Year | 2008 |
| Days On Site | 248 |
| Listing Provided By | RE/MAX SOLID GOLD REALTY (II) LTD. | Jim Mcintyre |
Features
| Bed(s) | 4 |
|---|---|
| Bath(s) | 4 Total |
| SQ Feet | 1,854 |
| Garage | 1 |
| Basement | Y |
| Zoning | Res - 4 |
| Acreage | 0.09 |
Interior
| Appliances | Water Heater, Water Softener, Built-in Microwave, Dishwasher, Dryer, Freezer, Gas Stove, Range Hood, Refrigerator, Washer |
|---|---|
| Rooms Total | 17 |
| Interior Features | Auto Garage Door Remote(s) |
| Cooling | Central Air |
| Cooling Yes / No | No |
| Heating | Forced Air, Natural Gas |
| Heating Yes / No | Yes |
| Fireplaces Total | 1 |
| Fireplace Features | Living Room, Gas |
| Window Features | Window Coverings |
| Laundry Features | In Basement, Laundry Room |
Exterior
| Lot Features | Urban, Rectangular, Public Transit, Shopping Nearby |
|---|---|
| Construction Materials | Brick, Vinyl Siding |
| Roof | Asphalt Shing |
| Fencing | Full |
| Foundation Details | Poured Concrete |
| Patio And Porch Features | Patio |
| Security Features | Carbon Monoxide Detector, Smoke Detector, Alarm System |
Parking
| Garage Spaces | 1.5 |
|---|---|
| Parking Features | Attached Garage, Garage Door Opener, Inside Entry |
| Open Parking Yes / No | Yes |
| Attached Garage Yes / No | Yes |
Utilities
| Sewer | Sewer (Municipal) |
|---|
Taxes
| Tax Annual Amount | 4843 |
|---|
Area Information
| Province | ON |
|---|---|
| Region | Waterloo |
| City | Kitchener |
| Postal Code | N2N 3N8 |
| Area | 3 Kitchener West |
| Subarea | 338 Beechwood Forest | Highland W. |
| Community Name | 338 Beechwood Forest/Highland W. |
| School District | Forest Heights C.I., Resurrectio |
| Elementary School | Sandhills P.S., Westheights P.S. |
| High School | Forest Heights C.I., Resurrectio |
Request a showing
Request a showing
Contact
Learn More About This Property

| Province | ON |
|---|---|
| Region | Waterloo |
| City | Kitchener |
| Postal Code | N2N 3N8 |
| Area | 3 Kitchener West |
| Subarea | 338 Beechwood Forest | Highland W. |
| Community Name | 338 Beechwood Forest/Highland W. |
| School District | Forest Heights C.I., Resurrectio |
| Elementary School | Sandhills P.S., Westheights P.S. |
| High School | Forest Heights C.I., Resurrectio |
Nearby Listings (Within 1/10 mile)
Price: $599K - $999K
sqft: 1,000 - 2,000
Listing Updated: December 22, 2025 at 12:47:40 PM PST