30 Mayberry Court,Brampton, ON L6S 5B2
Brampton, ON L6S 5B2













Description
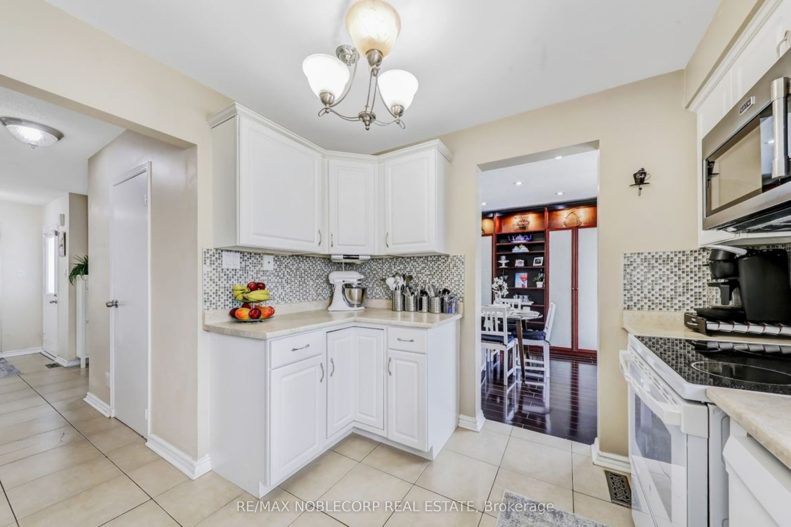
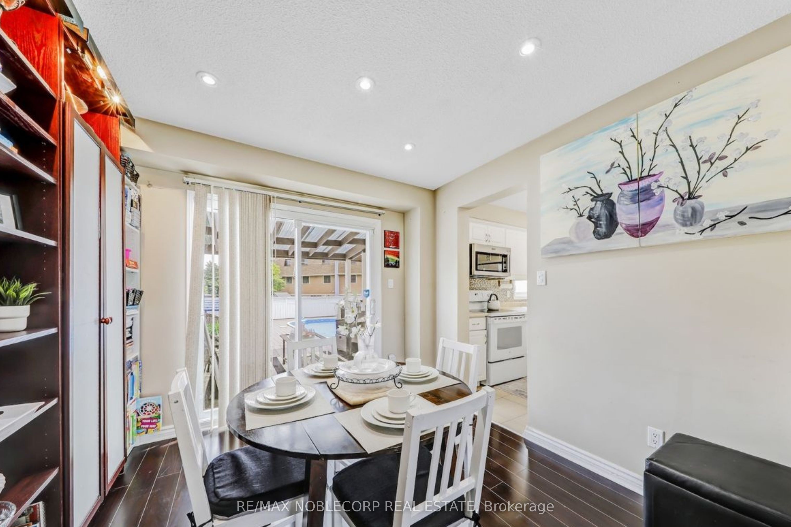
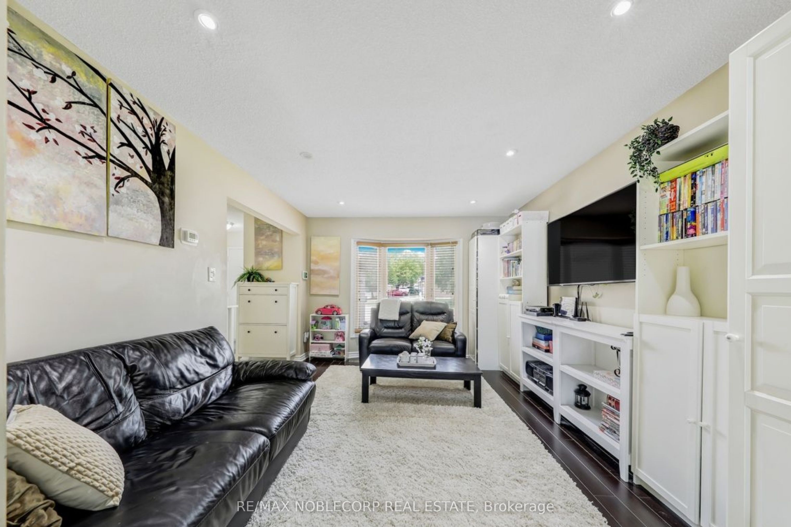
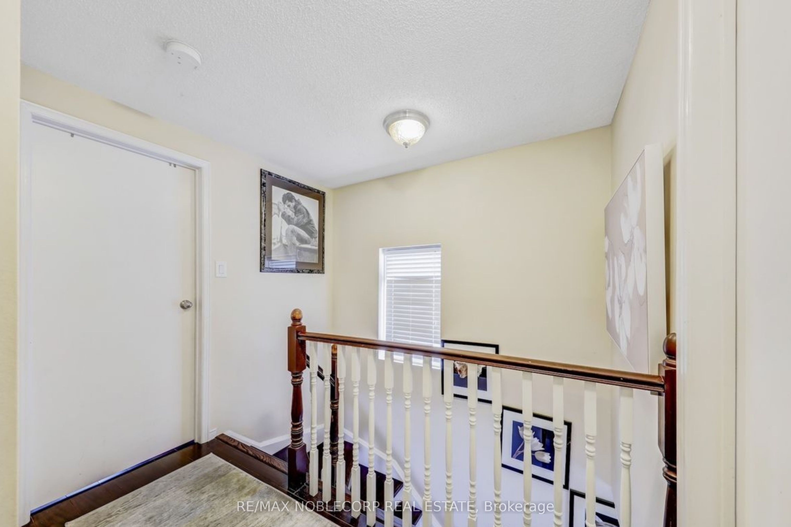
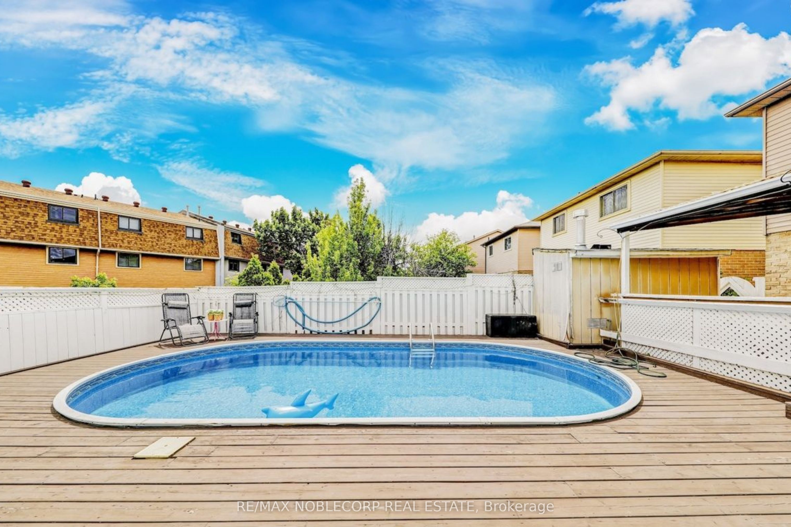
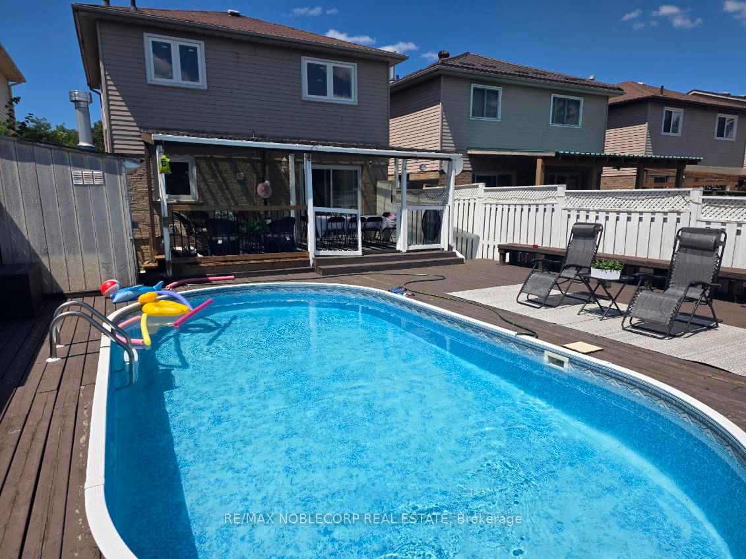
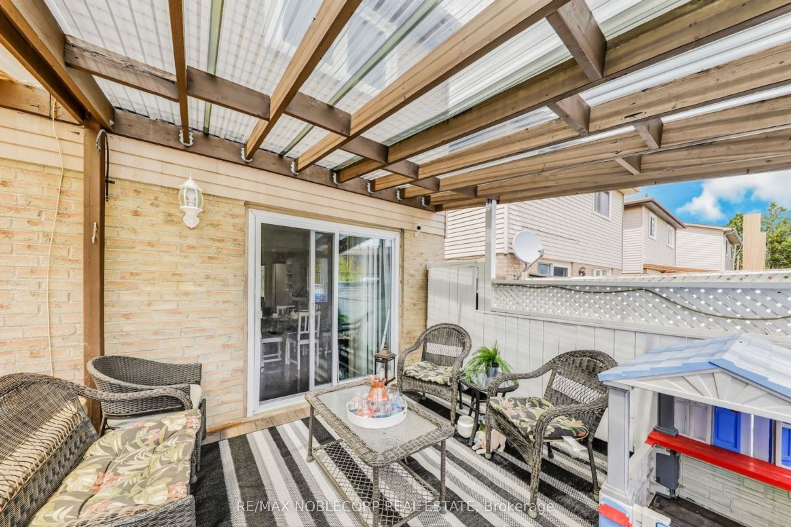
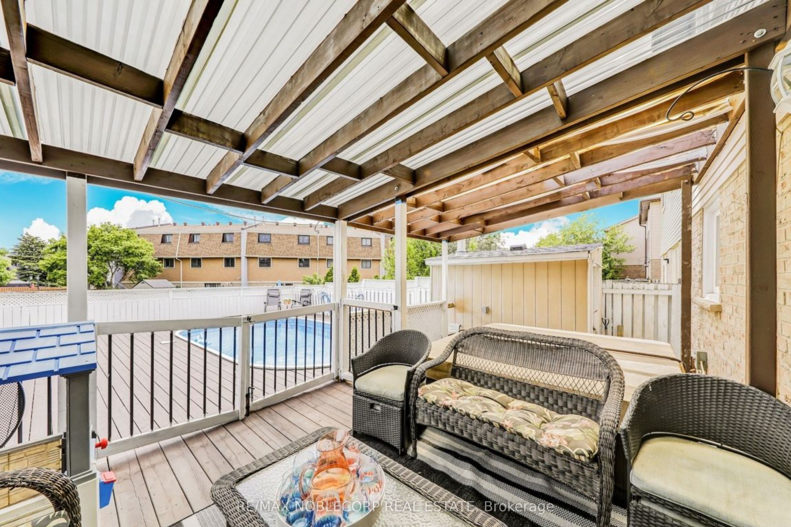
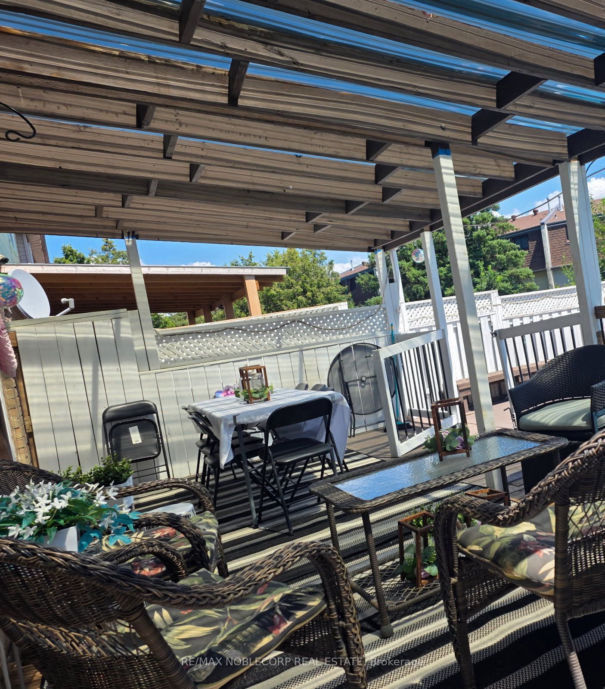
Welcome To This Beautifully Maintained Detached Home In Brampton's Sought-After Central Park "M" Section. Perfectly Tucked Away On A Quiet, Family-Friendly Court, This Property Offers A Double Wide Driveway And The Ultimate Backyard Oasis-Complete With A Heated Pool (Professionally Opened & Closed Yearly), Spacious Deck, And Shaded Awning, Ideal For Hosting Unforgettable Gatherings With Family And Friends. Inside, You'll Find A Versatile Layout With A Bright Rec Room/Playroom That Can Easily Be Converted To A Large Bedroom Or An In-Law Suite. Recent Updates Include A Full Interior Renovation (Kitchen, Bathrooms, Flooring, Stairs, And Windows), A Brand-New Pool And Deck (2018), And A Modern 5-Piece Washroom With Double Sinks (2021). Conveniently Located Within Walking Distance To Schools (I.E., Regional Arts Program Schools Like Mayfield & St. Thomas Aquinas), Parks, Trails, And Everyday Amenities (I.E., Sobeys, Beerstore, Etc), With Quick Access To Major Shopping, Recreation Centres, And Highway 410. This Is The Perfect Family Home With Style, Comfort And A Backyard Built Or Making Memories. Enjoy ultimate peace and privacy with no rear neighbors directly behind the property. The outdoor entertainment space features an expansive multi-level deck (built in 2018 and expanded in 2026) alongside a pristine, heated semi-inground pool (2018) boasting a uniform 4-foot depth-perfect for swimming and water games. A standout feature of the 2026 deck expansion is its clever, removable floating construction, seamlessly replacing a former hot tub area while offering the future potential to create a direct basement walk-out entry.
Details
| MLS # | W12973552 |
|---|---|
| Listing Type | For Sale |
| Style | House |
| Sub-Type | Resale |
| Status | New |
| Year | 0 |
| Days On Site | 137 |
| Listing Provided By | RE/MAX NOBLECORP REAL ESTATE | W12973552 324700 |
Features
| Bed(s) | 3 |
|---|---|
| Bath(s) | 3 |
| Garage | 1 |
| Basement | Y |
| Pool | Yes |
| Story(s) | 2 |
| Acreage | 0.08 |
Interior
| Interior Features | Auto Garage Door Remote, Carpet Free, In-Law Capability, Storage, Storage Area Lockers |
|---|---|
| Cooling | Central Air |
| Heat Source | Gas |
| Fireplace Yes / No | No |
Exterior
| Exterior Features | Hot Tub |
|---|---|
| Roof | Shingles |
| Foundation Details | Concrete |
| Construction Materials | Aluminum Siding, Brick |
| Security Features | Alarm System |
Parking
| Garage Yes / No | Yes |
|---|
Utilities
| Sewer | Sewer |
|---|
Taxes
| Tax Annual Amount | 4875 |
|---|---|
| Tax Legal Description | PCL 15-1, SEC 43M626 ; LT 15, PL 43M626 , PART 8 & 9 , 43R13042 , S/T PT 9, 43R13042, IN FAVOUR OF LT 16, PL 43M626, AS IN LT615605; T/W PT LT 14, PL 43M626, PT 7, 43R13042, AS IN LT622994 CITY OF BRAMPTON |
| Tax Year | 2025 |
Area Information
| Province | ON |
|---|---|
| Region | Peel |
| City | Brampton |
| Postal Code | L6S 5B2 |
| Area | Central Park |
| Listing VS Median (in L6S 5B2) | |
Price: $849,900 low | high Med: $0 On site: 137 low | high Med: | |
Request a showing
Request a showing
Contact
Learn More About This Property

| Province | ON |
|---|---|
| Region | Peel |
| City | Brampton |
| Postal Code | L6S 5B2 |
| Area | Central Park |
| Listing VS Median (in L6S 5B2) | |
Price: $849,900 low | high Med: $0 On site: 137 low | high Med: | |