
282 German School Road,Paris, ON N3L 3E1
Paris, ON N3L 3E1

Description
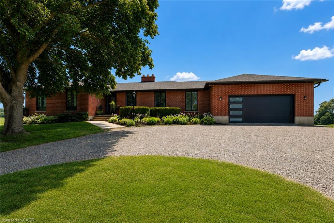
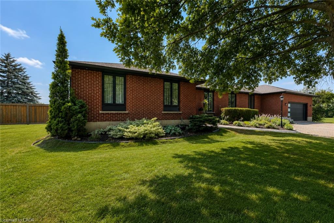
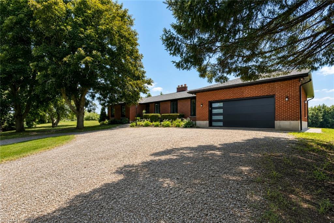
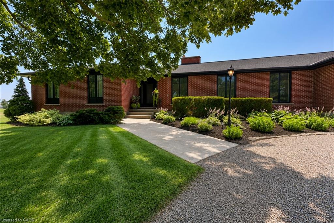
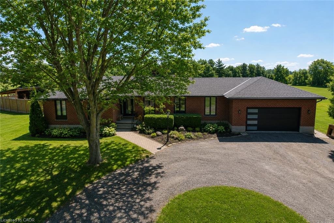
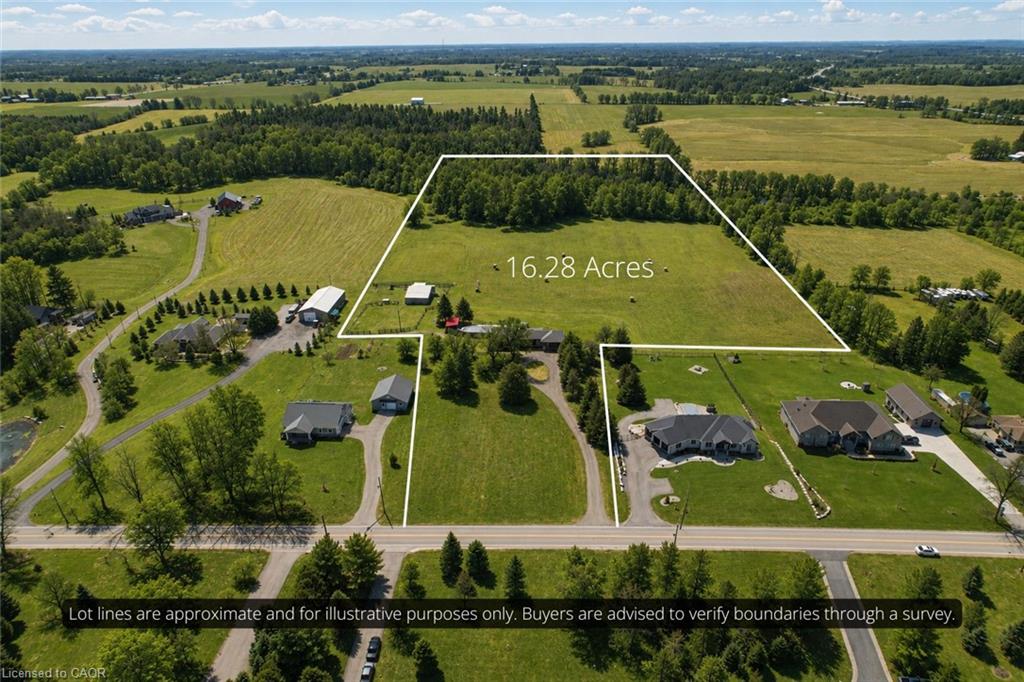
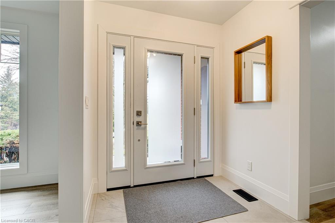
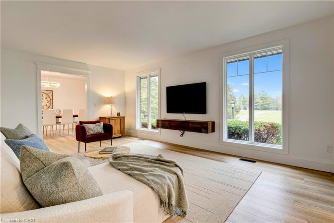
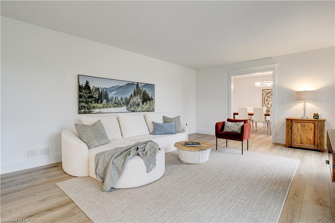
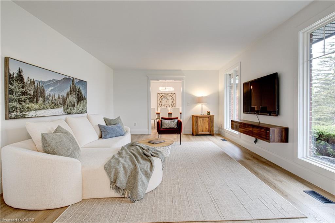
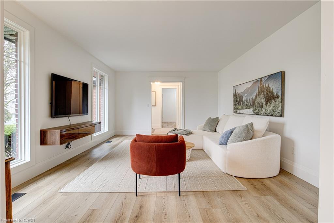
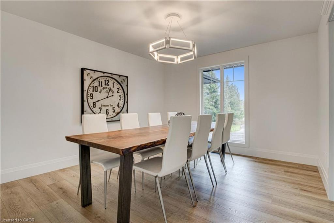
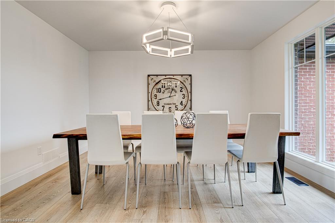
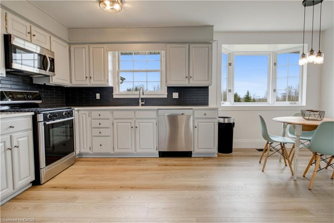
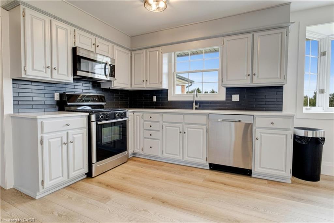
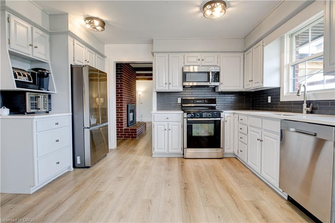
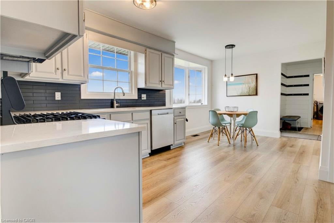
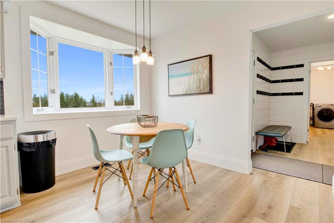
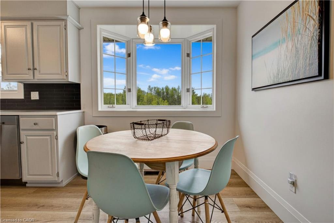
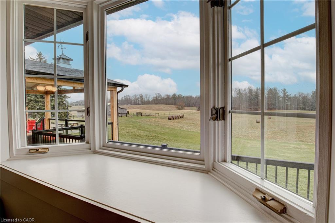
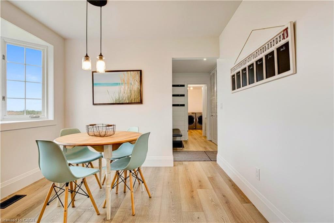
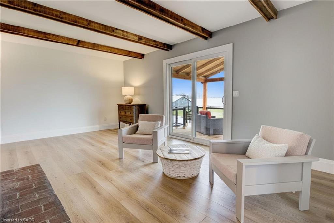
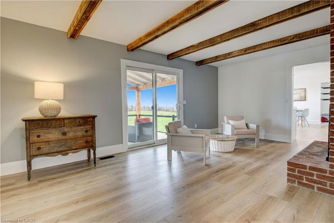
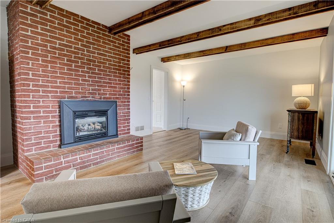
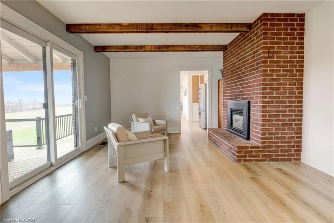
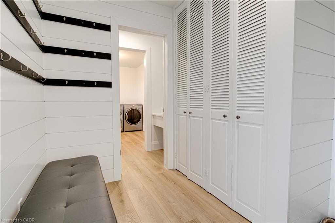
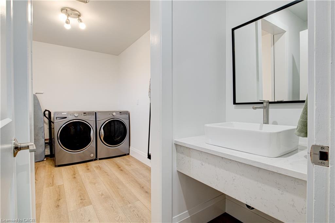
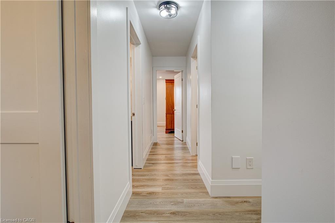
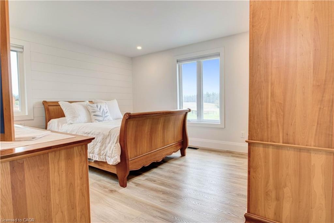
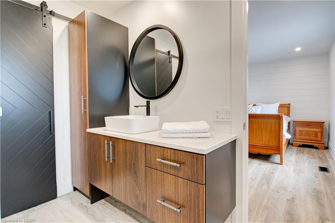
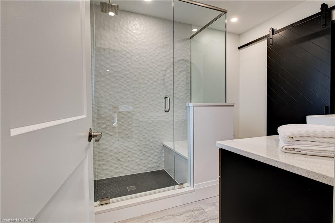
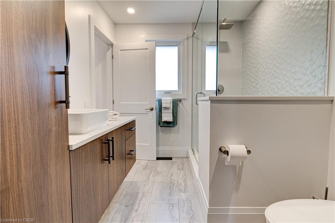
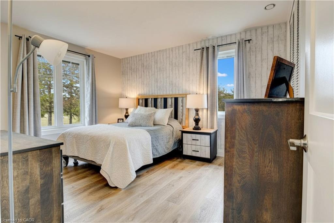
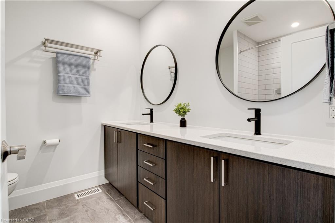
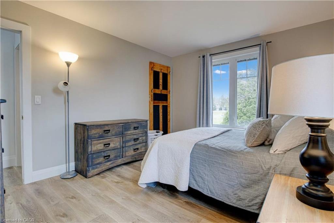
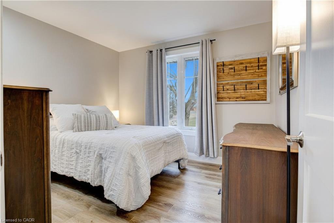
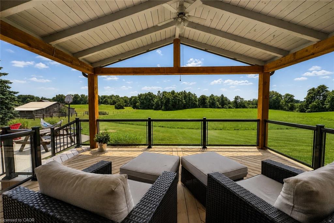
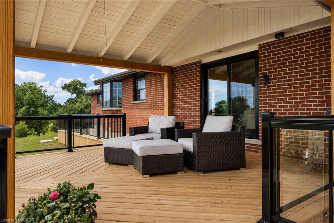
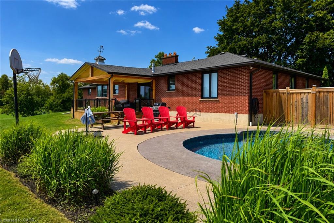
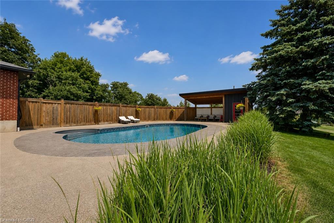
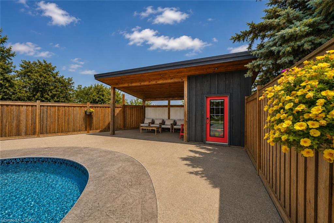
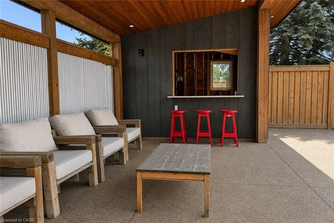
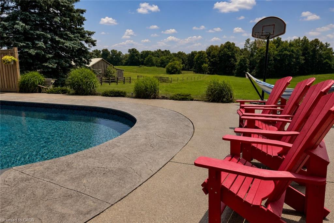
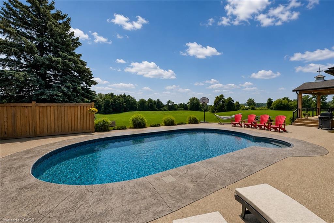
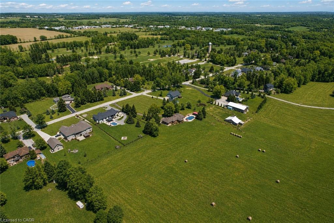
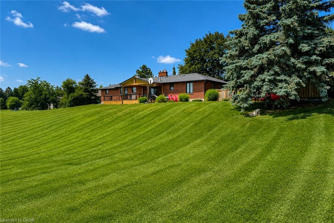
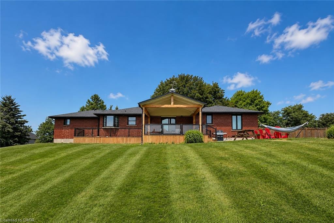
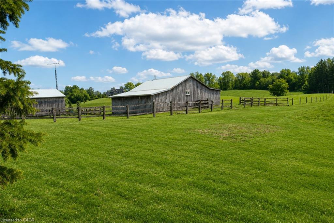
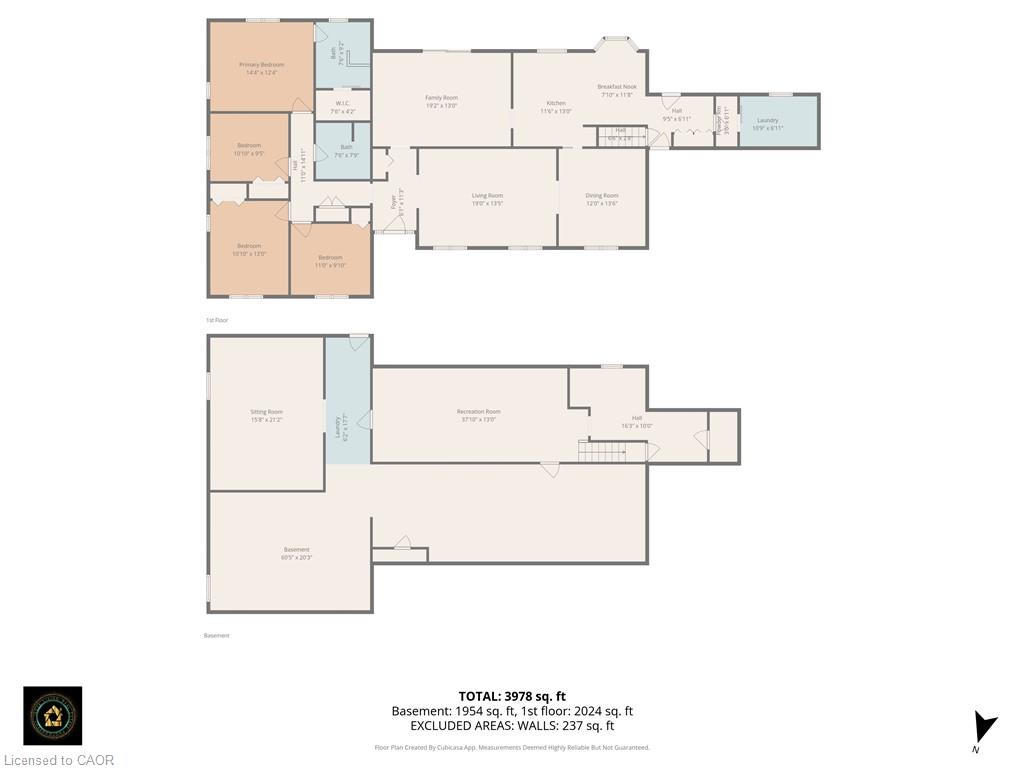
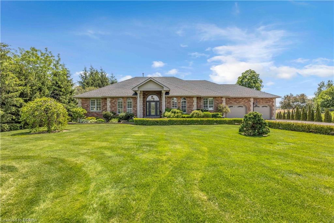
Set back from the road and surrounded by nature, this beautifully renovated all-brick bungalow offers the perfect blend of privacy and country living on 16 scenic acres. A circular driveway provides parking for 20+ vehicles, while the property features unobstructed views across open fields and private forest trails to explore right in your own backyard. The spacious home offers 5 bedrooms and 3 bathrooms, including a private ensuite, with thoughtful updates throughout. The main floor features wide plank luxury vinyl flooring, oversized windows, updated doors, a bright living room, separate dining area, and a large dine-in kitchen with updated countertops and backsplash. A convenient mudroom off the double garage includes a powder room and refreshed laundry space. The beamed ceiling family room with gas fireplace opens to a new covered deck overlooking the peaceful countryside; the perfect place to enjoy stunning sunsets and the changing seasons. The partially finished basement adds a fifth bedroom, ample storage, and room for future development. Outside, enjoy a fully updated inground pool with new liner, pump, filter, heater, and safety cover, plus a bar cabana for summer entertaining. The barn offers three horse stalls and a grazing area, currently used for storage. With municipal water, natural gas heating, and potential for future severance at the front, this rare rural property offers privacy, flexibility, and easy access to St. George, Cambridge, Paris, and Brantford.
Details
| MLS # | 40850221 |
|---|---|
| Listing Type | For Sale |
| Style | House |
| Sub-Type | Resale |
| Status | Active |
| Year | 1972 |
| Days On Site | 29 |
| Listing Provided By | R.W. Dyer Realty Inc., Brokerage | Ruth Warner |
Features
| Bed(s) | 5 |
|---|---|
| Bath(s) | 3 Total |
| SQ Feet | 2,024 |
| Garage | 2 |
| Basement | Y |
| Pool | Yes |
| Story(s) | 1 |
| Zoning | A, SR |
| Acreage | 16.28 |
| Property View | Yes |
Interior
| Appliances | Water Heater Owned, Water Softener, Dishwasher, Dryer, Gas Stove, Microwave, Washer |
|---|---|
| Rooms Total | 18 |
| Interior Features | Auto Garage Door Remote(s), Central Vacuum, Floor Drains, Water Meter |
| Cooling | Central Air |
| Cooling Yes / No | No |
| Heating | Fireplace-Gas, Forced Air, Natural Gas |
| Heating Yes / No | Yes |
| Fireplaces Total | 2 |
| Fireplace Features | Gas |
| Window Features | Window Coverings |
| Laundry Features | Main Level |
Exterior
| Exterior Features | Backs on Greenbelt, Landscaped, Lighting, Privacy, Private Entrance |
|---|---|
| Lot Features | Rural, Irregular Lot, Ample Parking, City Lot, Near Golf Course, Greenbelt, Hobby Farm, Library, Quiet Area, Rec./Community Centre, School Bus Route, Schools, Shopping Nearby, Trails |
| Construction Materials | Brick |
| Roof | Asphalt Shing |
| Foundation Details | Poured Concrete |
| Patio And Porch Features | Deck |
| Security Features | Smoke Detector |
Parking
| Garage Spaces | 2 |
|---|---|
| Parking Features | Attached Garage, Garage Door Opener, Circular |
| Open Parking Yes / No | Yes |
| Attached Garage Yes / No | Yes |
Utilities
| Sewer | Septic Tank |
|---|
Taxes
| Tax Annual Amount | 6089.9 |
|---|
Area Information
| Province | ON |
|---|---|
| Region | Brant County |
| City | Paris |
| Postal Code | N3L 3E1 |
| Area | 2110 NE Rural |
| Subarea | 2112 NE Rural |
| Community Name | 2112 NE Rural |
| School District | Paris Dhs (9-12), St. John's Col |
| Elementary School | St George-German (Jk-8), Our Lad |
| High School | Paris Dhs (9-12), St. John's Col |
| Listing VS Median (in 2112 NE Rural) | |
Price: $2,200,000 low | high Med: $359,900 sqft: 2,024 low | high Med: 1,188 $ / sqft: $1,087 low | high Med: $303 On site: 29 low | high Med: 31 | |
Request a showing
Request a showing
Contact
Learn More About This Property

| Province | ON |
|---|---|
| Region | Brant County |
| City | Paris |
| Postal Code | N3L 3E1 |
| Area | 2110 NE Rural |
| Subarea | 2112 NE Rural |
| Community Name | 2112 NE Rural |
| School District | Paris Dhs (9-12), St. John's Col |
| Elementary School | St George-German (Jk-8), Our Lad |
| High School | Paris Dhs (9-12), St. John's Col |
| Listing VS Median (in 2112 NE Rural) | |
Price: $2,200,000 low | high Med: $359,900 sqft: 2,024 low | high Med: 1,188 $ / sqft: $1,087 low | high Med: $303 On site: 29 low | high Med: 31 | |
 | $1,849,900302 German School RoadParis, ON N3L 3E1 |