
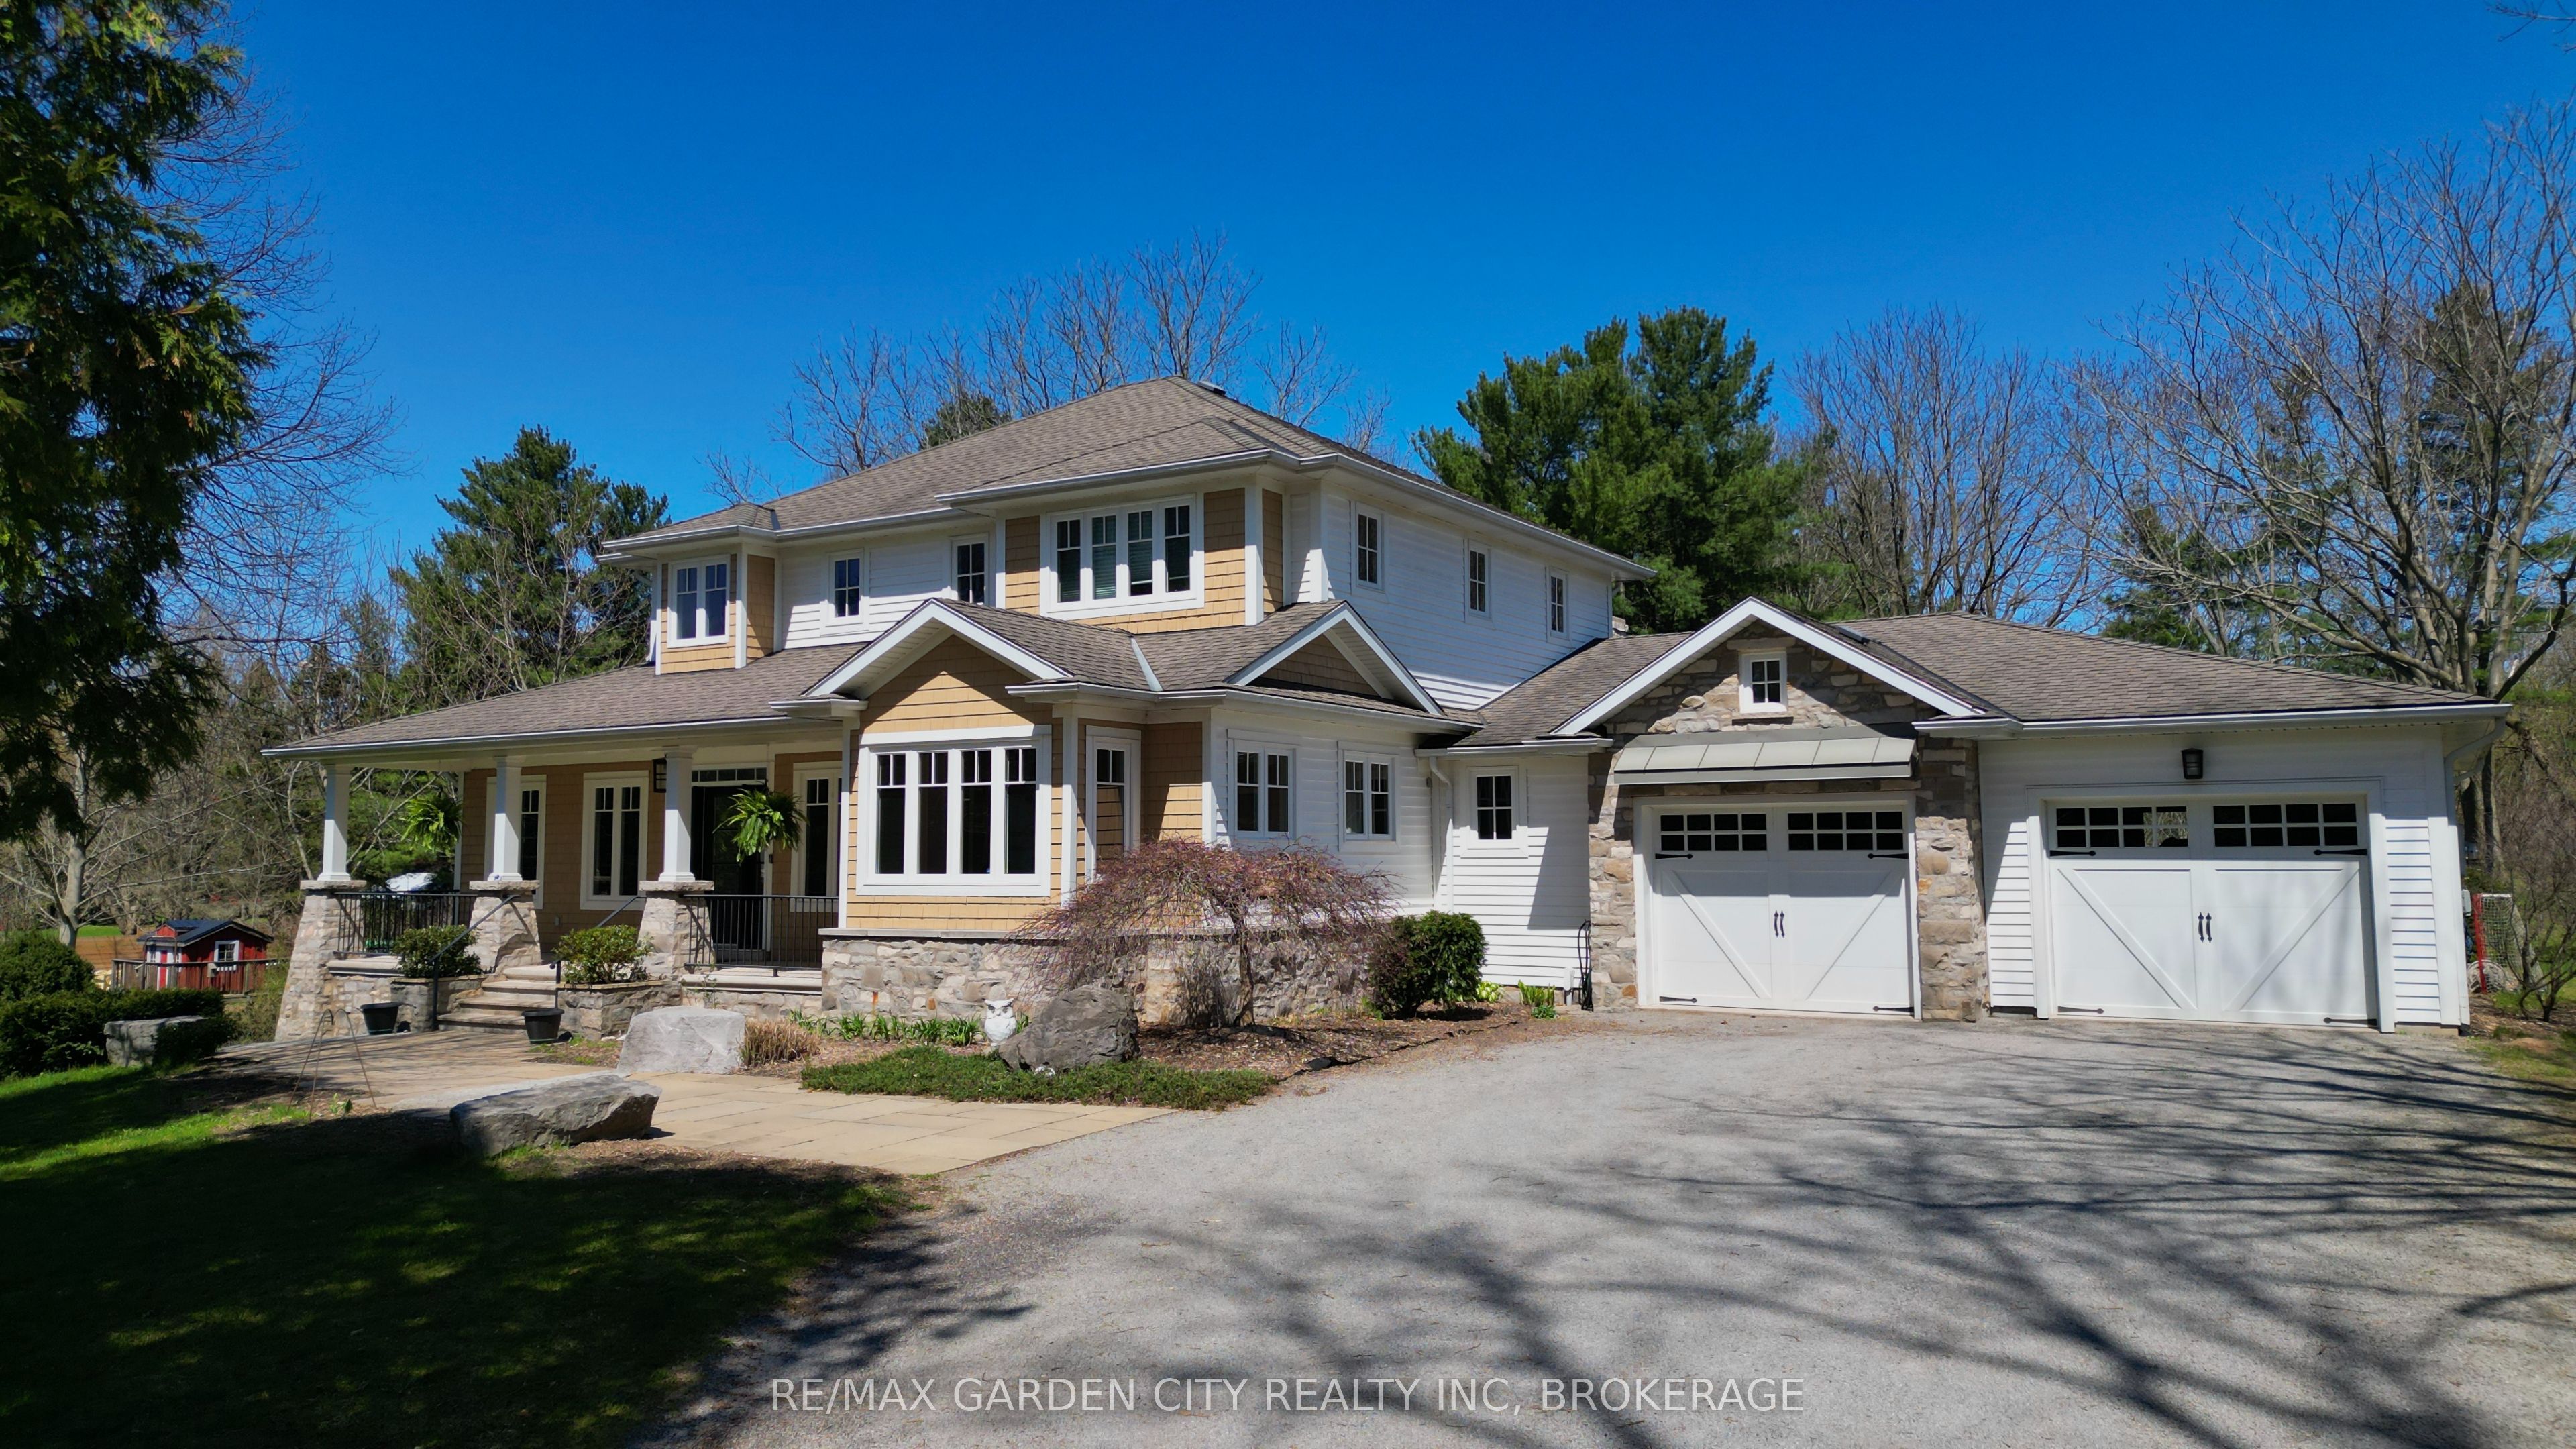
273 Canboro Road,Pelham, ON L0S 1M0
Pelham, ON L0S 1M0

Description
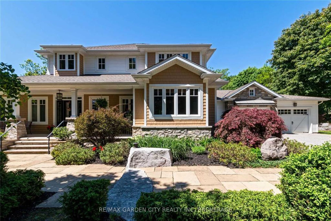
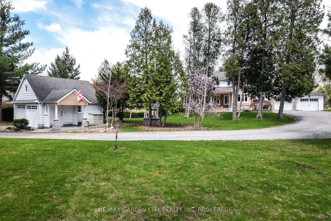
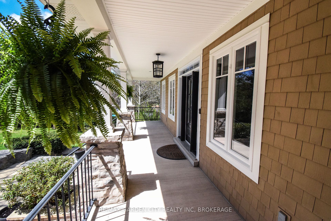
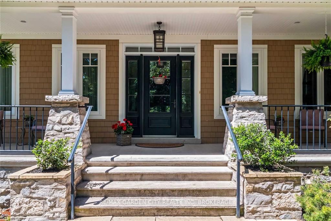
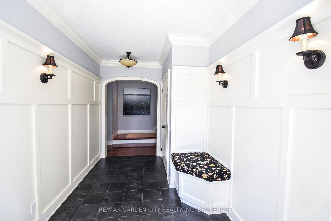
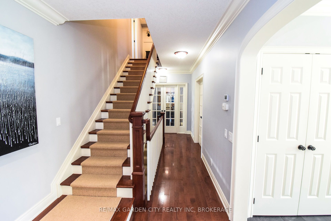
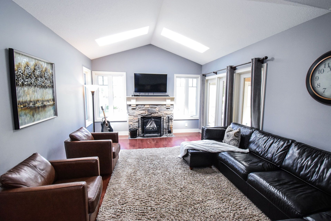
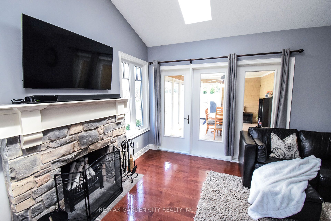
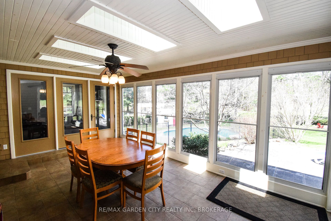
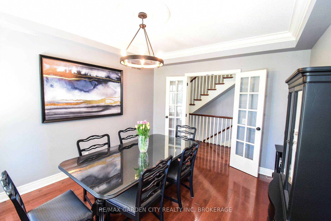
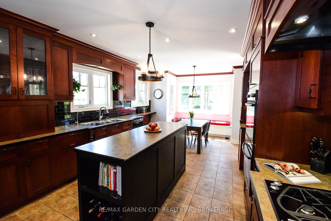
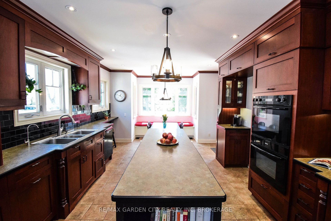
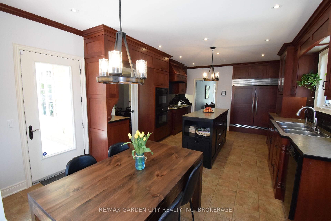
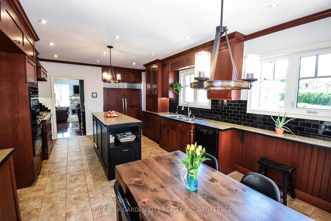
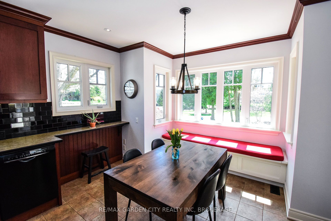
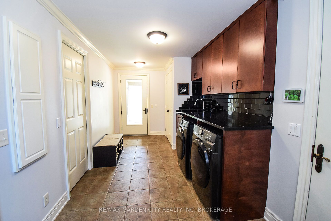
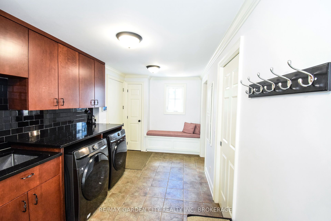
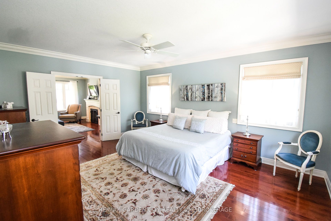
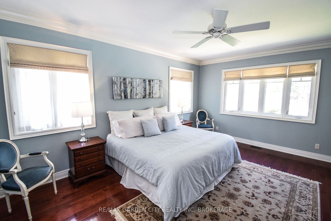
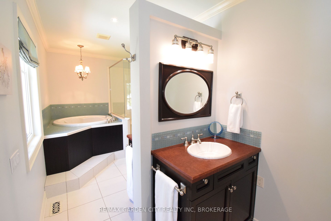
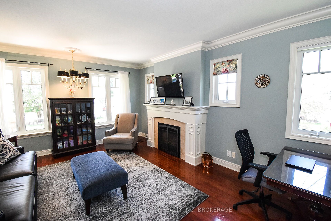
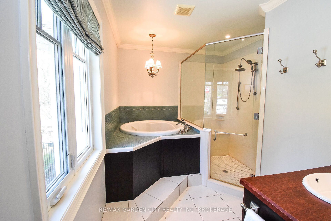
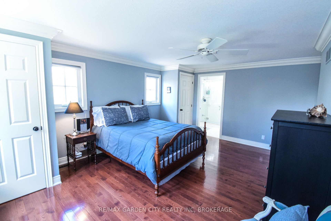
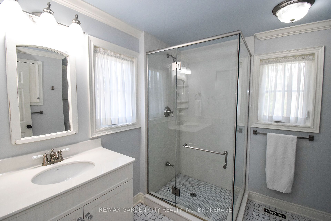
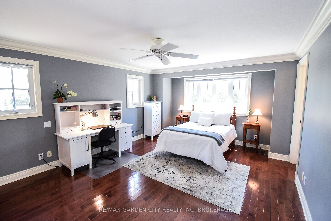
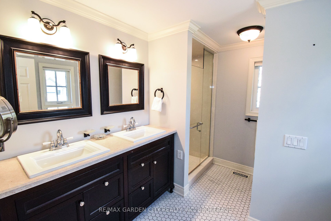
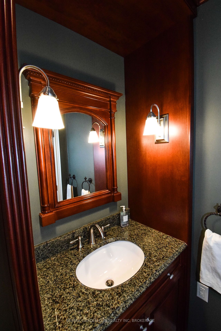
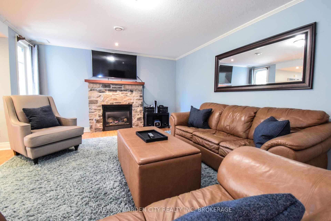
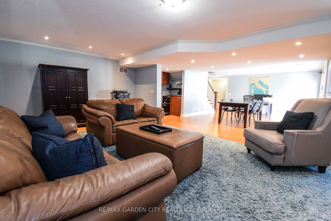
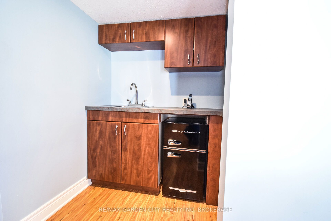
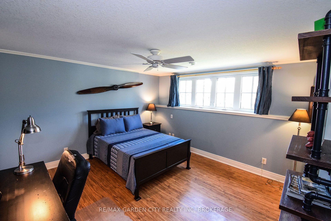
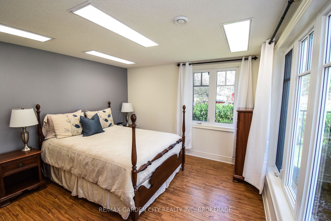
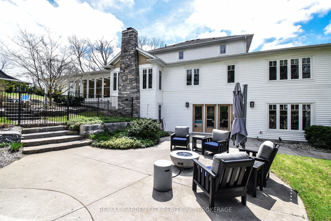
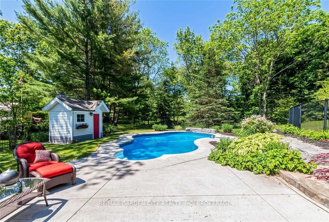
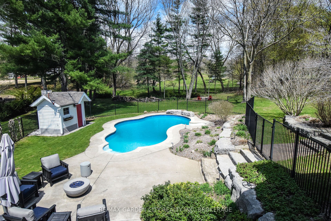
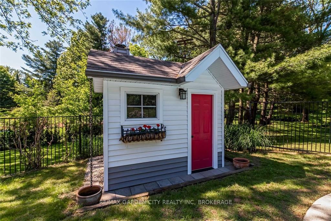
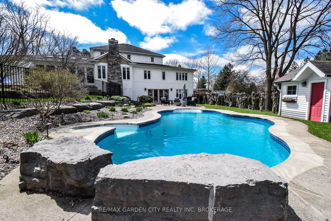
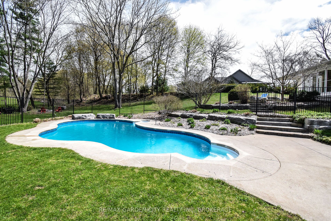
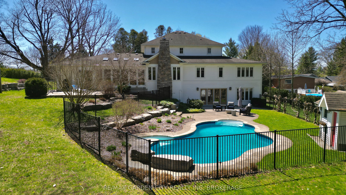
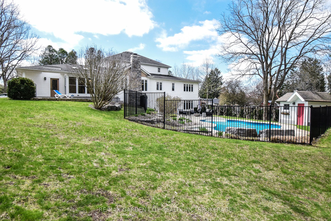
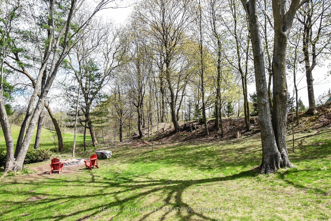
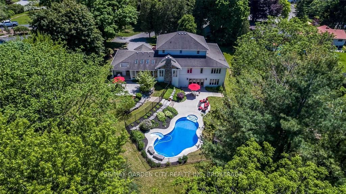
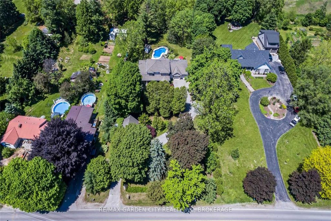
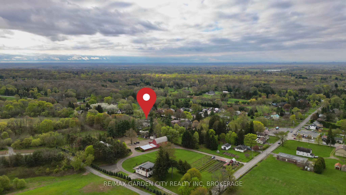
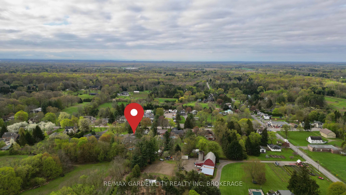
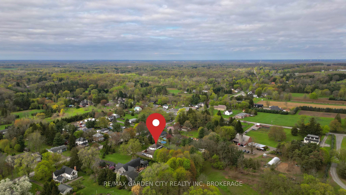
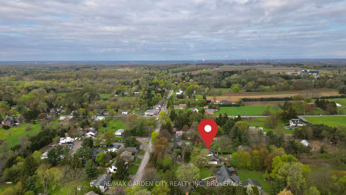
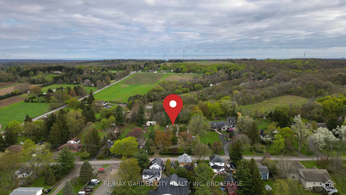
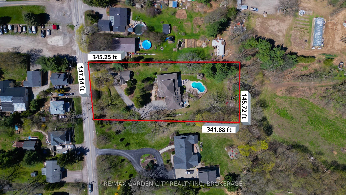
Welcome to this custom-built bungaloft set on a picturesque 1.15-acre property in Ridgeville Pelham. Backing directly onto a vineyard and surrounded by mature trees, this home offers exceptional privacy and sweeping views of Niagara's rolling countryside. With over 4800 sq ft of living space, this detached home features 5 bedrooms and 5 bathrooms, including the rare advantage of 4 bedrooms with their own private ensuites-ideal for families, guests, or multi-generational living. Inside, 9-foot ceilings, crown molding, and hardwood flooring throughout the main and second levels enhance the sense of space and craftsmanship. The versatile bungaloft layout offers a main-floor primary suite. The kitchen is a chef's delight, equipped with built-in appliances and provides convenient access to the front porch. A walk-in pantry off the mudroom adds everyday functionality and storage. All bathrooms are finished with glass shower enclosures, while the primary ensuite features a spa-inspired built-in Japanese soaker tub surrounded by tile for a clean, refined finish. A bright three-season room at the rear of the home offers full views of the pool and rolling hills beyond an ideal space to relax and enjoy the landscape in comfort. The home is further enhanced by three fireplaces, including one wood-burning and two gas fireplaces, creating warm and inviting living spaces throughout. The fully finished walk-out lower level includes two bedrooms and opens directly to a private backyard oasis featuring a heated in-ground pool. Beyond the pool, the expansive yard includes a large fire pit area, perfect for gathering under the stars and enjoying. Car enthusiasts and hobbyists will appreciate the oversized attached two-car garage along with a detached, heated two-car garage-perfect for a workshop, studio, or personal retreat. Set in a sought-after rural setting, this property offers a rare combination of space, privacy, and lifestyle just minutes from town amenities.
Details
| MLS # | X12938512 |
|---|---|
| Listing Type | For Sale |
| Style | Condominium |
| Sub-Type | Resale |
| Status | New |
| Year | 0 |
| Days On Site | 142 |
| Listing Provided By | RE/MAX GARDEN CITY REALTY INC, BROKERAGE | X12938512 056503 |
Features
| Bed(s) | 5 |
|---|---|
| Bath(s) | 5 |
| Garage | 4 |
| Basement | Y |
| Pool | Yes |
| Acreage | 1.17 |
| Property View | Clear, Orchard, Trees, Woods, Vineya |
Interior
| Interior Features | Auto Garage Door Remote, In-Law Capability, Water Softener, Water Treatment |
|---|---|
| Heating Yes / No | Yes |
| Cooling Yes / No | Yes |
| Cooling | Central Air |
| Heat Source | Gas |
| Fireplace Features | Natural Gas, Wood |
| Fireplace Yes / No | Yes |
| Rooms Total | 12 |
Exterior
| Exterior Features | Landscaped, Patio, Privacy, Porch, Porch Enclosed |
|---|---|
| Roof | Asphalt Shingle |
| Foundation Details | Poured Concrete |
| Lot Features | Irregular Lot |
| Topography | Hillside, Rolling, Wooded/Treed |
| View | Clear, Orchard, Trees/Woods, Vineyard |
| Construction Materials | Vinyl Siding, Stone |
| Security Features | Alarm System, Carbon Monoxide Detectors, Smoke Detector |
Parking
| Attached Garage Yes / No | Yes |
|---|---|
| Garage Yes / No | Yes |
| Parking Features | Private Triple |
Utilities
| Sewer | Septic |
|---|
Taxes
| Tax Annual Amount | 10248.83 |
|---|---|
| Tax Legal Description | Pt Lt 5 Con 8 Pelham As In BB99704; Pelham |
| Tax Year | 2025 |
Area Information
| Province | ON |
|---|---|
| Region | Niagara |
| City | Pelham |
| Postal Code | L0S 1M0 |
| Area | 662 Fonthill |
| Listing VS Median (in L0S 1M0) | |
Price: $1,899,999 low | high Med: $0 On site: 142 low | high Med: | |
Request a showing
Request a showing
Contact
Learn More About This Property

| Province | ON |
|---|---|
| Region | Niagara |
| City | Pelham |
| Postal Code | L0S 1M0 |
| Area | 662 Fonthill |
| Listing VS Median (in L0S 1M0) | |
Price: $1,899,999 low | high Med: $0 On site: 142 low | high Med: | |
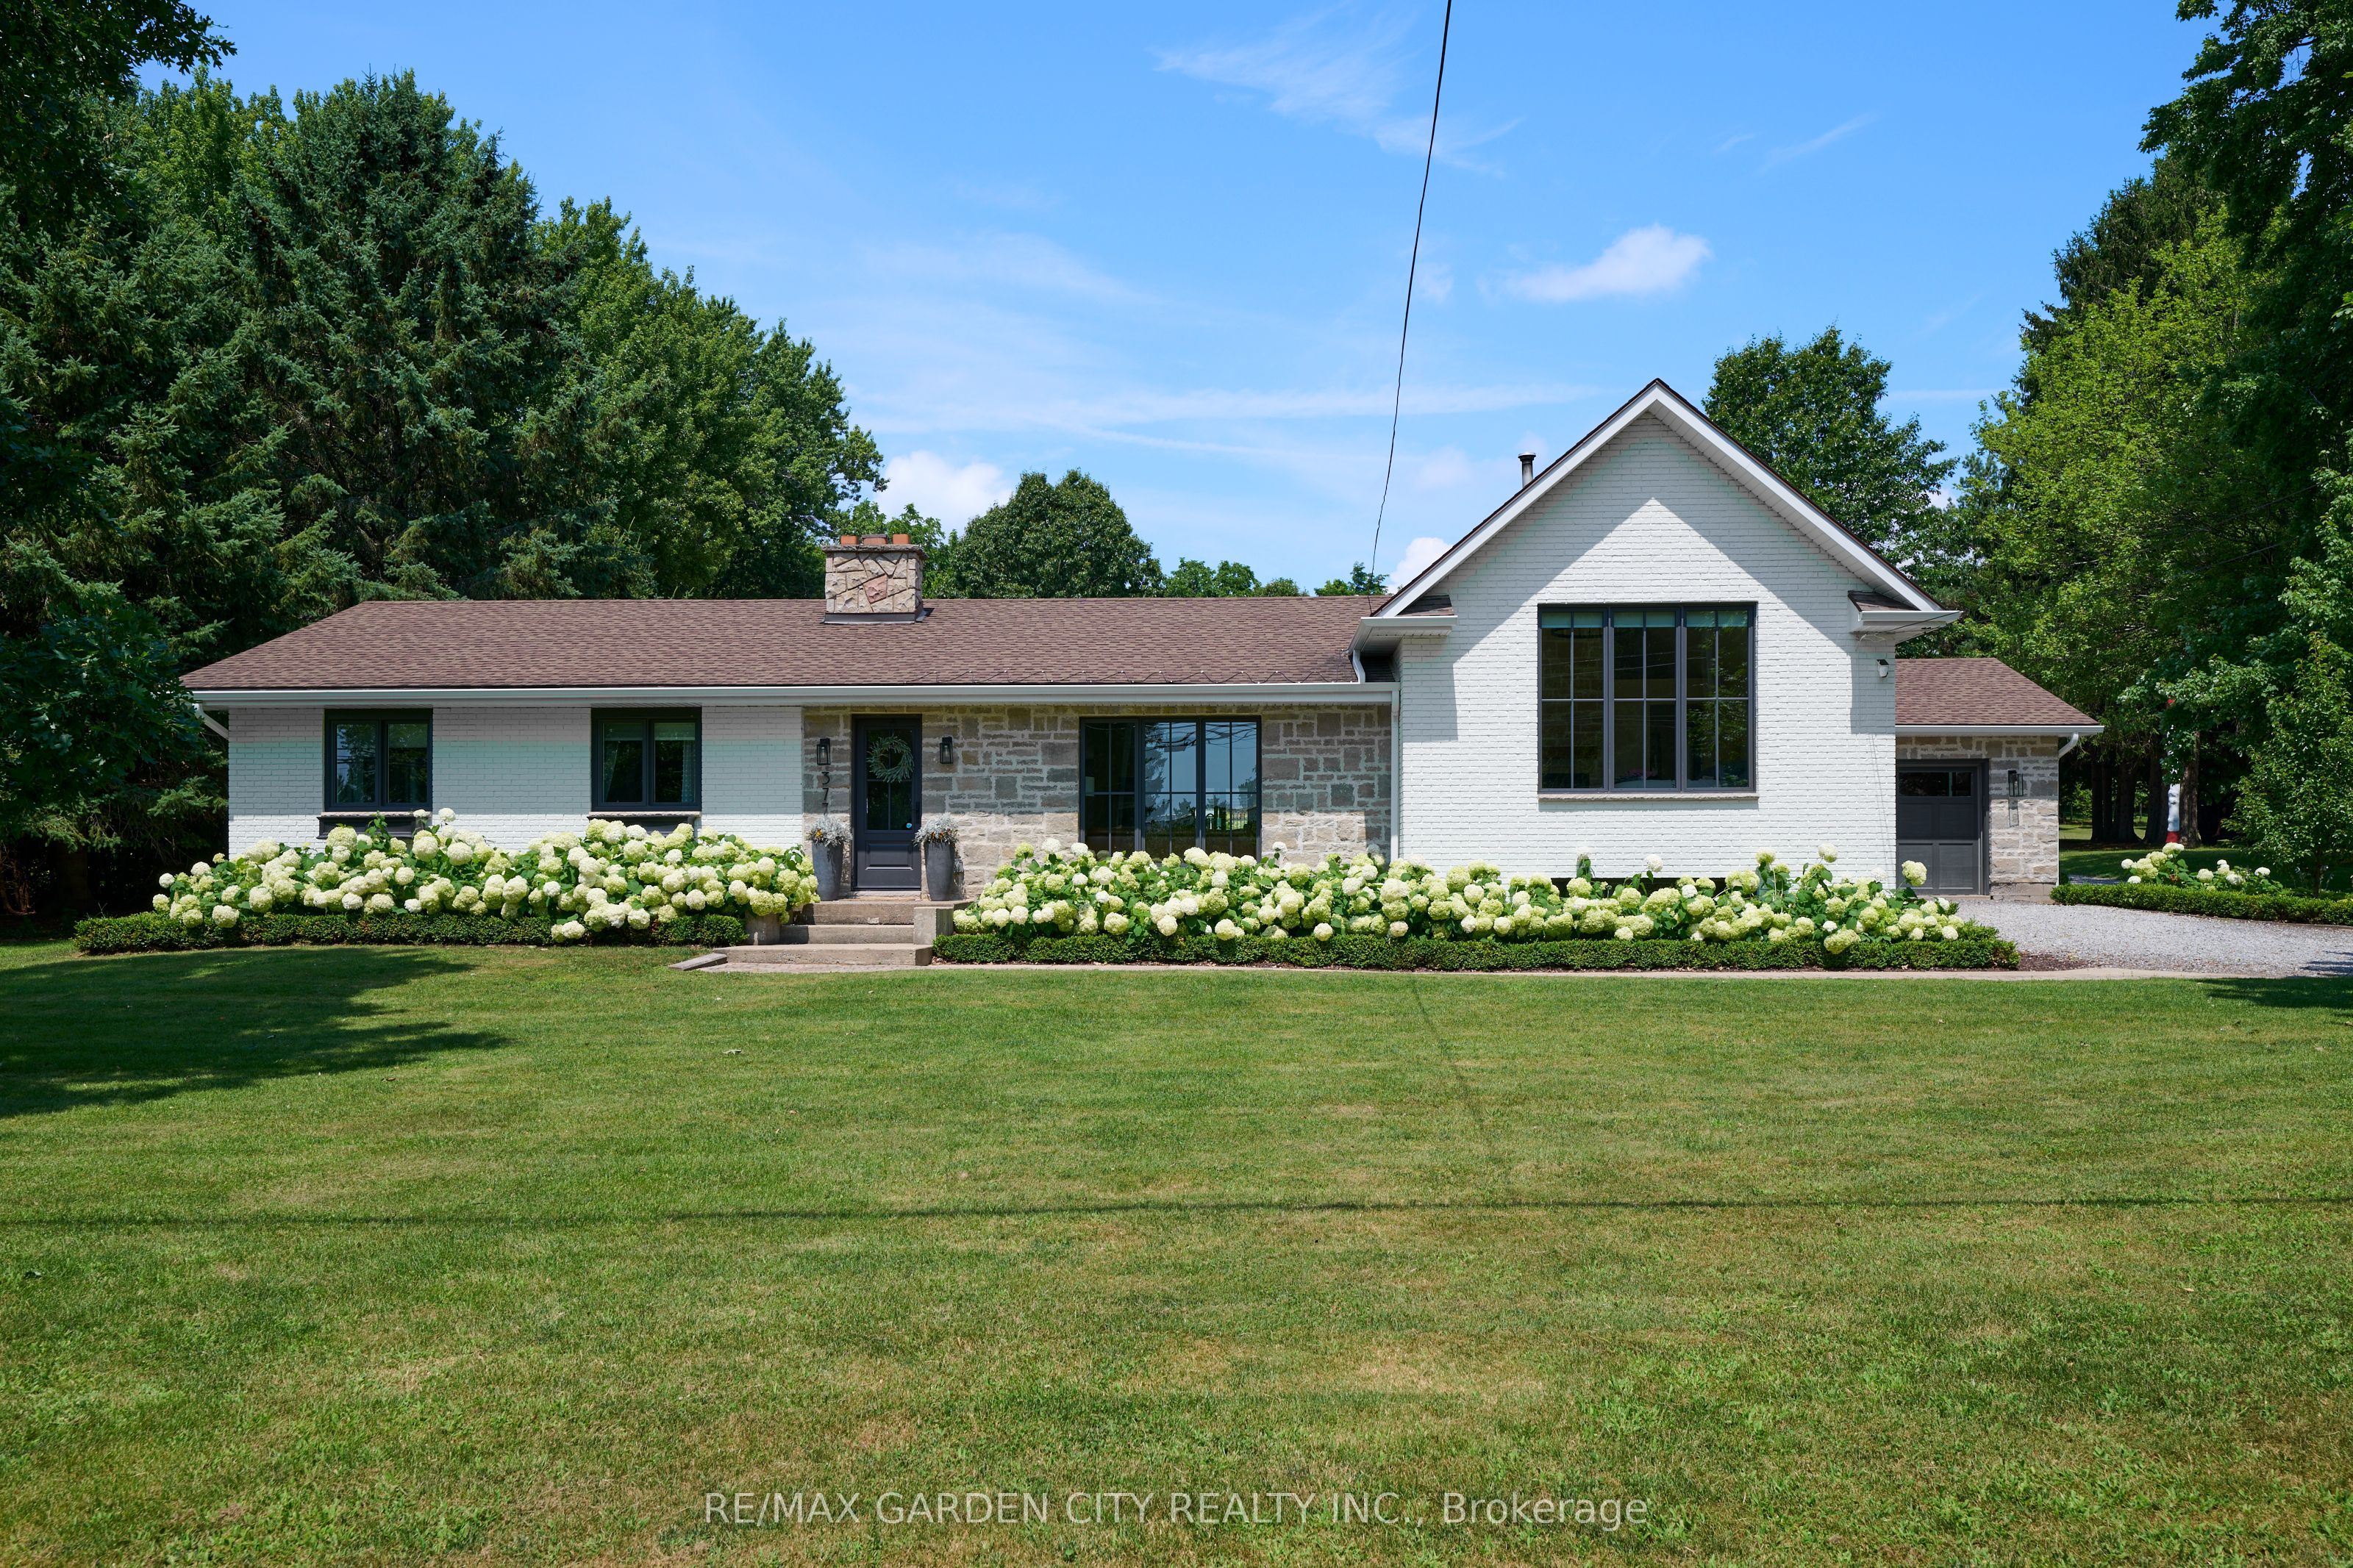 | $1,999,000377 Canboro RoadPelham, ON L0S 1M0 |
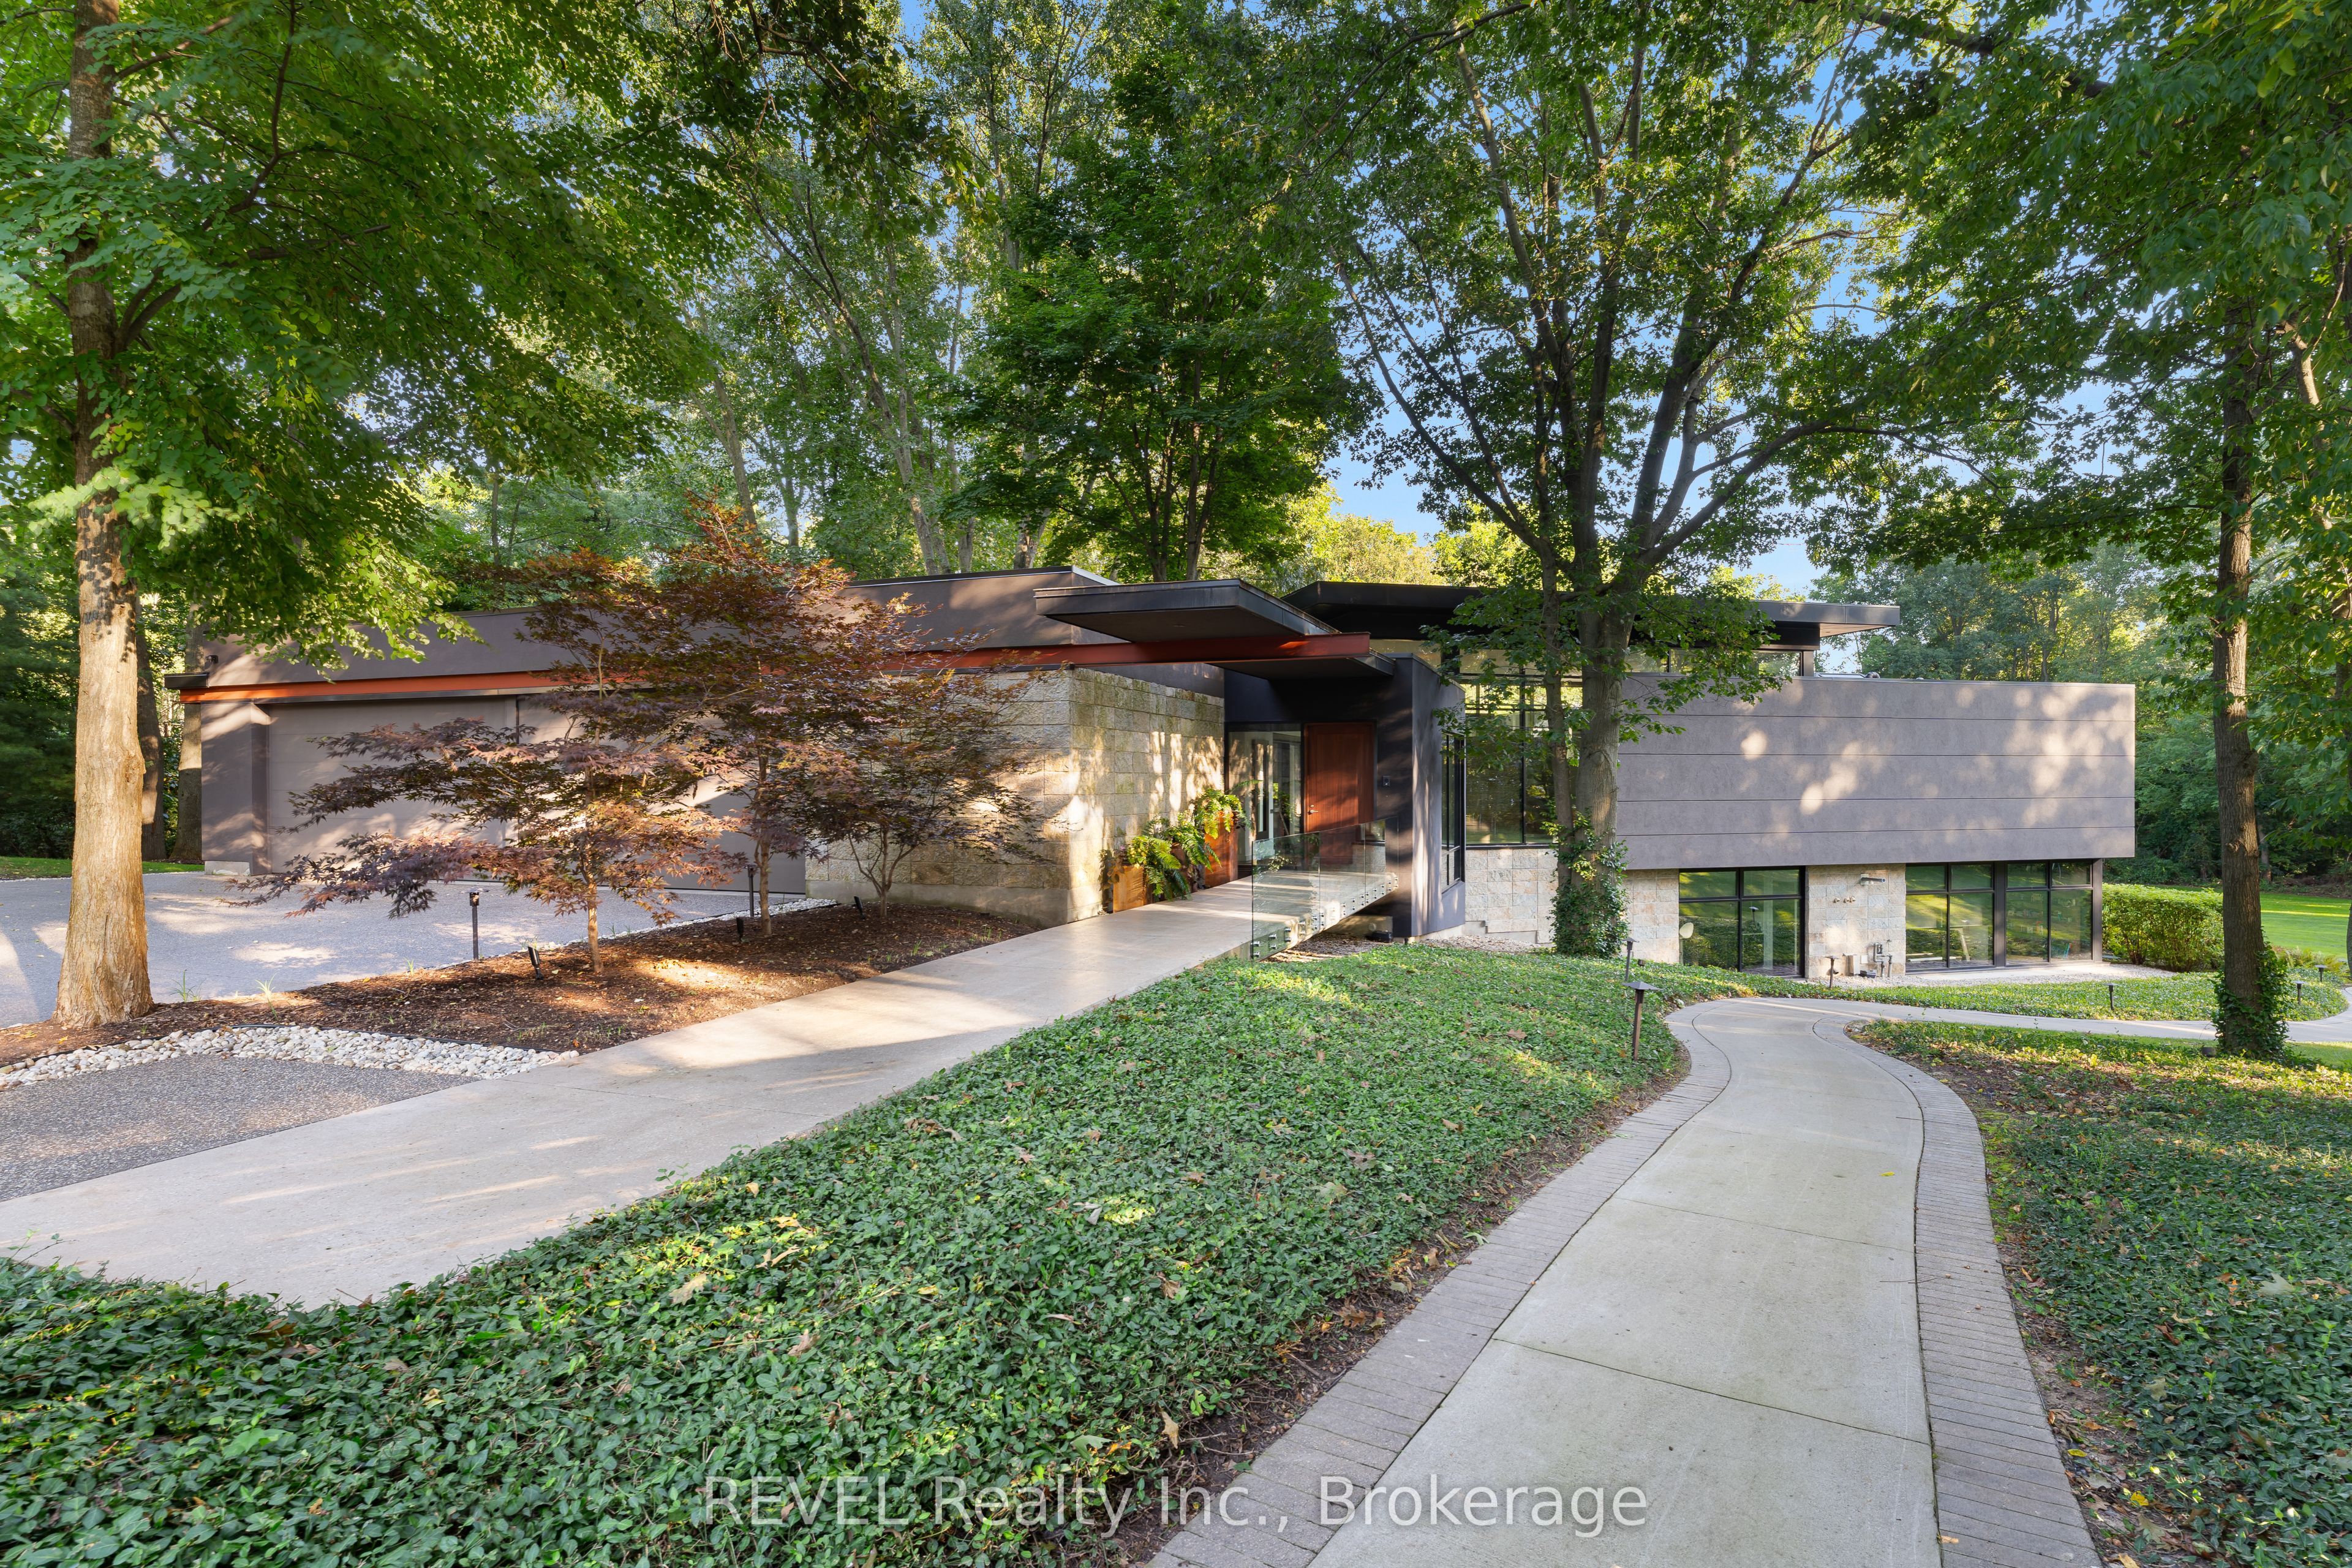 | $5,750,000250 Canboro RoadPelham, ON L0S 1M0 |