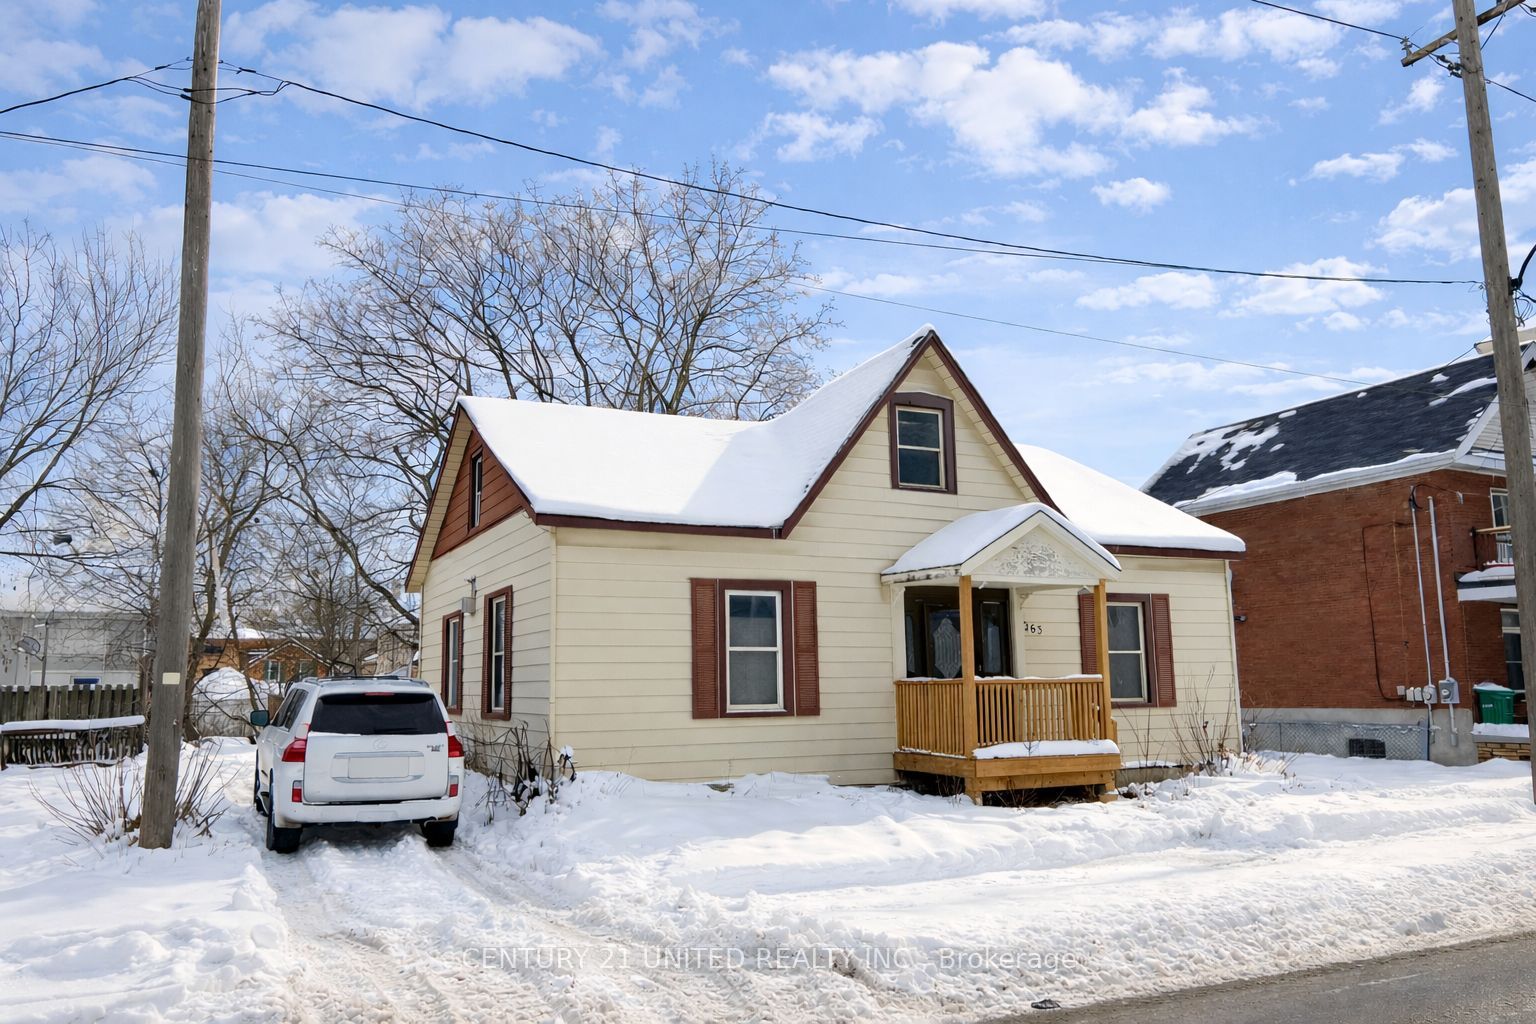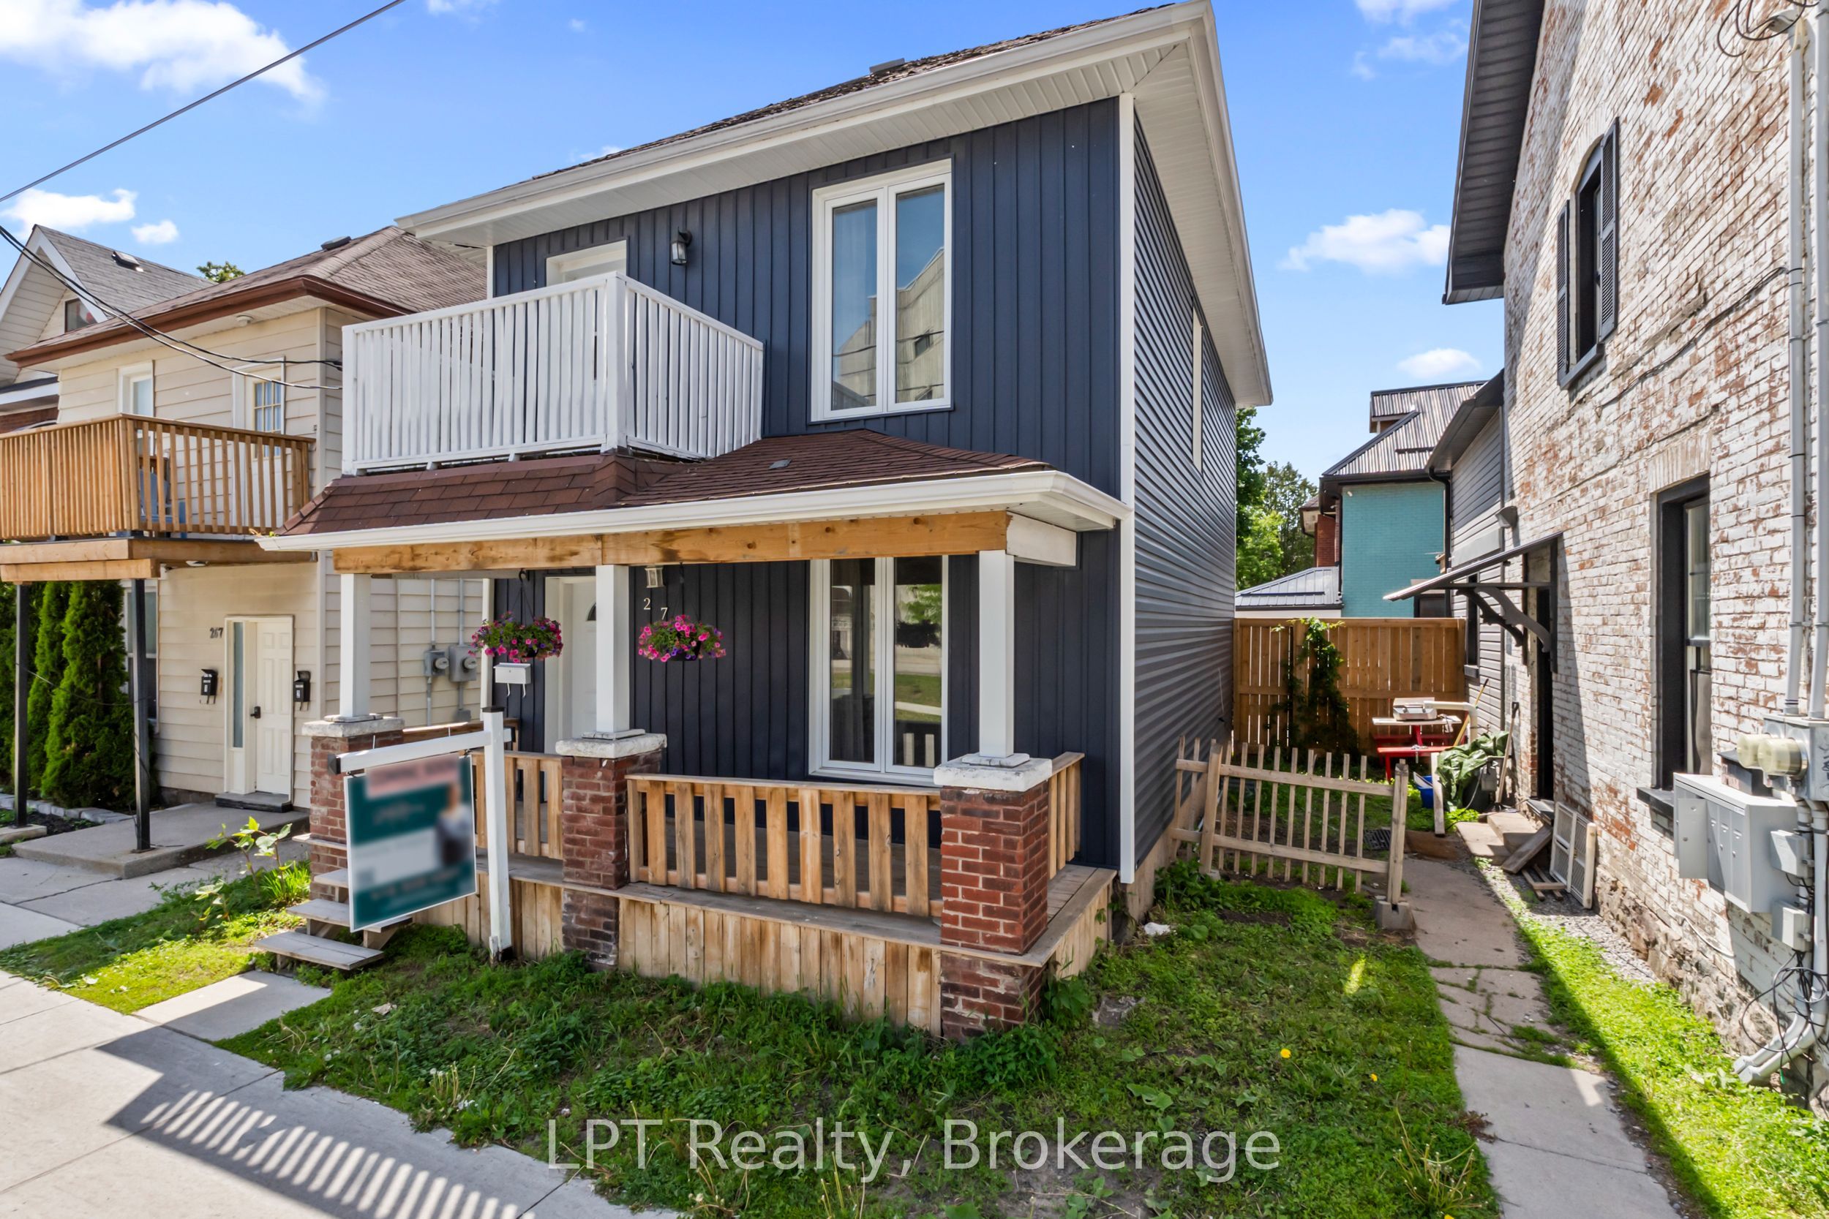
273 Bethune Street,Peterborough, ON K9J 3L5
Peterborough, ON K9J 3L5

Description
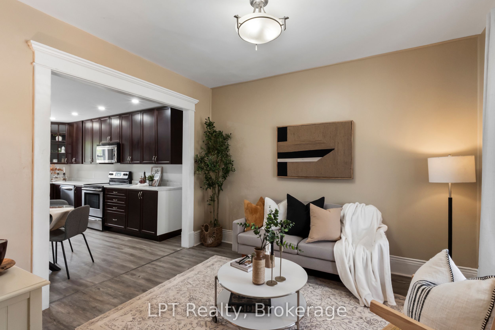
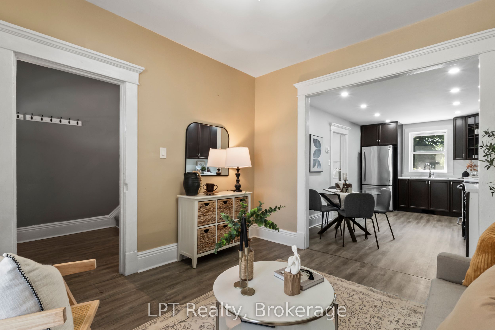
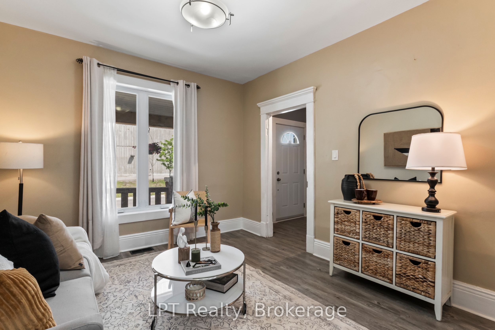
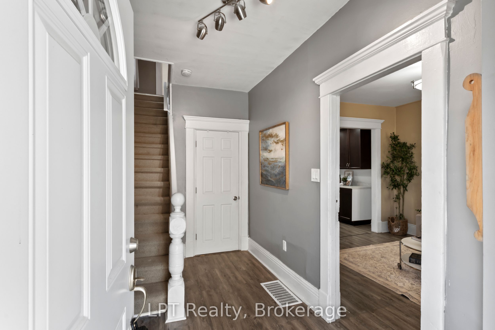
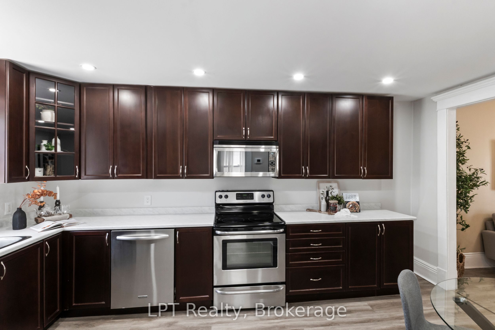
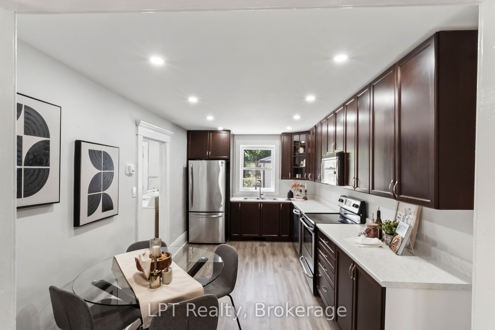
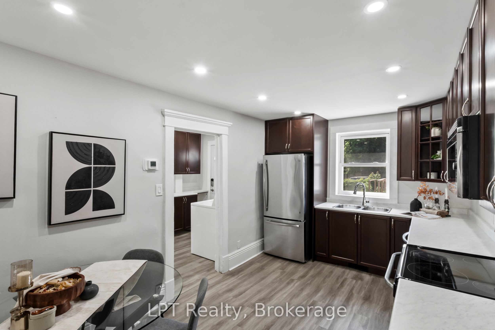
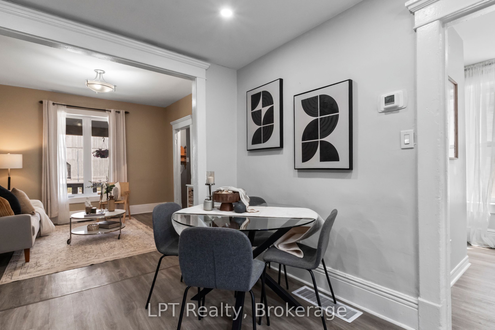
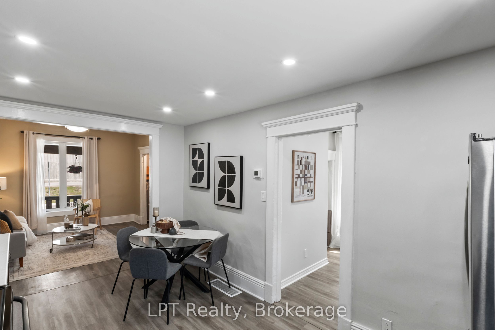
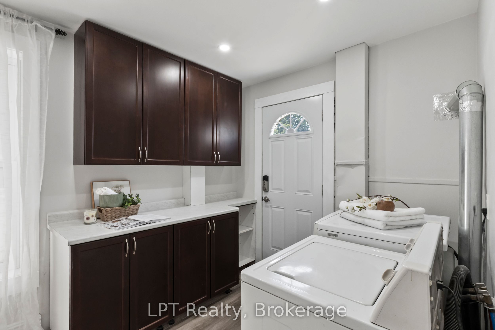
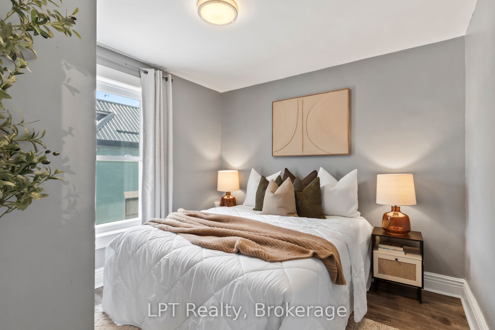
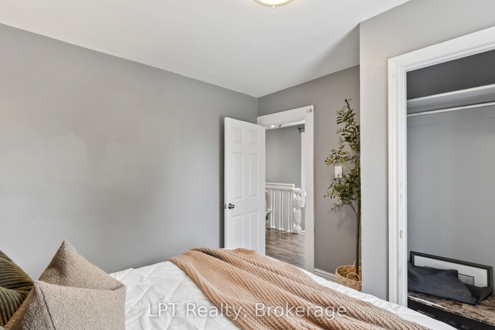
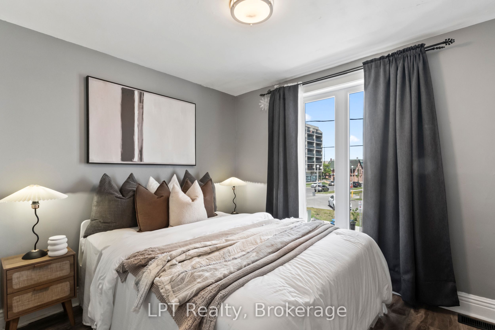
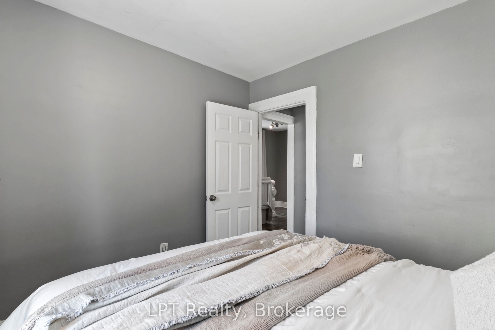
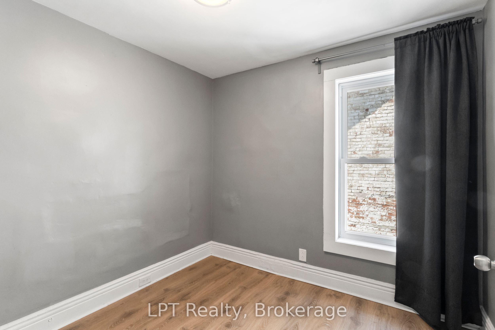
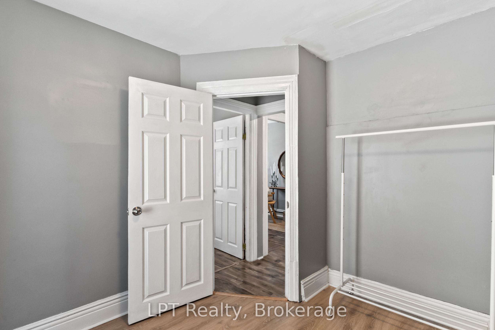
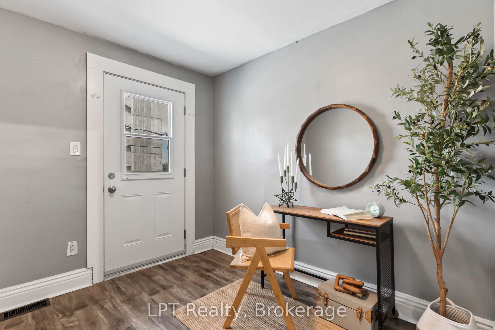
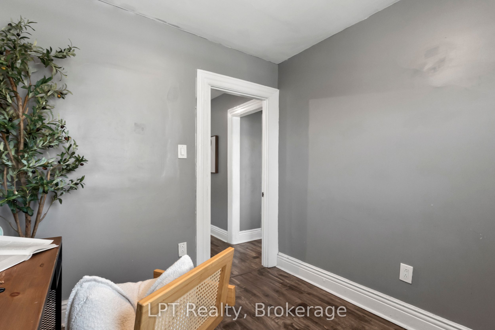
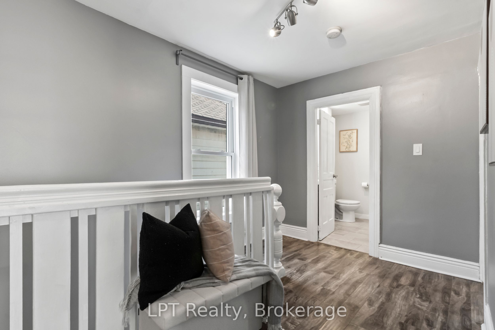
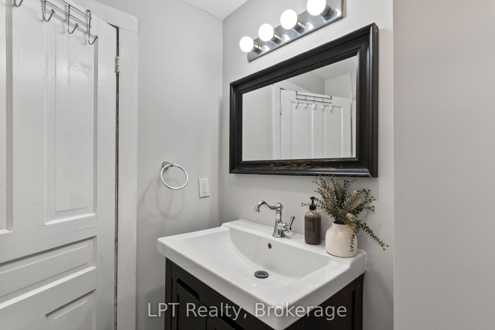
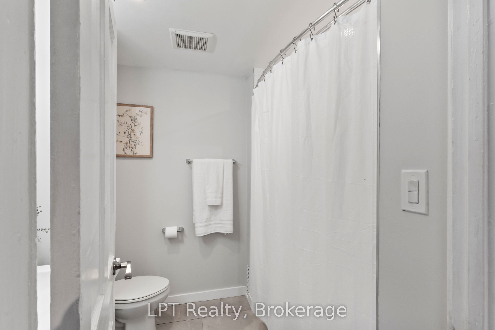
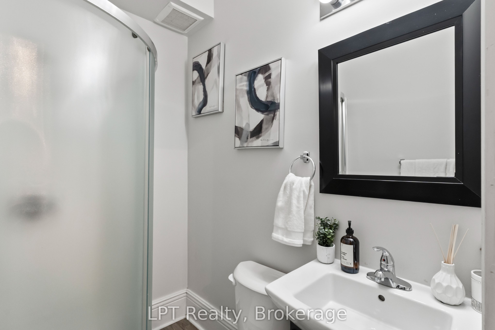
Looking for a home that offers modern updates, generous living space, and a convenient downtown location? Welcome to 273 Bethune Street in Peterborough. This well-maintained 4-bedroom, 2-bathroom home has been thoughtfully updated while maintaining its welcoming character, making it an excellent option for families, first-time buyers, or investors alike. The heart of the home is the beautifully renovated kitchen, complete with modern cabinetry, updated flooring, and stylish pot lights that create a bright, functional space for everyday living and entertaining. Additional improvements can be found throughout the home, including refreshed bathrooms, newer doors and windows, and a renovated laundry room featuring matching cabinetry and flooring for a cohesive finish. Peace of mind comes with the many major exterior updates completed within the last five years, including the siding, soffits, eavestroughs, and downspouts. The furnace was also replaced in April 2025, adding even more value. Offering four spacious bedrooms and two full bathrooms, the layout provides flexibility for growing families, multi-generational living, or those looking to expand their investment portfolio. Outside, the low-maintenance property allows you to spend more time enjoying the nearby amenities, while the driveway accommodates parking for up to three vehicles. Located just minutes from downtown Peterborough, you'll enjoy easy access to restaurants, shopping, parks, schools, public transit, and everyday conveniences. Whether you're searching for a place to call home or a strong investment opportunity, 273 Bethune Street is one you'll want to see.
Details
| MLS # | X13538422 |
|---|---|
| Listing Type | For Sale |
| Style | House |
| Sub-Type | Resale |
| Status | New |
| Year | 0 |
| Days On Site | 43 |
| Listing Provided By | LPT Realty | X13538422 10003800 |
Features
| Bed(s) | 4 |
|---|---|
| Bath(s) | 2 |
| Basement | Y |
| Story(s) | 2 |
| Acreage | 0.04 |
Interior
| Interior Features | Carpet Free |
|---|---|
| Cooling | None |
| Heat Source | Gas |
| Fireplace Yes / No | No |
Exterior
| Exterior Features | Porch |
|---|---|
| Roof | Asphalt Shingle |
| Foundation Details | Concrete |
| Construction Materials | Vinyl Siding |
Parking
| Garage Yes / No | No |
|---|
Utilities
| Sewer | Sewer |
|---|
Taxes
| Tax Annual Amount | 3520.59 |
|---|---|
| Tax Legal Description | PT LT 10 S OF KING ST & W OF GEORGE ST PL 1 PETERBOROUGH AS IN R618371 EXCEPT THE EASEMENT THEREIN ; PETERBOROUGH |
| Tax Year | 2025 |
Area Information
| Province | ON |
|---|---|
| Region | Peterborough |
| City | Peterborough |
| Postal Code | K9J 3L5 |
| Area | Town Ward 3 |
| Listing VS Median (in K9J 3L5) | |
Price: $455,000 low | high Med: $0 On site: 43 low | high Med: | |
Request a showing
Request a showing
Contact
Learn More About This Property

| Province | ON |
|---|---|
| Region | Peterborough |
| City | Peterborough |
| Postal Code | K9J 3L5 |
| Area | Town Ward 3 |
| Listing VS Median (in K9J 3L5) | |
Price: $455,000 low | high Med: $0 On site: 43 low | high Med: | |