26 Evans Drive,Kawartha Lakes, ON K0M 1N0
Kawartha Lakes, ON K0M 1N0

Description
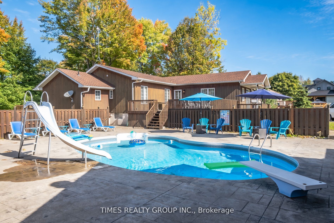
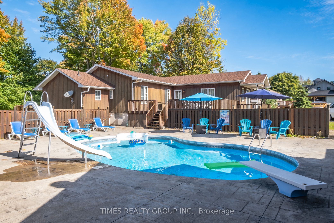
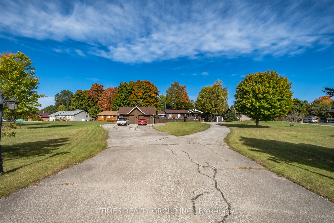
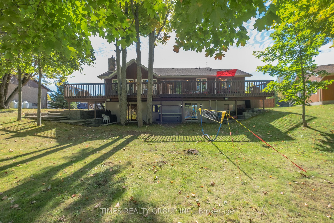
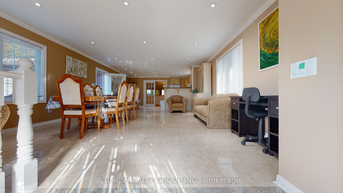
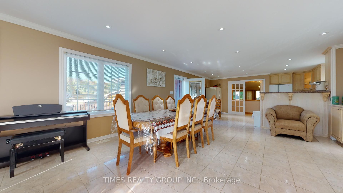
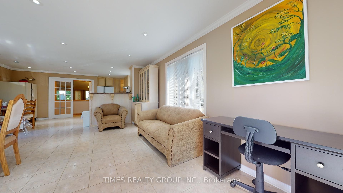
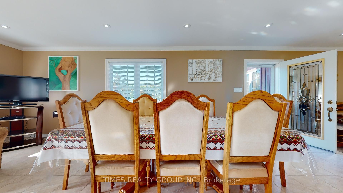
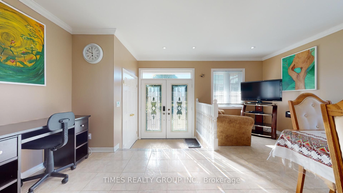
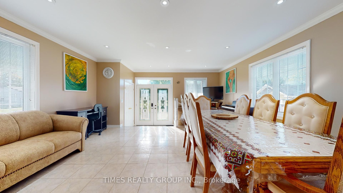
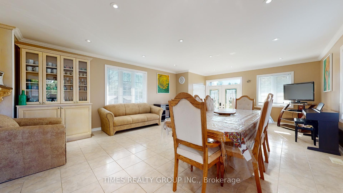
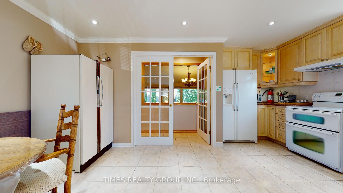
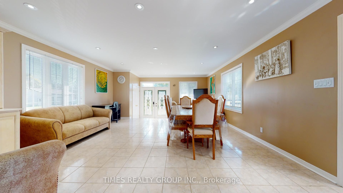
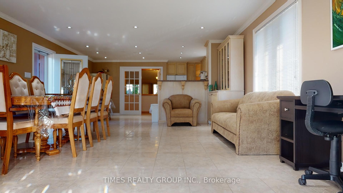
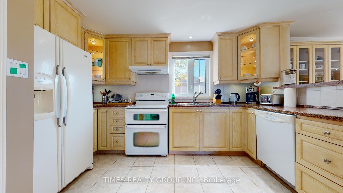
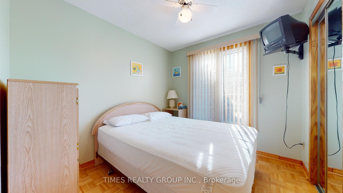
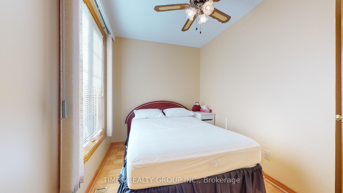
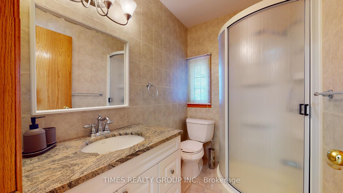
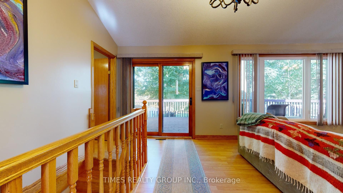
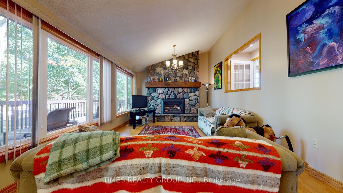
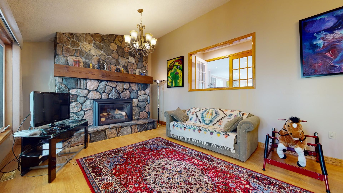
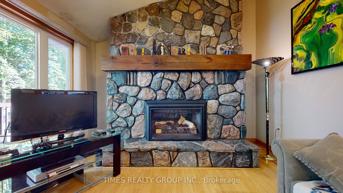
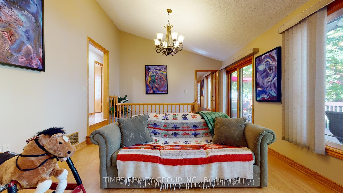
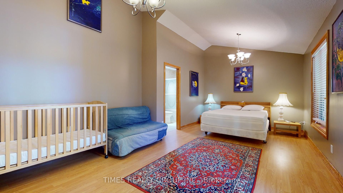
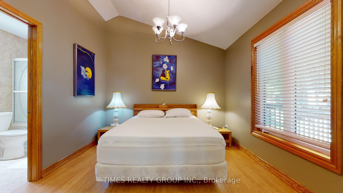
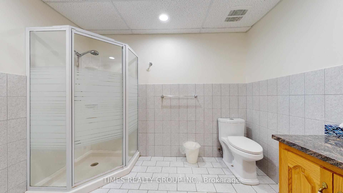
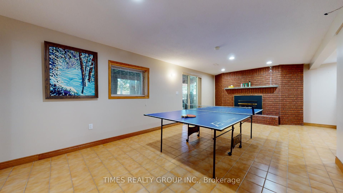
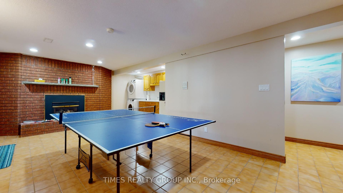
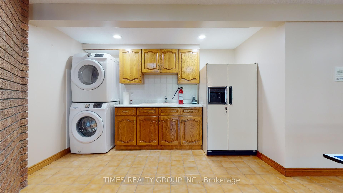
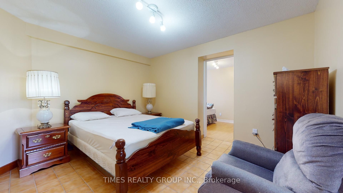
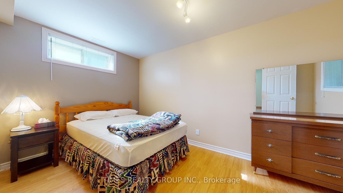
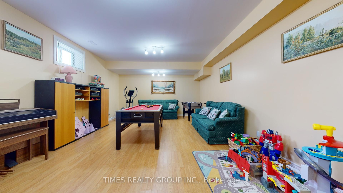
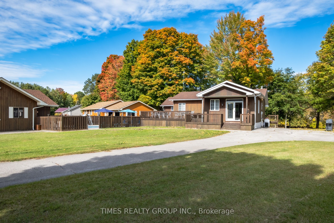
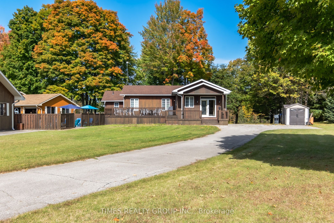
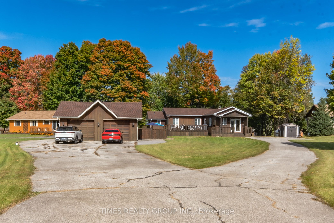
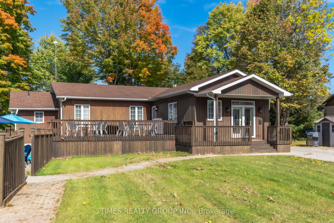
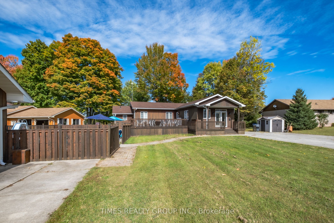
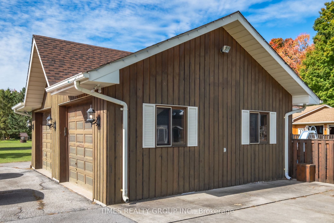
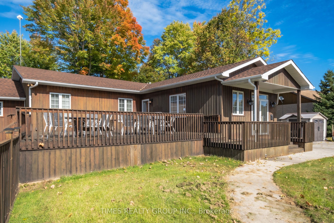
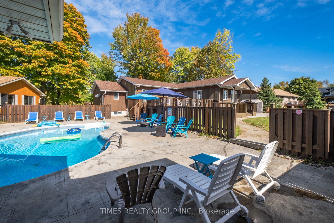
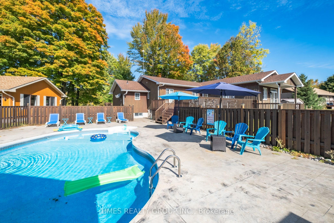
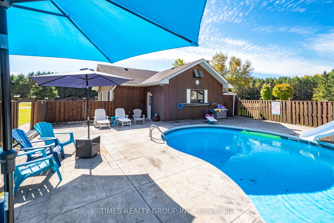
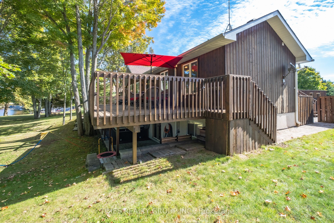
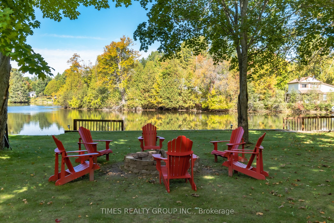
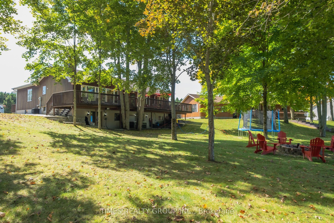
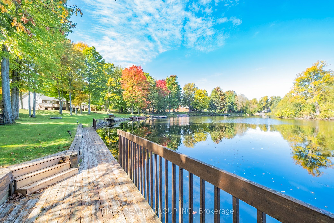
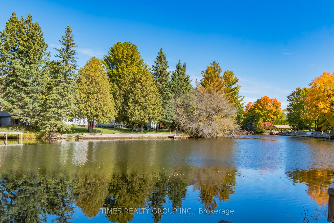
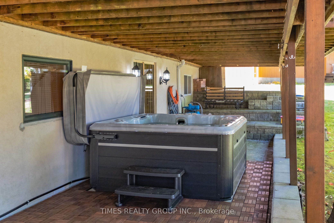
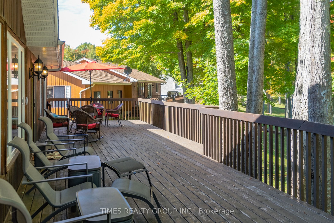
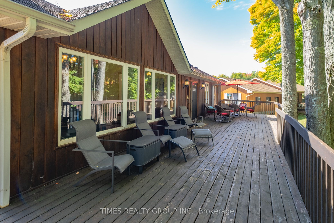
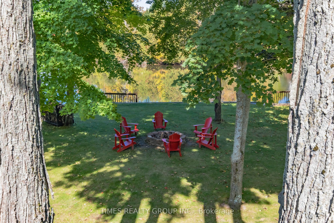
Experience exceptional waterfront living in one of the best Fenelon Falls neighbourhoods, sitting along highly sought-after stretch of Burnt River, known for excellent boating, swimming & fishing. The property presents luxury living in the heart of the Kawarthas, perfect for seasonal enjoyment & year-round living, offering direct access to the entire Trent-Severn Waterway from your own dock. Nearly an acre with 83.66 Ft of direct waterfront on a private cul-de-sac street, only minutes to downtown Fenelon Falls, the Trent System Waterways docks and marina, a golf club, beach park & Highland Trails. This home features over 2,900 Sq.Ft. finished space spread across three levels, providing ample comfort for family and guests. The exterior showcases 2 large decks, one overlooking a 31x27ft heated inground saltwater pool, and the other offering fantastic waterfront views surrounded by mature trees and a cozy fire pit sitting area. Ground-level patio in the backyard with a hot tub overlooks the Burnt River. 816 Sq.Ft. garage with a mezzanine is spacious enough to accommodate 4 cars. This versatile garage space can also serve as a workshop or extra storage. Completely carpet-free interior. Open-concept farmhouse-style kitchen with breakfast & dining area features smooth ceilings, pot lighting, and French double doors and walk-out to private pool lounge. Family room impresses with high vaulted ceilings, fireplace & large windows that frame stunning river views. Primary suite is a true retreat, featuring high vaulted ceilings, a spacious sitting area with beautiful water views, and a 4-piece ensuite bathroom with a bathtub. The finished lower level offers two walk-outs to the hot tub patio, a fireplace and a wet bar that can easily be converted into a full second kitchen. The lower level includes 3 finished rooms and a 3-piece washroom, making this space ideal for hosting and entertaining family and friends.
Details
| MLS # | X13515292 |
|---|---|
| Listing Type | For Sale |
| Style | House |
| Sub-Type | Resale |
| Status | Price Change |
| Year | 0 |
| Days On Site | 52 |
| Listing Provided By | TIMES REALTY GROUP INC. | X13515292 140400 |
Features
| Bed(s) | 5 |
|---|---|
| Bath(s) | 3 |
| Garage | 3 |
| Basement | Y |
| Pool | Yes |
| Acreage | 1.24 |
| Water Front | Direct |
| Property View | Clear, Forest, Panoramic, Pool, Rive |
Interior
| Interior Features | Auto Garage Door Remote, Carpet Free, Central Vacuum, Garburator, In-Law Capability, Intercom, Primary Bedroom - Main Floor, Propane Tank, Sewage Pump, Storage, Sump Pump, Water Heater, Water Heater Owned, Water Softener, Water Treatment |
|---|---|
| Lease To Own Equipment | None |
| Cooling | Central Air |
| Heat Source | Gas |
| Fireplace Features | Propane |
| Fireplace Yes / No | Yes |
Exterior
| Exterior Features | Deck, Fishing, Hot Tub, Landscape Lighting, Landscaped, Patio, Privacy, Porch, Recreational Area, Year Round Living |
|---|---|
| Roof | Asphalt Shingle |
| Foundation Details | Concrete |
| Water View | Direct, Unobstructive |
| Waterfront Features | Dock, River Front, Trent System |
| View | Clear, Forest, Panoramic, Pool, River, Trees/Woods, Water |
| Construction Materials | Wood |
Parking
| Garage Yes / No | Yes |
|---|---|
| Parking Features | Circular Drive, Private Double, Tandem |
Utilities
| Sewer | Septic |
|---|
Taxes
| Tax Annual Amount | 5549 |
|---|---|
| Tax Legal Description | LT 12 PL 613; KAWARTHA LAKES |
| Tax Year | 2025 |
Other
| Docking Type | Private |
|---|
Area Information
| Province | ON |
|---|---|
| Region | Kawartha Lakes |
| City | Kawartha Lakes |
| Postal Code | K0M 1N0 |
| Area | Somerville |
| Listing VS Median (in K0M 1N0) | |
Price: $1,075,000 low | high Med: $764,444 On site: 52 low | high Med: 119 | |
Request a showing
Request a showing
Contact
Learn More About This Property

| Province | ON |
|---|---|
| Region | Kawartha Lakes |
| City | Kawartha Lakes |
| Postal Code | K0M 1N0 |
| Area | Somerville |
| Listing VS Median (in K0M 1N0) | |
Price: $1,075,000 low | high Med: $764,444 On site: 52 low | high Med: 119 | |