26 Applewood Crescent,Kawartha Lakes, ON K9V 4W8
Kawartha Lakes, ON K9V 4W8
















Description
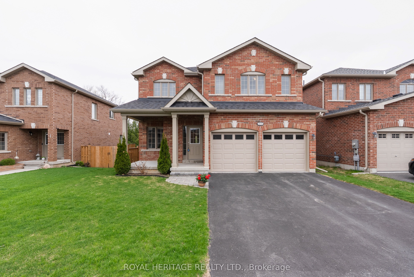
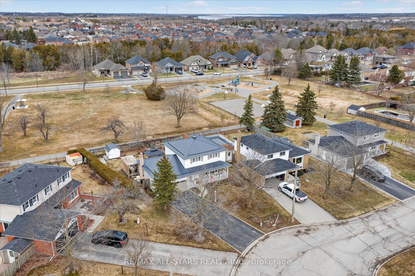
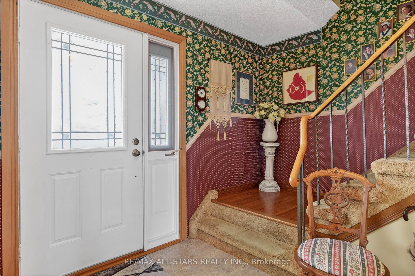
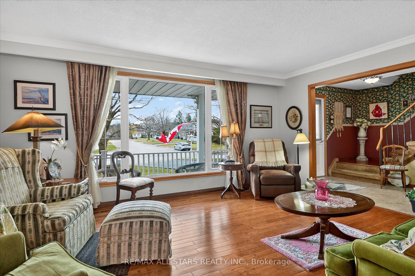
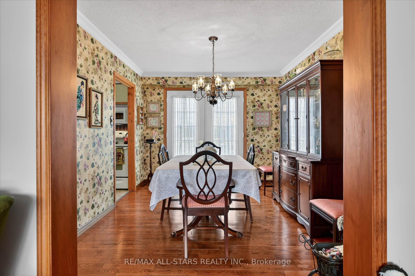
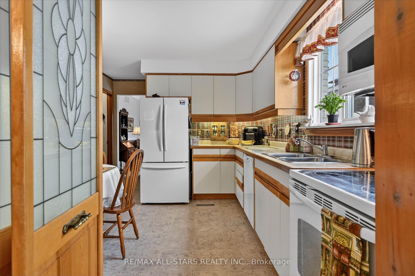
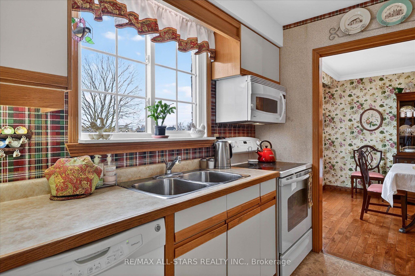
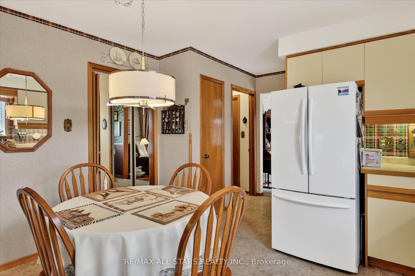
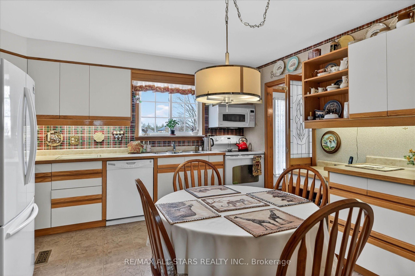
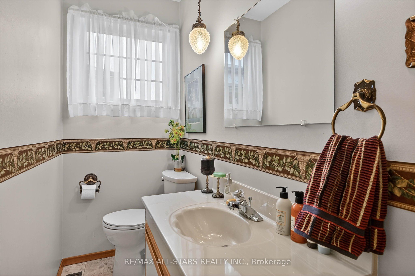
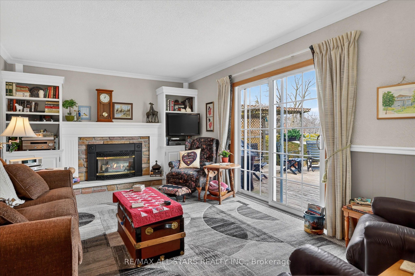
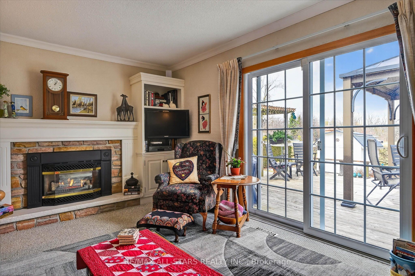
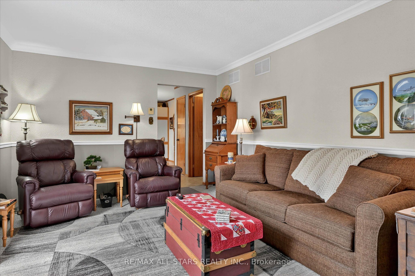
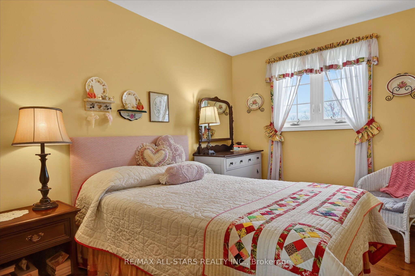
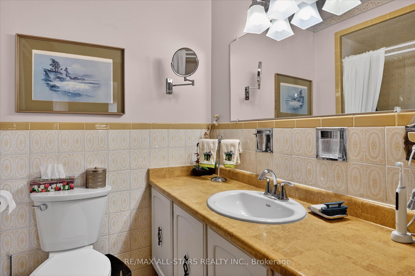
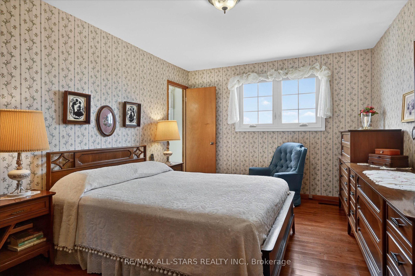
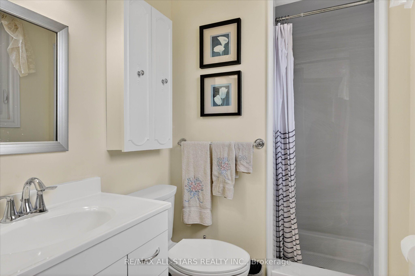
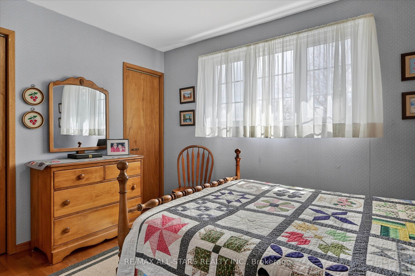
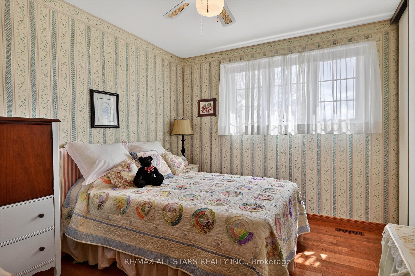
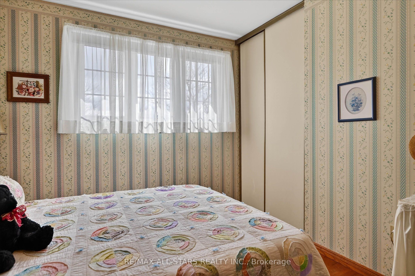
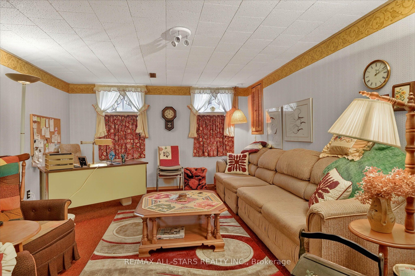
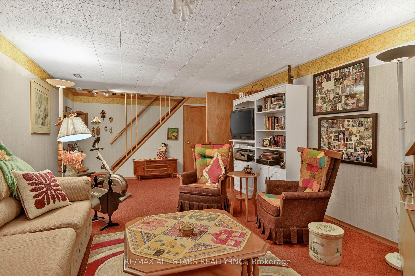
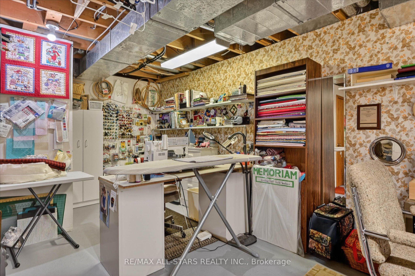
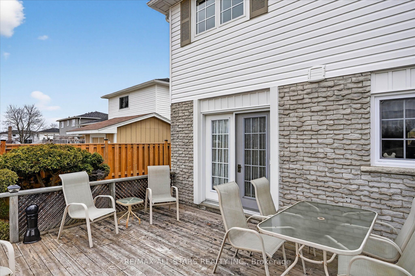
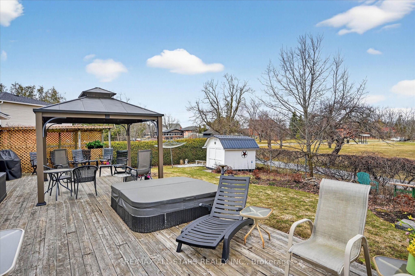
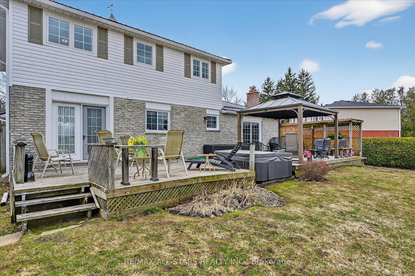
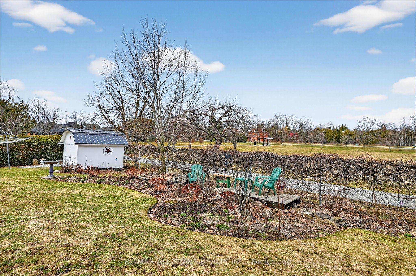
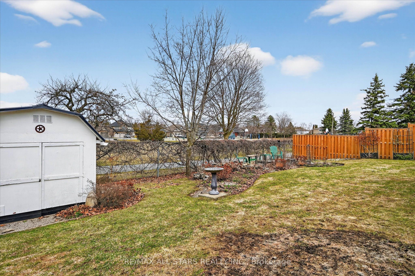
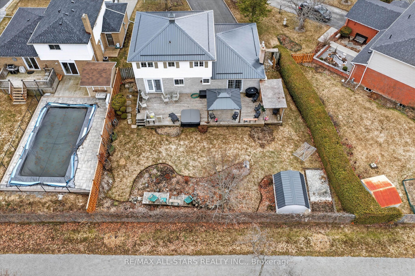
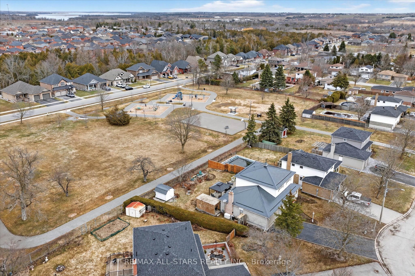
Welcome to a home where memories have been made and cherished for over 45 years A truly special, lovingly maintained two-story family home filled with warmth, care, and pride of ownership. Tucked into a quiet crescent in a family-oriented neighborhood, this home offers the perfect blend of comfort, space, and connection to nature. With 4 spacious bedrooms and 3 bathrooms, there's room for the whole family to grow, gather, and create their own lasting memories. Step inside to a warm and inviting layout featuring a beautifully updated family room with a cozy fireplace, a separate dining room for hosting family gatherings, and a bright eat-in kitchen-perfect for everyday meals and busy mornings. From here, enjoy two walkouts to a generous, landscaped back deck-ideal for entertaining or simply relaxing with your morning coffee. The outdoor space continues to impress with a hot tub for year-round enjoyment and a convenient shed for storing all your gardening tools and outdoor implements. Backing directly onto a park with no rear neighbors, this private setting offers green space, peace, and a safe place for kids to play. Surrounded by stunning perennial gardens, the yard feels like your own private retreat. A charming front porch welcomes you home and is the perfect spot to unwind at the end of the day. Additional features include a partially finished basement with room to expand, a double car garage, and the added peace of mind of a Generac system-keeping your home powered and protected year-round. This isn't just a house... it's a home filled with decades of love, ready for the next family to make it their own.
Details
| MLS # | X12969180 |
|---|---|
| Listing Type | For Sale |
| Style | House |
| Sub-Type | Resale |
| Status | New |
| Year | 0 |
| Days On Site | 136 |
| Listing Provided By | Re/Max All-Stars Realty Inc. | X12969180 142015 |
Features
| Bed(s) | 4 |
|---|---|
| Bath(s) | 3 |
| Garage | 2 |
| Basement | Y |
| Story(s) | 2 |
| Acreage | 0.19 |
| Water Front | None |
| Property View | Park, Greenbelt, Trees, Woods |
Interior
| Interior Features | Air Exchanger, Water Heater Owned |
|---|---|
| Lease To Own Equipment | None |
| Cooling | Central Air |
| Heat Source | Gas |
| Fireplace Features | Natural Gas |
| Fireplace Yes / No | Yes |
Exterior
| Exterior Features | Deck, Hot Tub, Year Round Living |
|---|---|
| Roof | Metal |
| Foundation Details | Poured Concrete |
| Topography | Flat |
| View | Park/Greenbelt, Trees/Woods |
| Construction Materials | Brick, Vinyl Siding |
| Security Features | Carbon Monoxide Detectors, Smoke Detector |
Parking
| Garage Yes / No | Yes |
|---|---|
| Parking Features | Private Double |
Utilities
| Sewer | Sewer |
|---|
Taxes
| Tax Annual Amount | 4084.85 |
|---|---|
| Tax Legal Description | LT 20 PL 514 ; KAWARTHA LAKES |
| Tax Year | 2025 |
Area Information
| Province | ON |
|---|---|
| Region | Kawartha Lakes |
| City | Kawartha Lakes |
| Postal Code | K9V 4W8 |
| Area | Lindsay |
| Listing VS Median (in K9V 4W8) | |
Price: $699,000 low | high Med: $0 On site: 136 low | high Med: | |
Request a showing
Request a showing
Contact
Learn More About This Property

| Province | ON |
|---|---|
| Region | Kawartha Lakes |
| City | Kawartha Lakes |
| Postal Code | K9V 4W8 |
| Area | Lindsay |
| Listing VS Median (in K9V 4W8) | |
Price: $699,000 low | high Med: $0 On site: 136 low | high Med: | |