
257 Chisholm Avenue,Toronto E03, ON M4C 4W5
Toronto E03, ON M4C 4W5

Description
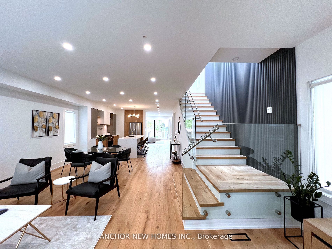
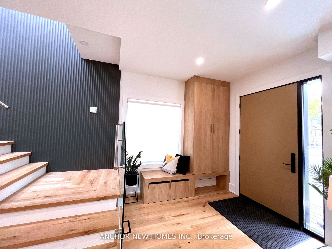
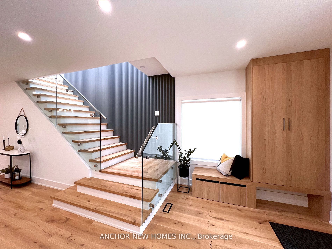
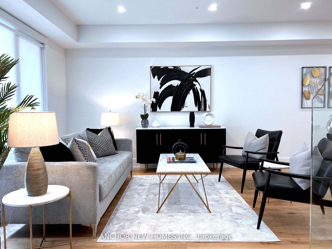
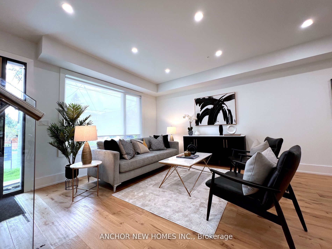
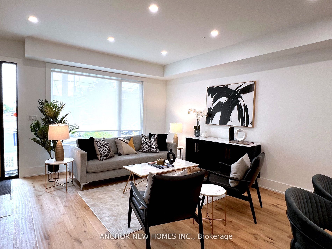
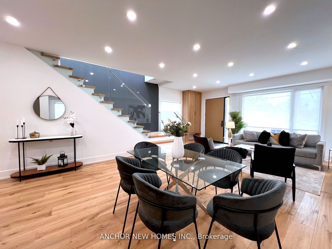
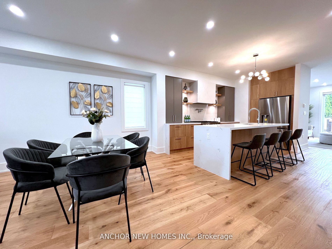
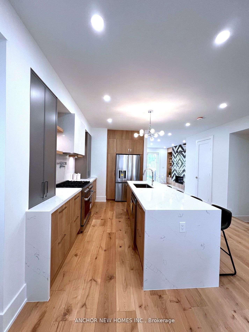
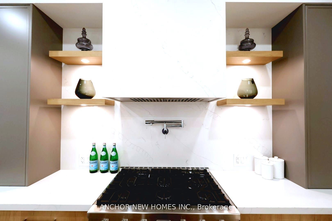
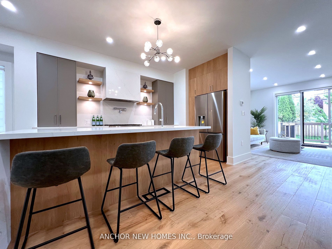
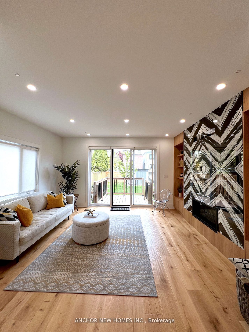
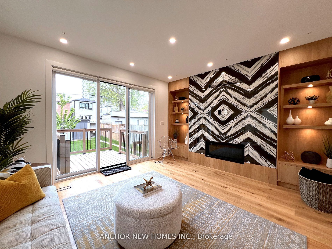
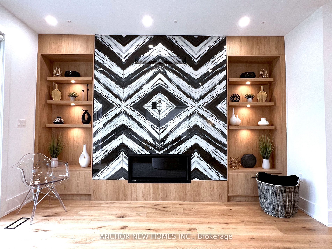
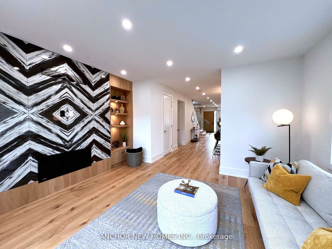
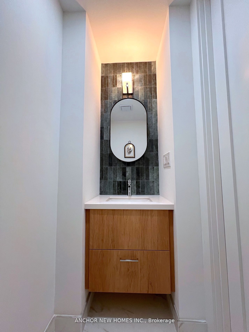
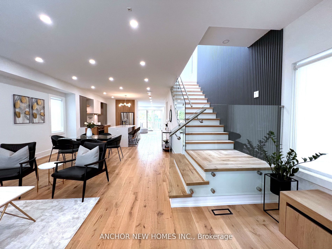
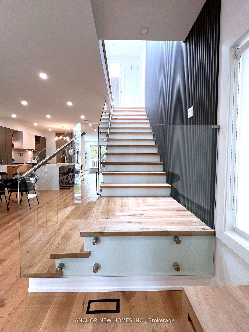
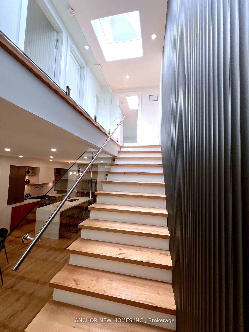
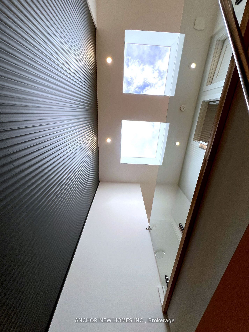
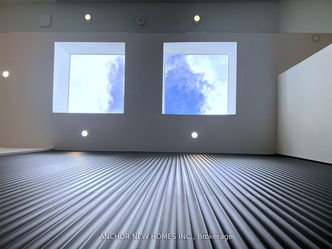
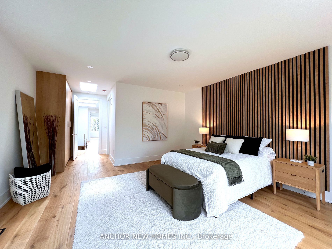
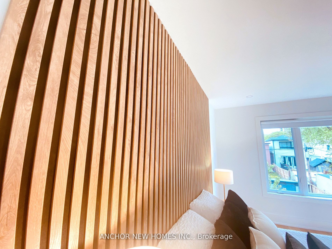
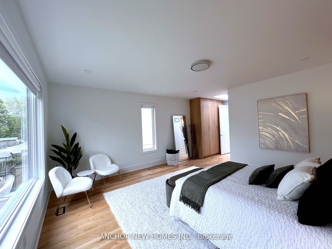
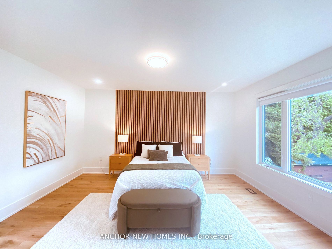
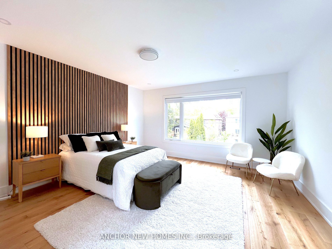
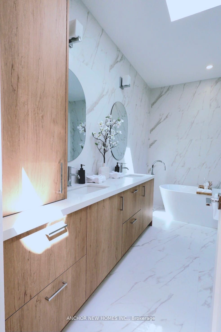
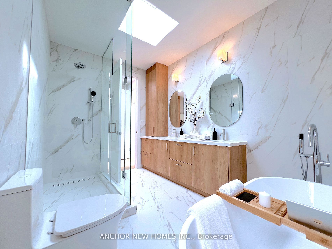
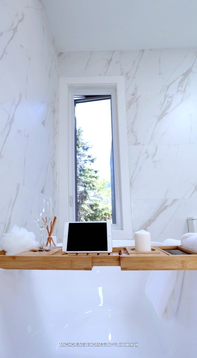
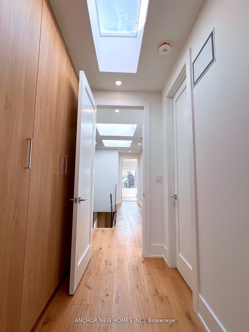
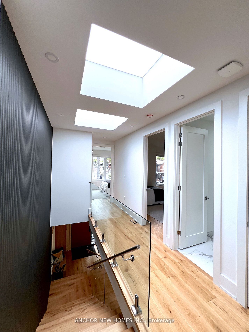
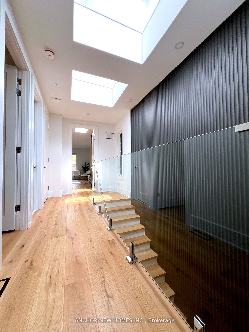
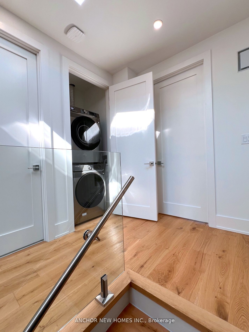
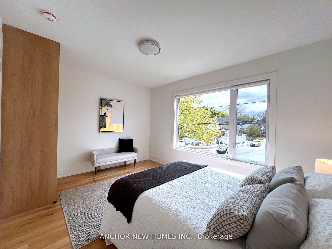
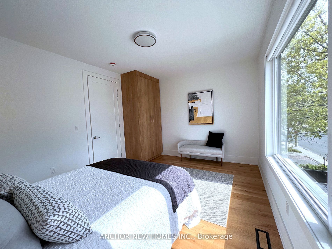
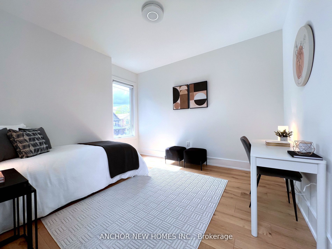
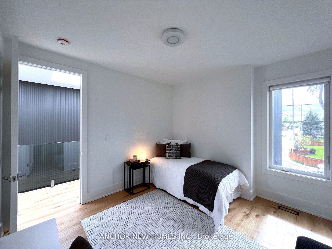
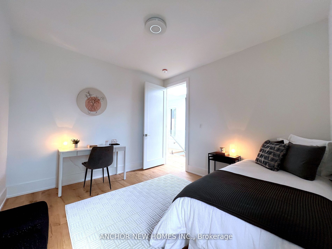
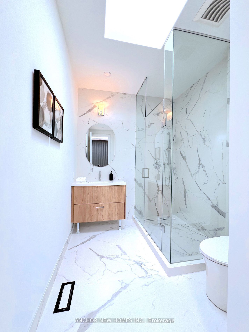
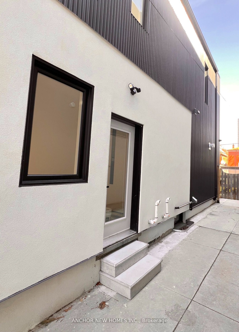
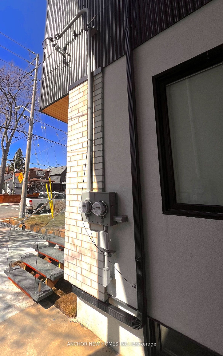
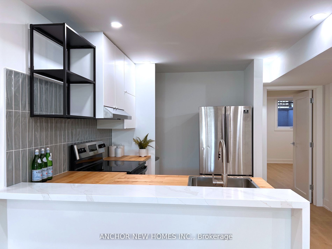
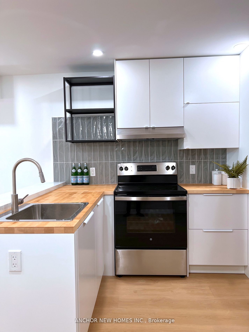
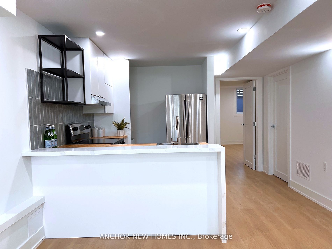
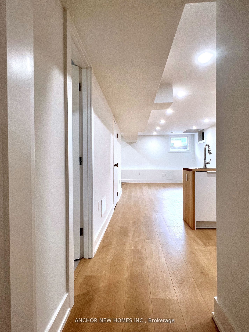
Welcome to this architecturally inspired modern detached home with a legal basement suite, offering over 3,200 sq.ft. of luxurious living space (incl. bsmt) in one of East York's desirable neighbourhoods! Set on a generous lot with private parking, this 3+1 bed, 4 bath home blends contemporary design with everyday functionality. Thoughtfully designed with spacious open areas, soaring ceilings & abundant natural light, creating a seamless flow throughout.The open-concept main floor features wide-plank engineered hardwood, pot lighting, roughed-in surround sound & a smart home system with 3 cameras and video doorbell. The dining area flows into a chef's kitchen with s/s appliances, 6-burner gas stovetop with pot filler, waterfall quartz island, custom countertops & sleek cabinetry-perfect for entertaining. The family room offers a gas fireplace feature wall, large windows & walk-out to the backyard deck, while the living room is enhanced by a designed staircase with striking custom wall paneling.The oak staircase with glass railing is accented by a floor-to-ceiling feature wall & skylights, flooding the home with natural light. Upstairs, additional skylights create an airy, sun-filled atmosphere. The serene primary suite features custom closets, acoustic wood paneling, skylight w/ roof access & a spa-inspired 5-pc ensuite with soaker tub & double vanity. A stylish 2nd bath & laundry complete this level.The legal basement suite offers high ceilings, large windows, a modern kitchen with s/s appliances & breakfast bar, separate entrance, in-suite laundry & dedicated hydro meter-ideal for rental income or extended family. Outside, enjoy a private backyard with deck, BBQ hookup & shed, plus potential for a future garden suite (City services in place). Conveniently located near parks, schools, shops, TTC/GO, DVP & downtown.An exceptional East York gem showcasing spacious interiors, thoughtful design, luxury, functionality & timeless style-ready to be yours!
Details
| MLS # | E13846992 |
|---|---|
| Listing Type | For Sale |
| Style | House |
| Sub-Type | Resale |
| Status | New |
| Year | 0 |
| Days On Site | 13 |
| Listing Provided By | ANCHOR NEW HOMES INC. | E13846992 405600 |
Features
| Bed(s) | 4 |
|---|---|
| Bath(s) | 4 |
| Basement | Y |
| Story(s) | 2 |
| Acreage | 0.07 |
Interior
| Interior Features | Accessory Apartment, In-Law Capability, On Demand Water Heater, Separate Hydro Meter, Storage, Water Heater Owned |
|---|---|
| Cooling | Central Air |
| Heat Source | Gas |
| Fireplace Yes / No | Yes |
Exterior
| Exterior Features | Deck, Landscaped, Privacy, Lighting |
|---|---|
| Roof | Asphalt Rolled, Flat, Membrane |
| Foundation Details | Poured Concrete, Slab, Concrete Block |
| Construction Materials | Brick Front, Metal/Steel Siding |
Parking
| Garage Yes / No | No |
|---|---|
| Parking Features | Front Yard Parking |
Utilities
| Sewer | Sewer |
|---|
Taxes
| Tax Annual Amount | 8302.3 |
|---|---|
| Tax Legal Description | PT LT 13 PL 1351 TWP OF YORK AS IN EY150277; S/T & T/W EY150241; TORONTO (E YORK), CITY OF TORONTO |
| Tax Year | 2026 |
Area Information
| Province | ON |
|---|---|
| Region | Toronto |
| City | Toronto E03 |
| Postal Code | M4C 4W5 |
| Area | Woodbine Lumsden |
| Listing VS Median (in M4C 4W5) | |
Price: $1,689,999 low | high Med: $0 On site: 13 low | high Med: | |
Request a showing
Request a showing
Contact
Learn More About This Property

| Province | ON |
|---|---|
| Region | Toronto |
| City | Toronto E03 |
| Postal Code | M4C 4W5 |
| Area | Woodbine Lumsden |
| Listing VS Median (in M4C 4W5) | |
Price: $1,689,999 low | high Med: $0 On site: 13 low | high Med: | |