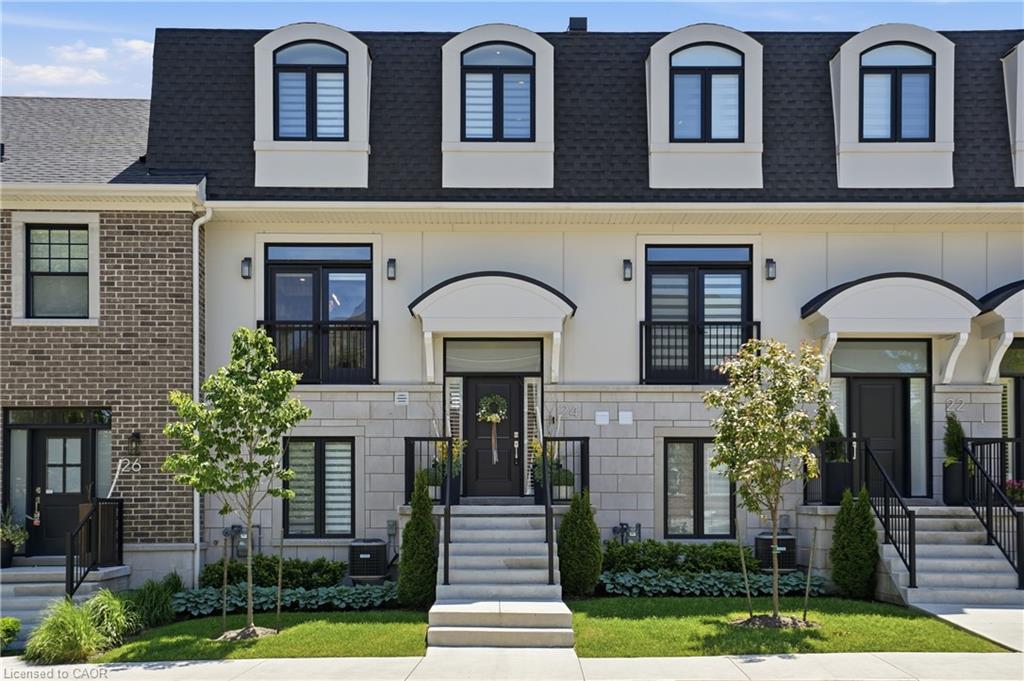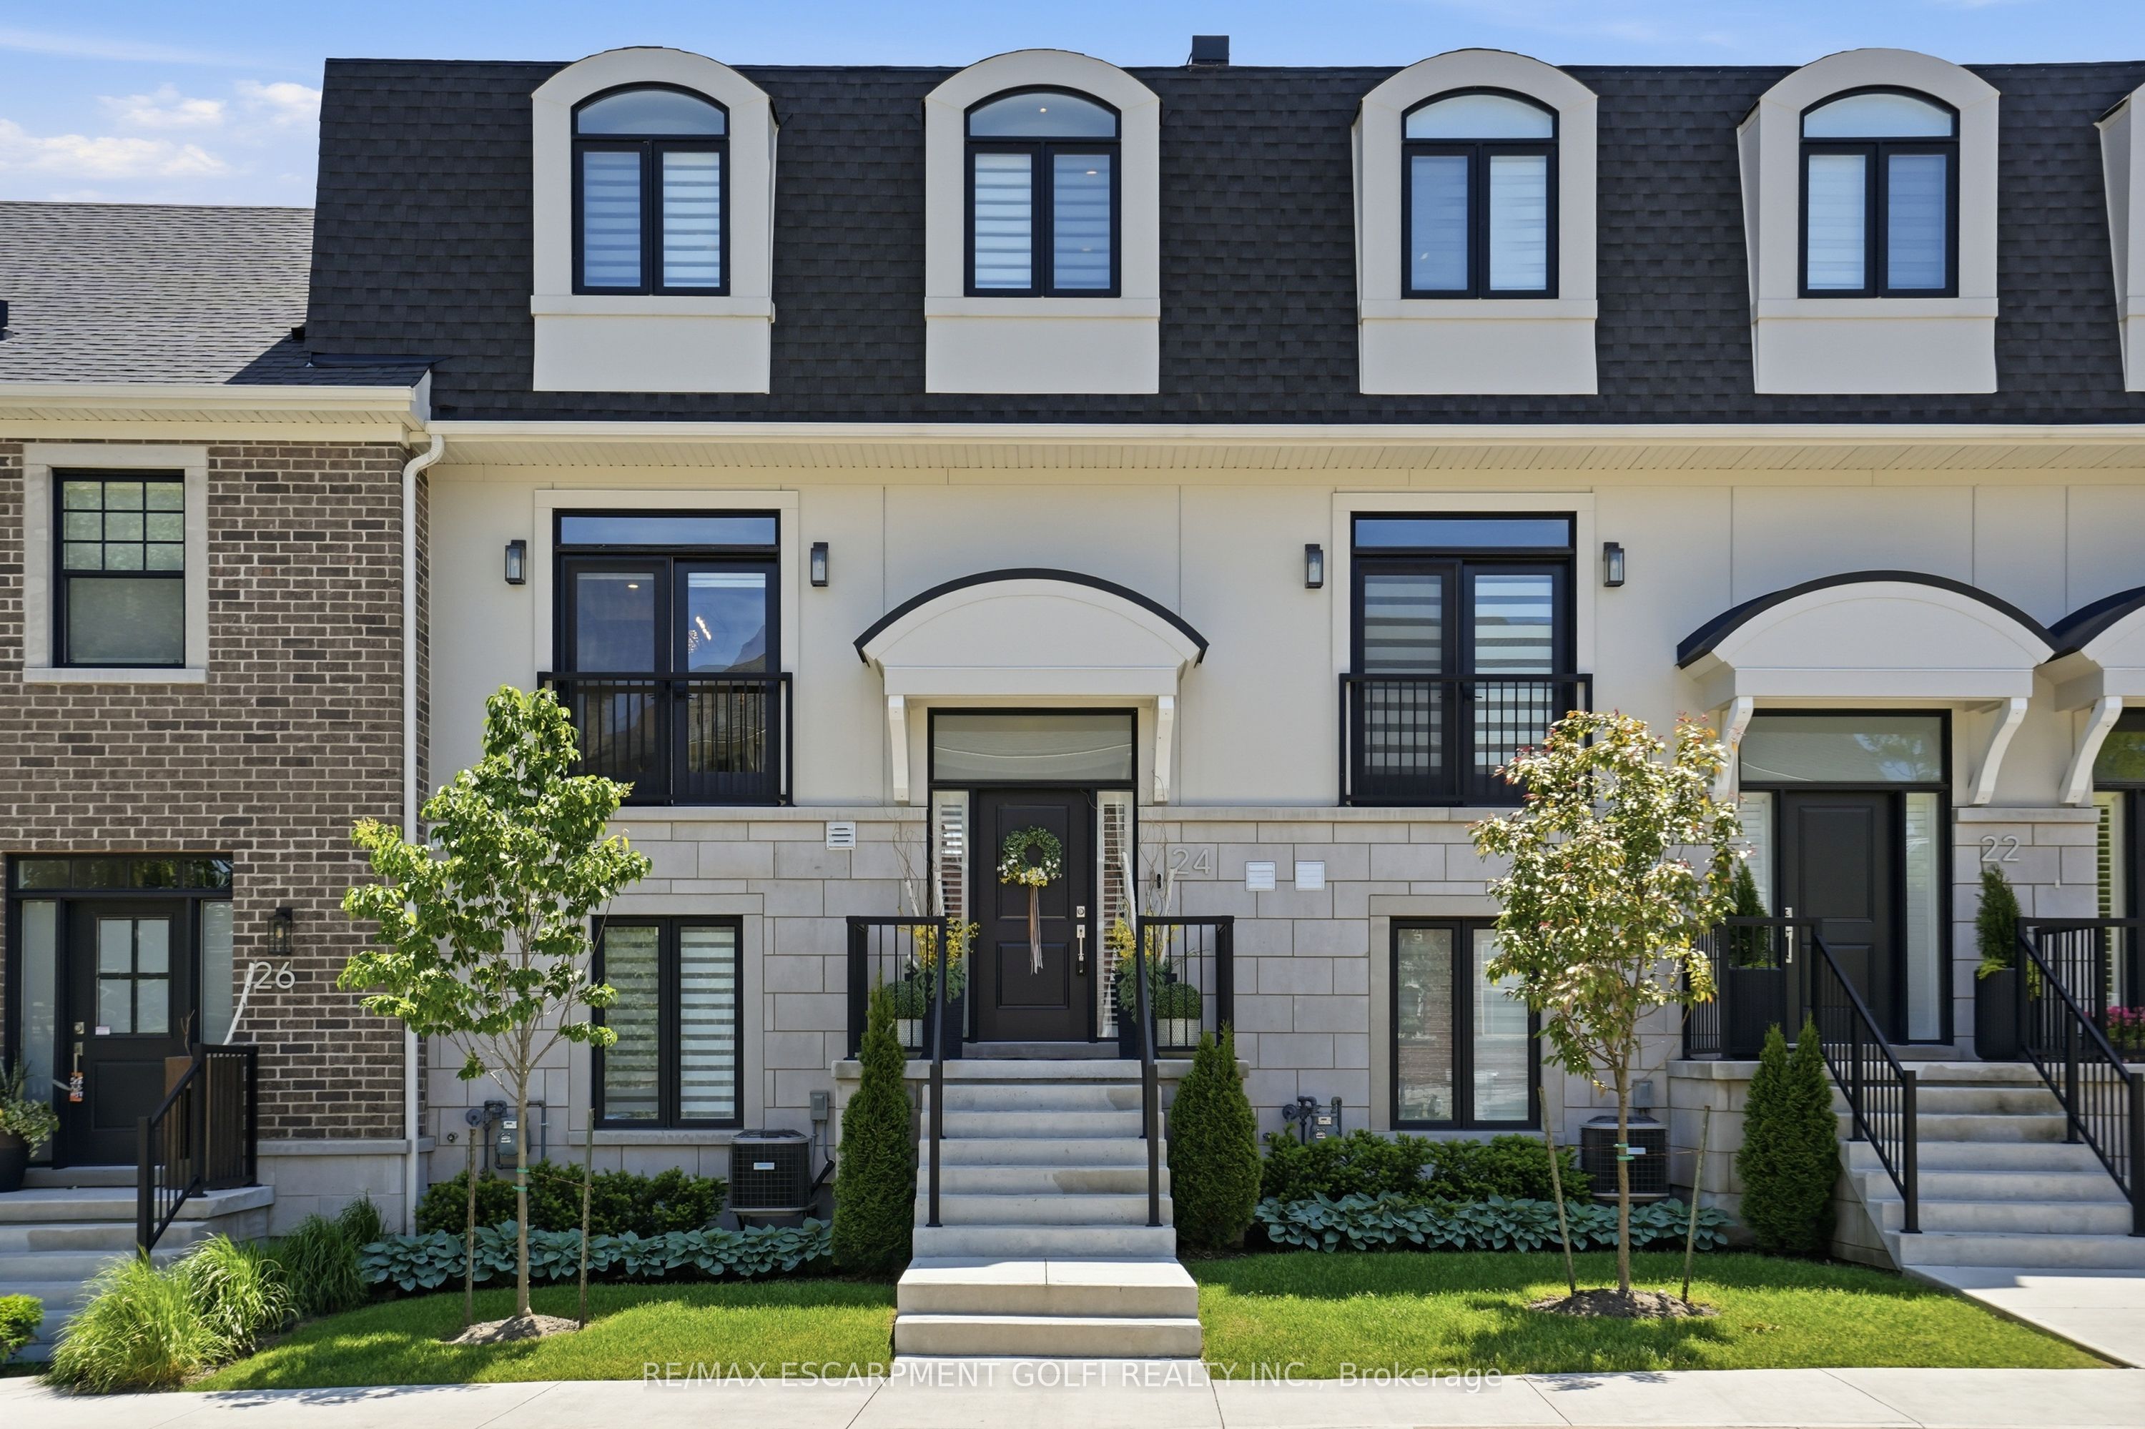
24 Willowbank Common,St. Catharines, ON L2S 4C8
St. Catharines, ON L2S 4C8

Description
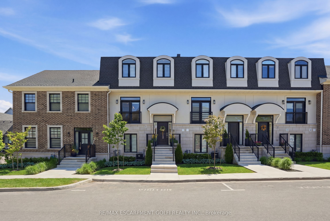
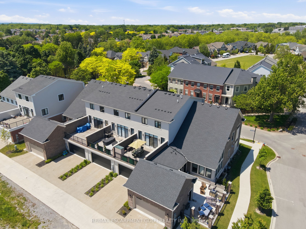
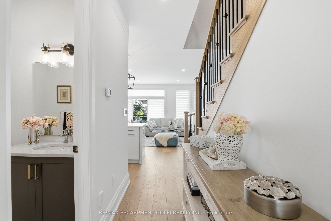
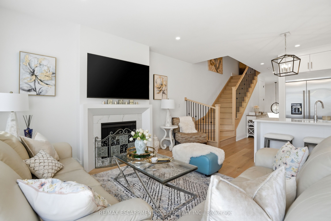
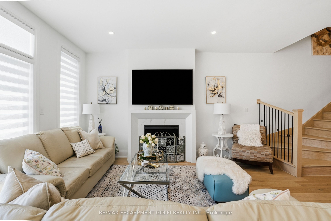
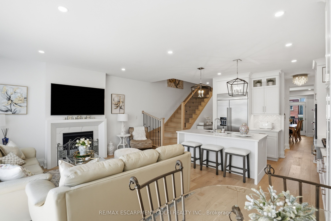
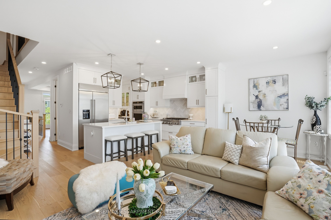
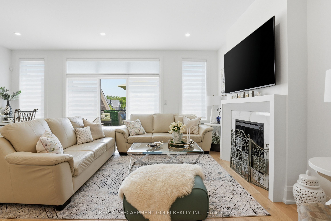
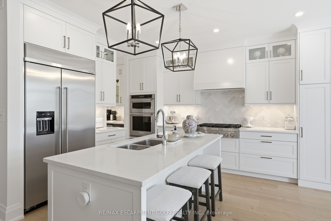
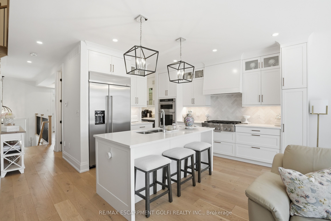
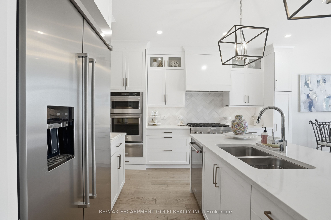
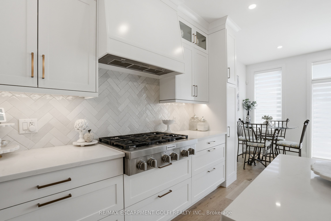
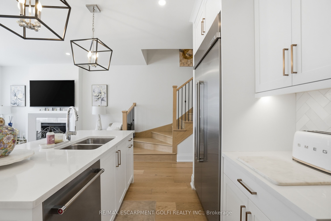
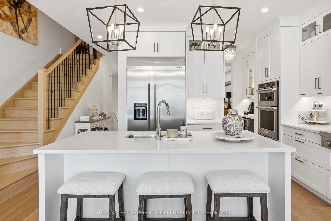
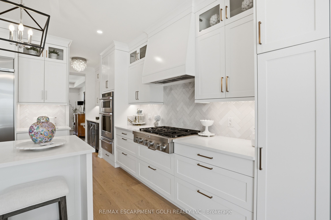
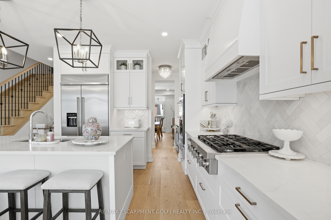
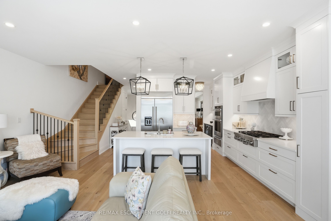
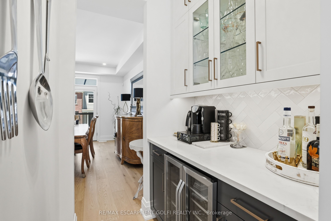
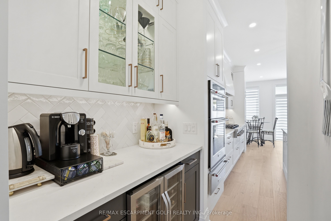
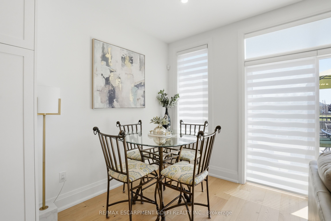
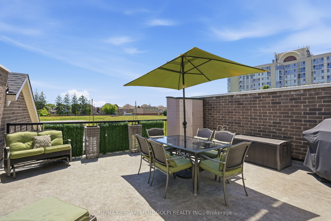
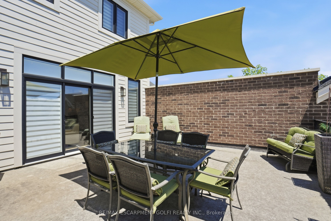
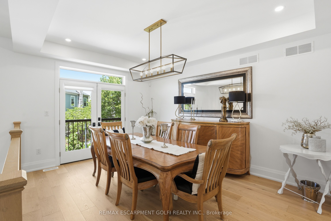
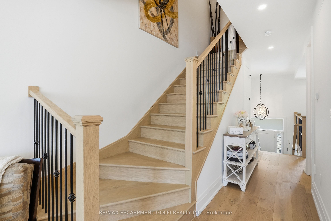
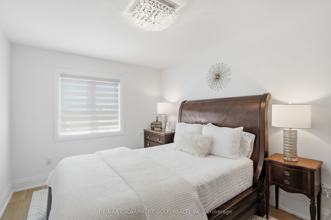
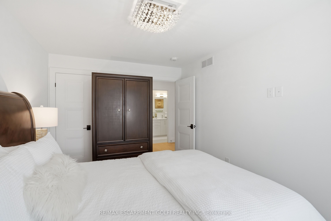
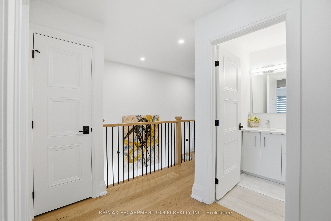
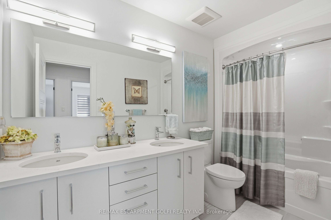
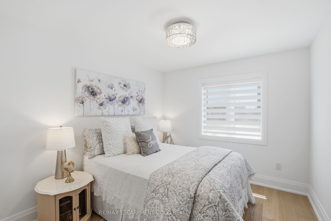
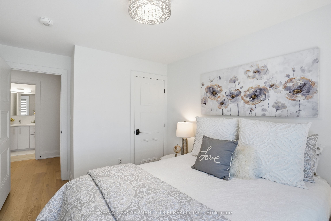
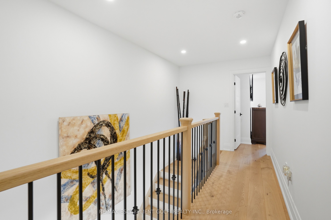
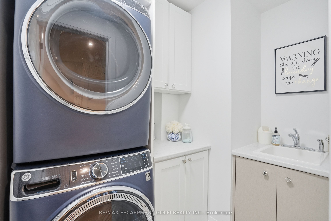
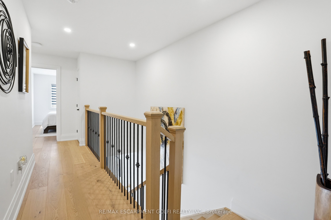
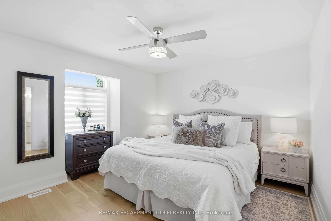
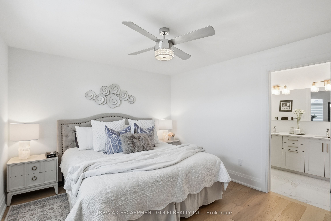
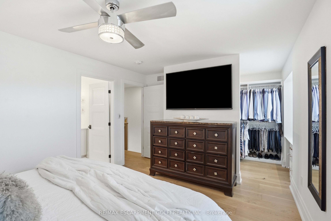
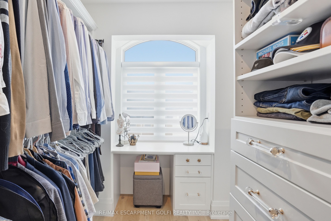
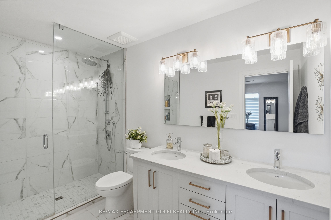
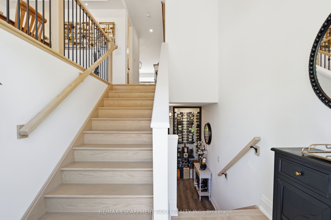
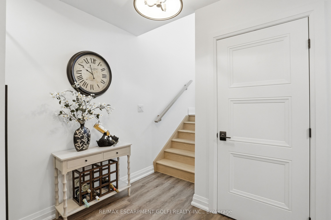
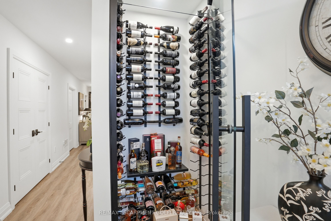
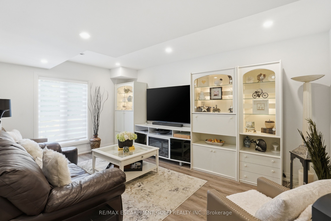
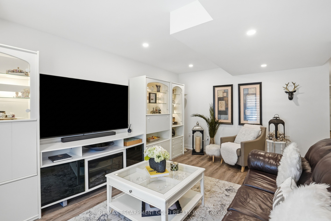
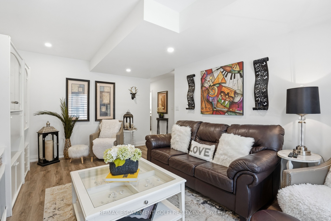
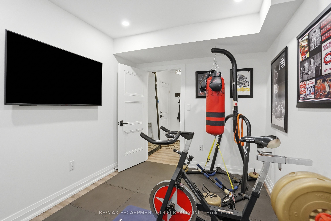
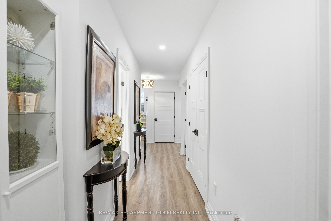
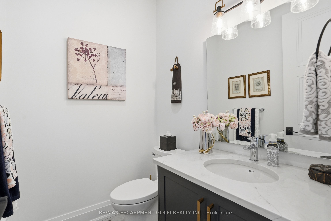
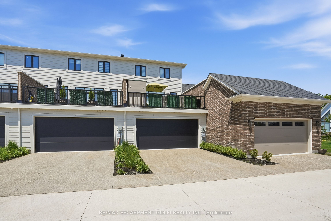
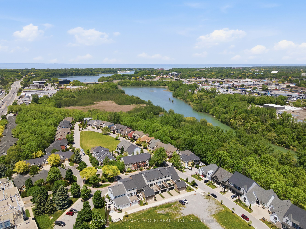
Experience refined, low-maintenance living at 24 Willow Bank Common, an executive condo townhouse designed for those who appreciate quality, convenience, & modern luxury. Thoughtfully upgraded throughout, this impressive home offers a seamless blend of elegant finishes & functional living spaces. The main floor showcases 9-foot ceilings, oversized 8-foot doors, remote blinds, & an open-concept layout filled with natural light. The inviting living area is anchored by a luxury electric fireplace & opens directly onto a spectacular 20 x 19 ft private terrace, creating an ideal setting for outdoor entertaining or quiet relaxation. A standout feature of the home is the designer kitchen, equipped with premium built-in appliances including a 42-inch refrigerator, 36-inch six-burner gas cooktop, wall oven & microwave combination, warming drawer, & a well-appointed butler's pantry with beverage centre. The upper level serves as a private retreat, highlighted by a spacious primary suite with a custom walk-in closet & a luxurious ensuite bathroom. Convenient second-floor laundry enhances everyday living. The fully finished above-grade lower level offers remarkable versatility with a custom glass wine cellar, large family room, dedicated office, fitness space, & direct access to the attached double garage. Built with today's lifestyle in mind, this home offers the perfect balance of luxury & practicality, providing ample space for entertaining, working from home, & everyday comfort. The thoughtful floorplan & premium upgrades create a true turnkey opportunity for buyers seeking a sophisticated residence without the maintenance demands of a detached home. Perfect for professionals, downsizers, or anyone seeking an elevated lifestyle, this exceptional property is ideally located near shopping, dining, hospitals, schools, parks, walking trails, & major commuter routes. Remaining Tarion Warranty coverage provides additional confidence in this move-in-ready luxury residence.
Details
| MLS # | X13564248 |
|---|---|
| Listing Type | For Sale |
| Style | House |
| HOA Dues | $375 |
| Sub-Type | Resale |
| Status | Price Change |
| Year | 0 |
| Days On Site | 39 |
| Listing Provided By | RE/MAX ESCARPMENT GOLFI REALTY INC. | X13564248 269900 |
Features
| Bed(s) | 3 |
|---|---|
| Bath(s) | 4 |
| Garage | 2 |
| Basement | Y |
| Story(s) | 3 |
Interior
| Interior Features | Auto Garage Door Remote, Built-In Oven, ERV/HRV, Sump Pump, Water Heater |
|---|---|
| Cooling | Central Air |
| Heat Source | Gas |
| Fireplace Features | Electric, Family Room |
| Fireplace Yes / No | Yes |
| Laundry Features | In-Suite Laundry |
Exterior
| Exterior Features | Deck, Lawn Sprinkler System, Patio, Porch, Year Round Living |
|---|---|
| Foundation Details | Poured Concrete |
| Construction Materials | Brick, Hardboard |
| Security Features | Alarm System, Carbon Monoxide Detectors, Smoke Detector |
Parking
| Garage Yes / No | Yes |
|---|---|
| Parking Features | Inside Entry, Private |
Taxes
| Tax Annual Amount | 8613.4 |
|---|---|
| Tax Year | 2026 |
Area Information
| Province | ON |
|---|---|
| Region | Niagara |
| City | St. Catharines |
| Postal Code | L2S 4C8 |
| Area | 453 Grapeview |
| Listing VS Median (in L2S 4C8) | |
Price: $975,000 low | high Med: $0 On site: 39 low | high Med: | |
Request a showing
Request a showing
Contact
Learn More About This Property

| Province | ON |
|---|---|
| Region | Niagara |
| City | St. Catharines |
| Postal Code | L2S 4C8 |
| Area | 453 Grapeview |
| Listing VS Median (in L2S 4C8) | |
Price: $975,000 low | high Med: $0 On site: 39 low | high Med: | |