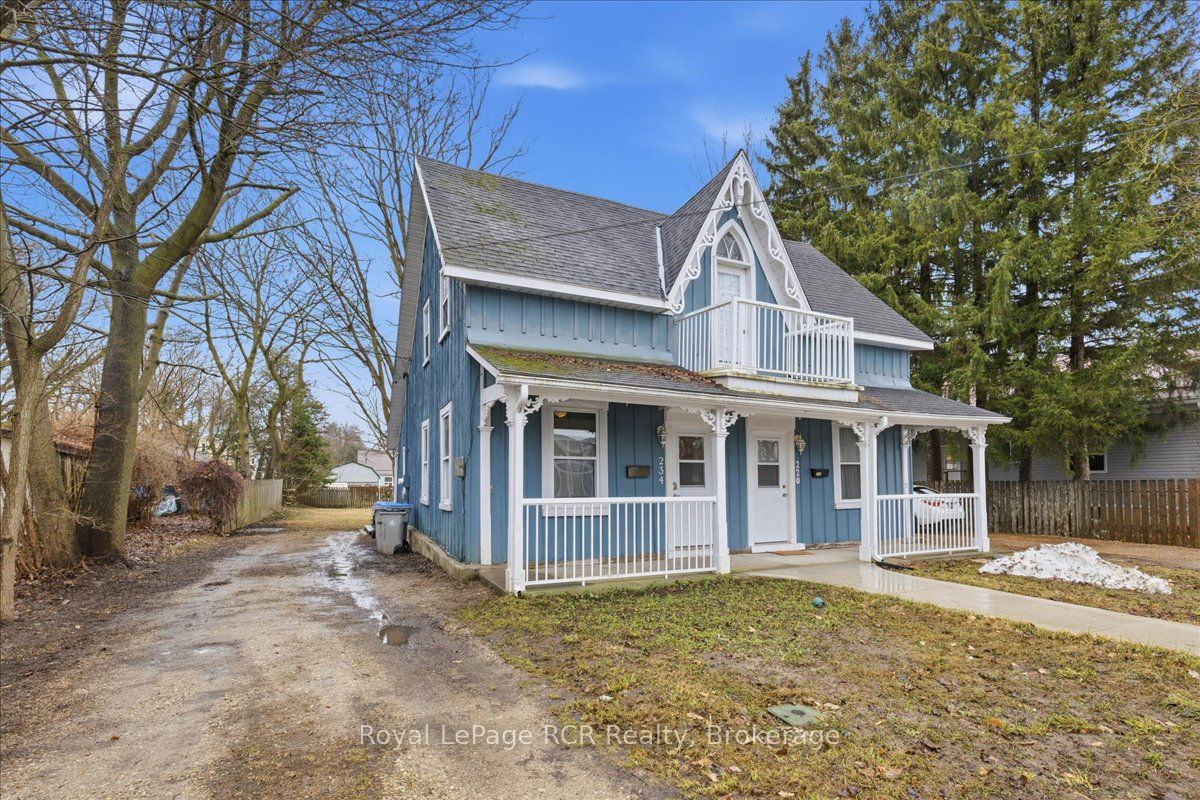
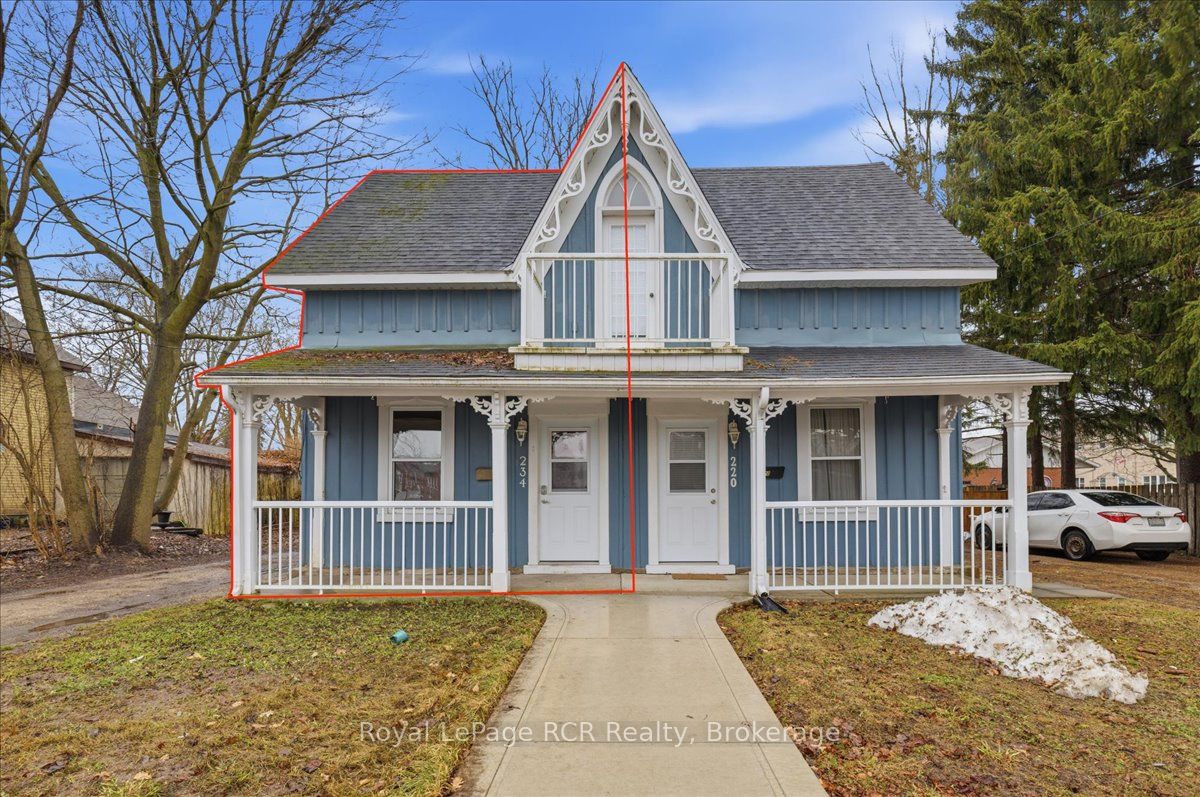
234 Elma Street E,North Perth, ON N4W 2E1
North Perth, ON N4W 2E1

Description
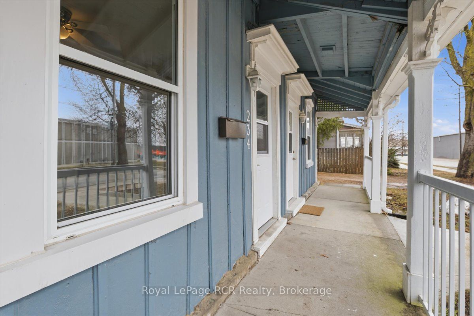
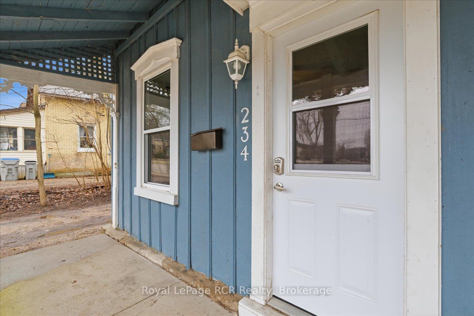
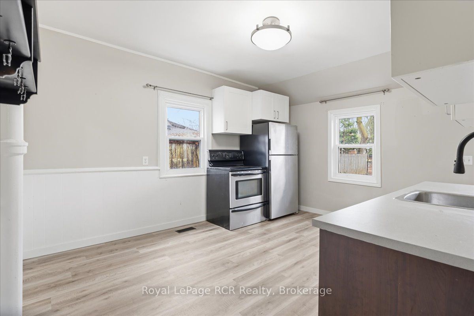
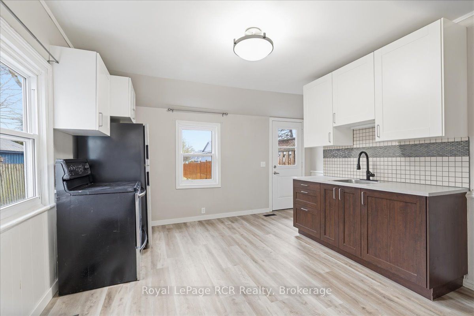
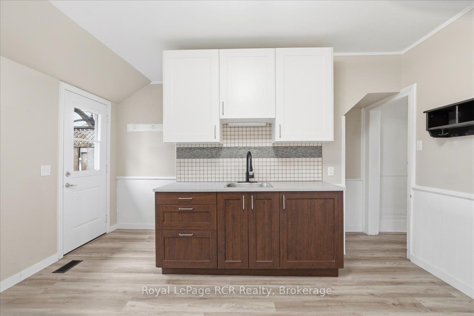
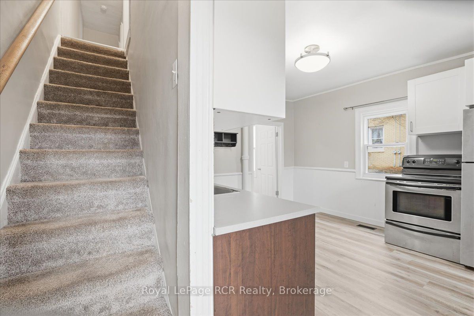
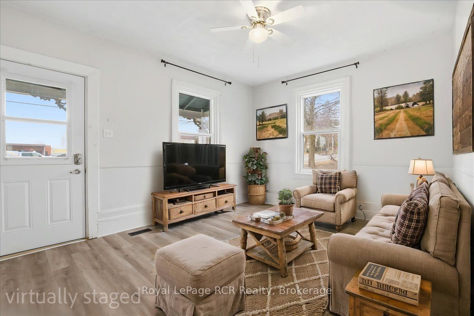
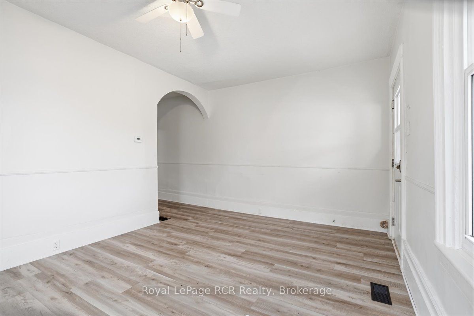
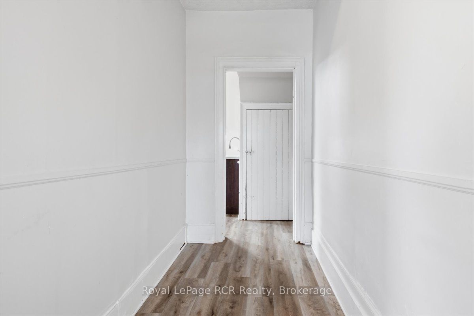
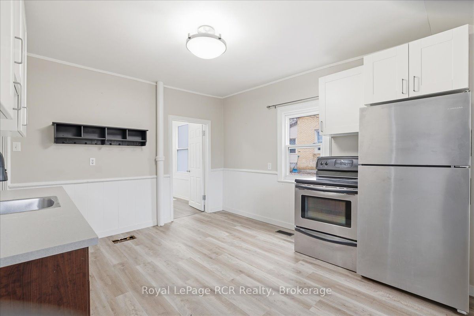
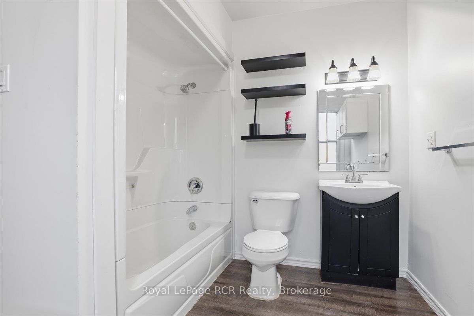
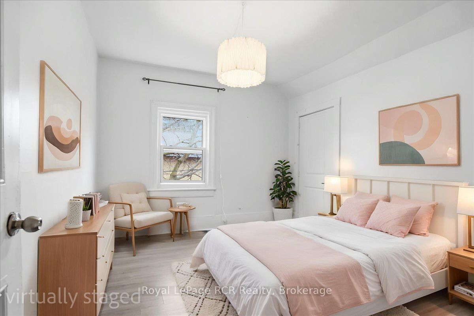
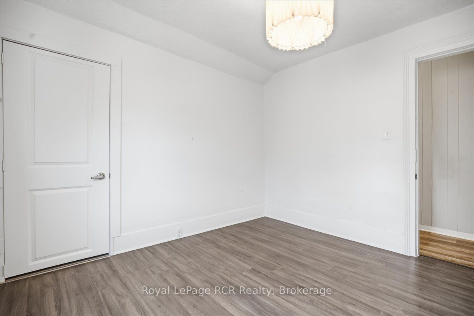
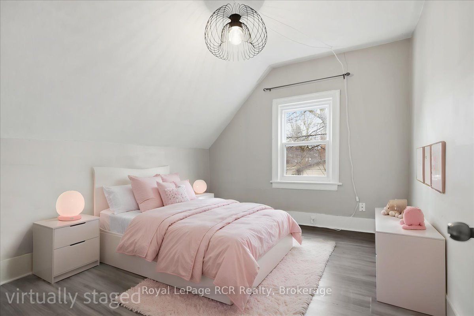
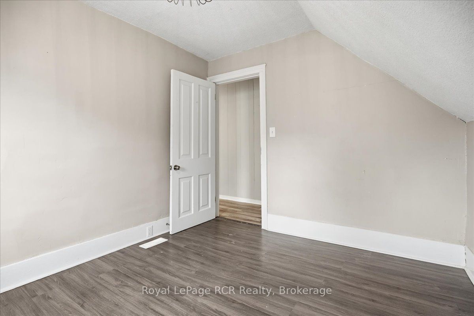
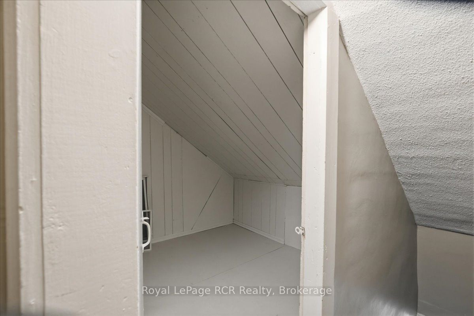
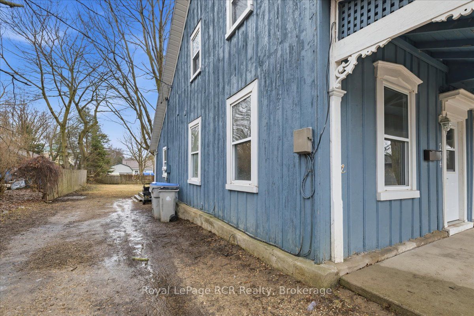
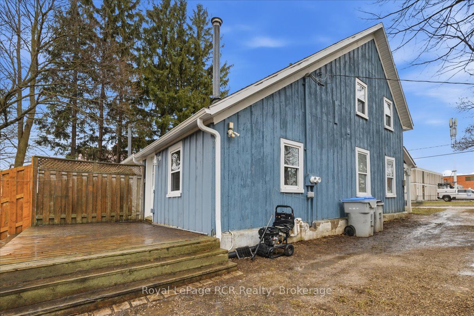
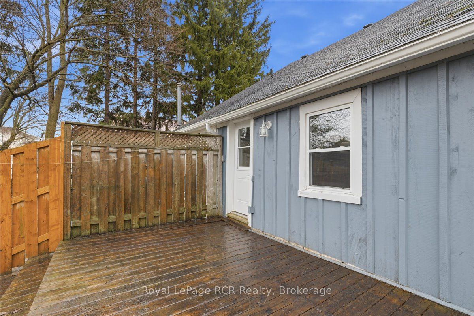
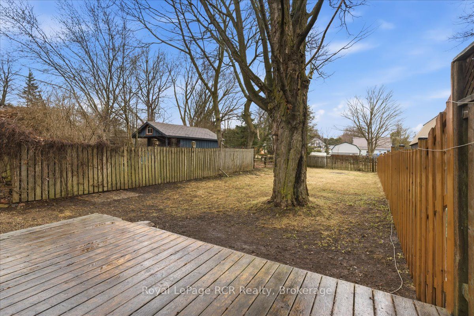
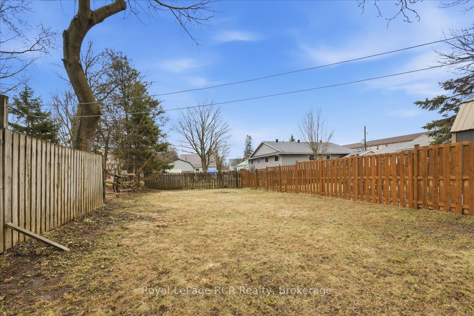
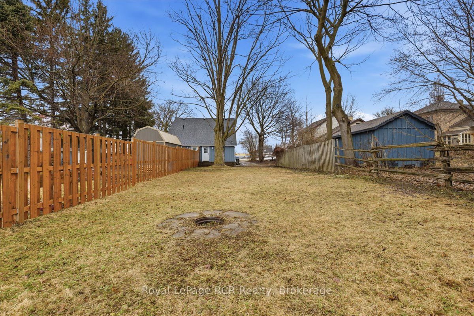
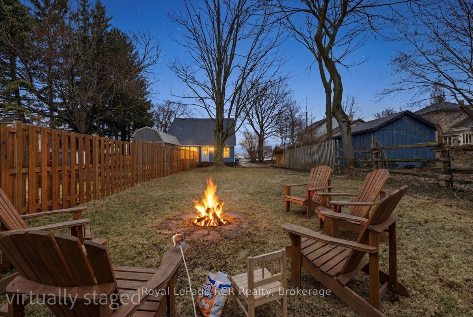
Smart Homeownership Starts Here. This updated semi-detached home offers a practical and cost-effective entry into the Listowel real estate market. Positioned as a sensible alternative to renting, this property is designed for the first-time buyer seeking a move-in-ready space that prioritizes daily functionality and long-term value. Practical Interior LayoutThe home features a straightforward, sensible floor plan that makes efficient use of every square foot: Main Level: The kitchen is designed for daily utility and flows directly into the central living room. For maximum convenience, the full bathroom and laundry facilities are located on the main floor, streamlining your daily routine. Upper Level: Two comfortable bedrooms are situated on the second floor, providing a quiet, private separation from the main living areas. Basement: An unfinished basement provides a dedicated space for seasonal items and household gear, keeping the primary living areas clutter-free. Modern Updates & Key FeaturesThoughtful improvements ensure this home is ready for you to move in and start making it your own: Private Outdoor Space: The backyard is has a surrounding wooden privacy fence, offering a perfect area for your backyard recreational time or gardening. Reliable Systems: With updated mechanicals and a manageable footprint, this home is designed for efficiency and predictable monthly utility costs. The Listowel Advantage: Located in an established neighborhood, 234 Elma Street East allows you to trade high-density city living for a grounded, small-town atmosphere. You are within easy reach of local shops, dining, and community parks. This property represents a strategic opportunity to build equity in a stable, growing community while enjoying a home that is easy to heat, easy to clean, and easy to maintain.
Details
| MLS # | X12959568 |
|---|---|
| Listing Type | For Sale |
| Style | House |
| Sub-Type | Resale |
| Status | Price Change |
| Year | 0 |
| Days On Site | 138 |
| Listing Provided By | Royal LePage RCR Realty | X12959568 571601 |
Features
| Bed(s) | 2 |
|---|---|
| Bath(s) | 1 |
| Basement | Y |
| Story(s) | 1 |
| Acreage | 0.12 |
| Water Front | None |
Interior
| Interior Features | Sump Pump |
|---|---|
| Lease To Own Equipment | None, Water Heater |
| Cooling | None |
| Heat Source | Gas |
| Fireplace Yes / No | No |
Exterior
| Roof | Asphalt Shingle |
|---|---|
| Foundation Details | Stone |
| Construction Materials | Board & Batten , Wood |
Parking
| Garage Yes / No | No |
|---|
Utilities
| Sewer | Sewer |
|---|
Taxes
| Tax Annual Amount | 2019 |
|---|---|
| Tax Legal Description | PART LOT 83, PLAN 168, BEING PART 2, 44R-6007 MUNICIPALITY OF NORTH PERTH |
| Tax Year | 2025 |
Area Information
| Province | ON |
|---|---|
| Region | Perth |
| City | North Perth |
| Postal Code | N4W 2E1 |
| Area | Listowel |
| Listing VS Median (in N4W 2E1) | |
Price: $367,900 low | high Med: $0 On site: 138 low | high Med: | |
Request a showing
Request a showing
Contact
Learn More About This Property

| Province | ON |
|---|---|
| Region | Perth |
| City | North Perth |
| Postal Code | N4W 2E1 |
| Area | Listowel |
| Listing VS Median (in N4W 2E1) | |
Price: $367,900 low | high Med: $0 On site: 138 low | high Med: | |