22 Kilmarnock Crescent,Whitby, ON L1P 0E8
Whitby, ON L1P 0E8

Description
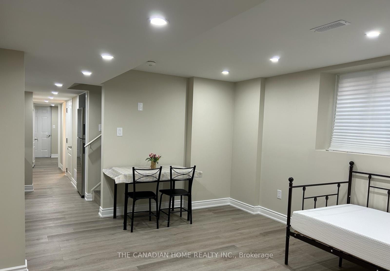
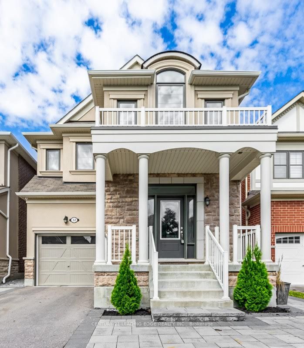
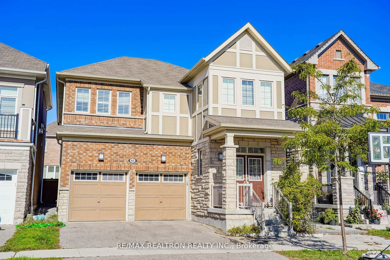
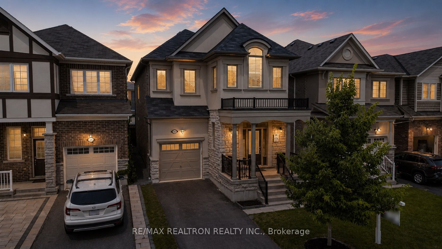
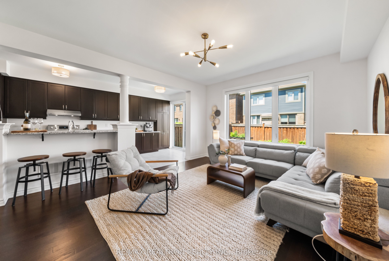
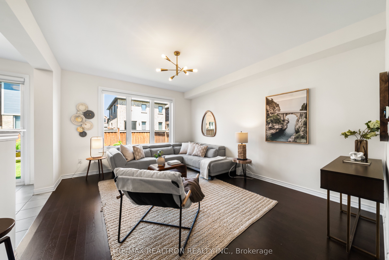
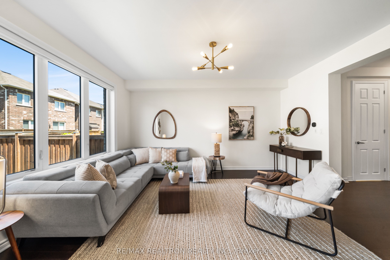
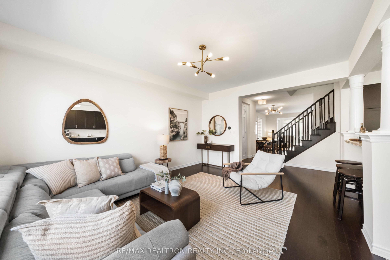
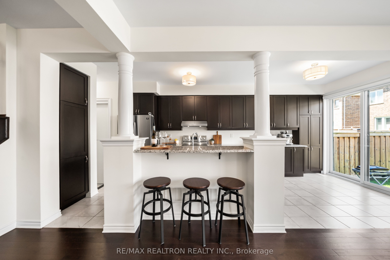
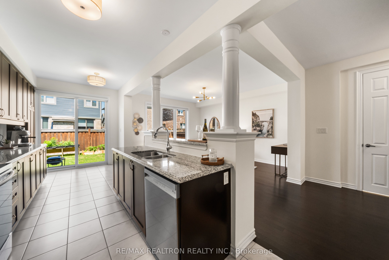
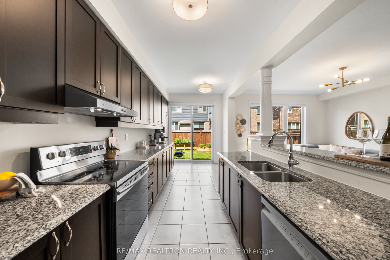
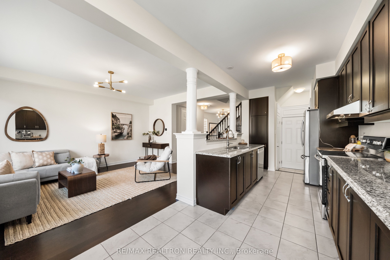
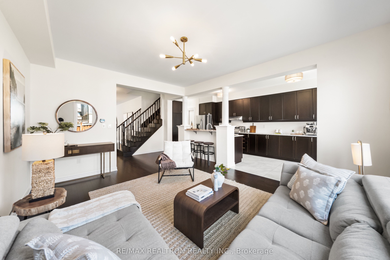
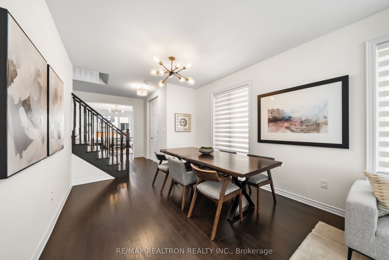
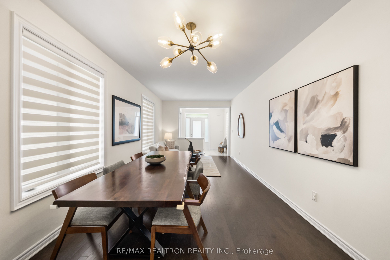
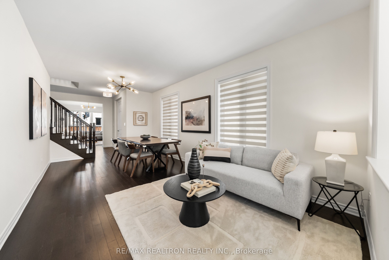
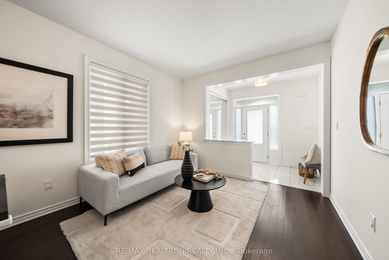
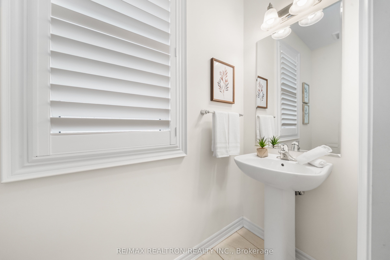
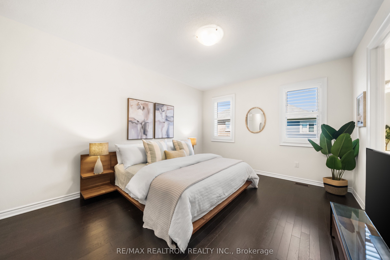
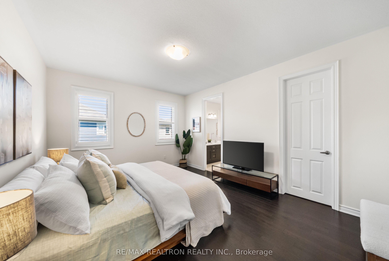
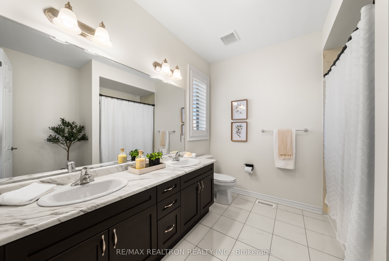
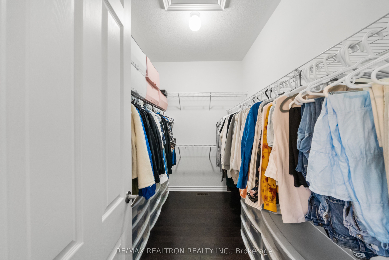
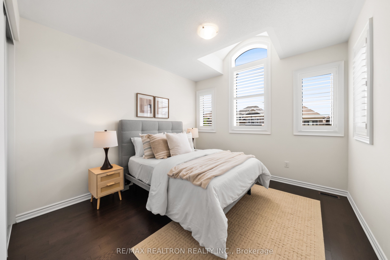
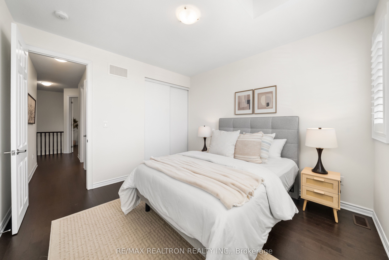
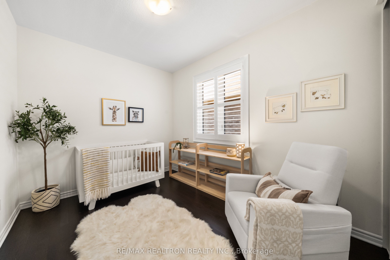
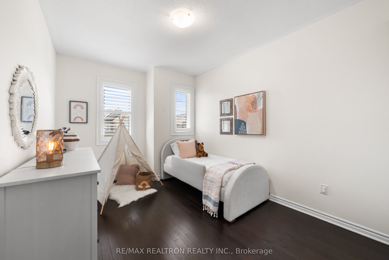
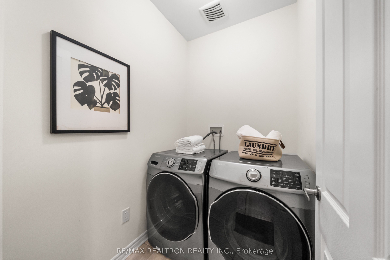
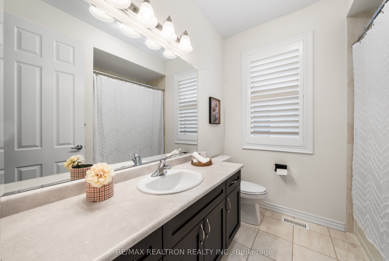
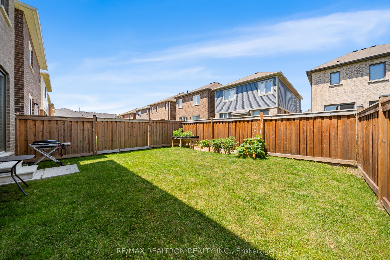
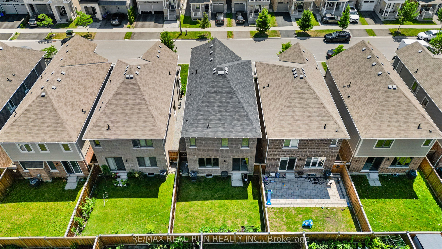
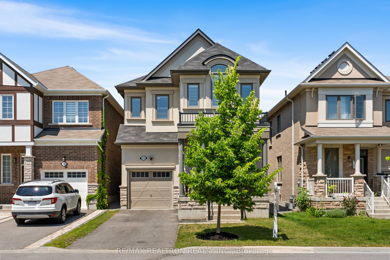
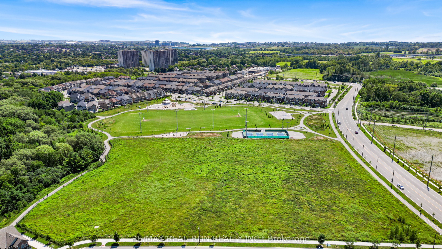
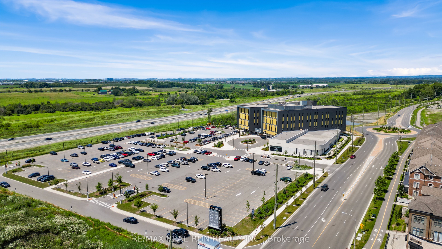
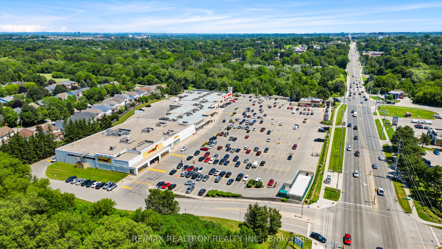
Welcome to luxury living at **22 Kilmarnock Crescent**, one of the largest single-detached models in the prestigious Whitby Meadows community! Built in 2019, meticulously maintained home boasts striking French stucco & stone curb appeal with no sidewalk, allowing for maximum parking convenience. Step inside to approximately 2,229 sq.ft. of fully upgraded, sun-drenched living space featuring **rare 9-ft smooth ceilings on BOTH the main and 2nd levels**. Freshly painted. The airy, open-concept main floor is designed for seamless entertaining and everyday comfort, showcasing 8-ft doors, gleaming hardwood floors, upgraded trim, and elegant oak stairs. Oversized windows throughout flood the home with brilliant natural light. Automated window coverings on the main floor offer effortless light control at the touch of a button. At the heart of the home is a chef-inspired kitchen equipped with extended cabinetry, rich granite countertops, a large centre island with breakfast bar, and generous storage. Upstairs, discover 4 exceptionally spacious bedrooms, each fitted with large windows and ample closet space. The primary retreat is a true sanctuary featuring a huge walk-in closet and a spa-like **5-piece primary ensuite** complete with a double vanity. The expansive, unfinished basement offers endless future potential with larger lookout windows, a 3-piece bathroom rough-in, and a cold cellar. Unbeatable location! Situated in a thriving, family-friendly neighbourhood close to top-rated schools, parks, scenic trails, and shopping. Commuting across the GTA is a breeze-just a few minutes to Durham Centre, Whitby GO Station, and quick access to Highways 401, 412, and 407. Turn-key, modern perfection awaits!
Details
| MLS # | E13615330 |
|---|---|
| Listing Type | For Sale |
| Style | House |
| Sub-Type | Resale |
| Status | Price Change |
| Year | 0 |
| Days On Site | 24 |
| Listing Provided By | RE/MAX REALTRON REALTY INC. | E13615330 498500 |
Features
| Bed(s) | 4 |
|---|---|
| Bath(s) | 3 |
| Garage | 1 |
| Basement | Y |
| Story(s) | 2 |
| Acreage | 0.06 |
Interior
| Interior Features | Carpet Free, Rough-In Bath, Air Exchanger |
|---|---|
| Cooling | Central Air |
| Heat Source | Gas |
| Fireplace Yes / No | No |
Exterior
| Roof | Asphalt Shingle |
|---|---|
| Foundation Details | Concrete |
| Construction Materials | Stone, Stucco (Plaster) |
Parking
| Garage Yes / No | Yes |
|---|---|
| Parking Features | Private |
Utilities
| Sewer | Sewer |
|---|
Taxes
| Tax Annual Amount | 8322.59 |
|---|---|
| Tax Legal Description | LOT 179, PLAN 40M2647 SUBJECT TO AN EASEMENT FOR ENTRY AS IN DR1831342 TOWN OF WHITBY |
| Tax Year | 2026 |
Area Information
| Province | ON |
|---|---|
| Region | Durham |
| City | Whitby |
| Postal Code | L1P 0E8 |
| Area | Rural Whitby |
| Listing VS Median (in L1P 0E8) | |
Price: $1,019,800 low | high Med: $0 On site: 24 low | high Med: | |
Request a showing
Request a showing
Contact
Learn More About This Property

| Province | ON |
|---|---|
| Region | Durham |
| City | Whitby |
| Postal Code | L1P 0E8 |
| Area | Rural Whitby |
| Listing VS Median (in L1P 0E8) | |
Price: $1,019,800 low | high Med: $0 On site: 24 low | high Med: | |