In-Person: 08/23 2:00 PM - 4:00 PM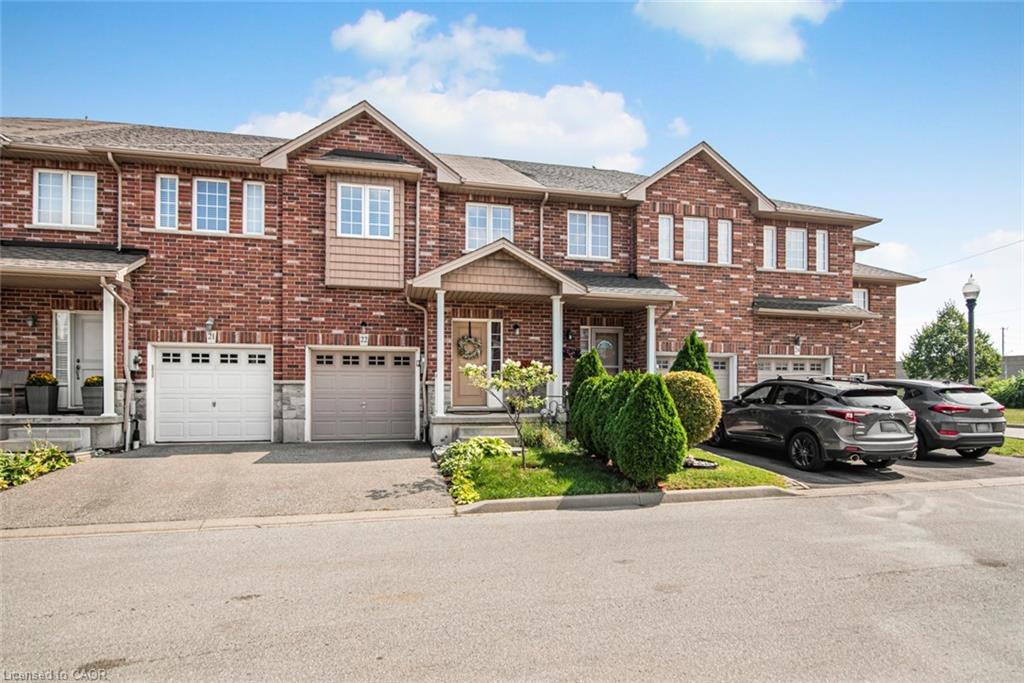
22-45 Seabreeze Crescent,Stoney Creek, ON L8E 0G1
Stoney Creek, ON L8E 0G1
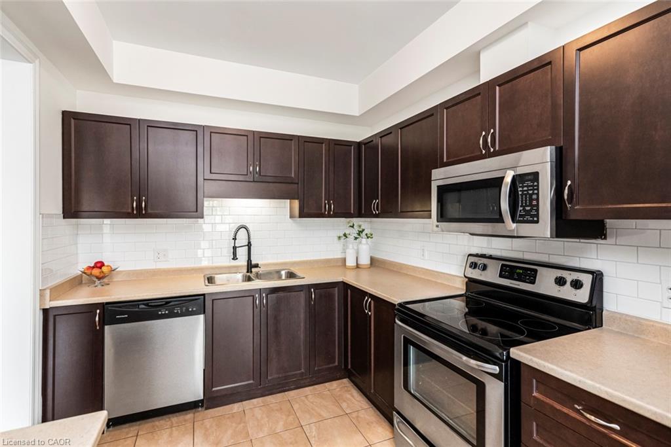
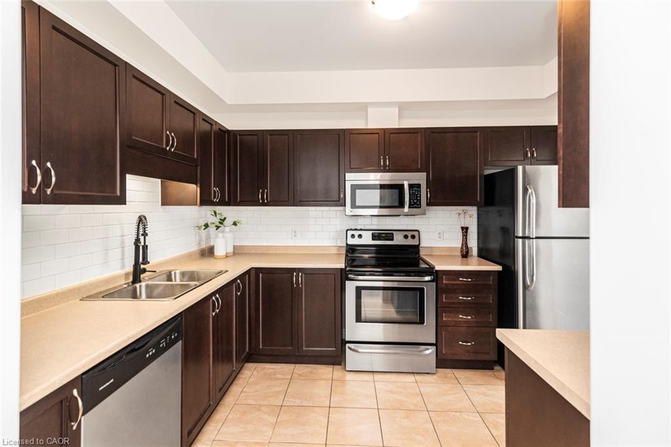
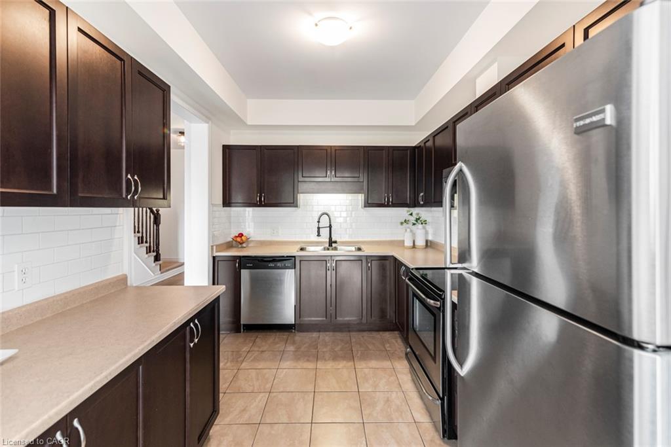
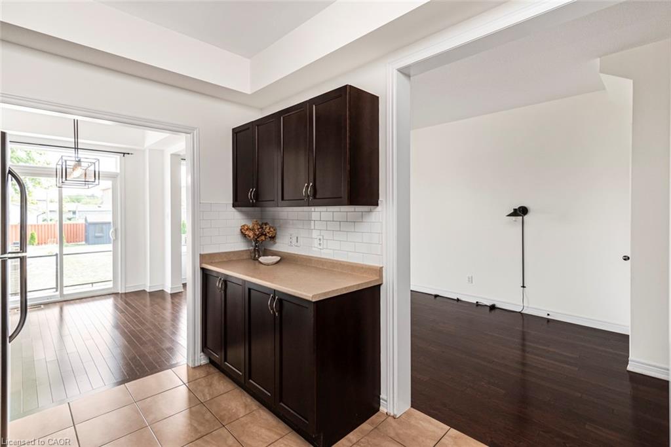
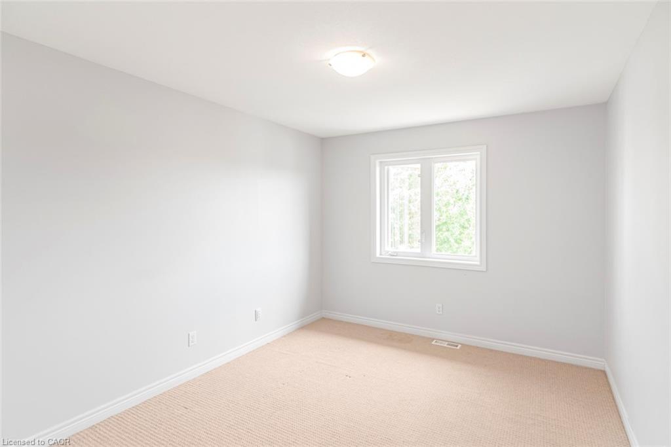
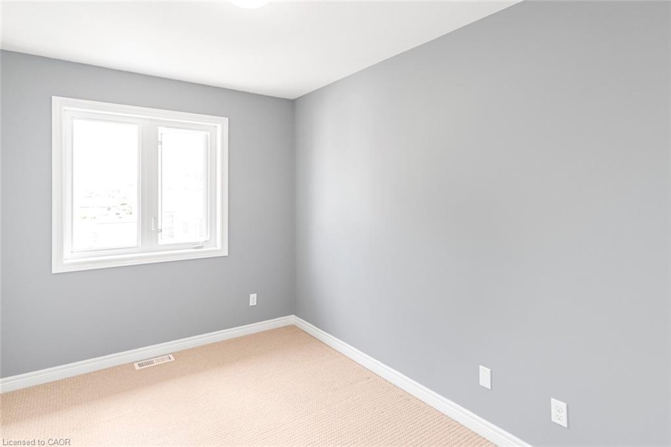
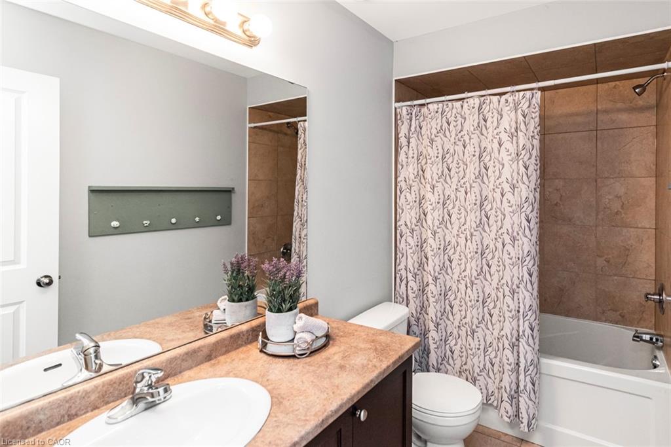
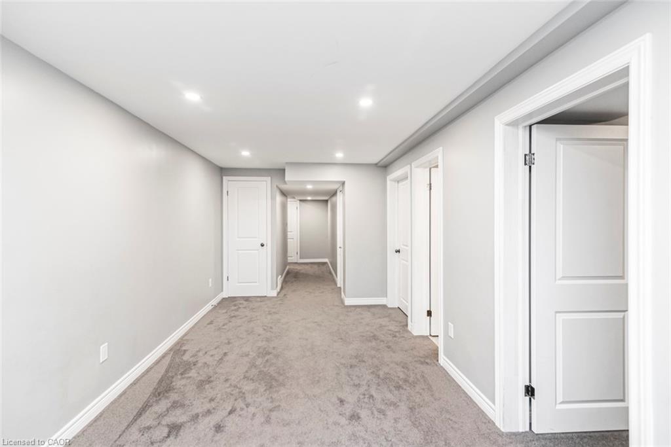
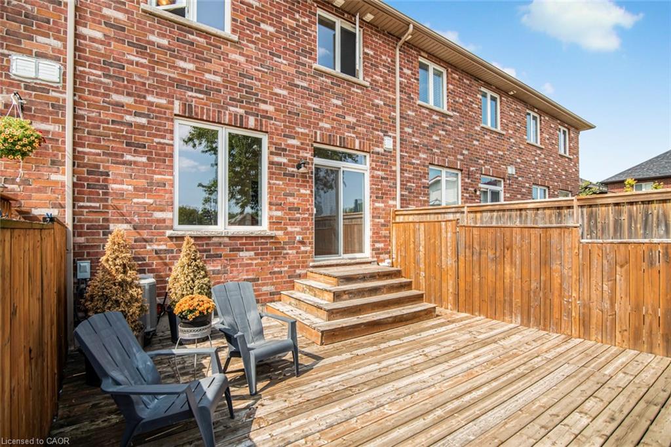
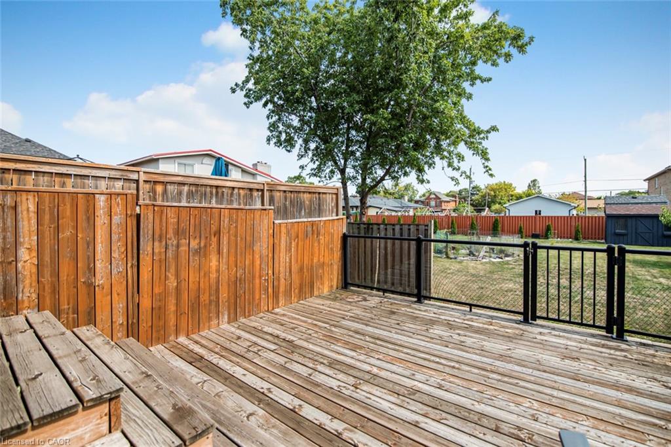
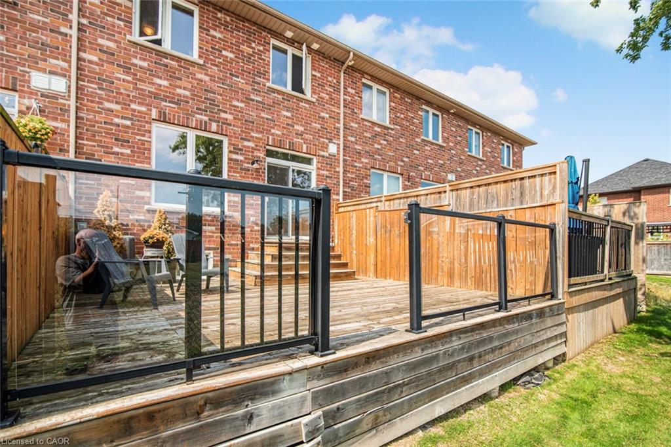
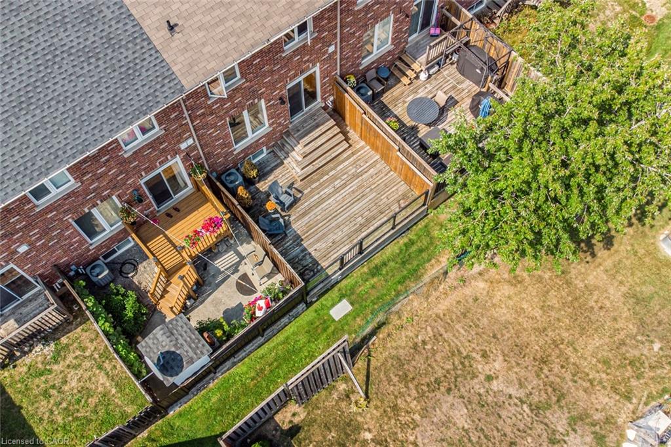

Description
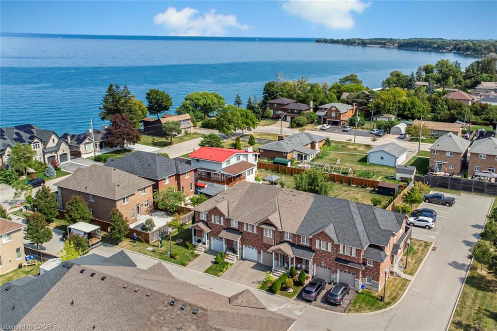
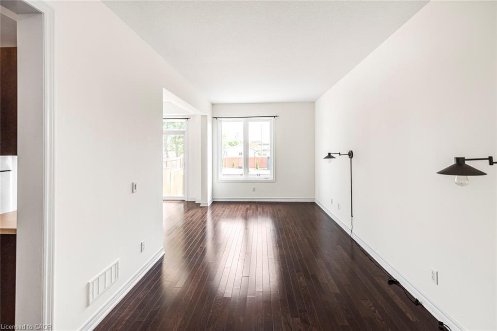
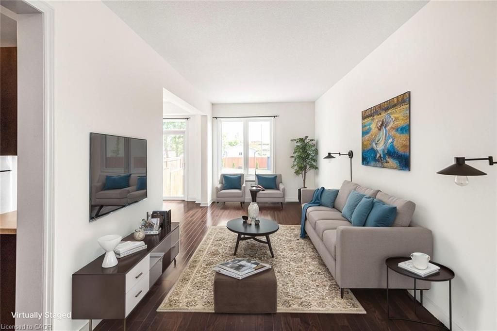
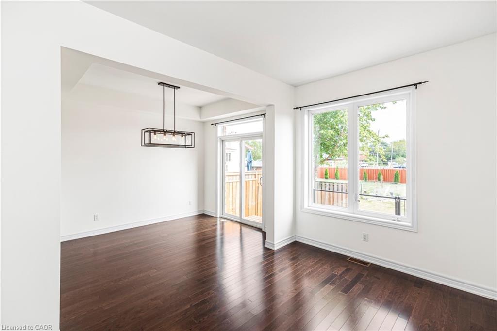
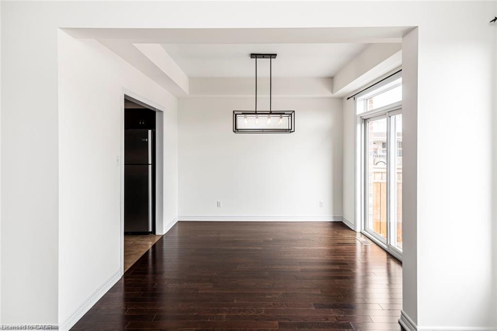
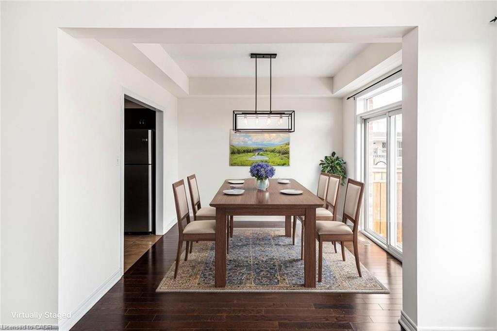
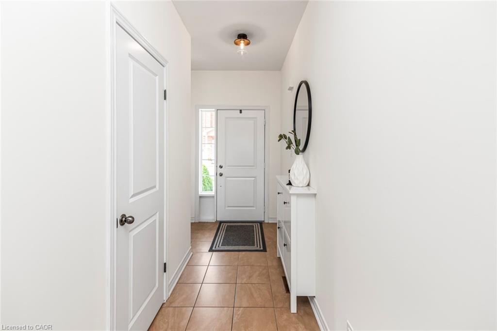
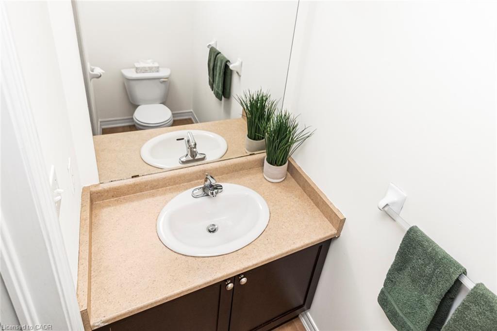
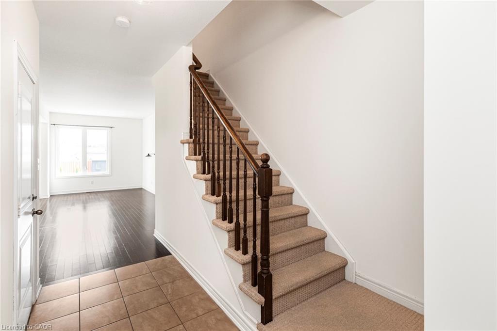
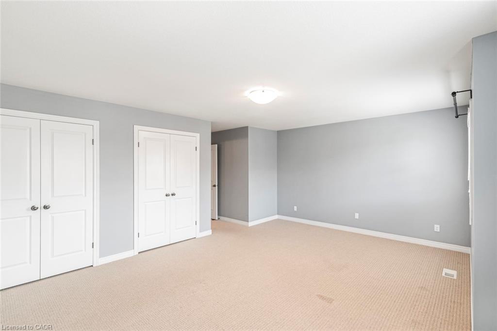
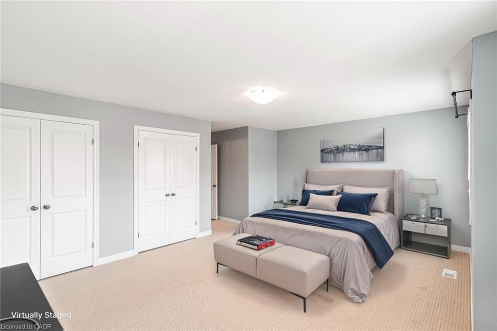
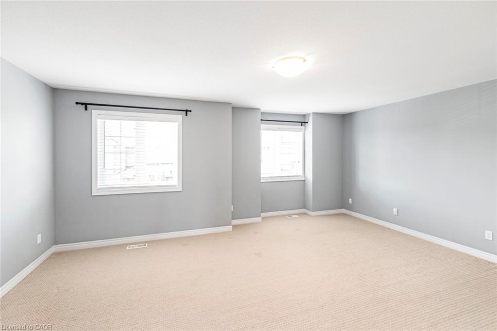
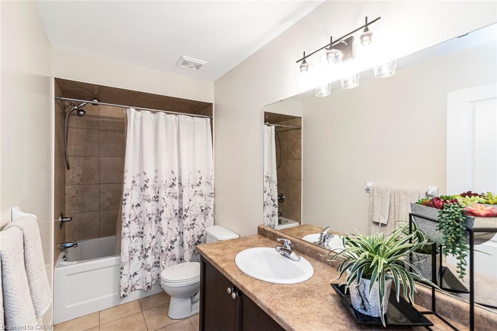
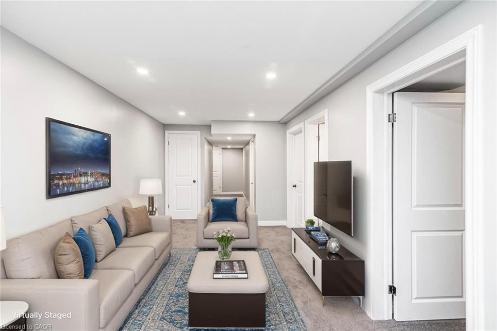
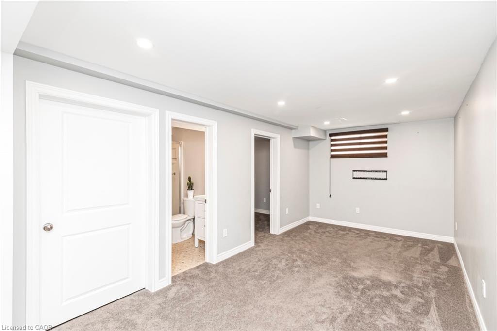
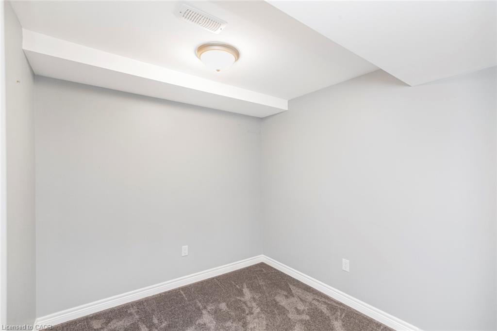
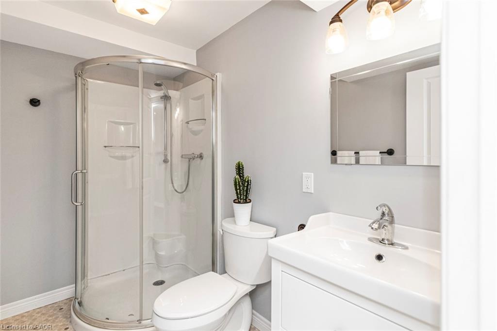
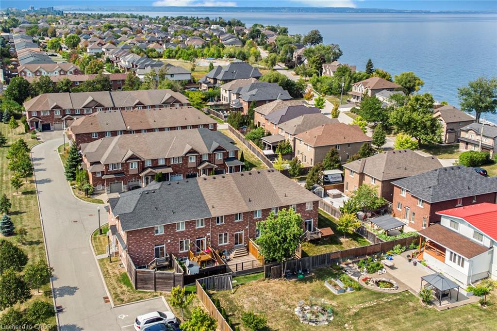
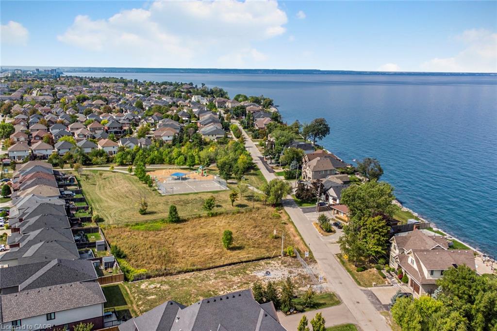
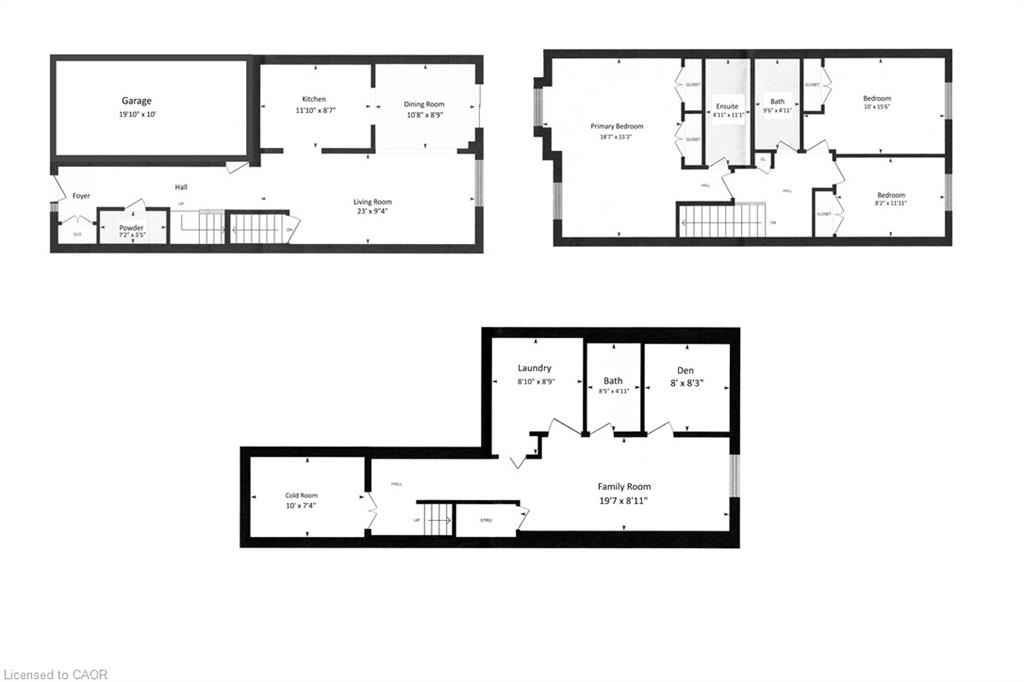
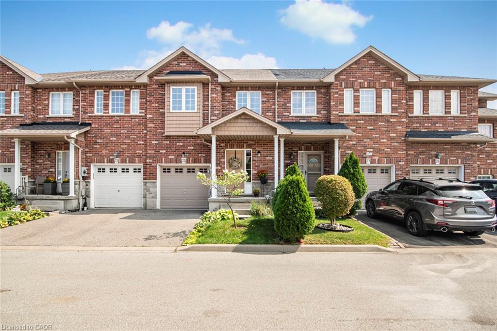
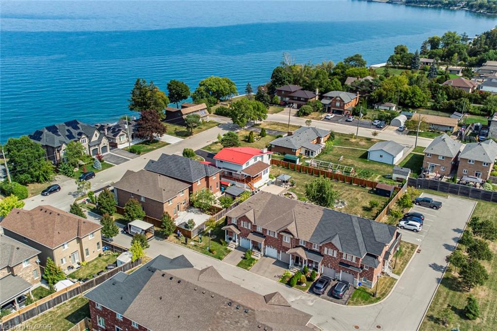
Welcome to this quiet Freehold Townhouse complex at 45 Seabreeze Crescent, just steps from the lake and park, Unit 22 features one of the LARGEST layout configurations of the complex, with 4 bathrooms, 3 bedrooms with a spacious primary bedroom with private ensuite and double closets, a fully finished basement level with a full bathroom, family room, den and laundry room, a functional open concept main floor layout that offers a 9' ceiling height, a large kitchen, living and dining space with bright windows and a sliding door leading to a large private deck with a glass railing. This home has been well maintained and its fresh neutral palette is move-in ready and available for a quick closing date. Conveniently located minutes to the QEW for an easy commute and close proximity to the Winona Crossing Costco shopping area.
Details
| MLS # | 40843673 |
|---|---|
| Listing Type | For Sale |
| Style | Town House |
| HOA Dues | $153 |
| Sub-Type | Resale |
| Status | Active |
| Year | 2010 |
| Days On Site | 42 |
| Listing Provided By | Royal LePage NRC Realty Inc. | B. Angela Agopian |
Features
| Bed(s) | 3 |
|---|---|
| Bath(s) | 4 Total |
| SQ Feet | 1,667 |
| Garage | 1 |
| Basement | Y |
| Story(s) | 2 |
| Zoning | RM3-28 |
| Acreage | 0.04 |
| Water Front | Yes |
| Property View | Yes |
Interior
| Appliances | Water Heater, Built-in Microwave, Dishwasher, Dryer, Refrigerator, Stove, Washer |
|---|---|
| Rooms Total | 14 |
| Interior Features | High Speed Internet, Auto Garage Door Remote(s) |
| Cooling | Central Air |
| Cooling Yes / No | No |
| Heating | Forced Air, Natural Gas |
| Heating Yes / No | Yes |
| Laundry Features | In-Suite, Lower Level |
Exterior
| Lot Features | Urban, Rectangular, Beach, Greenbelt, Highway Access, Major Highway, Marina, Park, Place of Worship, Playground Nearby, Schools, Shopping Nearby |
|---|---|
| Construction Materials | Brick Veneer |
| Roof | Asphalt Shing |
| Fencing | Full |
| Foundation Details | Poured Concrete |
| Waterfront Features | Lake Privileges |
| Patio And Porch Features | Deck |
| Security Features | Smoke Detector(s) |
Parking
| Garage Spaces | 1 |
|---|---|
| Parking Features | Attached Garage, Garage Door Opener, Asphalt |
| Open Parking Yes / No | Yes |
| Attached Garage Yes / No | Yes |
Utilities
| Utilities | Cell Service, Electricity Connected, Garbage/Sanitary Collection, Natural Gas Connected, Recycling Pickup, Street Lights |
|---|---|
| Sewer | Sewer (Municipal) |
Taxes
| Tax Annual Amount | 4886.82 |
|---|
Area Information
| Province | ON |
|---|---|
| Region | Hamilton |
| City | Stoney Creek |
| Postal Code | L8E 0G1 |
| Area | 51 Stoney Creek |
| Subarea | 510 Community Beach | Fifty Point |
| Community Name | 510 Community Beach/Fifty Point |
| School District | Winona Public |
| Elementary School | Winona Public |
| Listing VS Median (in 510 Community Beach/Fifty Point) | |
Price: $689,900 low | high Med: $569,990 sqft: 1,667 low | high Med: 1,358 $ / sqft: $414 low | high Med: $420 On site: 42 low | high Med: 70 | |
Request a showing
Request a showing
Contact
Learn More About This Property

| Open House |
|---|
| In-Person 08/23 2:00 PM - 4:00 PM |
| Province | ON |
|---|---|
| Region | Hamilton |
| City | Stoney Creek |
| Postal Code | L8E 0G1 |
| Area | 51 Stoney Creek |
| Subarea | 510 Community Beach | Fifty Point |
| Community Name | 510 Community Beach/Fifty Point |
| School District | Winona Public |
| Elementary School | Winona Public |
| Listing VS Median (in 510 Community Beach/Fifty Point) | |
Price: $689,900 low | high Med: $569,990 sqft: 1,667 low | high Med: 1,358 $ / sqft: $414 low | high Med: $420 On site: 42 low | high Med: 70 | |