
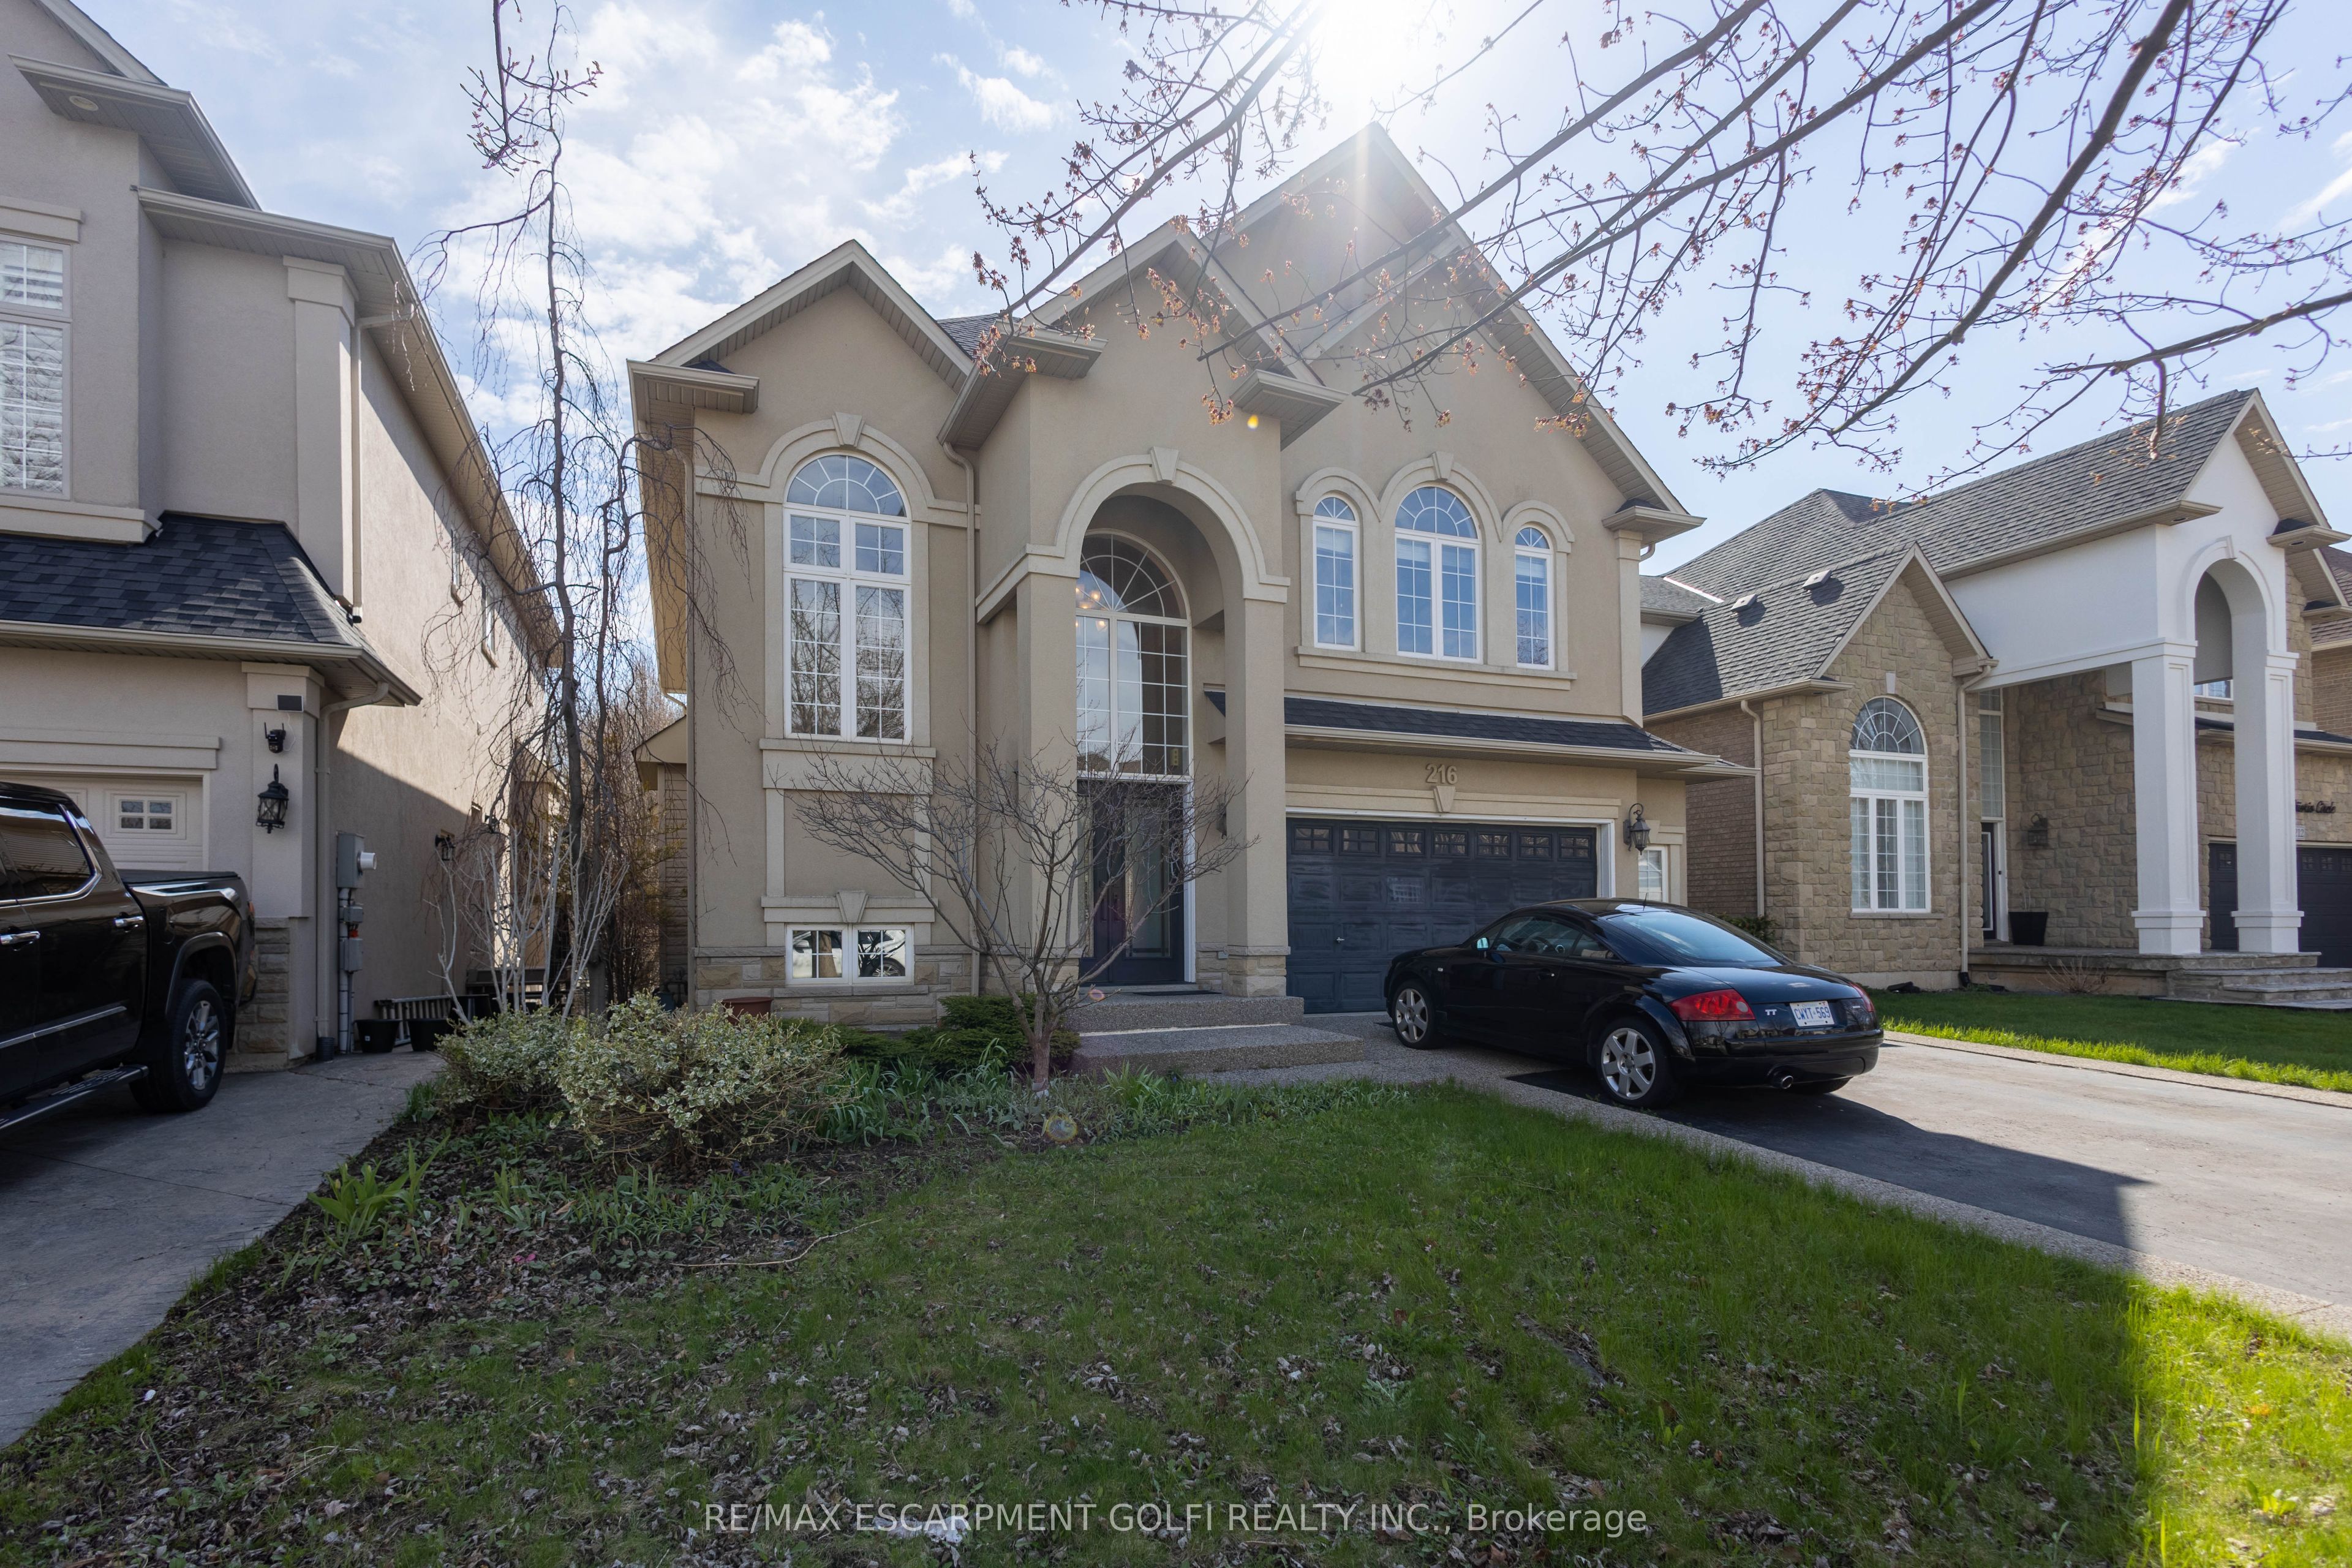
216 Diiorio Circle,Hamilton, ON L9K 1T1
Hamilton, ON L9K 1T1

Description
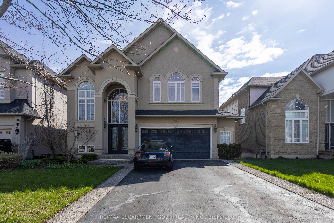
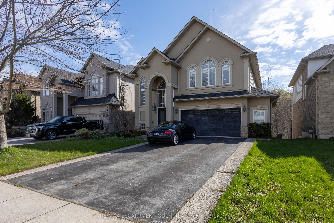
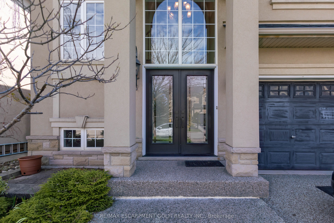
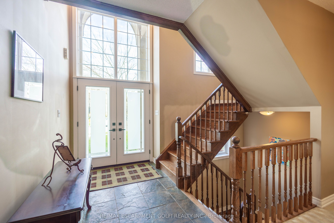
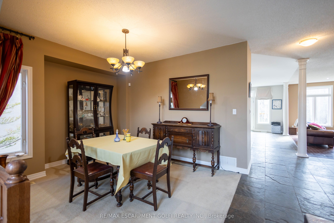
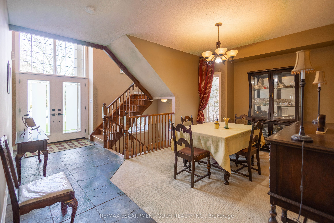
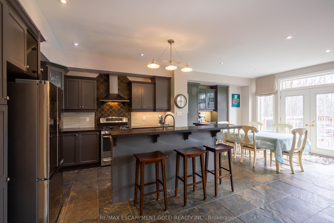
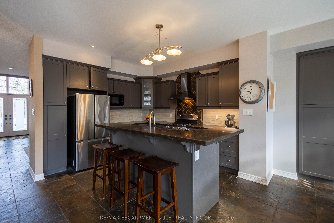
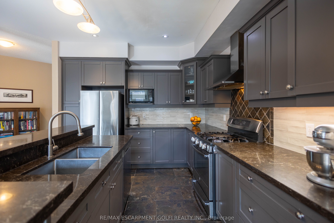
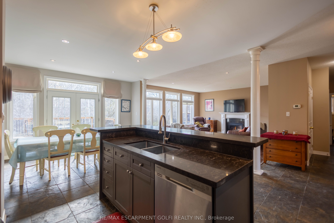
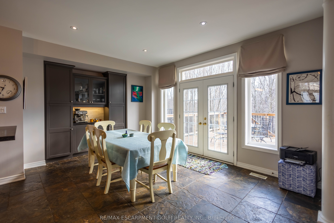
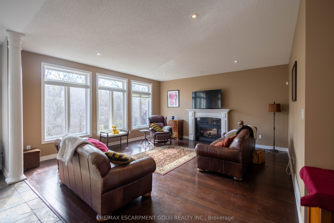
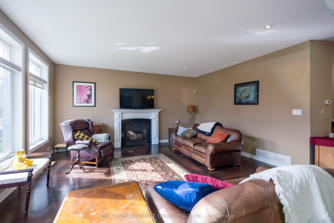
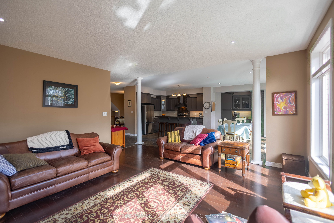
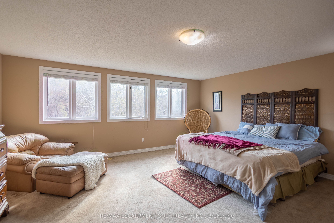
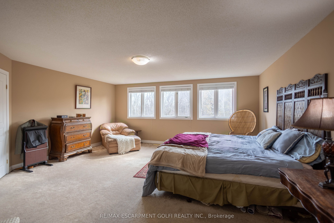
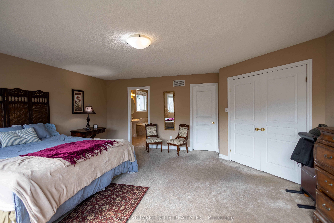
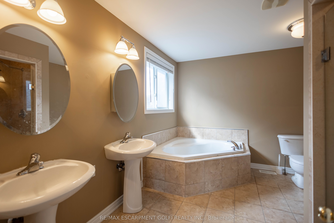
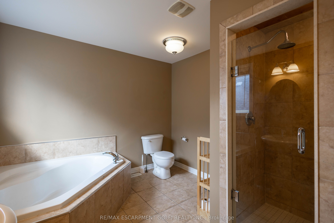
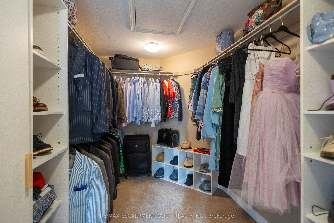
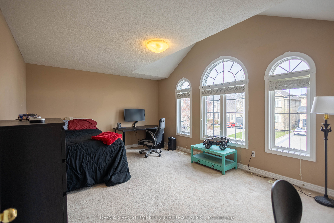
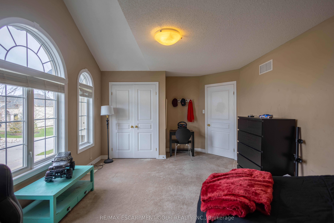
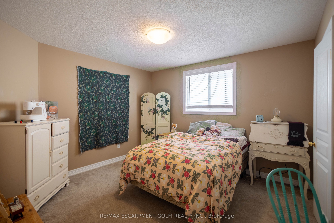
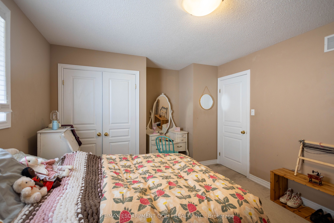
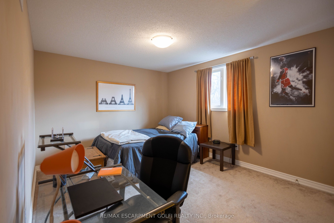
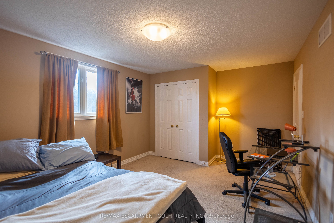
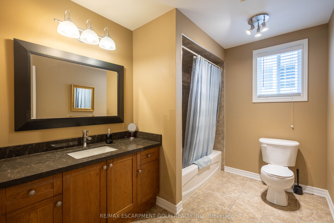
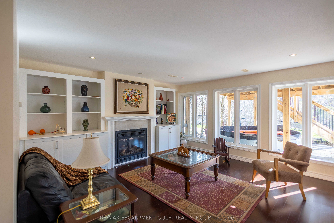
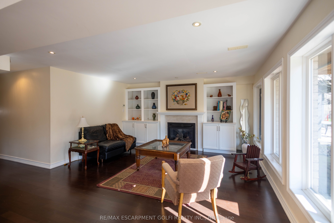
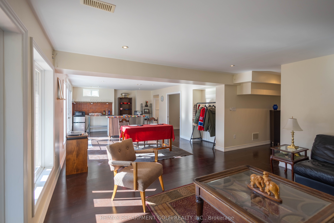
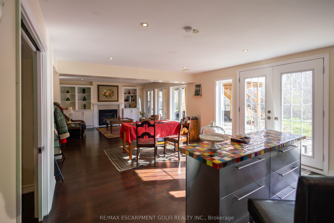
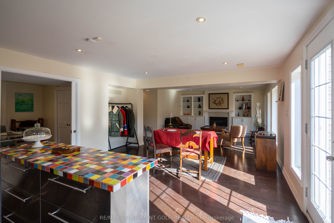
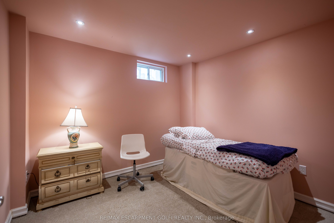
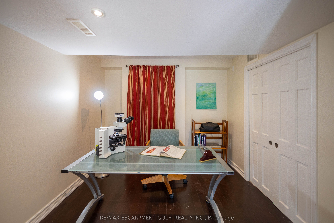
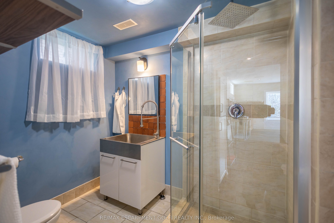
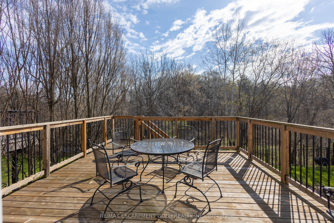
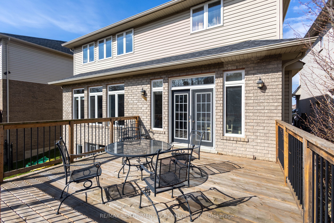
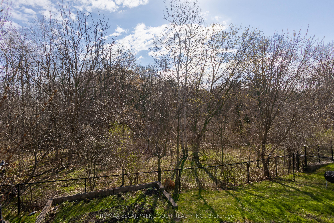
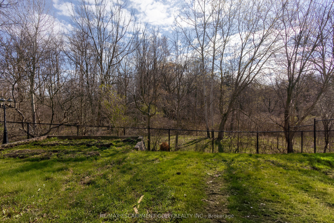
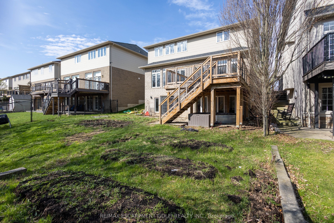
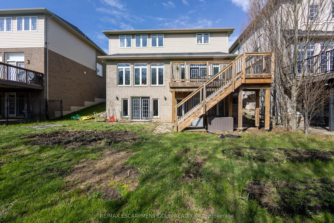
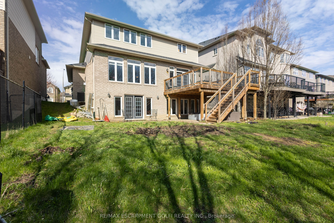
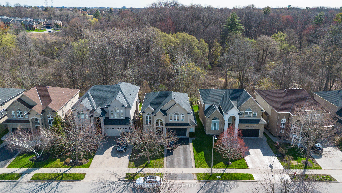
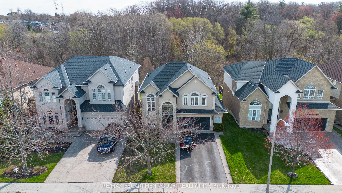
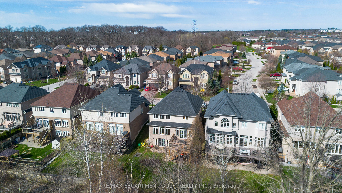
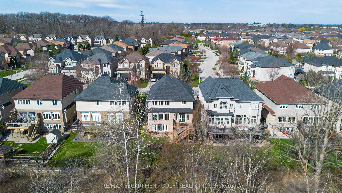
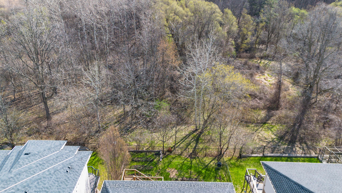
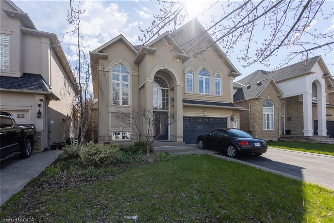
Situated on the most prestigious street in Ancaster's Meadowlands, 216 Diiorio Circle offers an unparalleled living experience with 3,487 square feet of finished space. The home makes a grand first impression with sprawling ceilings in the front foyer that lead into a sophisticated layout designed for both hosting and daily comfort. A separate dining area provides an elegant space for formal meals, while the heart of the home is the updated eat-in kitchen. Featuring sleek stainless steel appliances and a large island, the kitchen flows effortlessly into a spacious family room anchored by a cozy gas fireplace. From here, you can walk out to an updated deck that overlooks a stunning ravine, offering the rare luxury of no rear neighbours and total privacy. The upper level is designed with family in mind, featuring four generous bedrooms. The primary suite is a true retreat, boasting massive proportions, an oversized walk-in closet, and a private ensuite bath. The lifestyle potential extends to the bright walk-out basement, which is filled with natural light from eye-level windows. This level includes a large family room with the potential to add a secondary kitchen, along with an additional bedroom, a den, and a three-piece bath. Stepping outside, the private backyard and unbeatable lot provide a peaceful sanctuary that feels worlds away from the city. Complete with a double car garage, this home offers the perfect balance of quiet luxury and incredible convenience, located just minutes from the best of the Meadowlands with quick highway access for commuters.
Details
| MLS # | X13037450 |
|---|---|
| Listing Type | For Sale |
| Style | House |
| Sub-Type | Resale |
| Status | New |
| Year | 0 |
| Days On Site | 119 |
| Listing Provided By | RE/MAX ESCARPMENT GOLFI REALTY INC. | X13037450 269900 |
Features
| Bed(s) | 5 |
|---|---|
| Bath(s) | 4 |
| Garage | 2 |
| Basement | Y |
| Story(s) | 2 |
| Acreage | 0.14 |
| Property View | Forest |
Interior
| Interior Features | Water Heater |
|---|---|
| Cooling | Central Air |
| Heat Source | Gas |
| Fireplace Features | Family Room, Natural Gas |
| Fireplace Yes / No | Yes |
Exterior
| Exterior Features | Deck, Privacy |
|---|---|
| Roof | Asphalt Shingle |
| Foundation Details | Concrete |
| View | Forest |
| Construction Materials | Stucco (Plaster) |
Parking
| Garage Yes / No | Yes |
|---|---|
| Parking Features | Private Double |
Utilities
| Sewer | Sewer |
|---|
Taxes
| Tax Annual Amount | 9500 |
|---|---|
| Tax Legal Description | LOT 60, PLAN 62M1017, CITY OF HAMILTON. S/T EASE IN FAVOUR OF CITY OF HAMILTON OVER THE WHOLE OF THE LOT AS IN WE258635 |
| Tax Year | 2025 |
Area Information
| Province | ON |
|---|---|
| Region | Hamilton |
| City | Hamilton |
| Postal Code | L9K 1T1 |
| Area | Meadowlands |
| Listing VS Median (in L9K 1T1) | |
Price: $1,599,900 low | high Med: $0 On site: 119 low | high Med: | |
Request a showing
Request a showing
Contact
Learn More About This Property

| Province | ON |
|---|---|
| Region | Hamilton |
| City | Hamilton |
| Postal Code | L9K 1T1 |
| Area | Meadowlands |
| Listing VS Median (in L9K 1T1) | |
Price: $1,599,900 low | high Med: $0 On site: 119 low | high Med: | |
 | $1,599,900216 Diiorio CircleAncaster, ON L9K 1T1 |