
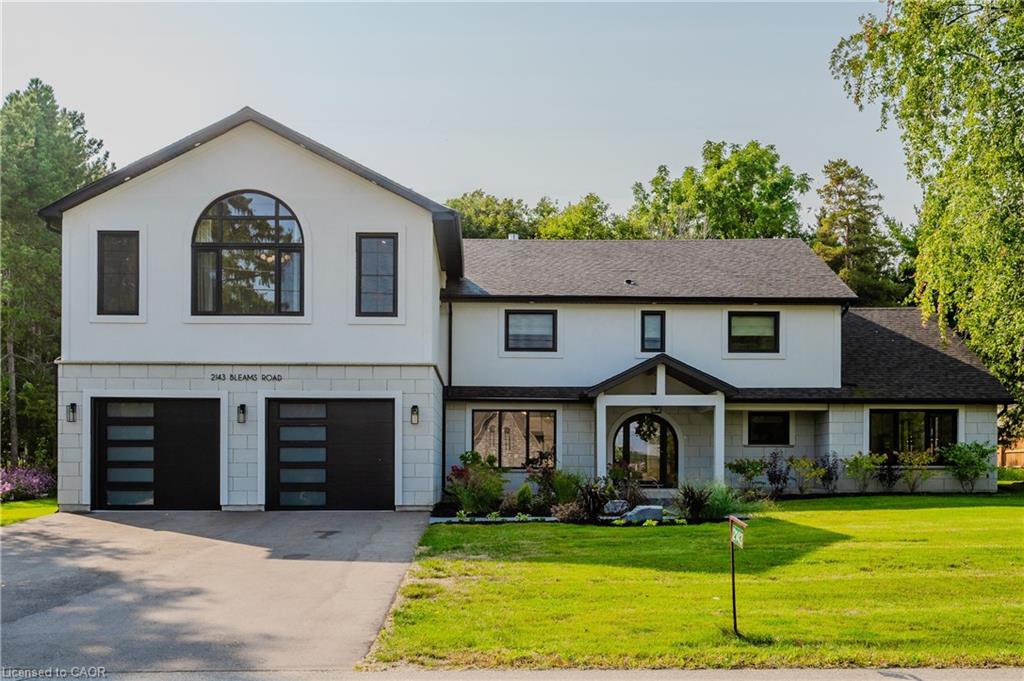
2143 Bleams Road,Wilmot Township, ON N0B 2H0
Wilmot Township, ON N0B 2H0

Description
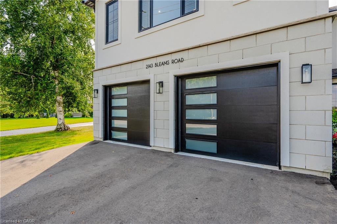
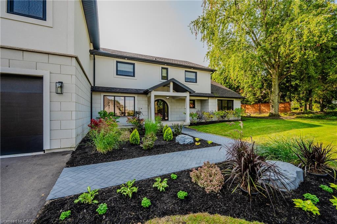
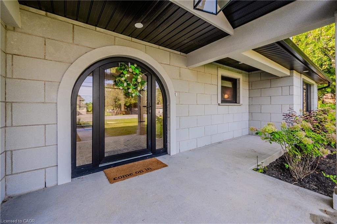
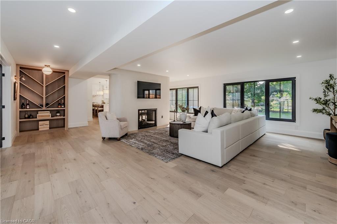
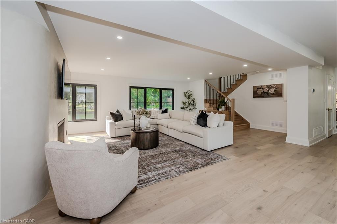
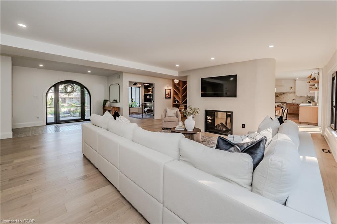
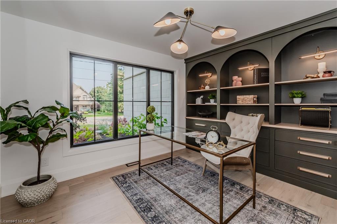
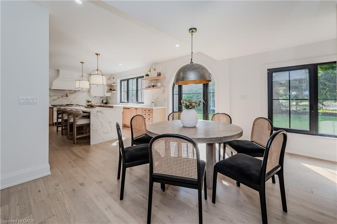
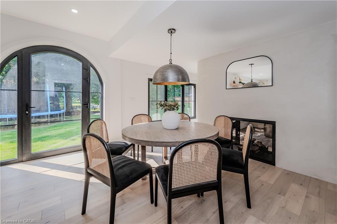
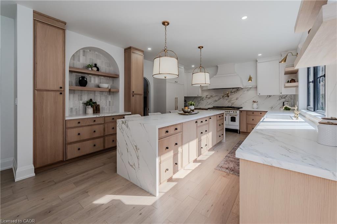
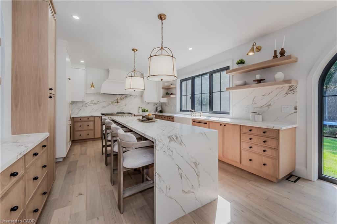
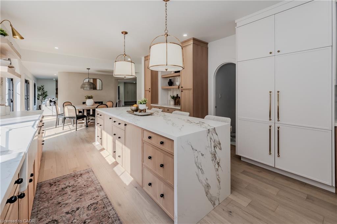
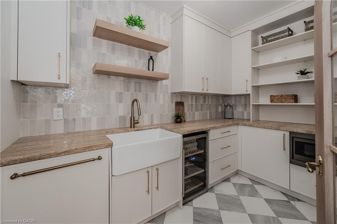
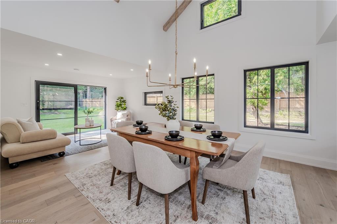
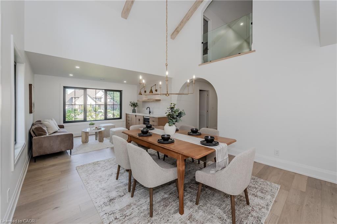
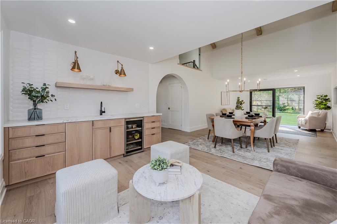
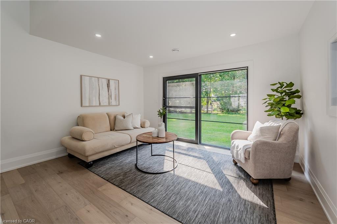
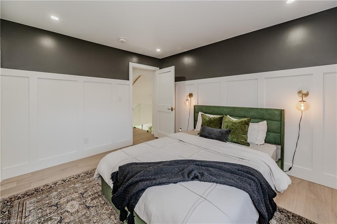
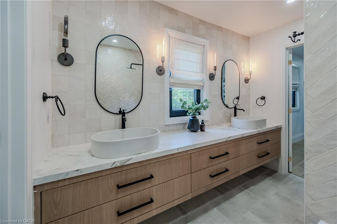
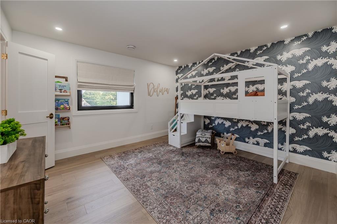
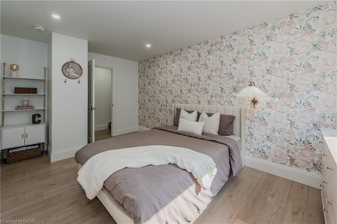
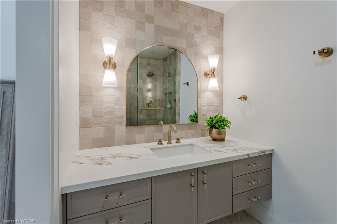
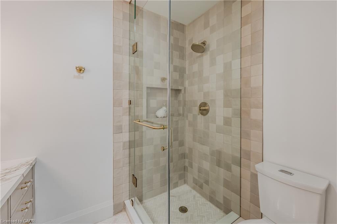
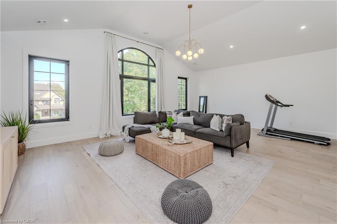
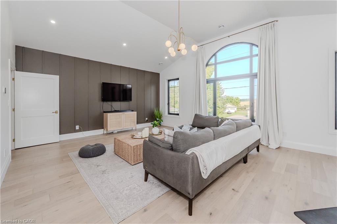
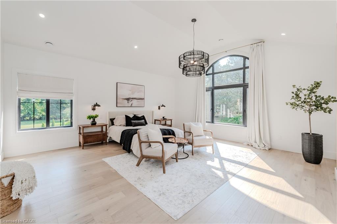
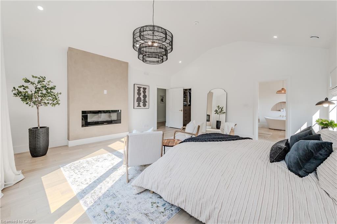
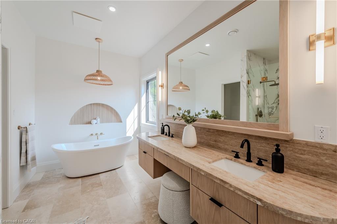
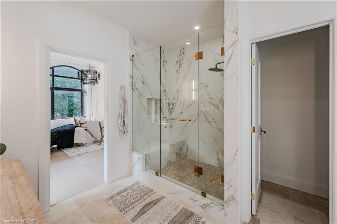
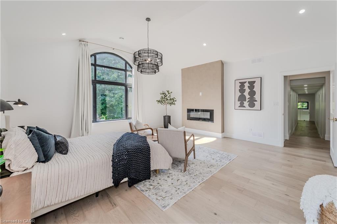
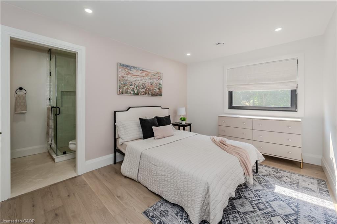
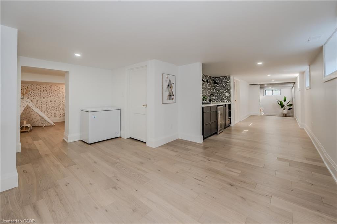
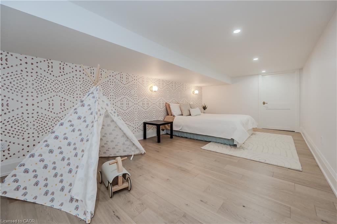
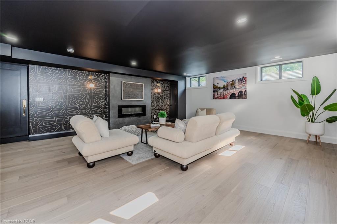
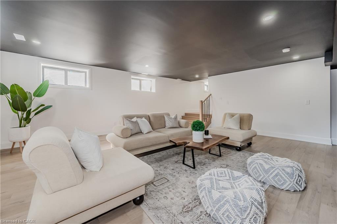
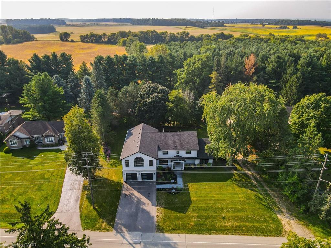
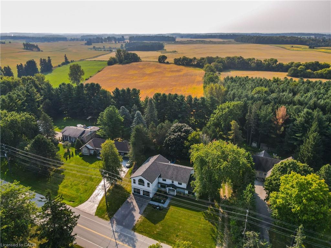
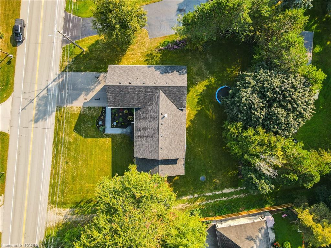
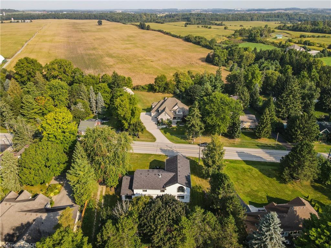
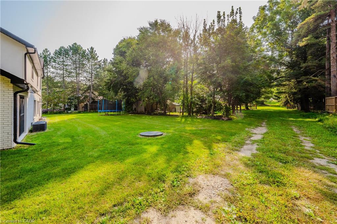
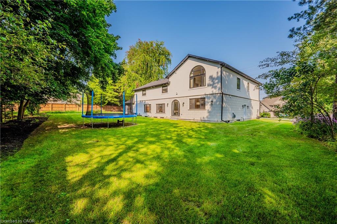
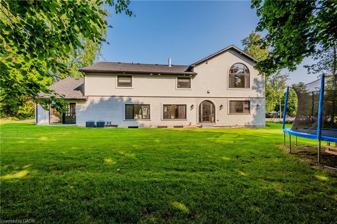
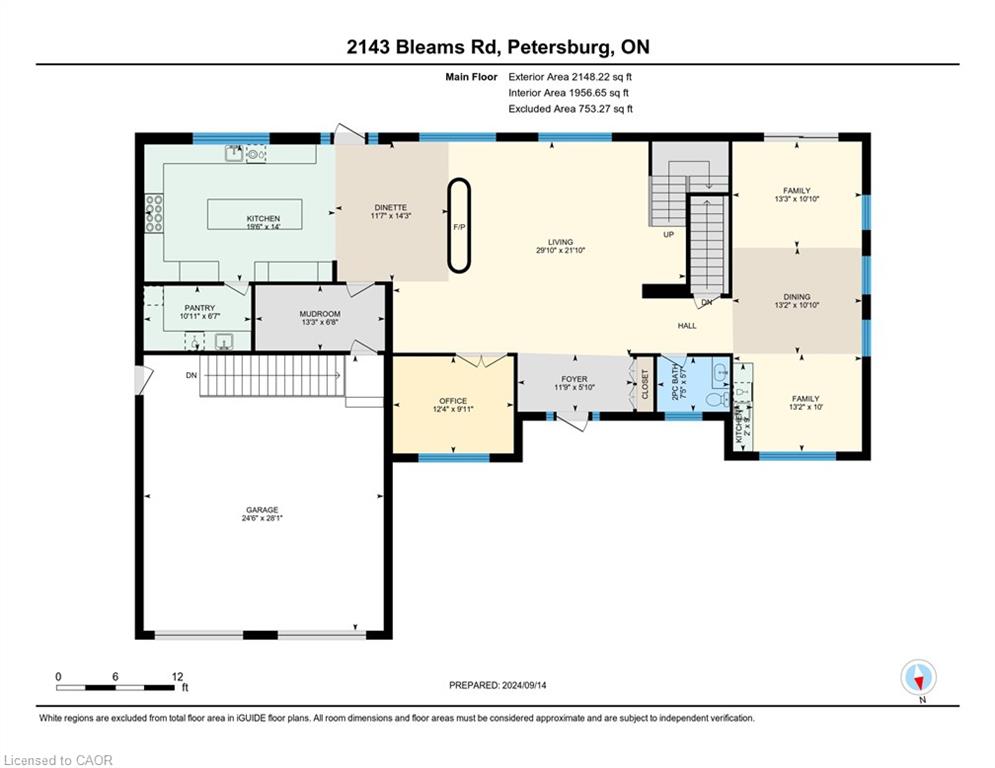
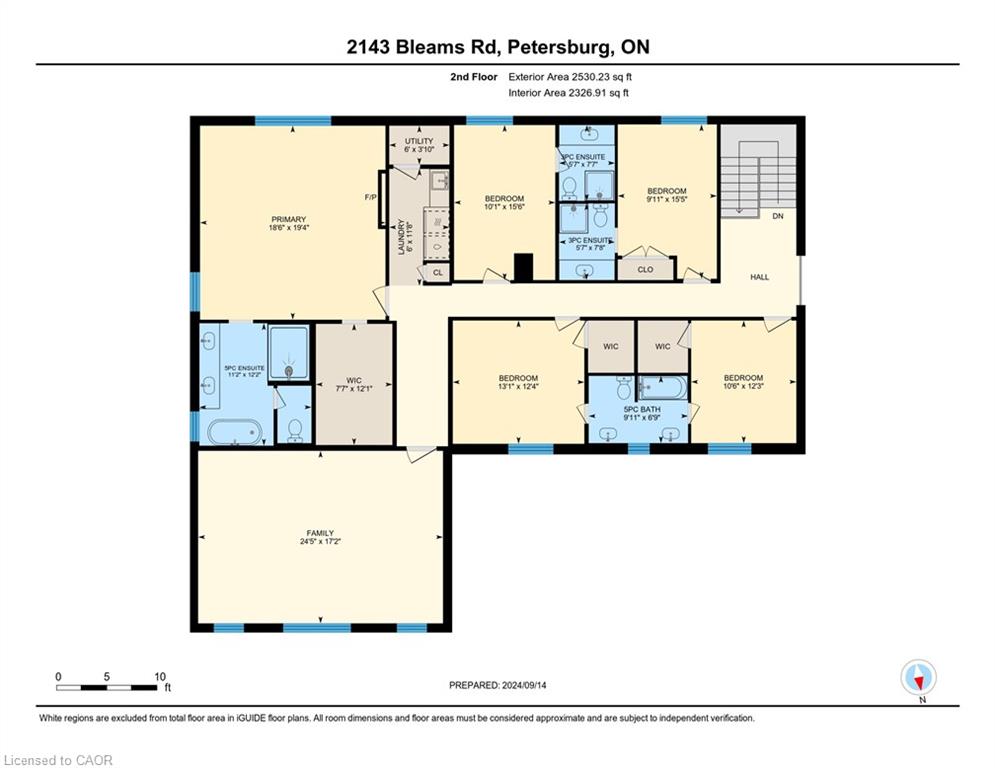
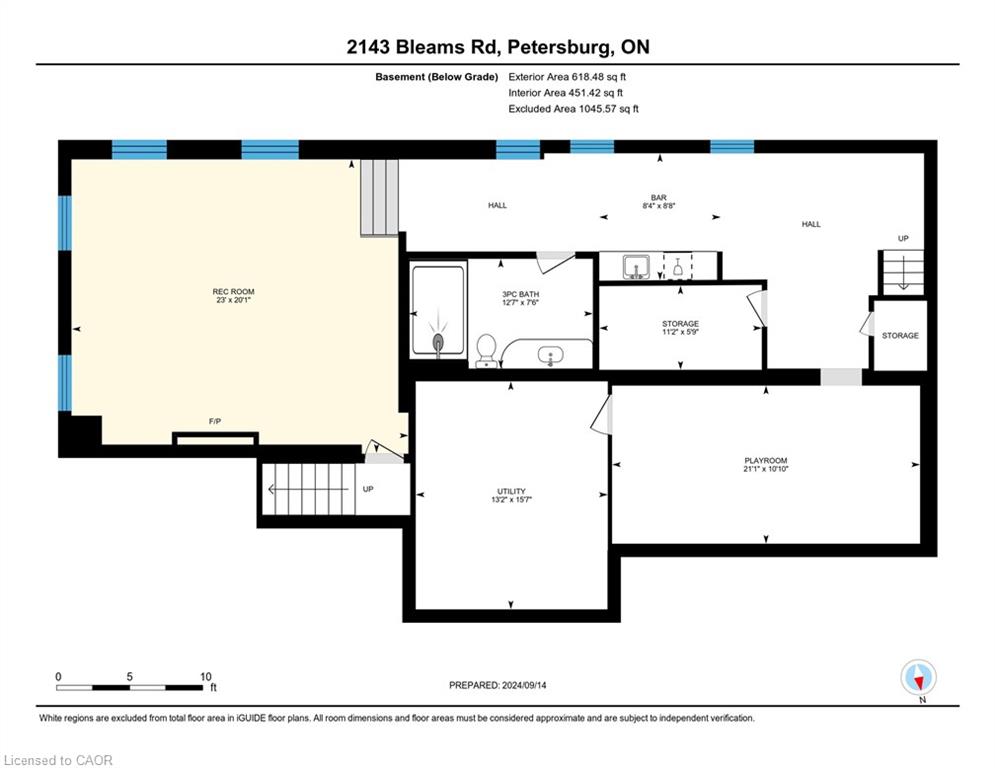
Welcome to a newly constructed luxury estate with over 6,500 sq ft of professionally designed space on a rare 107 × 146 ft private lot, minutes from Kitchener-Waterloo. Built in 2023 and curated by Lush Designs, this architectural residence blends timeless European-inspired design with modern family functionality delivering a level of craftsmanship and scale rarely available in the region. From the moment you enter, soaring ceilings, expansive sightlines, and oversized triple-glazed European windows create an atmosphere of light, openness, and luxury. The main level is designed for both elegant entertaining and everyday living, featuring a grand open-concept layout anchored by a striking double-sided Roman clay fireplace connecting the living and dining spaces. The chef’s kitchen is a showpiece, complete with custom white oak cabinets, a 10-ft double waterfall porcelain island, paneled high-end appliances, walk-in prep pantry, and a designer range seamlessly blending beauty with performance. Upstairs, the home offers a spacious and thoughtfully designed second level with five large bedrooms, each with ensuite access, a luxurious primary retreat featuring cathedral ceilings, fireplace, spa-like ensuite, and a generous walk-in closet. A bonus flex living area provides space for a family lounge, home gym, or office. The fully finished lower level adds over 1,600 sq ft of additional space, including a media zone, wet bar, guest area, and flexible recreation spaces ideal for multi-generational living/entertaining. Set on a premium lot with a long private driveway, double garage, and room for outdoor amenities such as a pool or cabana, this property offers a combination of estate-style privacy with unmatched proximity to urban conveniences, minutes from Highway 7/8, shopping, universities, and Waterloo’s tech hub. A truly exceptional offering for buyers seeking space, design excellence, and long-term value in one of the region’s most desirable locations.
Details
| MLS # | 40834736 |
|---|---|
| Listing Type | For Sale |
| Style | House |
| Sub-Type | New Construction |
| Status | Active |
| Year | 2023 |
| Days On Site | 86 |
| Listing Provided By | SHAW REALTY GROUP INC. | Shaw Hasyj |
Features
| Bed(s) | 5 |
|---|---|
| Bath(s) | 6 Total |
| SQ Feet | 4,678 |
| Garage | 2 |
| Basement | Y |
| Zoning | A |
| Acreage | 0.36 |
| Property View | Yes |
Interior
| Appliances | Bar Fridge, Water Heater, Water Softener, Built-in Microwave, Dishwasher, Dryer, Gas Oven/Range, Microwave, Range Hood, Refrigerator, Washer, Wine Cooler |
|---|---|
| Rooms Total | 27 |
| Interior Features | Auto Garage Door Remote(s), Built-In Appliances, In-law Capability, In-Law Floorplan, Separate Heating Controls, Upgraded Insulation, Water Treatment, Wet Bar |
| Cooling | Central Air |
| Cooling Yes / No | No |
| Heating | Forced Air, Natural Gas |
| Heating Yes / No | Yes |
| Fireplaces Total | 3 |
| Fireplace Features | Electric, Gas |
| Window Features | Window Coverings |
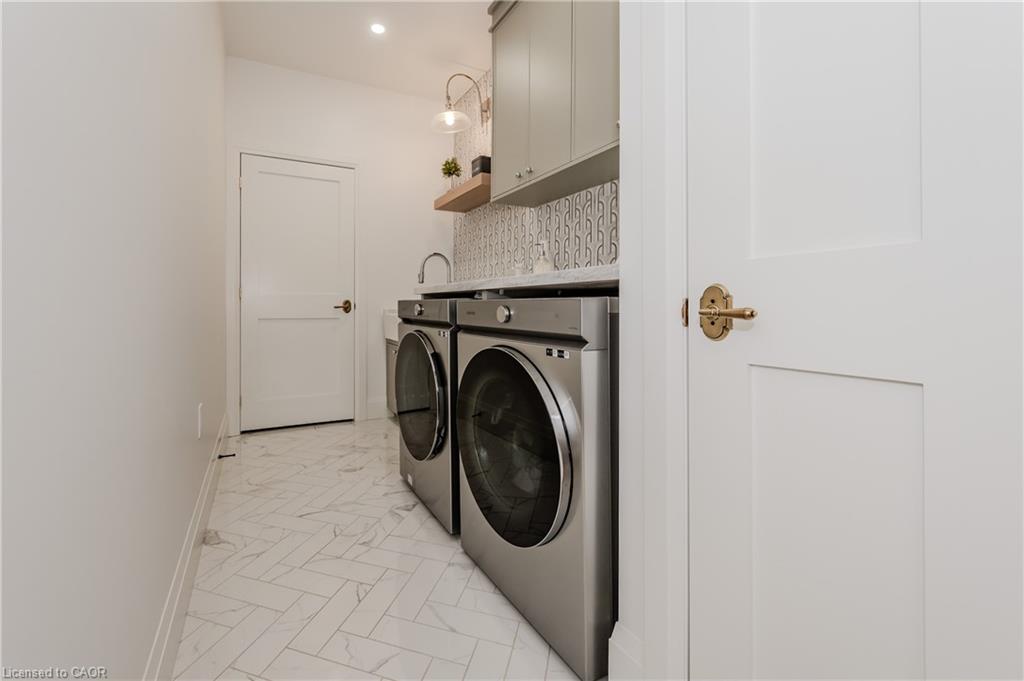
| Laundry Features | In-Suite, Upper Level |
Exterior
| Exterior Features | Landscaped, Lighting |
|---|---|
| Lot Features | Rural, Irregular Lot, Near Golf Course, Highway Access, Hobby Farm, Place of Worship |
| Construction Materials | Brick, Stone, Stucco |
| Roof | Asphalt Shing |
| Fencing | Fence - Partial |
| Foundation Details | Poured Concrete |
| Patio And Porch Features | Patio, Porch |
| Security Features | Carbon Monoxide Detector, Smoke Detector, Smoke Detector(s) |
Parking
| Garage Spaces | 2 |
|---|---|
| Parking Features | Attached Garage, Garage Door Opener, Asphalt |
| Open Parking Yes / No | Yes |
| Attached Garage Yes / No | Yes |
Utilities
| Utilities | Cable Available, Cell Service, Electricity Connected, Garbage/Sanitary Collection, High Speed Internet Avail, Natural Gas Connected, Recycling Pickup, Phone Connected |
|---|---|
| Sewer | Septic Tank |
Taxes
| Tax Annual Amount | 13500 |
|---|
Area Information
| Province | ON |
|---|---|
| Region | Waterloo |
| City | Wilmot Township |
| Postal Code | N0B 2H0 |
| Area | 6 Wilmot Township |
| Subarea | 665 New Dundee | Mannheim | Wilmot Ctr |
| Community Name | 665 New Dundee/Mannheim/Wilmot Ctr |
| School District | Waterloo Oxford Dss, Resurrectio |
| Elementary School | Sir Adam Beck, Holy Family |
| High School | Waterloo Oxford Dss, Resurrectio |
| Listing VS Median (in 665 New Dundee/Mannheim/Wilmot Ctr) | |
Price: $2,795,000 low | high Med: $1,574,950 sqft: 4,678 low | high Med: 2,073 $ / sqft: $597 low | high Med: $761 On site: 86 low | high Med: 48 | |
Market Activity N0B 2H0
Request a showing
Request a showing
Contact
Learn More About This Property

| Province | ON |
|---|---|
| Region | Waterloo |
| City | Wilmot Township |
| Postal Code | N0B 2H0 |
| Area | 6 Wilmot Township |
| Subarea | 665 New Dundee | Mannheim | Wilmot Ctr |
| Community Name | 665 New Dundee/Mannheim/Wilmot Ctr |
| School District | Waterloo Oxford Dss, Resurrectio |
| Elementary School | Sir Adam Beck, Holy Family |
| High School | Waterloo Oxford Dss, Resurrectio |
| Listing VS Median (in 665 New Dundee/Mannheim/Wilmot Ctr) | |
Price: $2,795,000 low | high Med: $1,574,950 sqft: 4,678 low | high Med: 2,073 $ / sqft: $597 low | high Med: $761 On site: 86 low | high Med: 48 | |