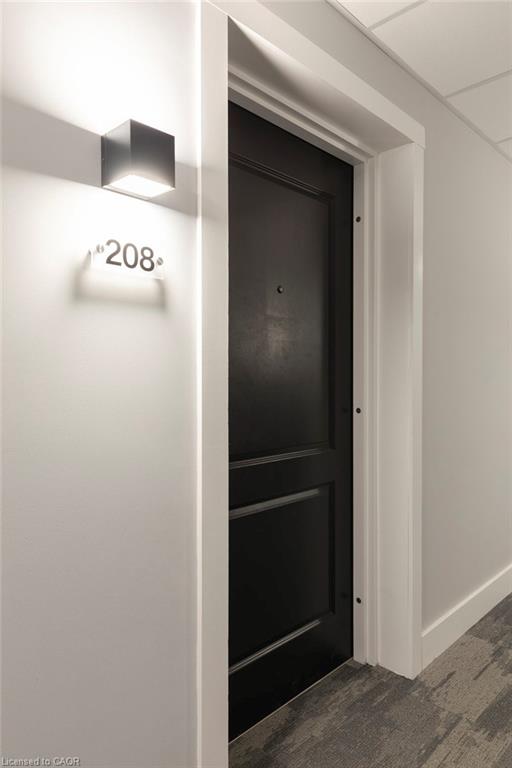
208-120 Springvalley Crescent,Hamilton, ON L9C 0G2
Hamilton, ON L9C 0G2

Description
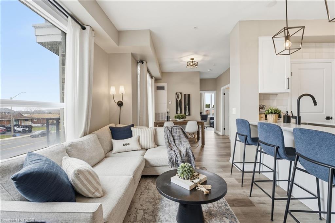
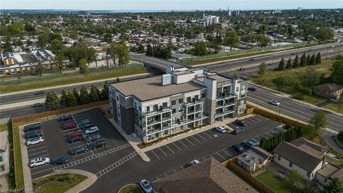
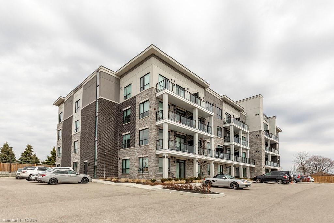
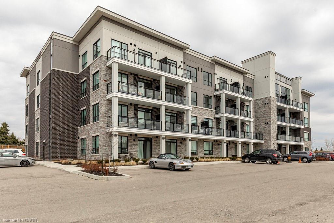
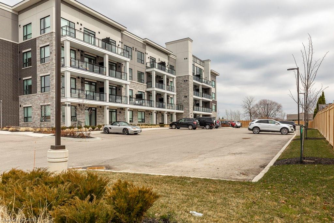
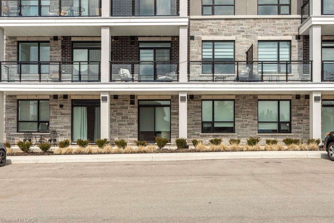
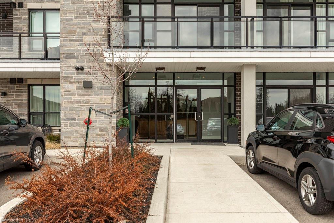
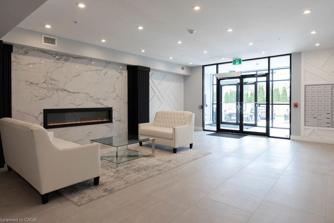
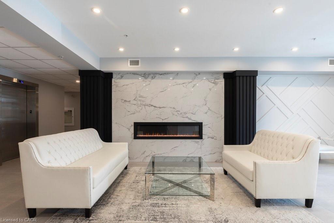
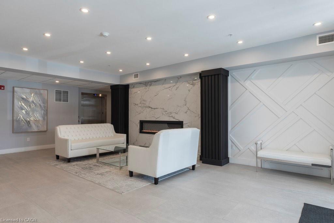
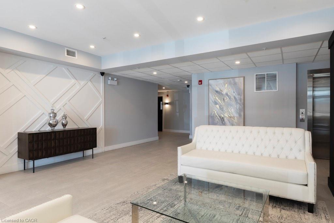
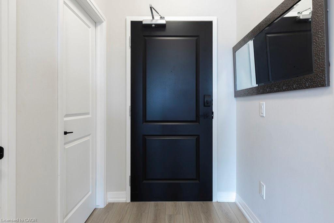
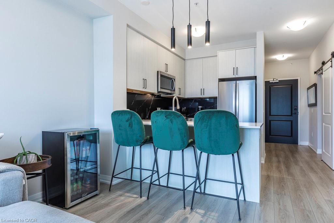
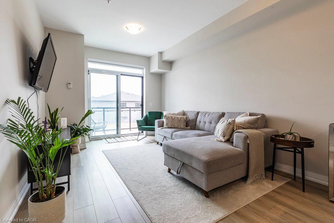
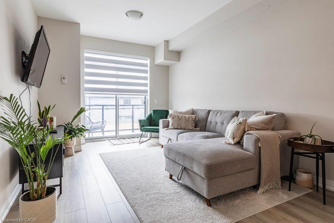
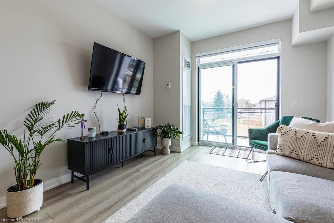
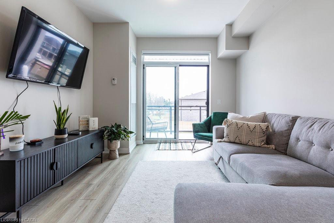
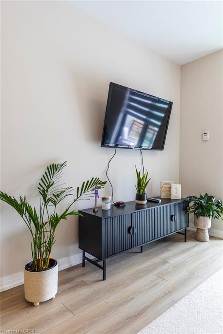
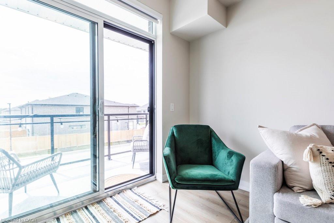
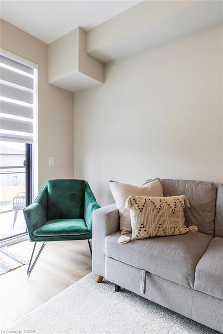
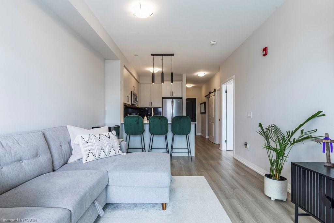
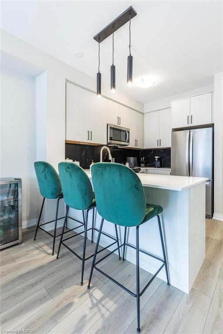
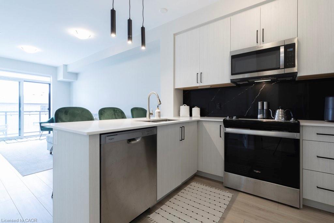
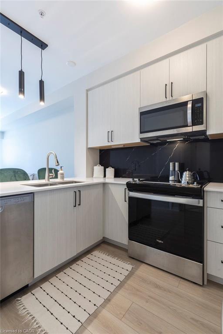
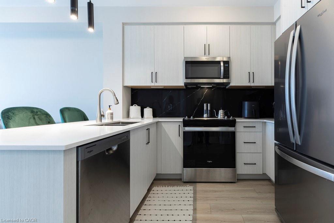
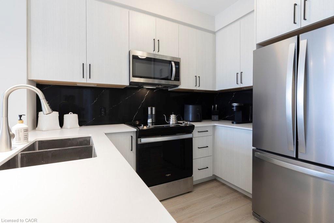
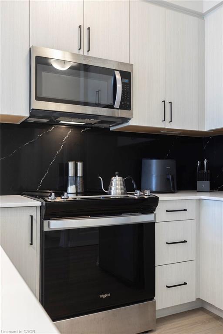
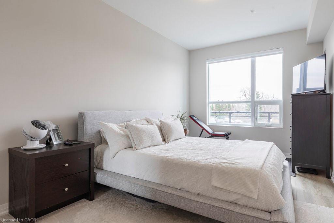
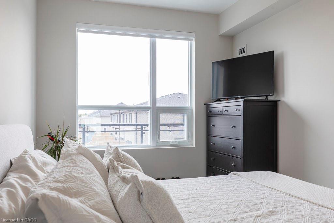
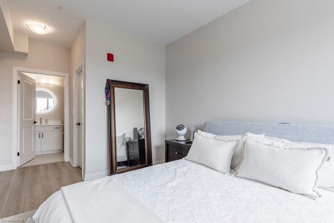
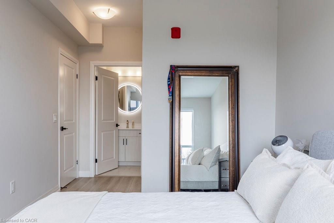
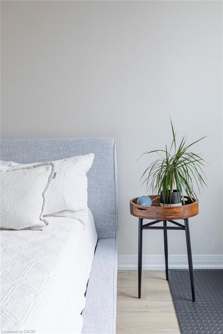
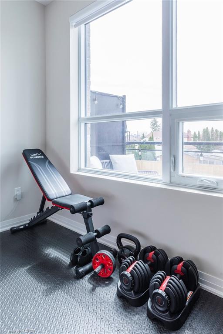
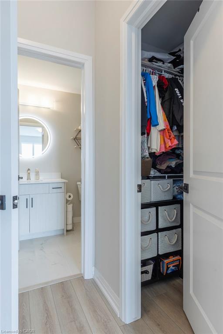
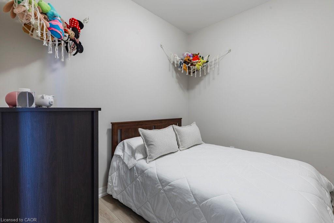
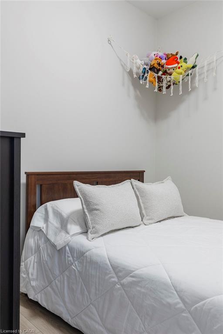
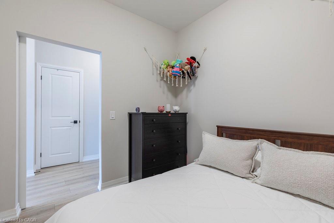
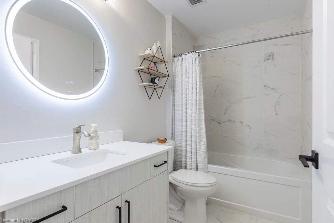
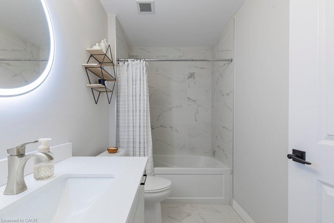
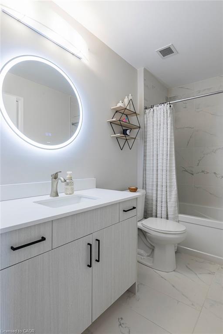
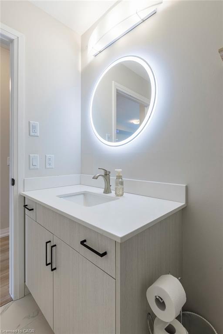
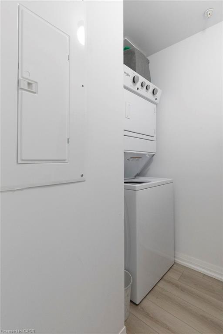
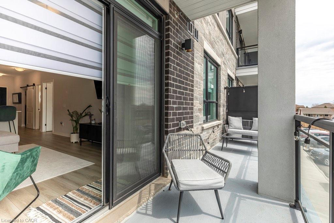
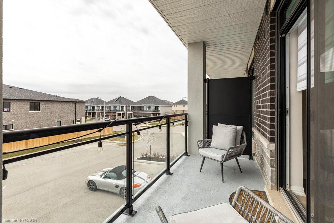
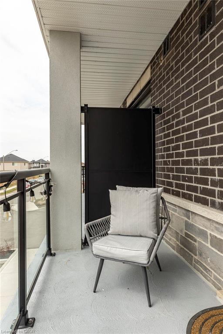
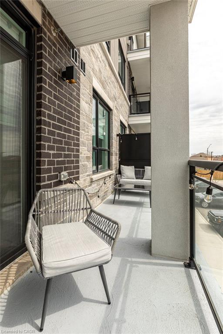
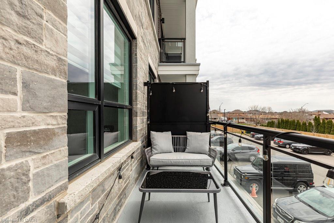
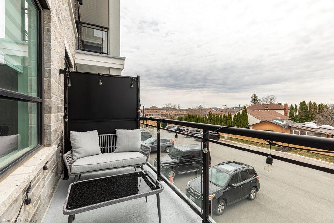
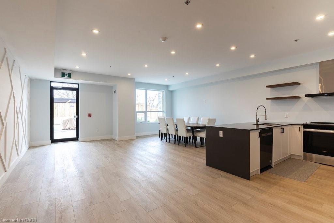
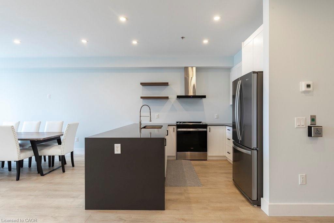
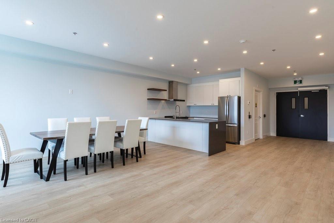
Welcome to the Luxe Condominium Residences by Fontana Homes on Hamilton's West Mountain in the Gourley neighbourhood. This trendsetting condo on the desired 2nd floor will be your destination for a modern & carefree lifestyle. Move in ready! This stunning 1 bed + den offers 9' ceilings, trendy wide plank oak coloured vinyl flooring (no carpet), upgraded kitchen w/ Whirlpool stainless steel appliances including fridge, stove, dishwasher & microwave, custom crafted cabinetry w/ 36" extended height cabinets w/ soft close doors & drawers, Quartz countertops & solid slab quartz backsplash. Black hardware & a kitchen breakfast bar w/ pendant lighting complete this elegant kitchen! The 4-piece bath features 12x24" marble look tile flooring, vanity w/ stone countertop & lots of storage for toiletries, & anti-fog LED vanity light mirror for makeup! Large primary bedroom w/ walk-in closet, massive sun filled window, & ensuite privileges to bathroom. Den has an upgraded barn door for privacy & in-suite laundry. One of the few units w/ an extra-large balcony running the width of the unit - half covered for winter & the other half open for natural sunlight during the summer months. Building amenities include an elegant lobby, beautifully appointed party room, an outdoor BBQ patio, landscaped grounds w/ seating & dog wash area! Steps from major shopping malls, restaurants, parks, public transit & just mins to highway access. Welcome home to this sophisticated lifestyle in the city!
Details
| MLS # | 40823430 |
|---|---|
| Listing Type | For Sale |
| Style | Condominium |
| HOA Dues | $523 |
| Sub-Type | Resale |
| Status | Active |
| Year | 2023 |
| Days On Site | 119 |
| Listing Provided By | RE/MAX Niagara Realty Ltd. | Natalie Hashka |
Features
| Bed(s) | 1 |
|---|---|
| Bath(s) | 1 Total |
| SQ Feet | 802 |
| Story(s) | 1 |
| Zoning | E/S-1706 |
Interior
| Appliances | Built-in Microwave, Dishwasher, Dryer, Refrigerator, Stove, Washer |
|---|---|
| Rooms Total | 7 |
| Interior Features | None |
| Cooling | Central Air |
| Cooling Yes / No | No |
| Heating | Electric Forced Air |
| Heating Yes / No | Yes |
| Window Features | Window Coverings |
| Laundry Features | In-Suite |
Exterior
| Lot Features | Urban, Highway Access, Hospital, Park, Place of Worship, Public Transit, Rec./Community Centre, Schools |
|---|---|
| Construction Materials | Brick Veneer, Stone, Stucco |
| Roof | Other |
| Foundation Details | Concrete Perimeter |
| Patio And Porch Features | Open |
Parking
| Garage Spaces | 0 |
|---|
Utilities
| Sewer | Sewer (Municipal) |
|---|
Taxes
| Tax Annual Amount | 3727.87 |
|---|
Area Information
| Province | ON |
|---|---|
| Region | Hamilton |
| City | Hamilton |
| Postal Code | L9C 0G2 |
| Area | 16 Hamilton Mountain |
| Subarea | 165 Gourley | Kernighan |
| Community Name | 165 Gourley/Kernighan |
| Listing VS Median (in 165 Gourley/Kernighan) | |
Price: $529,900 low | high Med: $685,900 sqft: 802 low | high Med: 929 $ / sqft: $661 low | high Med: $738 On site: 119 low | high Med: 83 | |
Request a showing
Request a showing
Contact
Learn More About This Property

| Province | ON |
|---|---|
| Region | Hamilton |
| City | Hamilton |
| Postal Code | L9C 0G2 |
| Area | 16 Hamilton Mountain |
| Subarea | 165 Gourley | Kernighan |
| Community Name | 165 Gourley/Kernighan |
| Listing VS Median (in 165 Gourley/Kernighan) | |
Price: $529,900 low | high Med: $685,900 sqft: 802 low | high Med: 929 $ / sqft: $661 low | high Med: $738 On site: 119 low | high Med: 83 | |