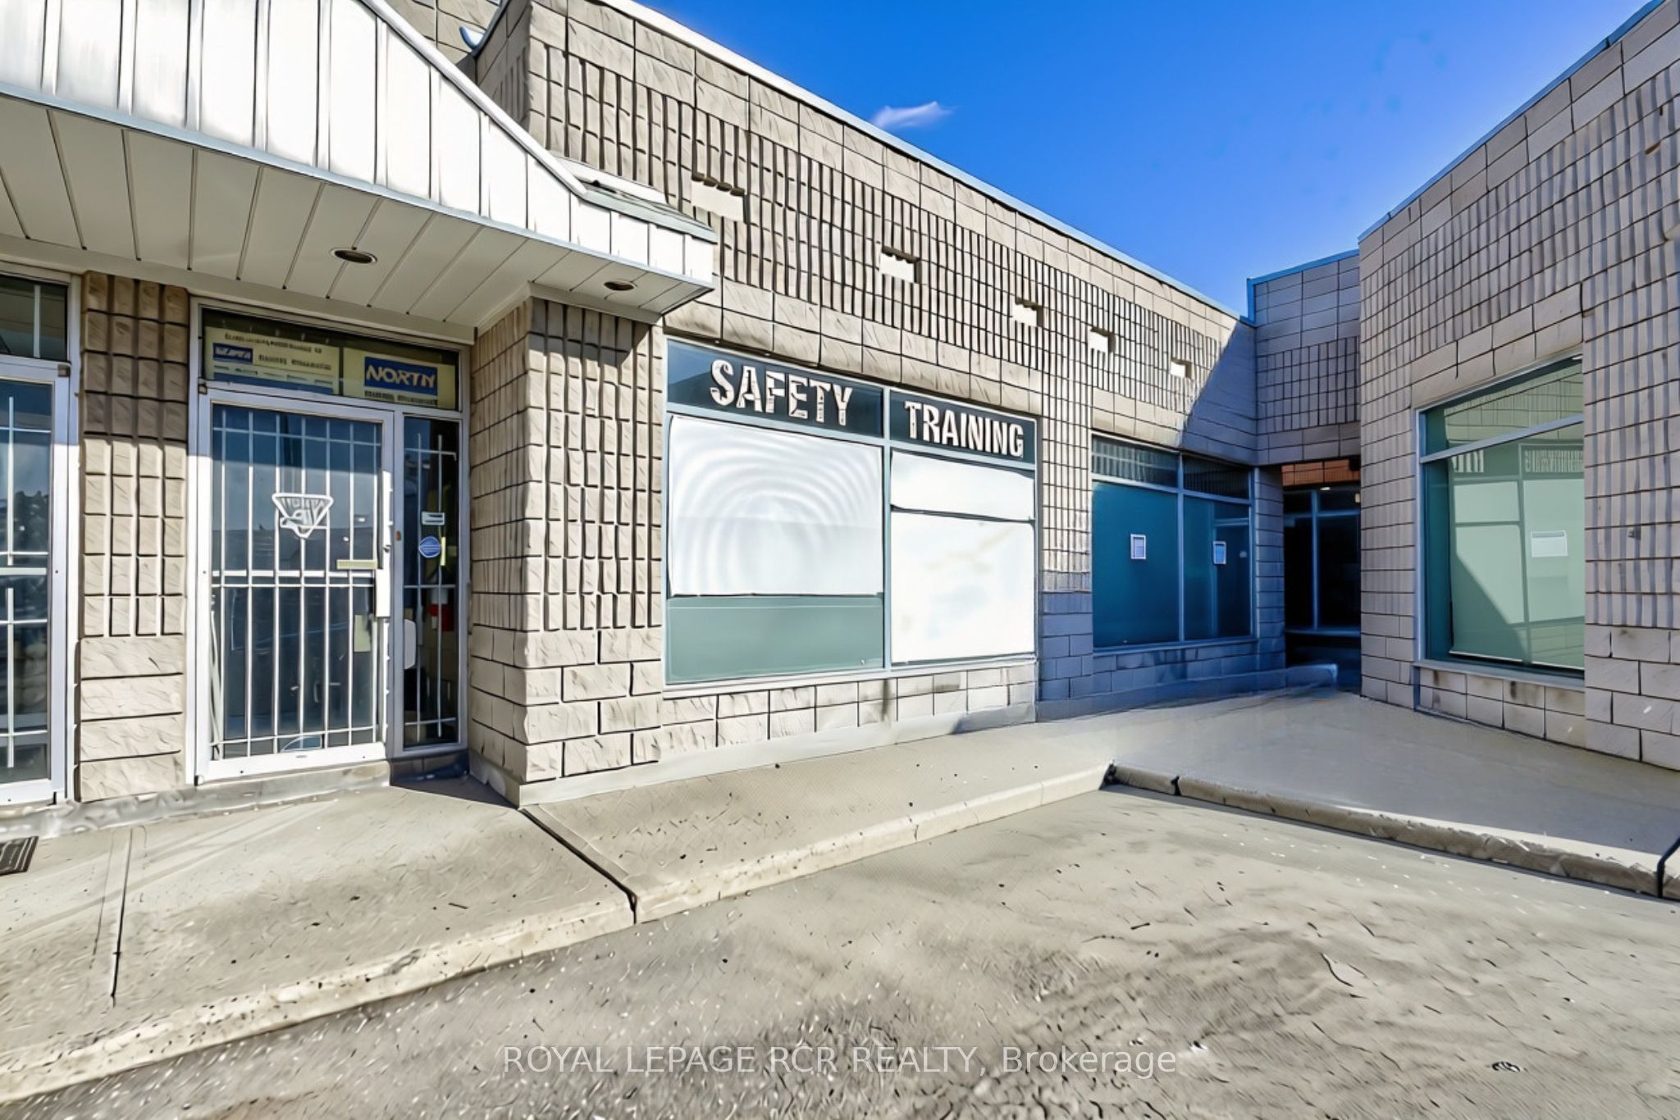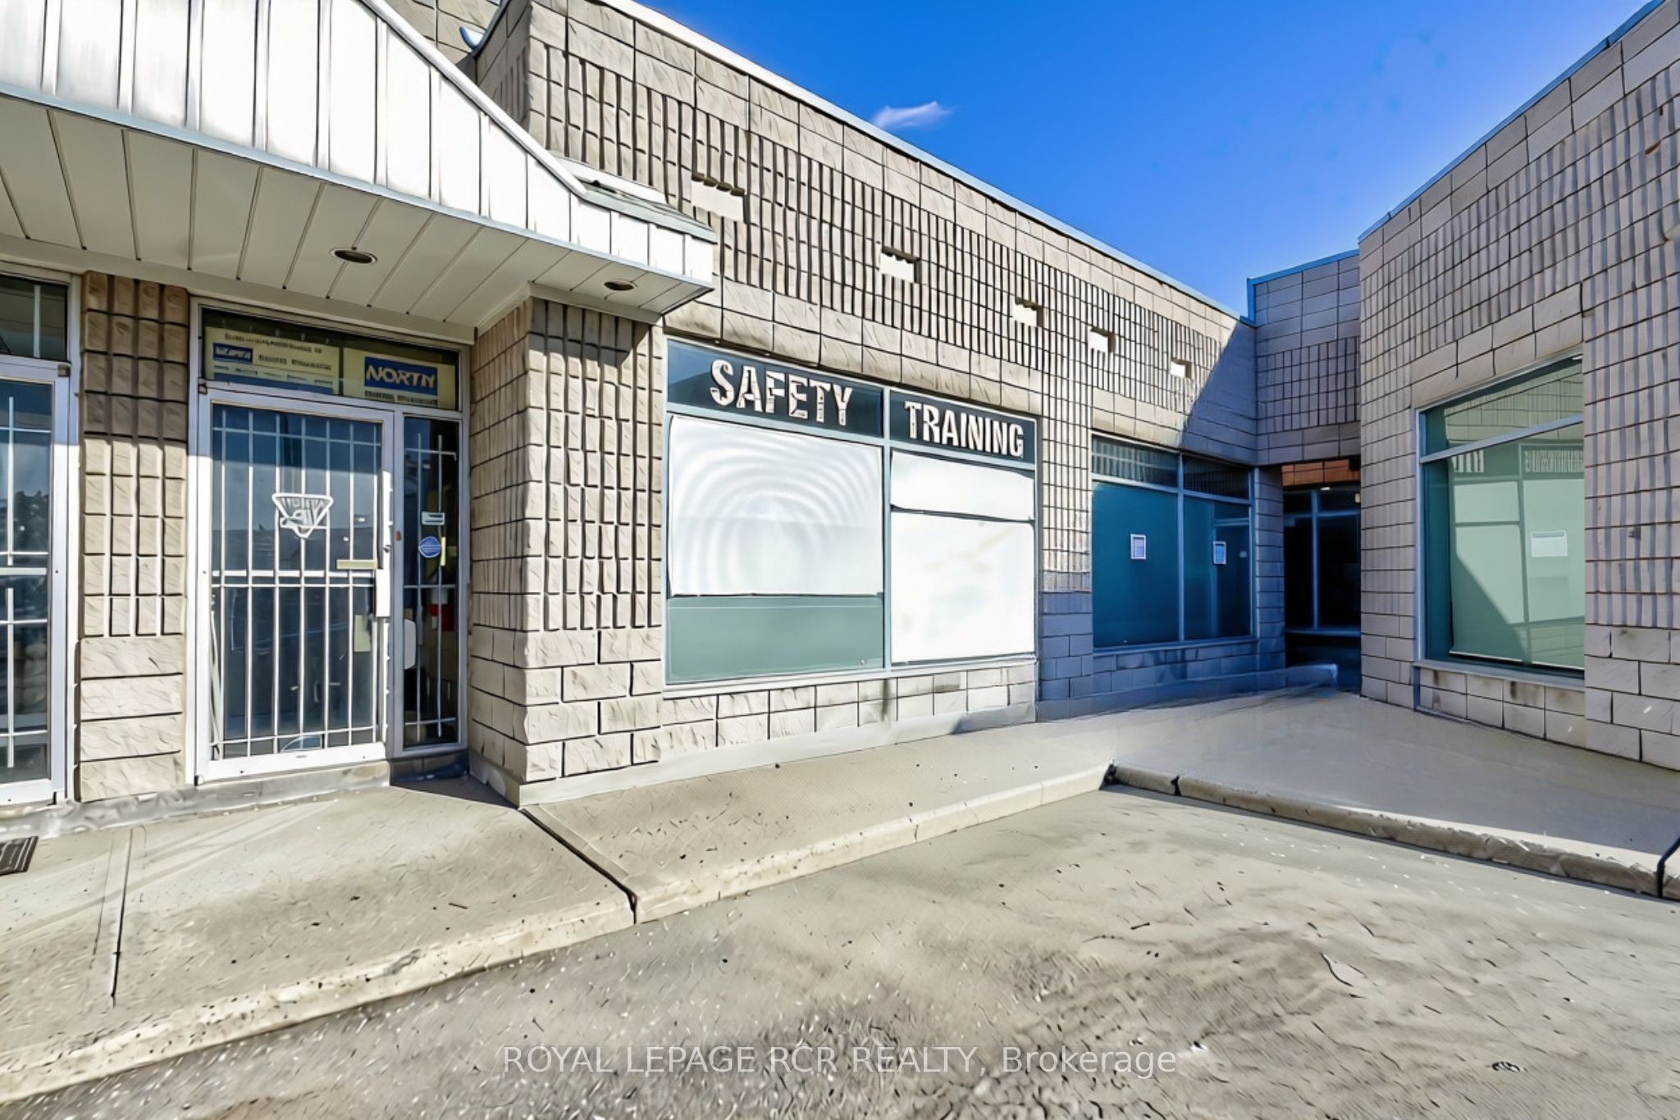
2 Marconi Court 10,Caledon, ON L7E 1E5
Caledon, ON L7E 1E5
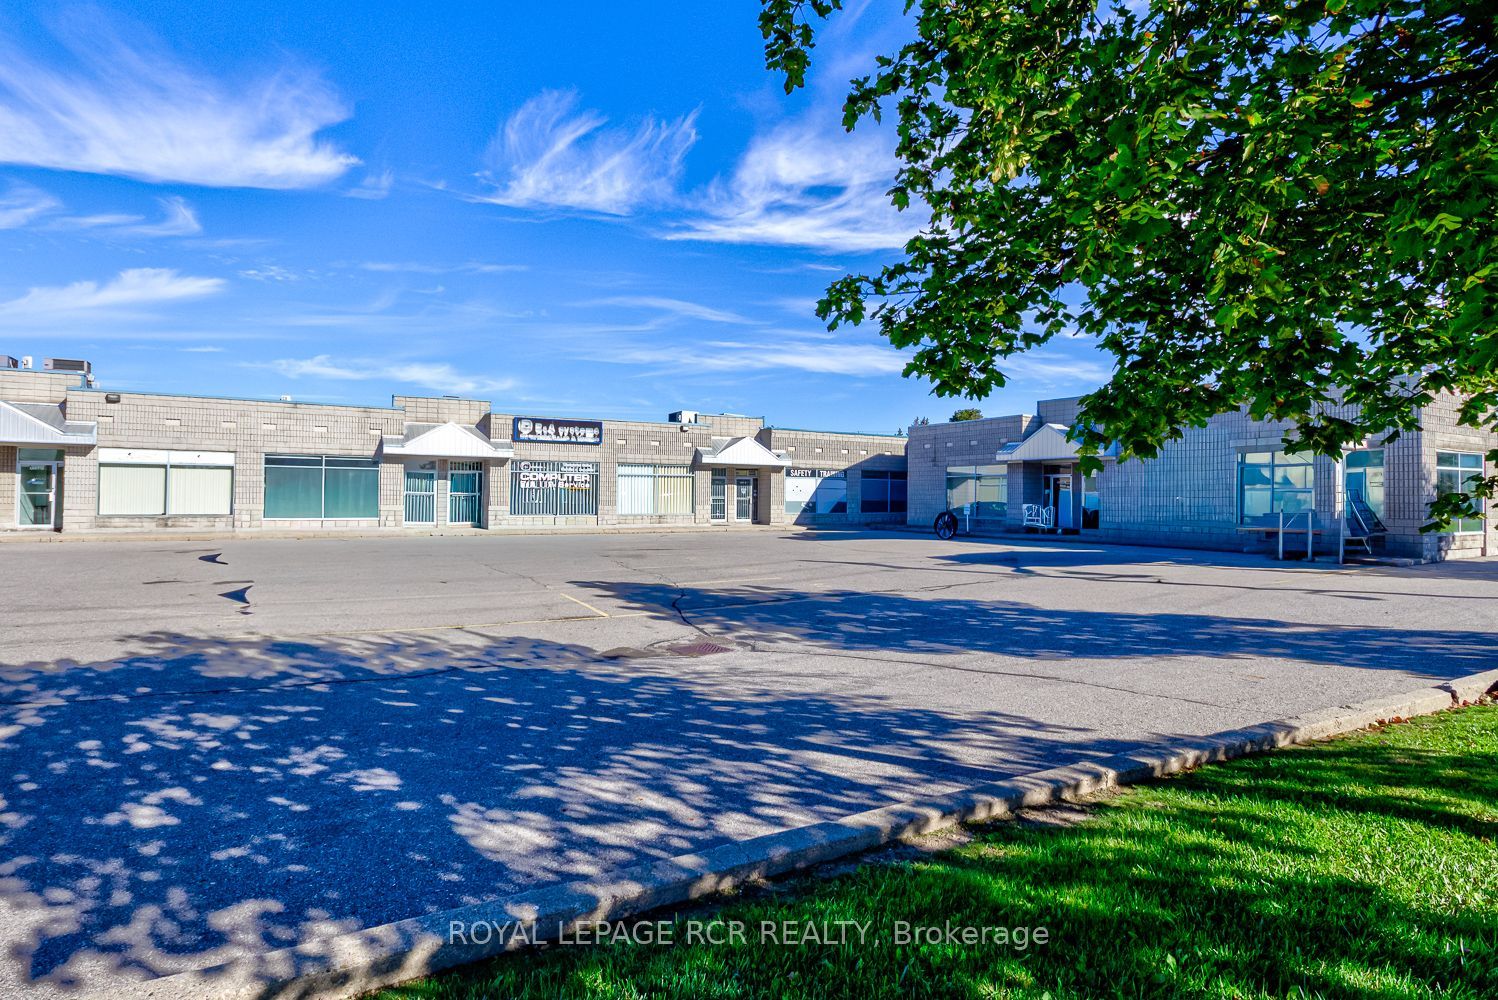
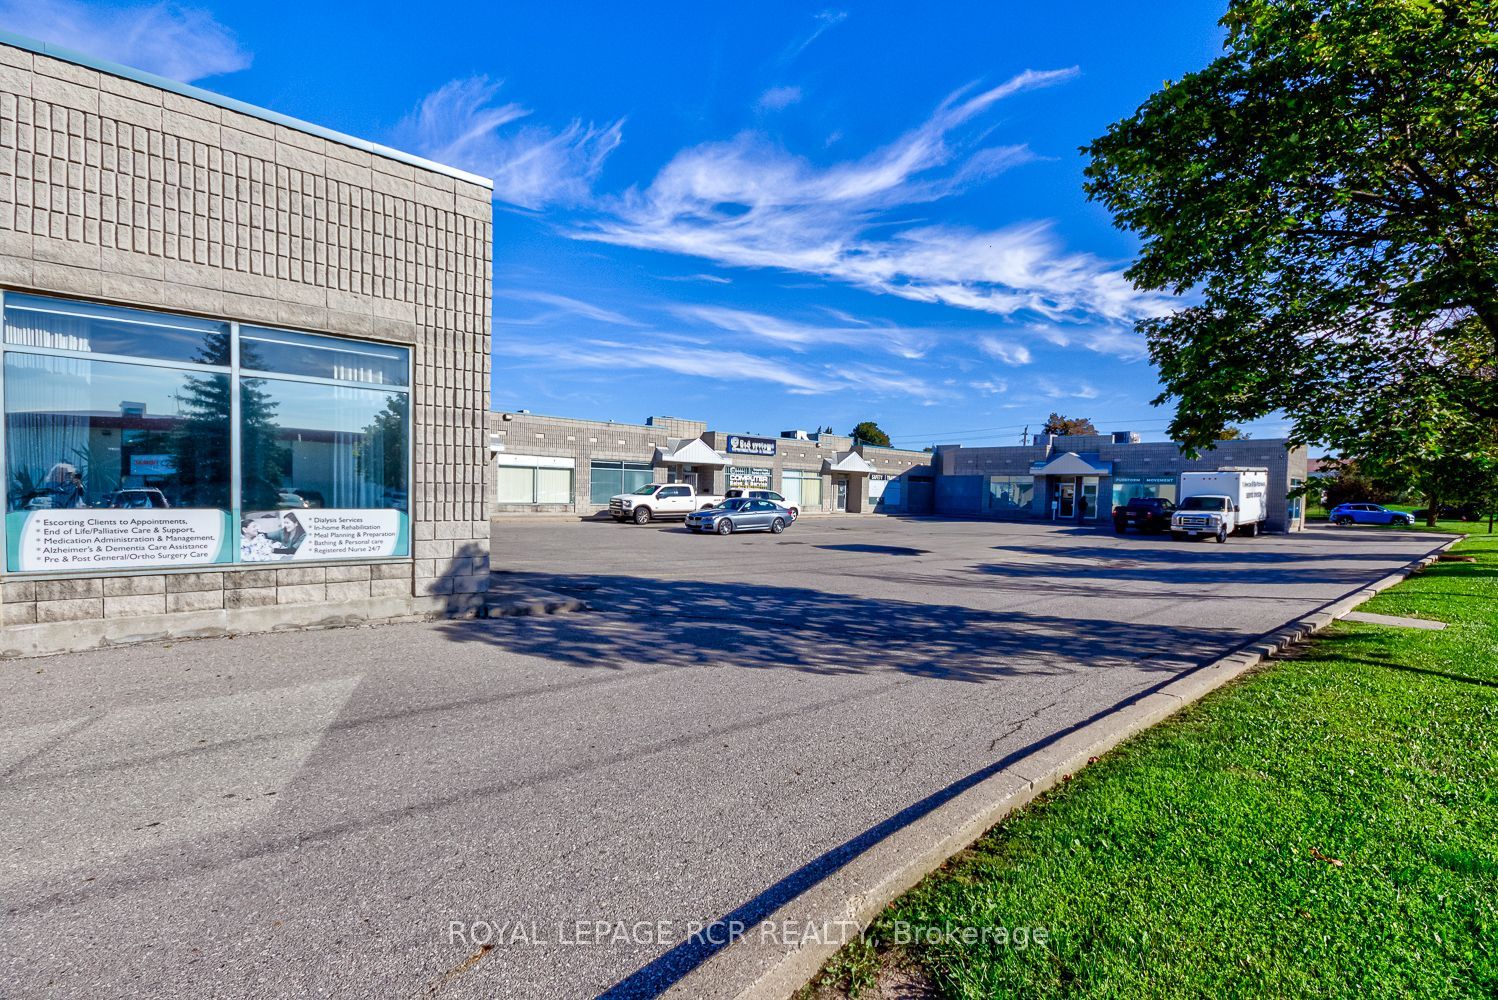

Description
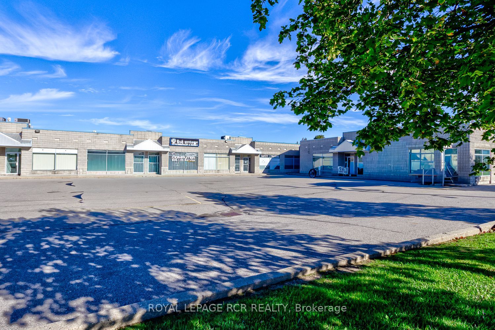
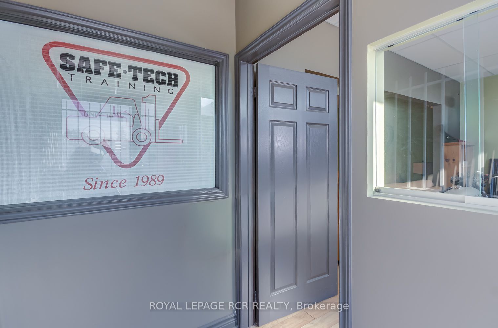
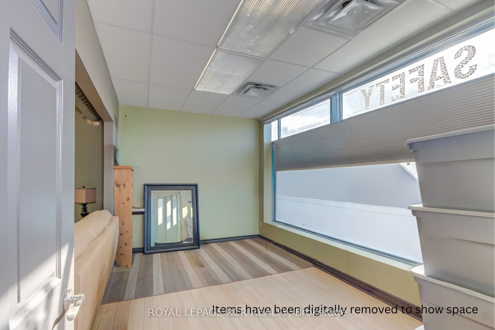
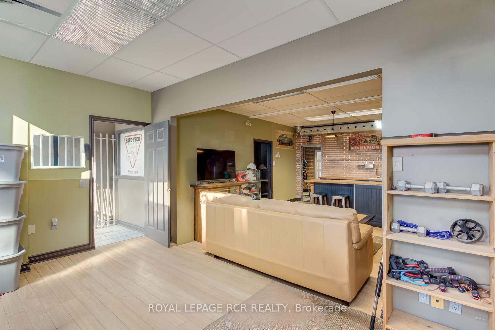
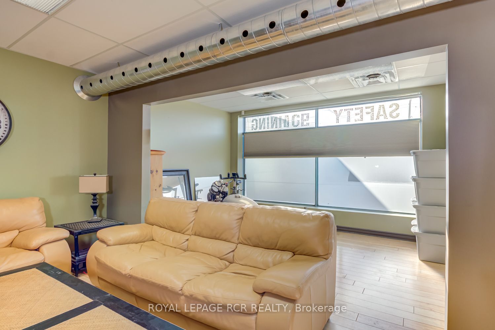
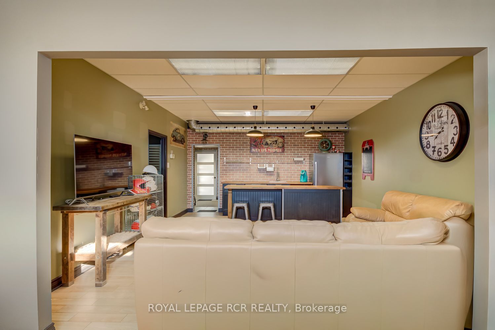
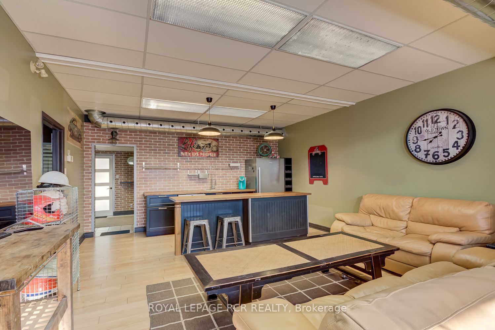
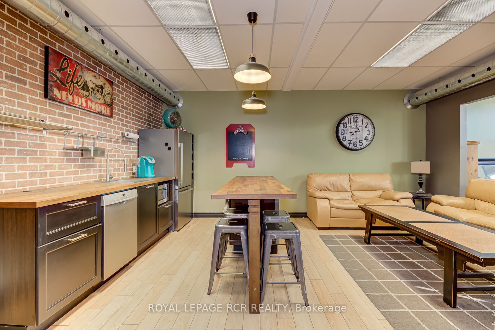
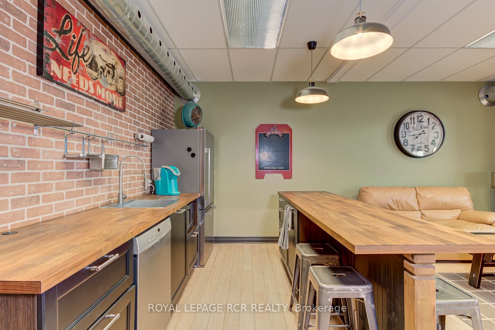
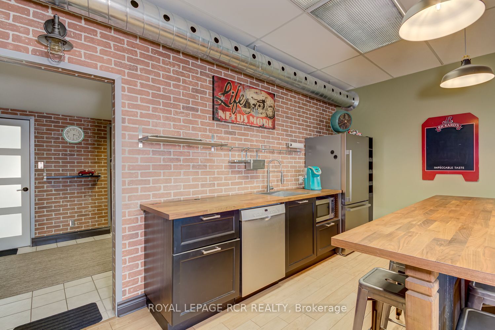
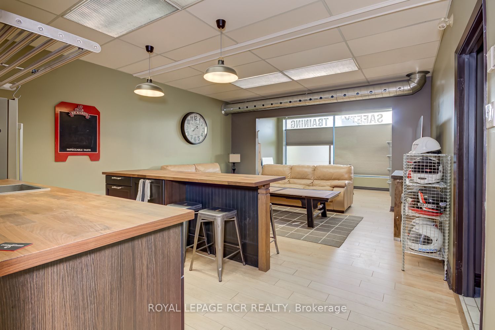
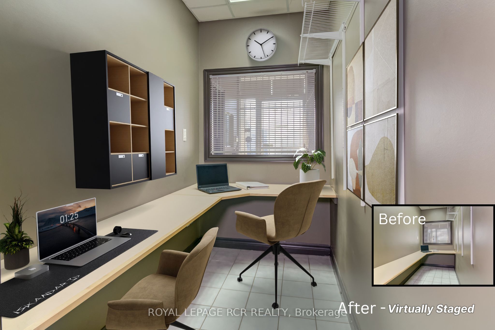
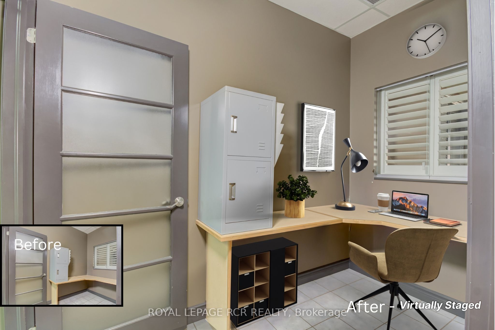
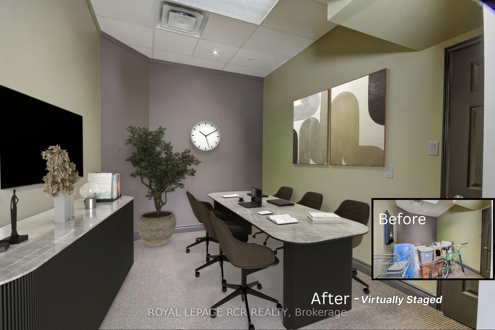
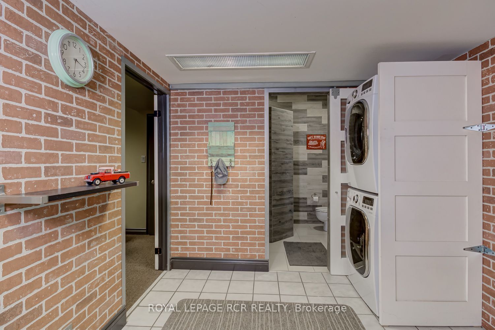
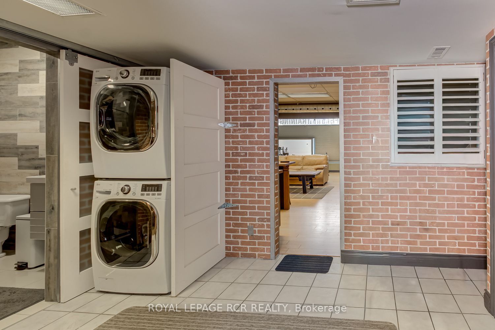
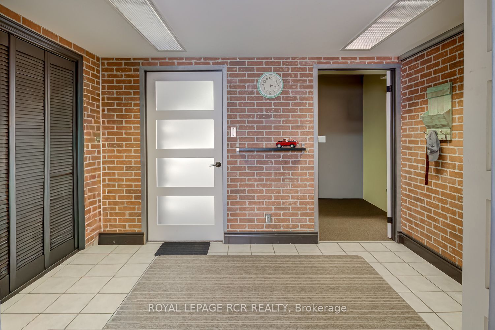
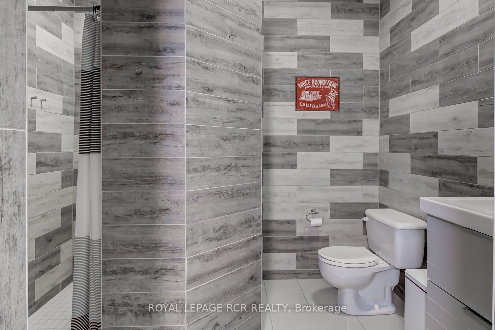
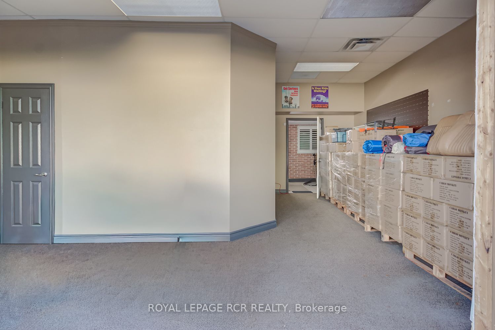
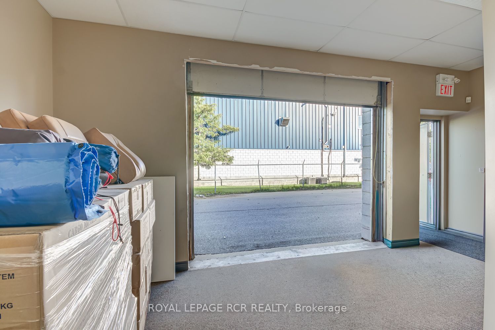
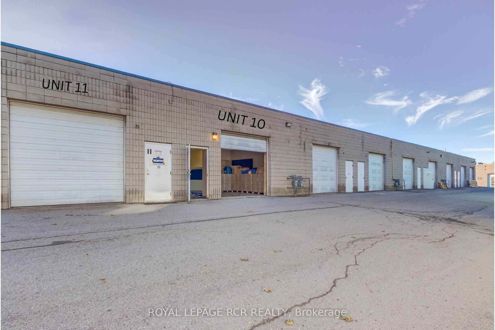
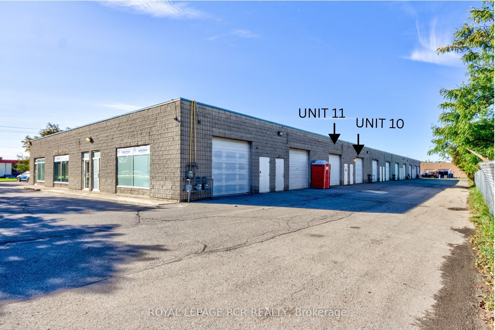
Located in the heart of one of Bolton's most sought-after and established industrial business parks, this approximately 1,400 sq ft commercial/industrial condo unit, all on one level, presents a rare opportunity for owner-occupiers and investors alike. Unit 10 offers the perfect office studio, manufacturing, or media/social setup: step through a front vestibule into a bright, fully finished lounge and shared workspace, complete with a stylish kitchen featuring stainless appliances and a brick backsplash - ideal for team gatherings, client meetings, or a creative studio environment. Three distinct office rooms provide privacy for focused work, complemented by a 3-piece bath and stacking laundry, plus the comfort of central air conditioning throughout. At the rear, dedicated storage space with a full-size drive-in bay door makes for a perfect drop-off or pick-up area, while ample public parking at the front and easy rear access ensure smooth, efficient traffic flow. Zoned Serviced Industrial (MS), the flexible zoning supports a diverse mix of light manufacturing, logistics, and accessory commercial uses - including warehouse and wholesaling operations, contractor's facilities, business office (subject to accessory restrictions), and merchandise service shops. Note that heavy industrial/automotive body shops, retail stores, or residential dwellings is not permitted. An interior connecting door joins Unit 10 to neighbouring Unit 11, also listed for sale, and can be fully closed off for independent use or opened to create a contiguous 2,800 sq ft footprint - an outstanding option for buyers wanting to occupy one unit and lease the other for added investment income. Enjoy exceptional connectivity to Highway 50 and major arterial roads throughout the GTA, all within one of Bolton's most established and sought-after industrial areas - a growing, well-connected business community offering strong long-term investment potential.
Details
| MLS # | W13773082 |
|---|---|
| Listing Type | For Sale |
| Sub-Type | Resale |
| Status | New |
| Year | 0 |
| Days On Site | 33 |
| Listing Provided By | ROYAL LEPAGE RCR REALTY | W13773082 074507 |
Features
| Bath(s) | 1 |
|---|---|
| SQ Feet | 1,318 |
| Acreage | 0.03 |
Interior
| Cooling | Yes |
|---|
Exterior
| Security Features | Yes |
|---|
Utilities
| Utilities | Yes |
|---|---|
| Sewer | Sanitary+Storm |
Taxes
| Tax Annual Amount | 3636 |
|---|---|
| Tax Type | Annual |
| Tax Legal Description | UNIT 10, LEVEL 1, PEEL CONDOMINIUM PLAN NO. 335 ; LT 9 PL M418, MORE FULLY DESCRIBED IN SCHEDULE 'A' OF DECLARATION LT1007644 ; CALEDON |
| Tax Year | 2026 |
Area Information
| Province | ON |
|---|---|
| Region | Peel |
| City | Caledon |
| Postal Code | L7E 1E5 |
| Area | Bolton West |
| Listing VS Median (in L7E 1E5) | |
Price: $799,900 low | high Med: $799,900 sqft: 1,318 low | high Med: 1,318 $ / sqft: $607 low | high Med: $607 On site: 33 low | high Med: 33 | |
Request a showing
Request a showing
Contact
Learn More About This Property

| Province | ON |
|---|---|
| Region | Peel |
| City | Caledon |
| Postal Code | L7E 1E5 |
| Area | Bolton West |
| Listing VS Median (in L7E 1E5) | |
Price: $799,900 low | high Med: $799,900 sqft: 1,318 low | high Med: 1,318 $ / sqft: $607 low | high Med: $607 On site: 33 low | high Med: 33 | |