195 Silverbirch Boulevard,Glanbrook, ON L0R 1W0
Glanbrook, ON L0R 1W0

Description
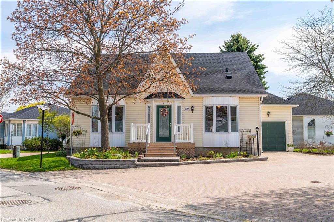
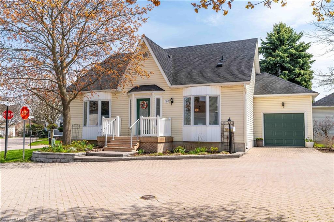
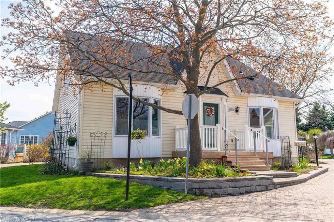
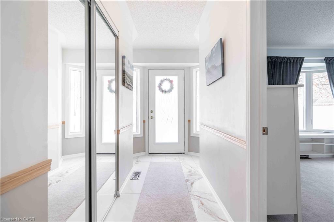
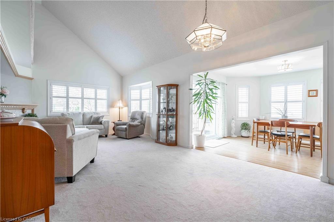
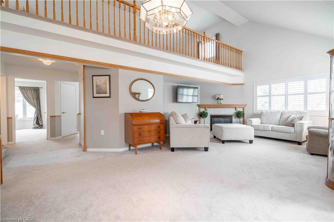
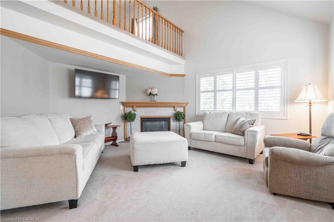
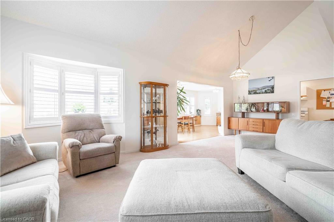
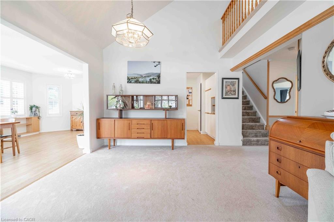
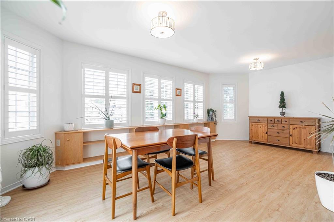
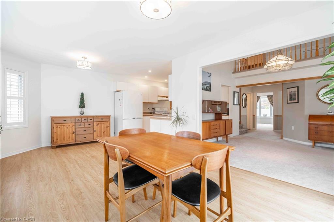
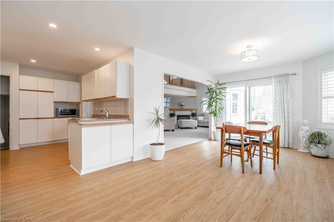
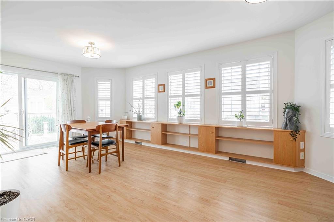
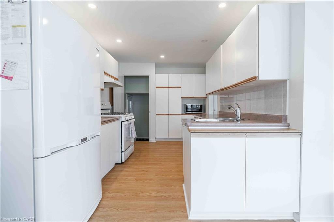
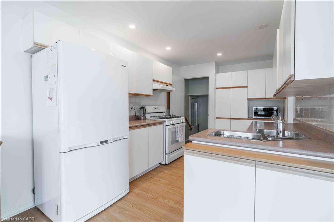
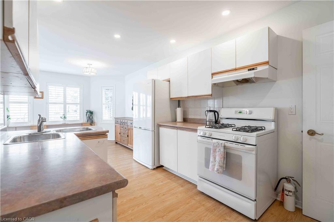
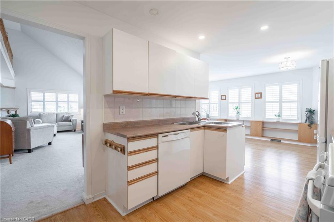
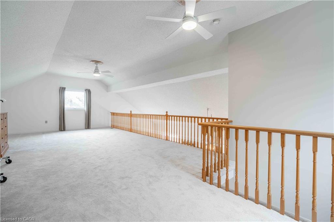
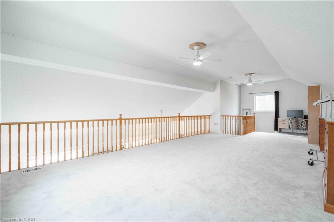
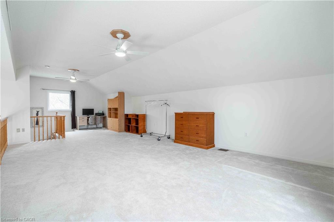
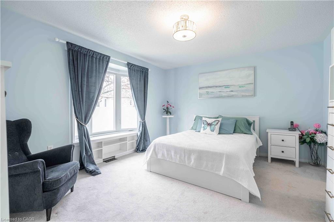
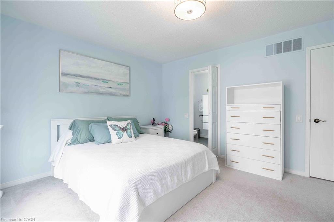
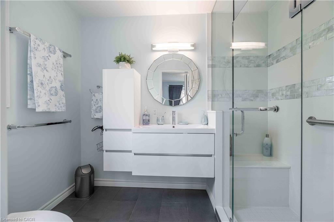
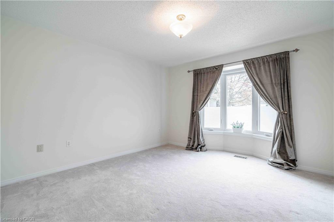
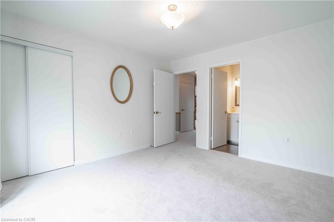
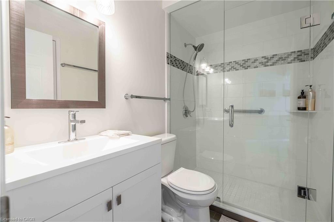
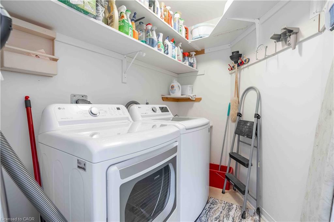
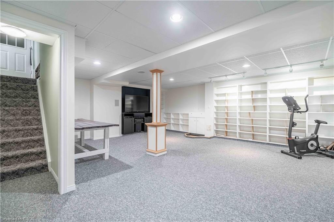
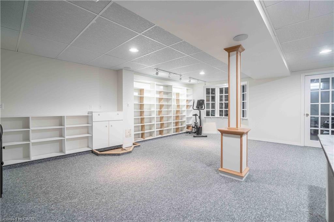
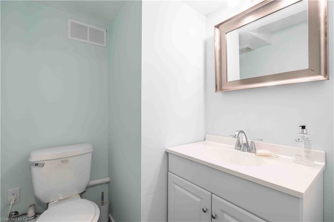
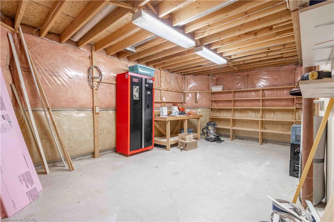
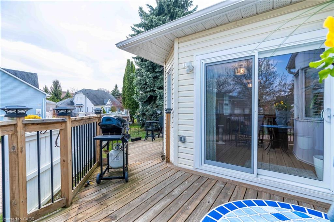
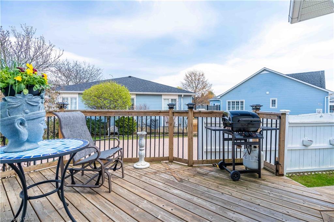
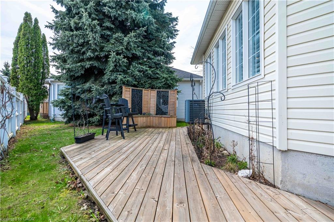
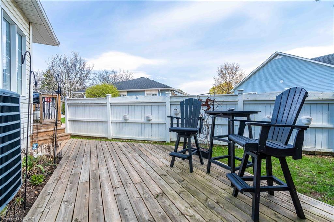
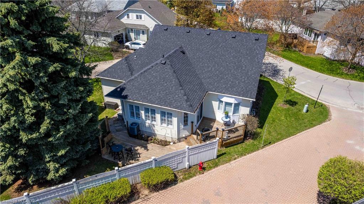
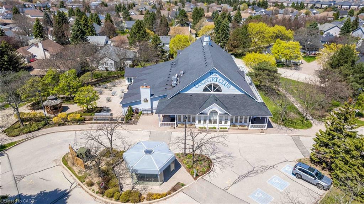
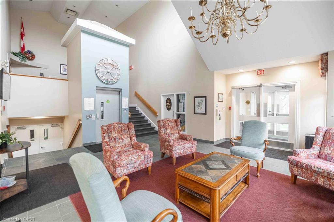
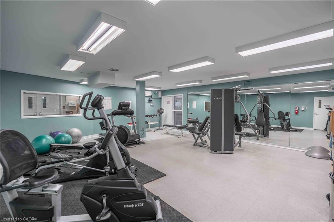
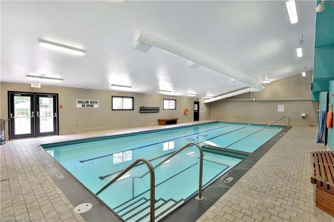
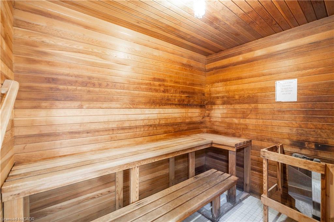
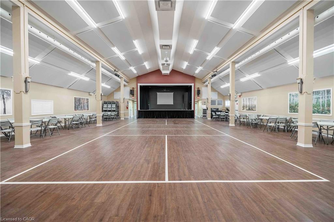
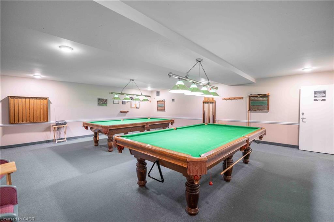
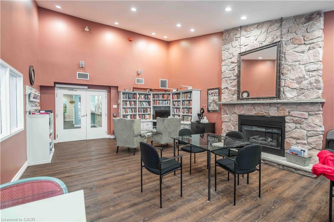
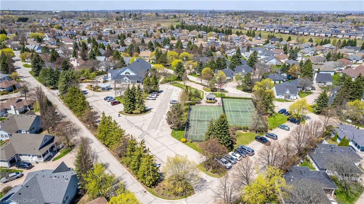

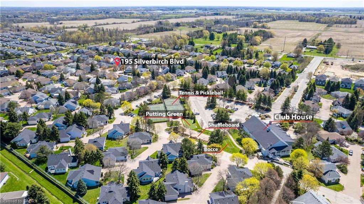
Welcome to the highly sought-after Villages of Glancaster, a premier adult lifestyle community offering resort-style living with a vibrant and active social atmosphere, perfect for retirees and empty nesters. This spacious bungaloft, offering nearly 3,000 sqft. of finished living space, provides incredible flexibility for comfortable, low-maintenance living and showcases a floor plan that is seldom available in the community. The main floor features a bright, open-concept layout with two spacious bedrooms and two full bathrooms, including a primary suite with a private ensuite and a guest bedroom with ensuite privilege, plus the convenience of main floor laundry for easy everyday living. The large kitchen flows seamlessly into the living and dining areasperfect for entertaining. Upstairs, a massive loft offers endless possibilities as an additional living space, home office, or potential third bedroom. The mostly finished basement extends the living space even further, featuring a large rec room, bedroom or craft room, workshop, generous storage space, and a convenient two-piece bathroom. Outside, enjoy a secluded backyard retreat complete with a deck and beautifully landscaped gardens, along with a large attached single-car garage for added convenience. Residents enjoy access to outstanding amenities, including an indoor saltwater pool, exercise room, saunas, pickleball and tennis courts, bocce and shuffleboard courts, a putting green, billiards room, library, and a full calendar of social activities. Homes of this size and versatility are rarely offered in the community.
Details
| MLS # | 40845114 |
|---|---|
| Listing Type | For Sale |
| Style | House |
| HOA Dues | $708 |
| Sub-Type | Resale |
| Status | Active |
| Days On Site | 48 |
| Listing Provided By | RE/MAX Escarpment Realty Inc. | Kayne Neville |
Features
| Bed(s) | 3 |
|---|---|
| Bath(s) | 3 Total |
| SQ Feet | 2,029 |
| Garage | 1 |
| Basement | Y |
| Pool | Yes |
| Story(s) | 1 |
| Zoning | R4-001 |
Interior
| Appliances | Water Softener, Dishwasher, Dryer, Gas Oven/Range, Microwave, Range Hood, Refrigerator, Washer |
|---|---|
| Rooms Total | 12 |
| Interior Features | Central Vacuum, Built-In Appliances, Ceiling Fan(s) |
| Cooling | Central Air |
| Cooling Yes / No | No |
| Heating | Forced Air, Natural Gas |
| Heating Yes / No | Yes |
| Fireplace Features | Gas |
| Laundry Features | In-Suite, Main Level |
Exterior
| Exterior Features | Controlled Entry, Landscaped, Lighting, Recreational Area, Tennis Court(s) |
|---|---|
| Lot Features | Urban, Ample Parking, Cul-De-Sac, Near Golf Course, Highway Access, Hospital, Landscaped, Library, Park, Place of Worship, Quiet Area, Shopping Nearby, Trails |
| Construction Materials | Vinyl Siding |
| Roof | Asphalt Shing |
| Patio And Porch Features | Open, Deck, Patio |
| Security Features | Carbon Monoxide Detector |
Parking
| Garage Spaces | 1 |
|---|---|
| Parking Features | Attached Garage, Garage Door Opener |
| Open Parking Yes / No | Yes |
| Attached Garage Yes / No | Yes |
Utilities
| Sewer | Sewer (Municipal) |
|---|
Taxes
| Tax Annual Amount | 5509.56 |
|---|
Area Information
| Province | ON |
|---|---|
| Region | Hamilton |
| City | Glanbrook |
| Postal Code | L0R 1W0 |
| Area | 53 Glanbrook |
| Subarea | 531 Mount Hope Municipal |
| Community Name | 531 Mount Hope Municipal |
| Listing VS Median (in 531 Mount Hope Municipal) | |
Price: $699,990 low | high Med: $719,950 sqft: 2,029 low | high Med: 1,390 $ / sqft: $345 low | high Med: $576 On site: 48 low | high Med: 40.5 | |
Market Activity L0R 1W0
Request a showing
Request a showing
Contact
Learn More About This Property

| Province | ON |
|---|---|
| Region | Hamilton |
| City | Glanbrook |
| Postal Code | L0R 1W0 |
| Area | 53 Glanbrook |
| Subarea | 531 Mount Hope Municipal |
| Community Name | 531 Mount Hope Municipal |
| Listing VS Median (in 531 Mount Hope Municipal) | |
Price: $699,990 low | high Med: $719,950 sqft: 2,029 low | high Med: 1,390 $ / sqft: $345 low | high Med: $576 On site: 48 low | high Med: 40.5 | |