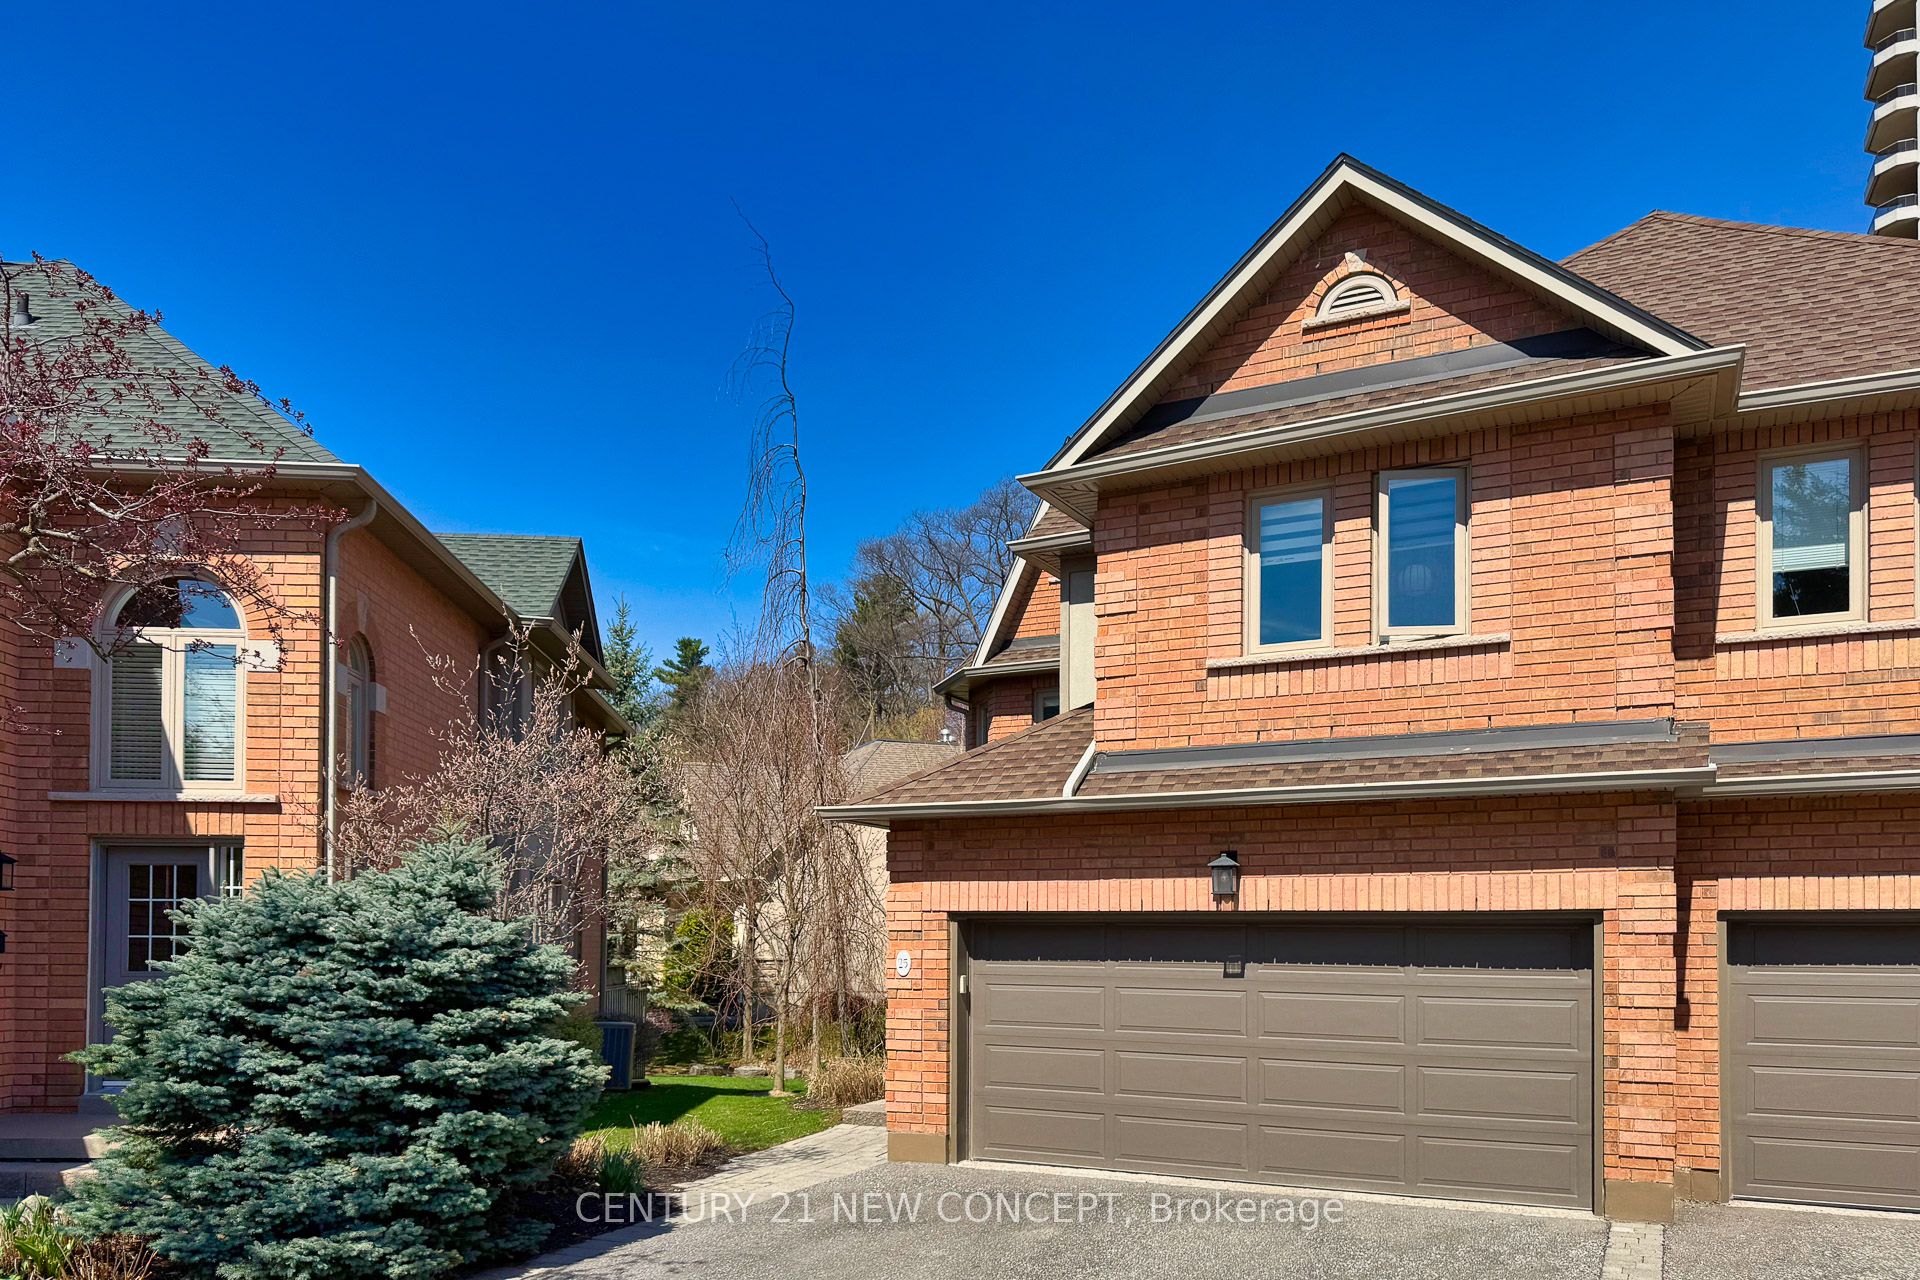
1905 Broad Hollow Gate 25,Mississauga, ON L5L 5X2
Mississauga, ON L5L 5X2

Description
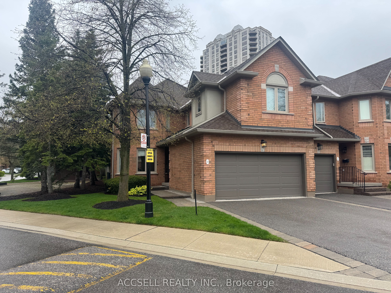
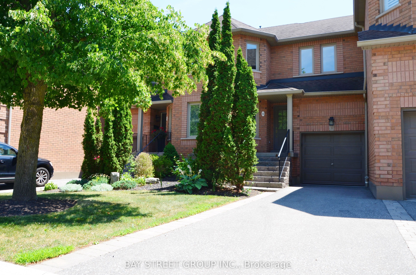
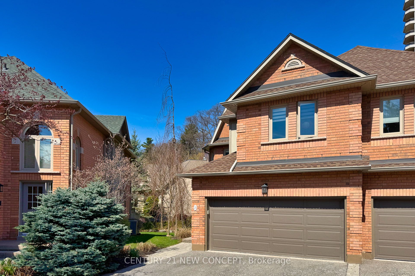
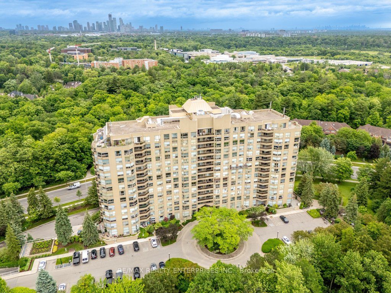
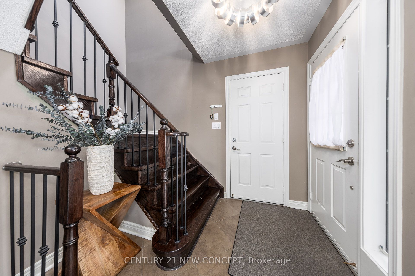
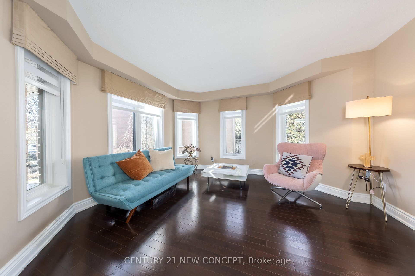
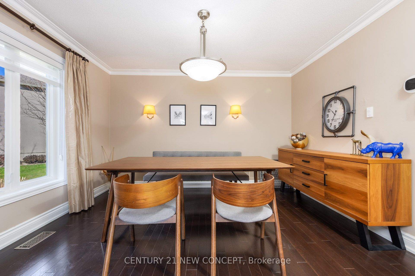
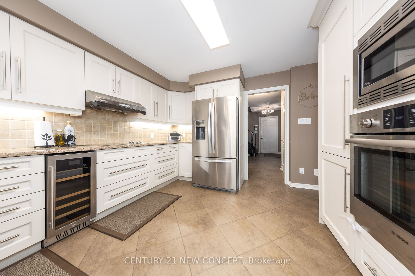
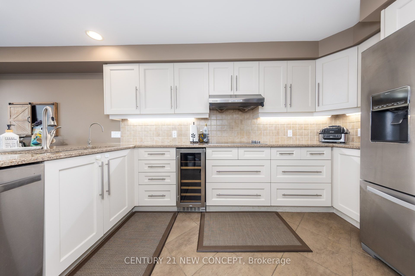
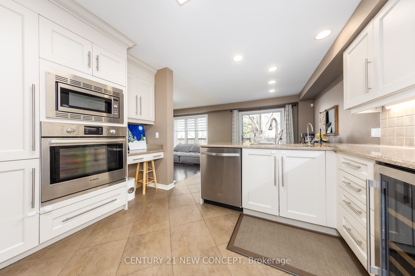
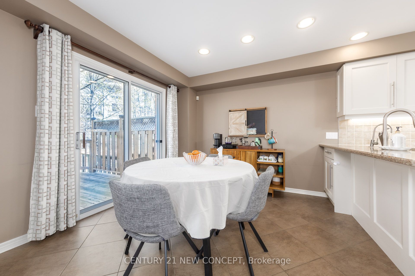
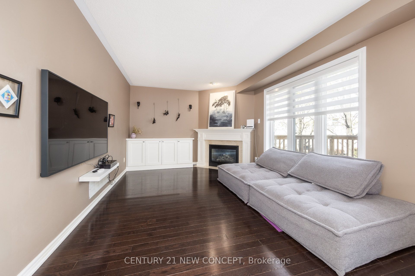
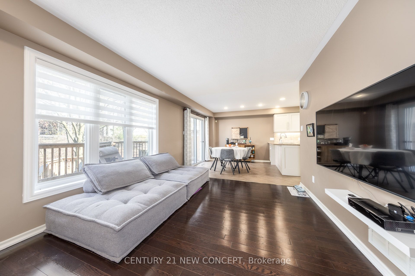
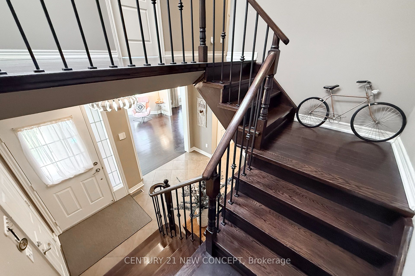
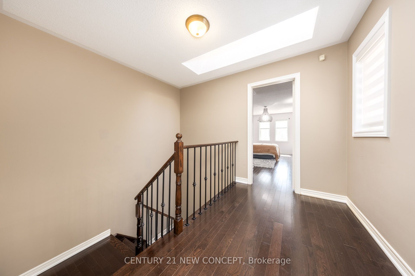
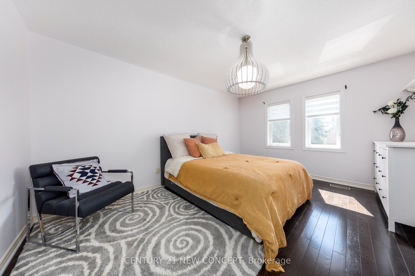
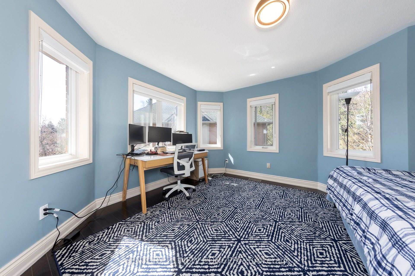
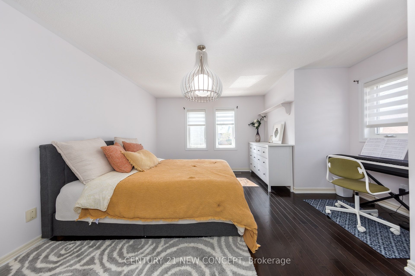
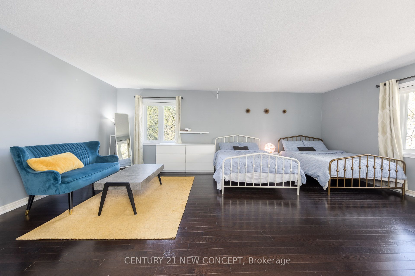
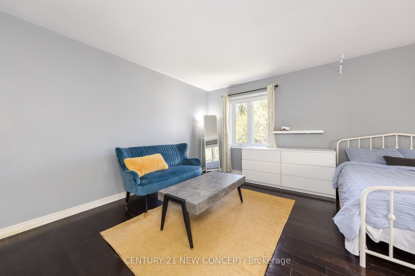
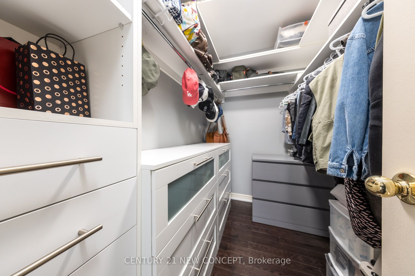
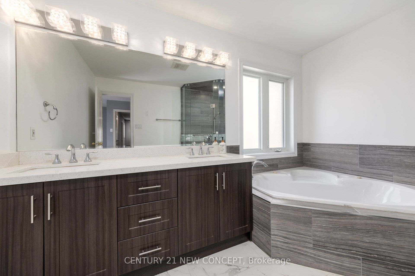
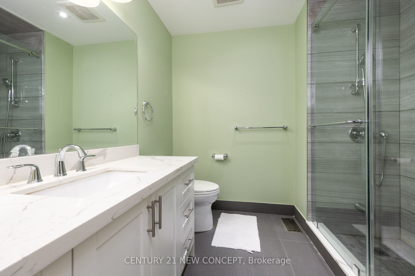
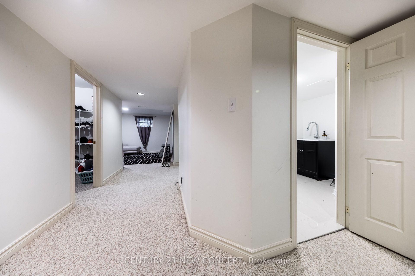
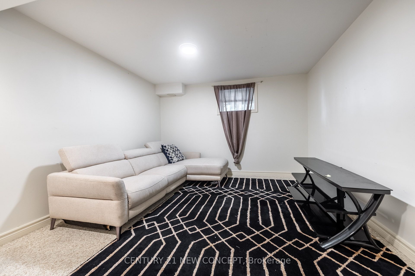
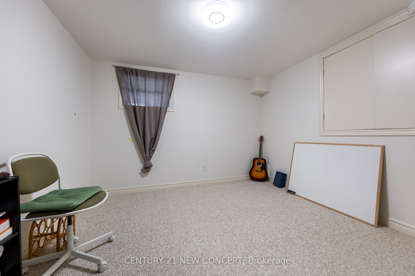
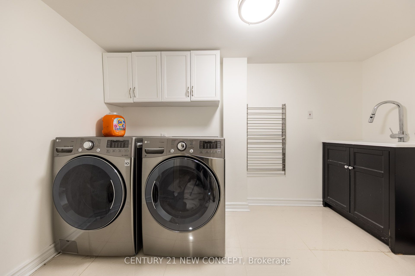
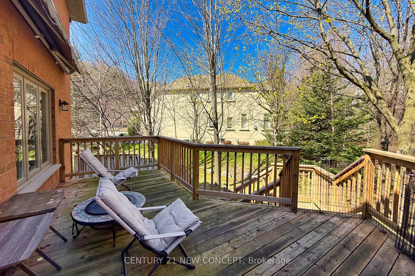
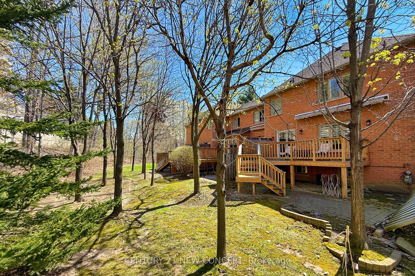
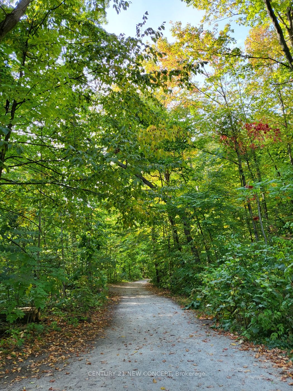
Welcome to this impeccably maintained executive end-unit townhome in an exclusive, highly sought-after enclave. This elegant residence offers sun-drenched interiors and a thoughtfully designed layout with generously sized bedrooms, ideal for refined family living. The gourmet chef's kitchen, complete with premium stainless steel appliances and abundant custom cabinetry, seamlessly blends sophistication with functionality. The inviting family room featuring a fireplace and crown moulding exudes warmth and timeless elegance. A beautifully finished basement provides additional living space, while the expansive deck overlooking professionally landscaped grounds creates a private outdoor retreat perfect for entertaining or quiet relaxation. Situated in a prestigious neighbourhood surrounded by the natural beauty of the Sawmill Valley trails throughout all four seasons, this exceptional home offers a rare opportunity to enjoy peaceful, nature-inspired living. Just moments from top-ranked schools, UTM, transit, major highways, and upscale amenities, this remarkable residence delivers the perfect balance of luxury, convenience tranquility.
Details
| MLS # | W13581098 |
|---|---|
| Listing Type | For Sale |
| Style | House |
| HOA Dues | $1,031 |
| Sub-Type | Resale |
| Status | New |
| Year | 0 |
| Days On Site | 35 |
| Listing Provided By | CENTURY 21 NEW CONCEPT | W13581098 20002200 |
Features
| Bed(s) | 4 |
|---|---|
| Bath(s) | 4 |
| Garage | 2 |
| Basement | Y |
| Story(s) | 2 |
| Property View | Garden, Trees, Woods |
Interior
| Interior Features | Auto Garage Door Remote, Built-In Oven, Carpet Free, Countertop Range, Separate Hydro Meter, Storage, Water Heater |
|---|---|
| Cooling | Central Air |
| Heat Source | Gas |
| Fireplace Features | Electric |
| Fireplace Yes / No | Yes |
| Laundry Features | Ensuite, In-Suite Laundry |
Exterior
| Exterior Features | Awnings, Deck, Landscaped, Lawn Sprinkler System, Patio, Privacy |
|---|---|
| Roof | Asphalt Shingle |
| View | Garden, Trees/Woods |
| Construction Materials | Brick |
Parking
| Garage Yes / No | Yes |
|---|
Taxes
| Tax Annual Amount | 7980.09 |
|---|---|
| Tax Year | 2025 |
Area Information
| Province | ON |
|---|---|
| Region | Peel |
| City | Mississauga |
| Postal Code | L5L 5X2 |
| Area | Erin Mills |
| Listing VS Median (in L5L 5X2) | |
Price: $1,149,000 low | high Med: $0 On site: 35 low | high Med: | |
Request a showing
Request a showing
Contact
Learn More About This Property

| Province | ON |
|---|---|
| Region | Peel |
| City | Mississauga |
| Postal Code | L5L 5X2 |
| Area | Erin Mills |
| Listing VS Median (in L5L 5X2) | |
Price: $1,149,000 low | high Med: $0 On site: 35 low | high Med: | |