
Description
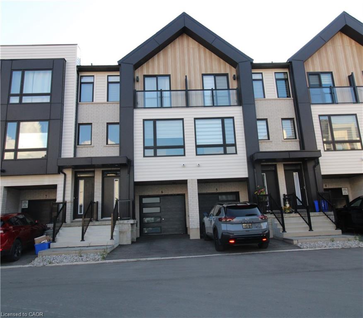
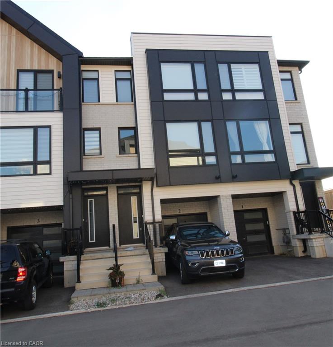
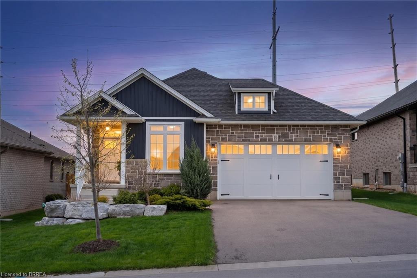
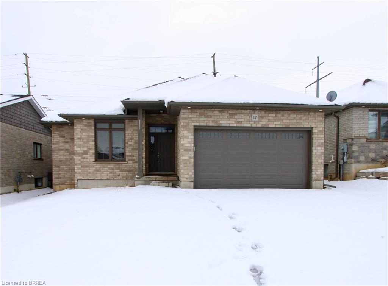
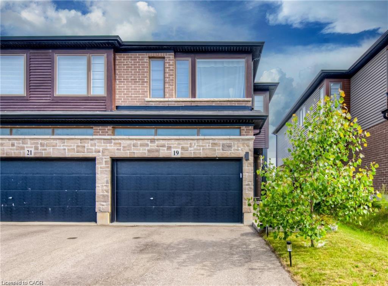
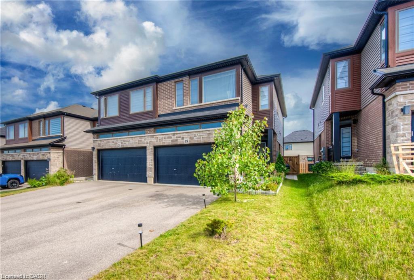
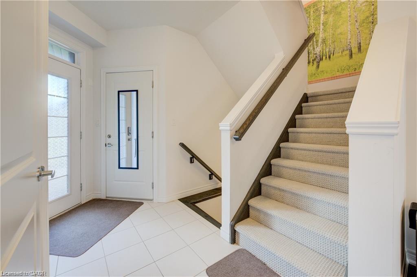
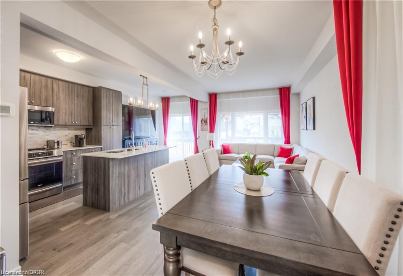
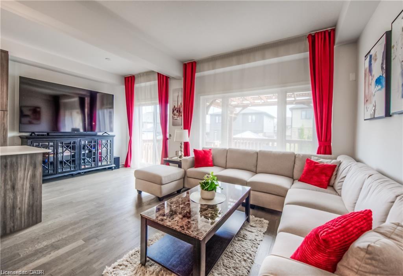
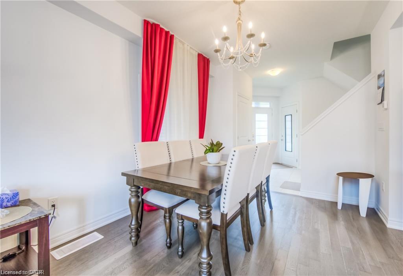
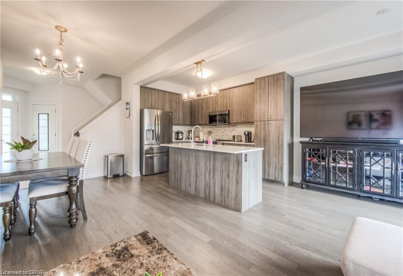
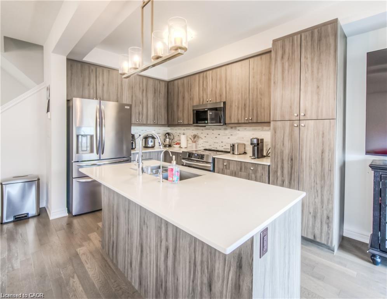
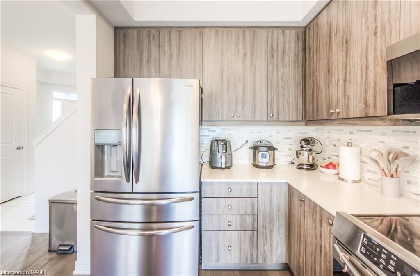
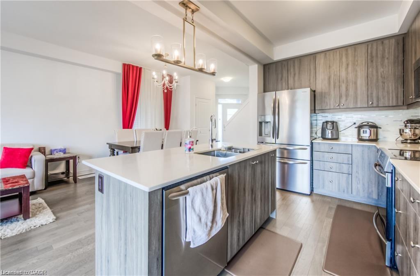
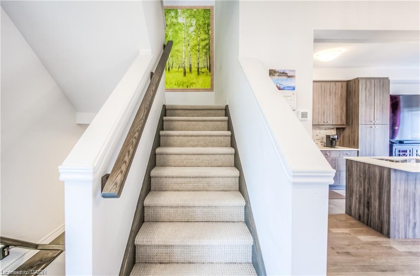
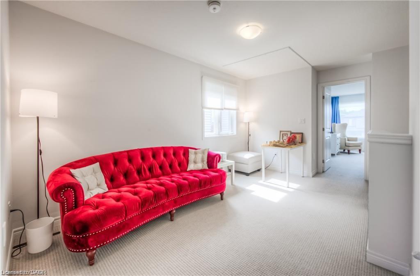
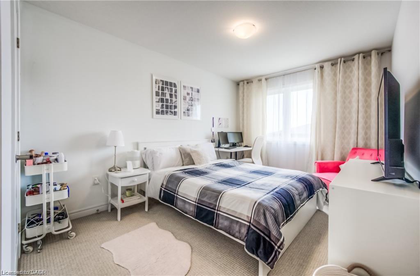
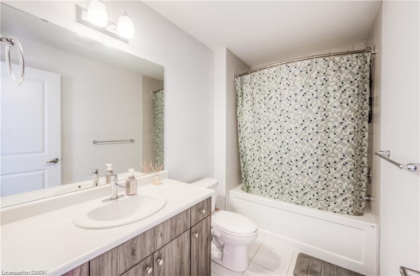
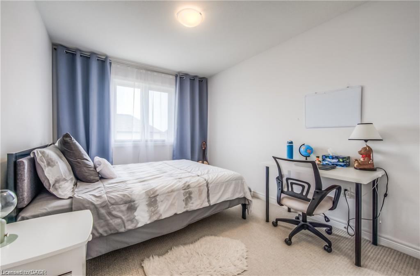
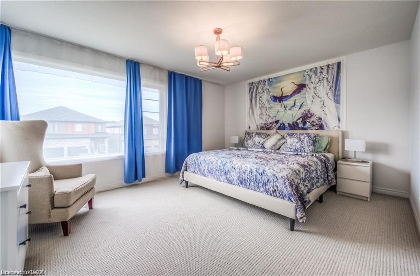
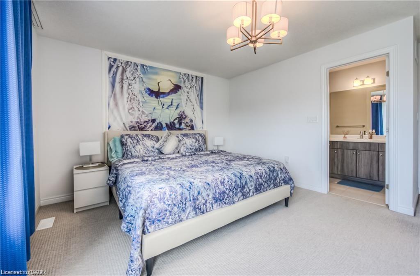
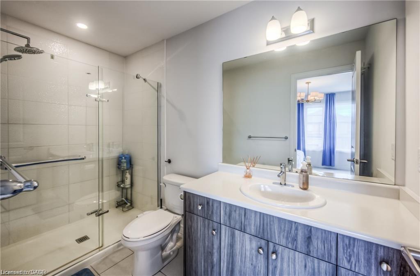
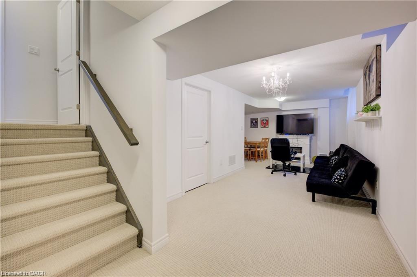
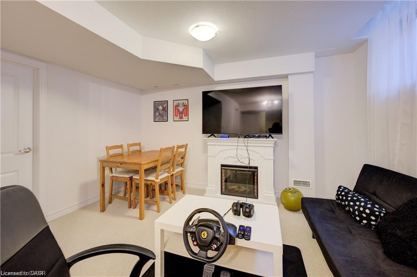
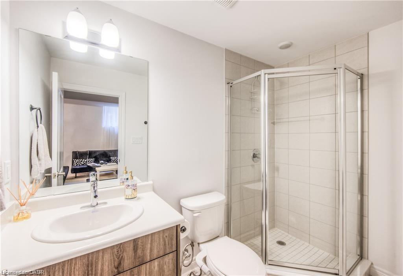
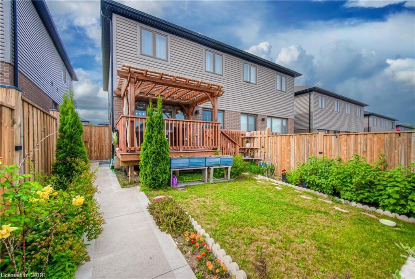
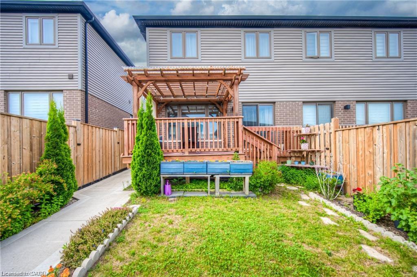
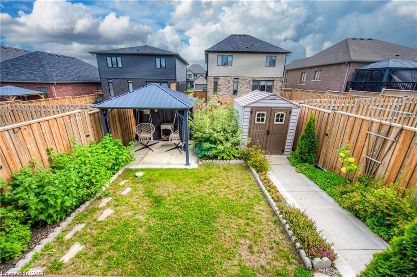
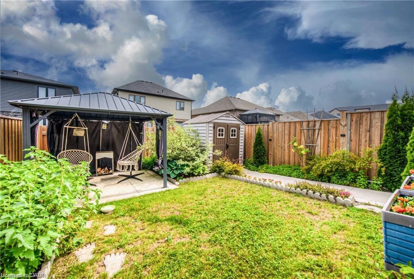
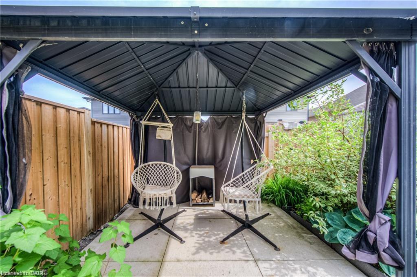
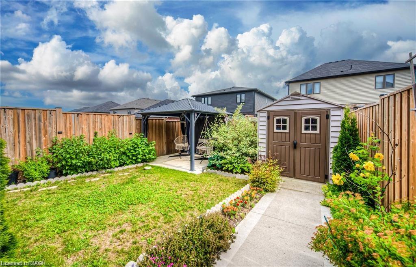
Welcome to our new listing in the beautiful and historic town of Paris! This Stunning and Spacious 3+1 generous size bedroom 4 washroom Executive SemiDetached By Losani, and boasts over 2000 sq ft of living space. 4 Car on driveway, 1.5 Garage, Owner occupied house well updated, Over $100K in upgrades and improvements master with ensuite & walk-in closet Main floor offers modern living with all the comfort and convenience you need. featuring a bright and open-concept main floor 9 ft ceiling modern luxury Vinyl flooring, open concept kitchen with stainless steel appliances, backsplash, & island breakf ast bar & a Professionally finished basement perfect for a family room or home office with full washroom and a rare 1. 5 garage with inside entry Private fully fenced backyard & deck/pergola/gazebo ideal for outdoor entertaining, wide driveway for 4 car parking & located in a family-friendly neighborhood, close to schools, parks, shopping, and Highway 403. Whether you' re a growing family, this home has it all. Move-in ready and waiting for you in one of Ontarios prettiest towns! EV Charger, 9 feet ceiling Stainless Steel Appliances, upstairs Sitting Area,
Details
| MLS # | 40844494 |
|---|---|
| Listing Type | For Sale |
| Style | House |
| Sub-Type | Resale |
| Status | Active |
| Days On Site | 52 |
| Listing Provided By | RE/MAX REAL ESTATE CENTRE INC. | Ejaz A Rana |
Features
| Bed(s) | 3 |
|---|---|
| Bath(s) | 4 Total |
| SQ Feet | 1,544 |
| Garage | 1 |
| Basement | Y |
| Story(s) | 2 |
| Zoning | R2-39 |
| Acreage | 0.06 |
Interior
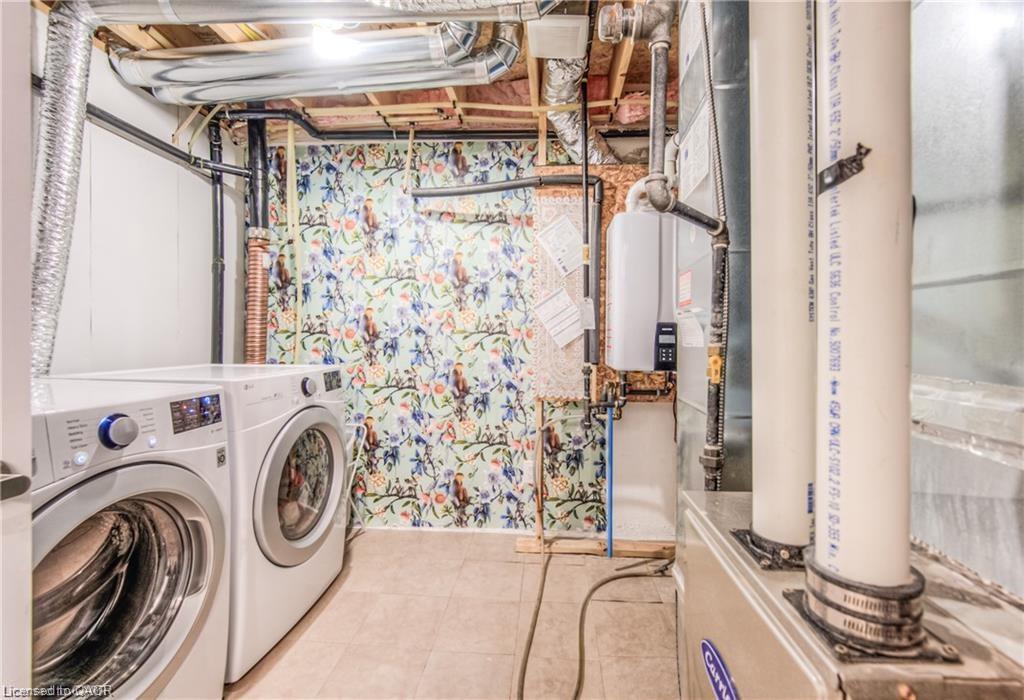
| Appliances | Water Heater, Dishwasher, Dryer, Refrigerator, Stove, Washer |
|---|---|
| Rooms Total | 12 |
| Interior Features | Central Vacuum, Auto Garage Door Remote(s), Built-In Appliances |
| Cooling | Central Air |
| Cooling Yes / No | No |
| Heating | Forced Air, Natural Gas |
| Heating Yes / No | Yes |
| Laundry Features | In-Suite |
Exterior
| Lot Features | Urban, Highway Access, Park, Schools, Shopping Nearby |
|---|---|
| Construction Materials | Brick Veneer, Stone |
| Roof | Shingle |
Parking
| Garage Spaces | 1.5 |
|---|---|
| Parking Features | Attached Garage |
| Open Parking Yes / No | Yes |
| Attached Garage Yes / No | Yes |
Utilities
| Sewer | Sewer (Municipal) |
|---|
Taxes
| Tax Annual Amount | 3656 |
|---|
Area Information
| Province | ON |
|---|---|
| Region | Brant County |
| City | Paris |
| Postal Code | N3L 0K3 |
| Area | 2105 Paris |
| Subarea | 2107 Victoria Park |
| Community Name | 2107 Victoria Park |
| Listing VS Median (in 2107 Victoria Park) | |
Price: $749,000 low | high Med: $639,000 sqft: 1,544 low | high Med: 1,780 $ / sqft: $485 low | high Med: $359 On site: 52 low | high Med: 45 | |
Request a showing
Request a showing
Contact
Learn More About This Property

| Province | ON |
|---|---|
| Region | Brant County |
| City | Paris |
| Postal Code | N3L 0K3 |
| Area | 2105 Paris |
| Subarea | 2107 Victoria Park |
| Community Name | 2107 Victoria Park |
| Listing VS Median (in 2107 Victoria Park) | |
Price: $749,000 low | high Med: $639,000 sqft: 1,544 low | high Med: 1,780 $ / sqft: $485 low | high Med: $359 On site: 52 low | high Med: 45 | |