
180 Lawrence Lane,Fonthill, ON L2S 1E4
Fonthill, ON L2S 1E4

Description
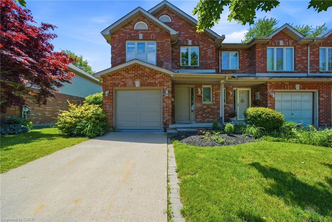
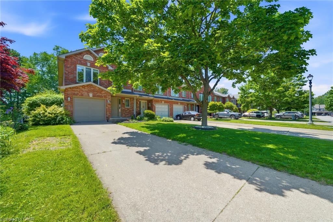
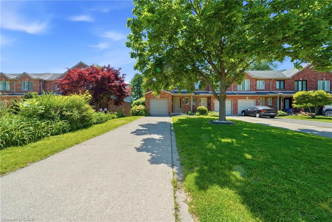
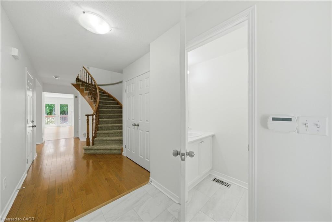
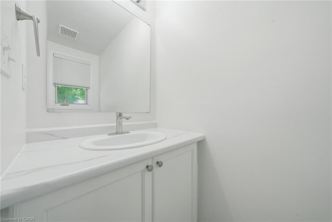
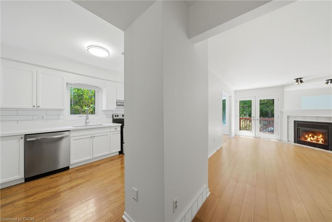
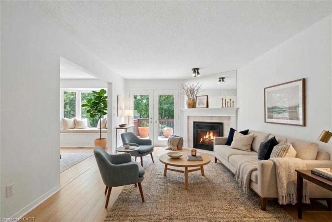
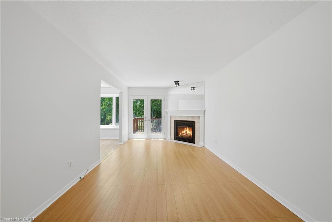
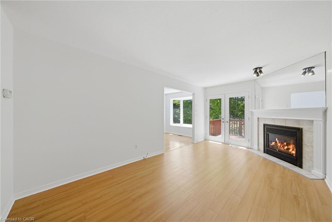
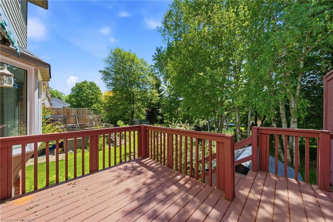
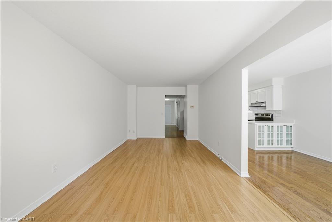
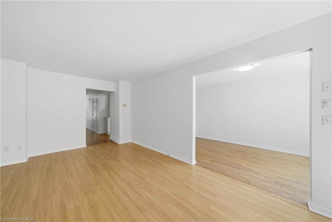
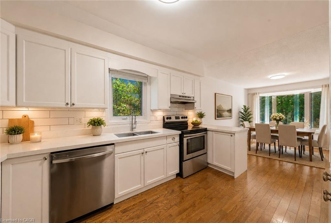
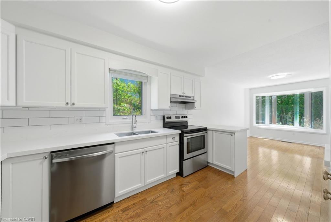
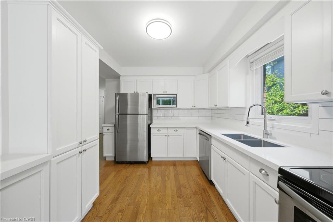
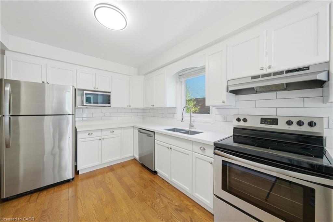
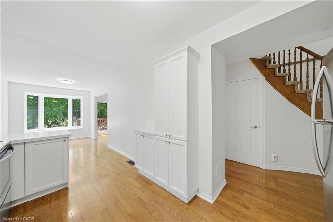
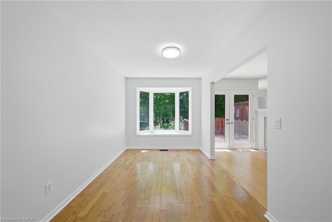
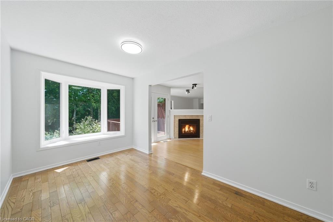
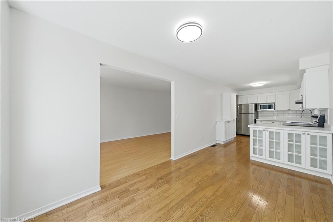
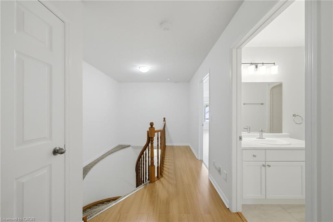

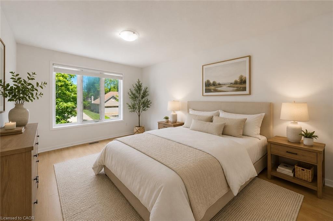
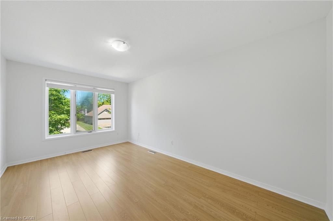
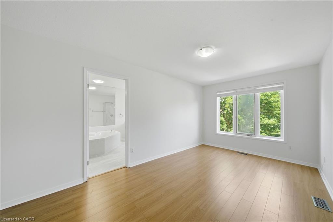
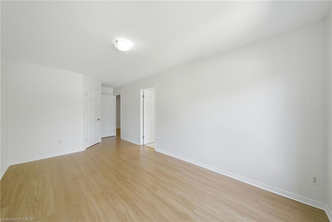
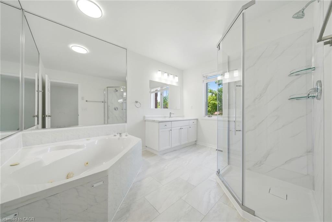
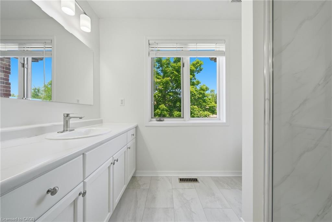
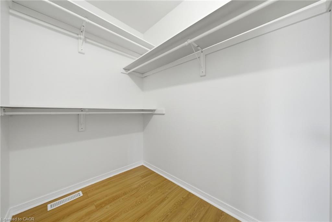
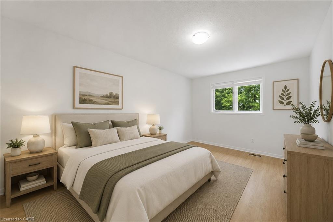
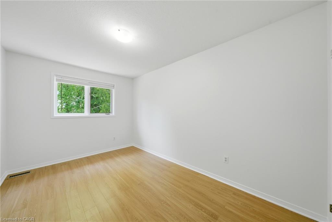
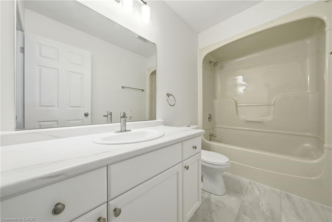
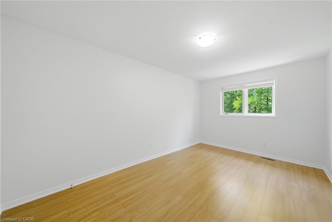
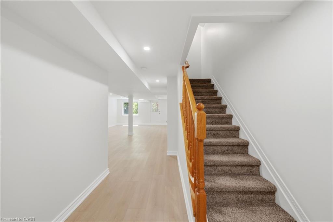
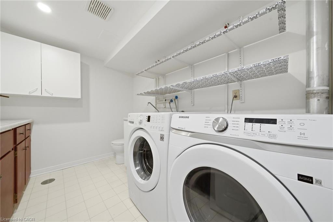
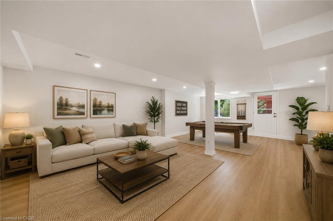
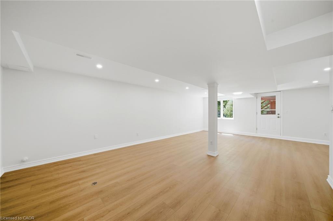
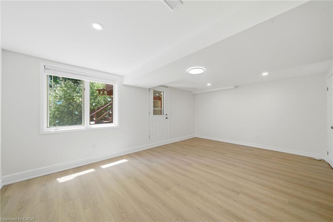
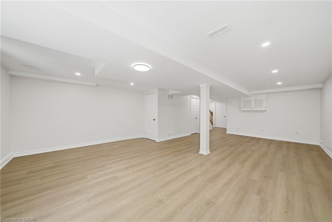
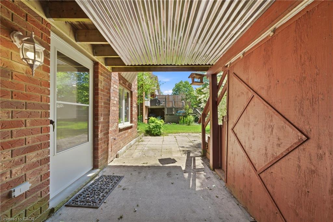
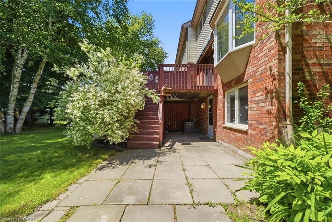
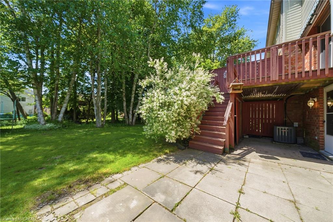
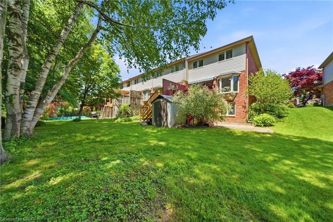
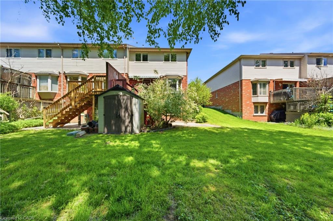
Welcome to your new home in the charming town of Fonthill. This beautifully maintained end-unit townhome is move-in ready and offers a functional layout with thoughtful updates throughout. Stepping inside, you are greeted by a grand staircase and lovely natural light from the living room patio doors, creating a bright and inviting first impression. The living room features a gas fireplace and provides access to a raised deck so you can enjoy lounging outside in the warm summer months. The updated kitchen features quartz countertops, newer appliances, and plenty of counter space while the separate dining area with bay window overlooks the parklike backyard. A lovely space to entertain friends and family. The main floor also includes a powder room and inside access to the garage for your convenience. Upstairs, you'll find three spacious bedrooms, a full main bathroom, and a private ensuite in the primary bedroom featuring a brand-new shower. The fully finished basement is bright and inviting with a large rec-room complete with beautiful wide-plank vinyl flooring, newly installed pot lights, and a walkout to the backyard. There is also a second powder room here that is combined with a spacious laundry room. Outside, the deep backyard offers a quiet place to relax, surrounded by gorgeous mature trees, that provide a bit of nature to complete this little piece of paradise. This is a wonderful opportunity to enjoy comfortable living in one of Fonthill's most desirable communities. Come see it for yourself!
Details
| MLS # | 40835121 |
|---|---|
| Listing Type | For Sale |
| Style | Town House |
| Sub-Type | Resale |
| Status | Active |
| Year | 1994 |
| Days On Site | 74 |
| Listing Provided By | Rock Star Real Estate Inc. | John Paul Gulbis |
Features
| Bed(s) | 3 |
|---|---|
| Bath(s) | 4 Total |
| SQ Feet | 1,669 |
| Garage | 1 |
| Basement | Y |
| Story(s) | 2 |
| Zoning | R-M1 |
| Acreage | 0.12 |
Interior
| Appliances | Dishwasher, Dryer, Refrigerator, Stove, Washer |
|---|---|
| Rooms Total | 12 |
| Interior Features | Auto Garage Door Remote(s) |
| Cooling | Central Air |
| Cooling Yes / No | No |
| Heating | Fireplace(s), Forced Air, Natural Gas |
| Heating Yes / No | Yes |
| Fireplaces Total | 1 |
| Fireplace Features | Gas |
| Window Features | Window Coverings |
| Laundry Features | In Basement |
Exterior
| Exterior Features | Other |
|---|---|
| Lot Features | Urban, Rectangular, Park, Place of Worship, Quiet Area, Schools, Shopping Nearby |
| Construction Materials | Brick, Vinyl Siding |
| Roof | Asphalt Shing |
| Foundation Details | Poured Concrete |
| Patio And Porch Features | Deck, Patio |
Parking
| Garage Spaces | 1 |
|---|---|
| Parking Features | Attached Garage, Garage Door Opener |
| Open Parking Yes / No | Yes |
| Attached Garage Yes / No | Yes |
Utilities
| Sewer | Sewer (Municipal) |
|---|
Taxes
| Tax Annual Amount | 5027.68 |
|---|
Area Information
| Province | ON |
|---|---|
| Region | Niagara |
| City | Fonthill |
| Postal Code | L2S 1E4 |
| Area | Pelham |
| Subarea | 662 Fonthill |
| Community Name | 662 Fonthill |
| School District | E.L. Crossley Ss |
| Elementary School | Glynn A Green Ps |
| High School | E.L. Crossley Ss |
| Listing VS Median (in 662 Fonthill) | |
Price: $639,900 low | high Med: $859,350 sqft: 1,669 low | high Med: 1,540 $ / sqft: $383 low | high Med: $564 On site: 74 low | high Med: 52.5 | |
Request a showing
Request a showing
Contact
Learn More About This Property

| Province | ON |
|---|---|
| Region | Niagara |
| City | Fonthill |
| Postal Code | L2S 1E4 |
| Area | Pelham |
| Subarea | 662 Fonthill |
| Community Name | 662 Fonthill |
| School District | E.L. Crossley Ss |
| Elementary School | Glynn A Green Ps |
| High School | E.L. Crossley Ss |
| Listing VS Median (in 662 Fonthill) | |
Price: $639,900 low | high Med: $859,350 sqft: 1,669 low | high Med: 1,540 $ / sqft: $383 low | high Med: $564 On site: 74 low | high Med: 52.5 | |
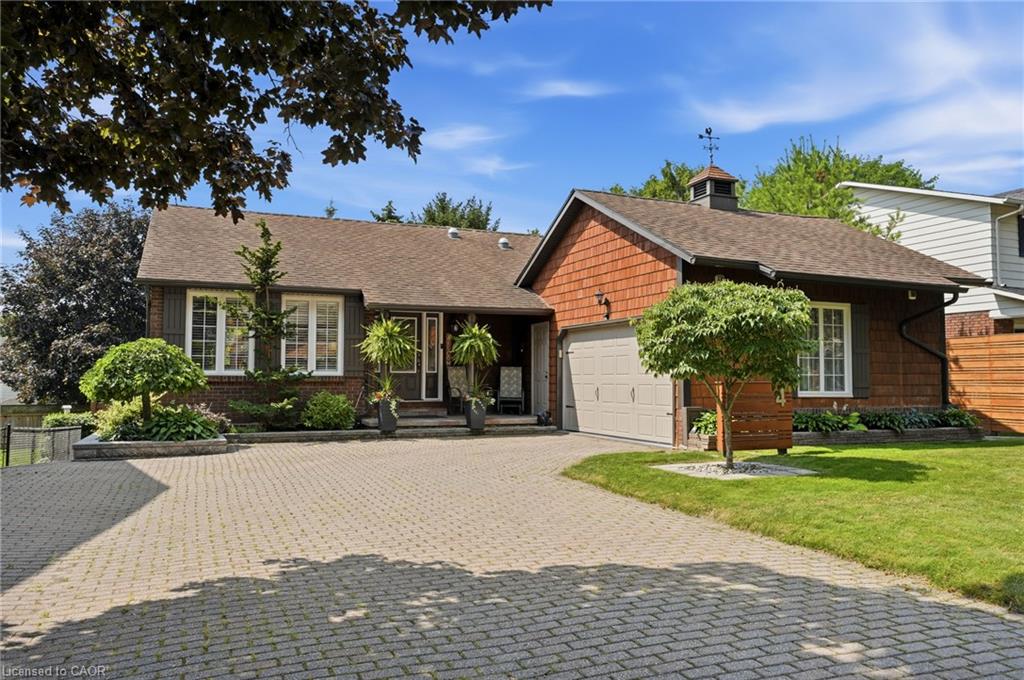 | $829,9004 Vista DrivePelham, ON L3E 0H8 |