
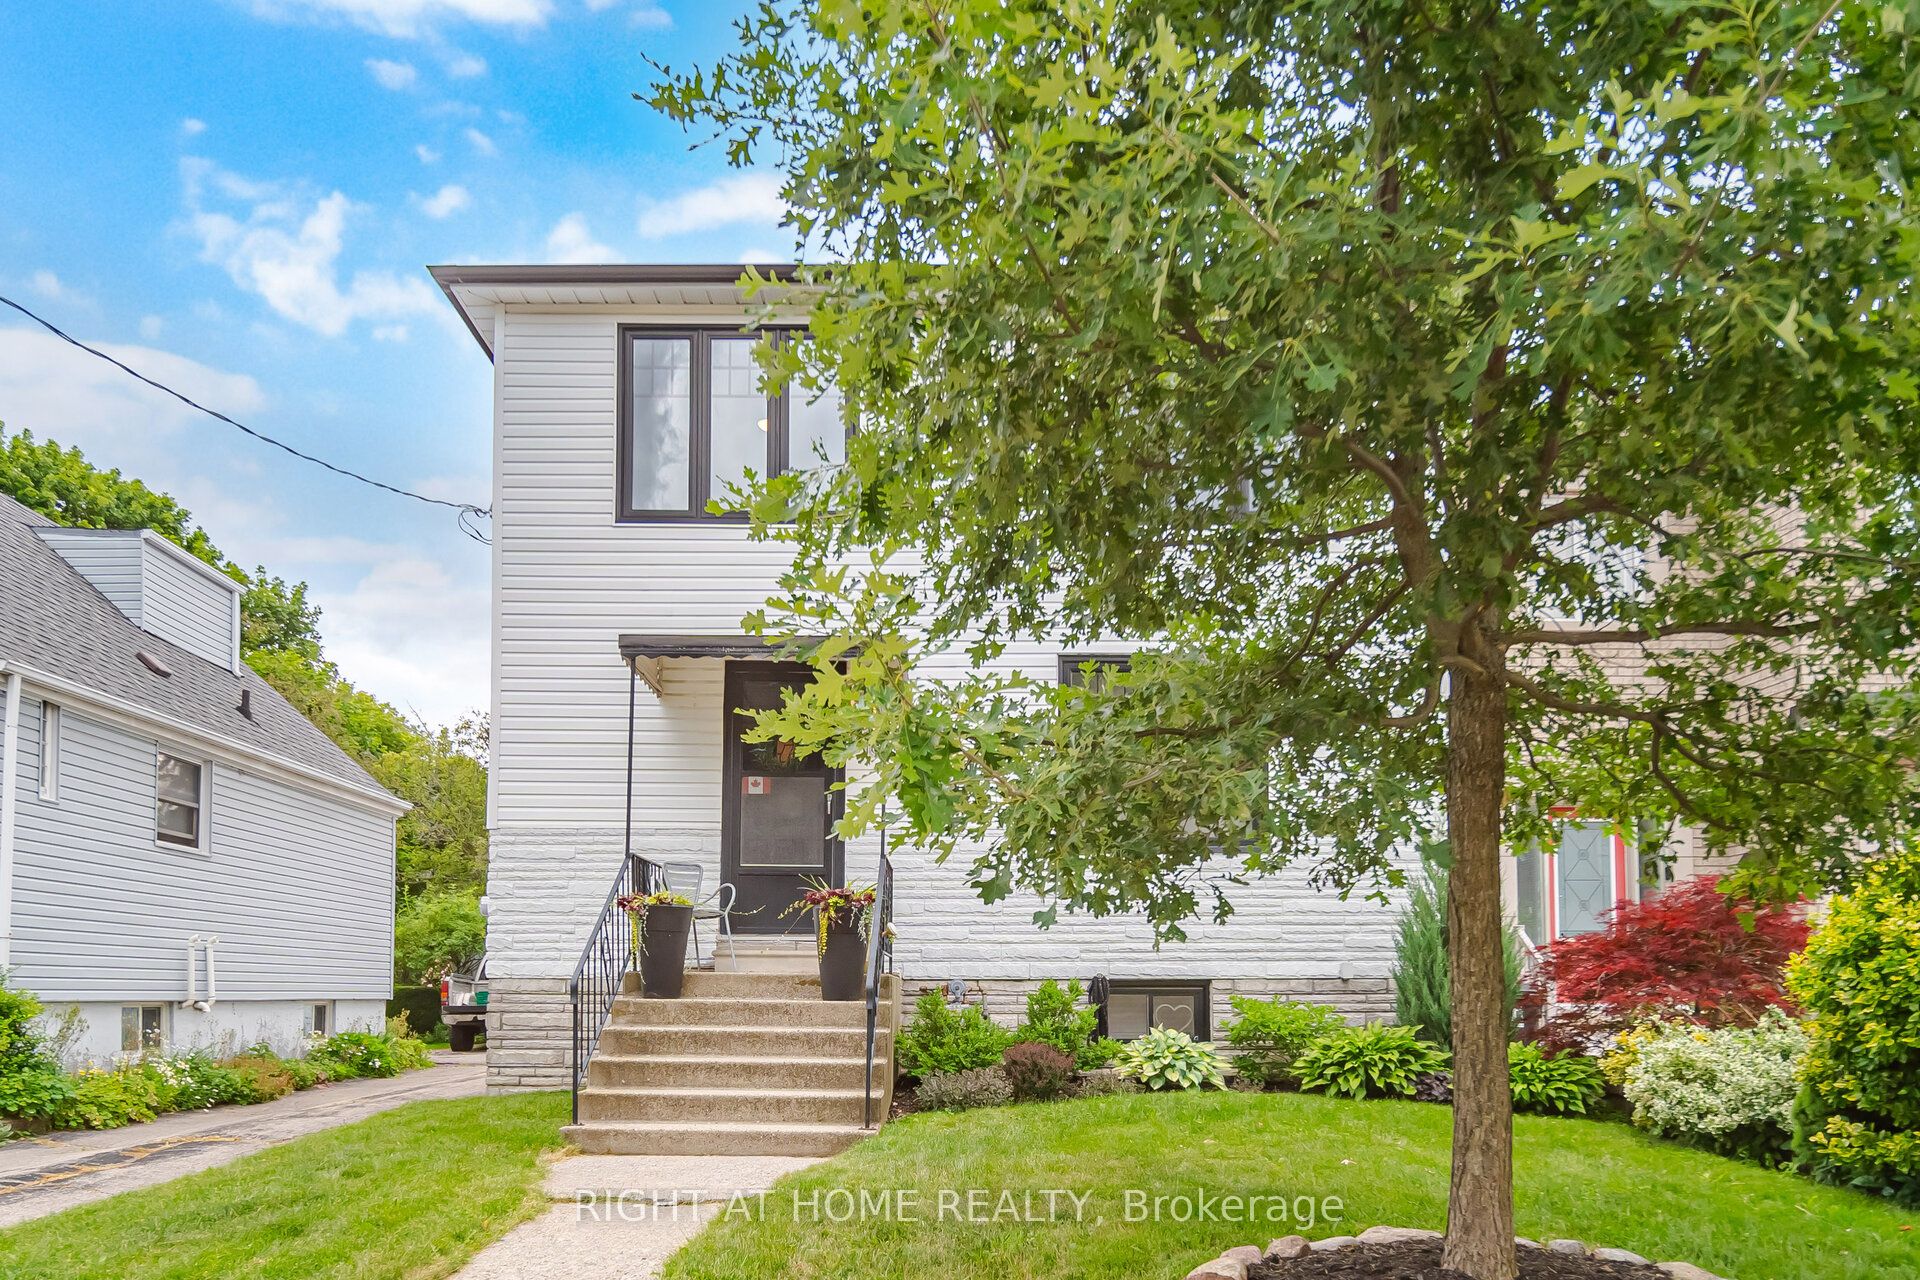
18 Vanbrugh Avenue,Toronto E06, ON M1N 3S9
Toronto E06, ON M1N 3S9




Description
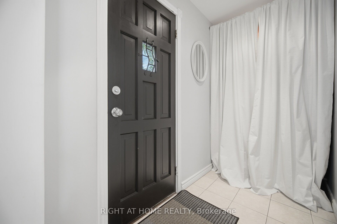
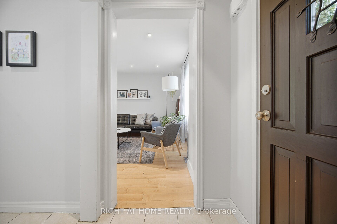
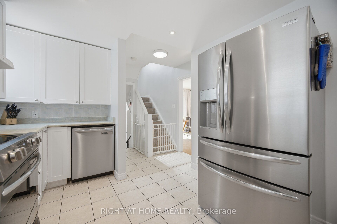
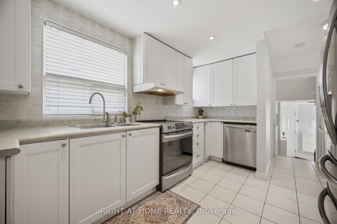
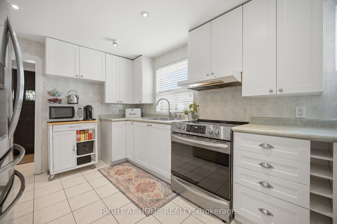
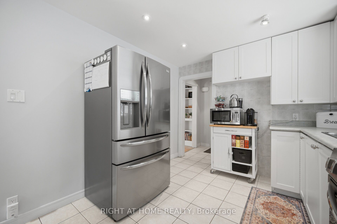
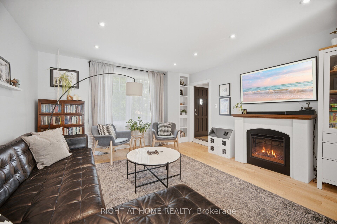
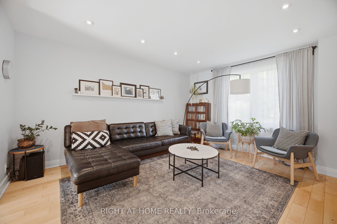
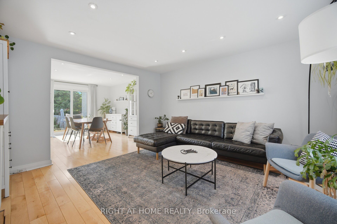
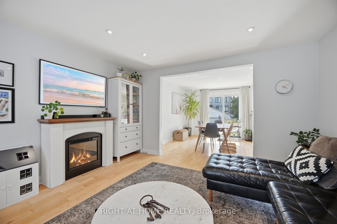
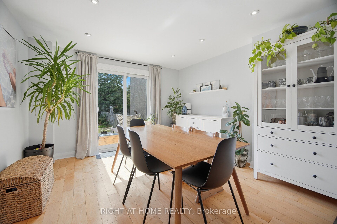
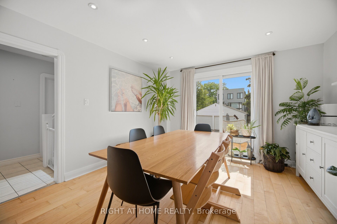
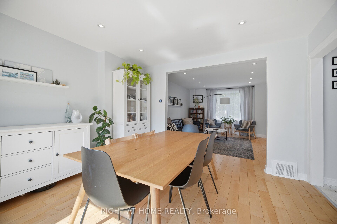
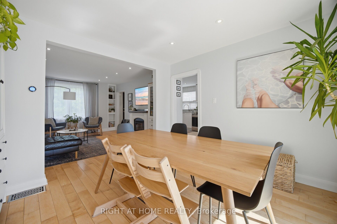
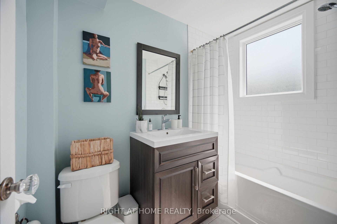
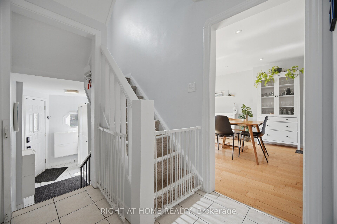
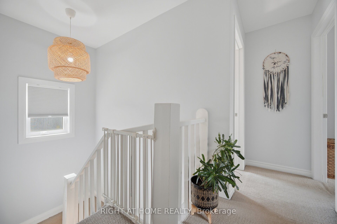
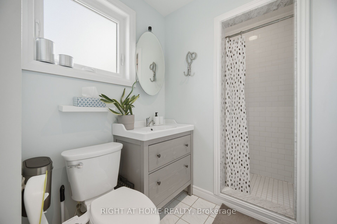
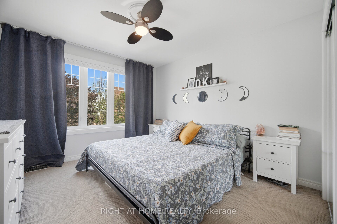
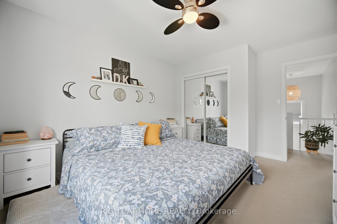
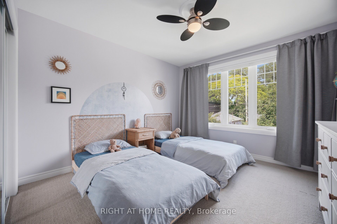
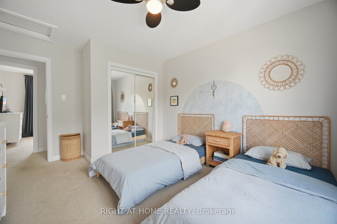
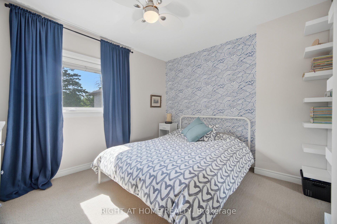
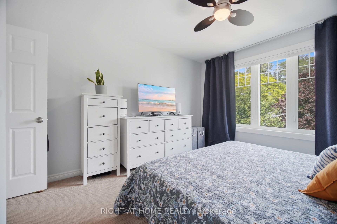
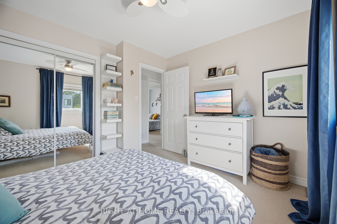
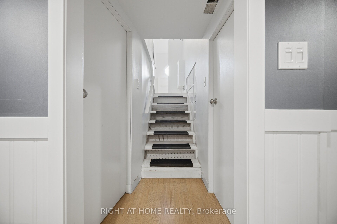
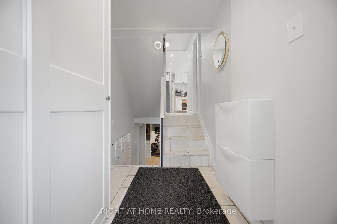
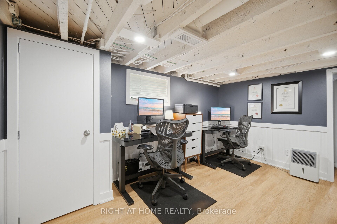
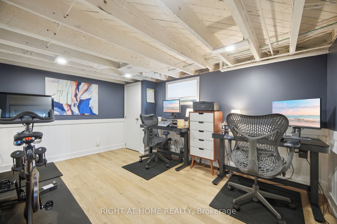
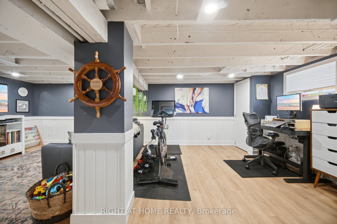
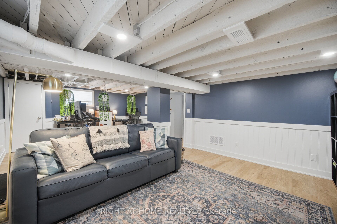
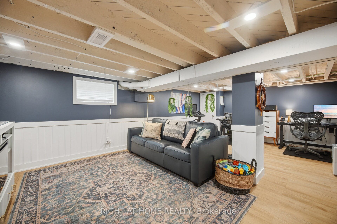
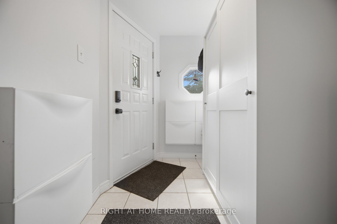
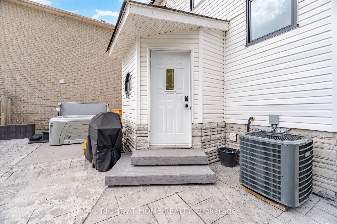
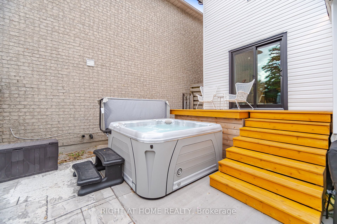
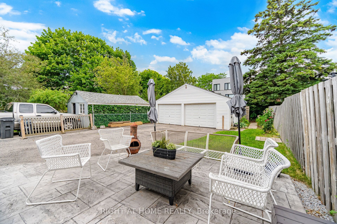
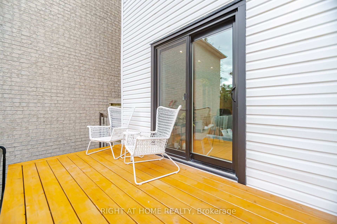
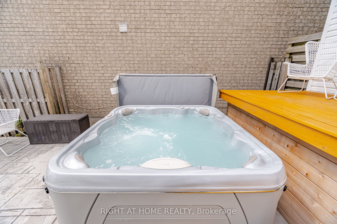
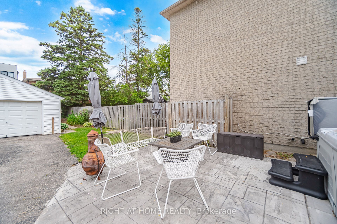
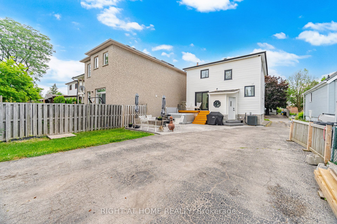
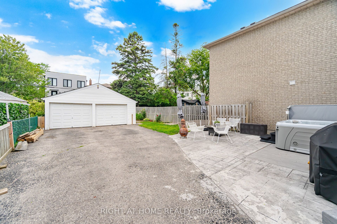
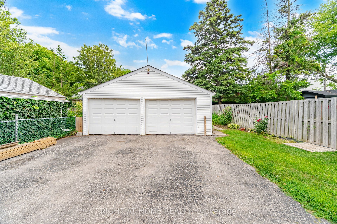
Prepare to be amazed! Turnkey home on quiet family street with parking for 4 cars. Step into a welcoming foyer, leading into a bright kitchen, fully equipped with timeless white shaker cabinets + stainless steel appliances. The seamless living and dining spaces boast stunning wide-plank hardwood floors, complemented by a modern 4-piece bathroom on the main level. Upstairs are three generously sized bedrooms, each featuring large double-closets, alongside a spacious bathroom complete with a linen closet and an oversized walk-in shower. Recent upgrades include: brand-new windows installed throughout (2021); fully finished basement (2022): perfect for a rec room, home gym, or media hub; backyard retreat (2025): the mudroom walks out to a spectacular outdoor entertainment setup featuring a pristine deck, stamped/paved BBQ area next to a relaxing hot tub. Detached garage: A massive double-garage that is perfect for hobbies, a workshop, or vehicle storage. 10 minute walk to Scarboro GO Station. Close to parks, shops, restaurants and more!
Details
| MLS # | E13523048 |
|---|---|
| Listing Type | For Sale |
| Style | House |
| Sub-Type | Resale |
| Status | Sold Conditional Escape |
| Year | 0 |
| Days On Site | 49 |
| Listing Provided By | RIGHT AT HOME REALTY | E13523048 062200 |
Features
| Bed(s) | 3 |
|---|---|
| Bath(s) | 2 |
| Garage | 2 |
| Basement | Y |
| Story(s) | 2 |
| Acreage | 0.09 |
Interior
| Interior Features | Auto Garage Door Remote, Water Heater |
|---|---|
| Cooling | Central Air |
| Heat Source | Gas |
| Fireplace Features | Electric, Freestanding |
| Fireplace Yes / No | No |
Exterior
| Exterior Features | Landscaped, Deck, Hot Tub |
|---|---|
| Roof | Asphalt Shingle |
| Foundation Details | Concrete Block |
| Construction Materials | Vinyl Siding, Stone |
Parking
| Garage Yes / No | Yes |
|---|---|
| Parking Features | Mutual |
Utilities
| Sewer | Sewer |
|---|
Taxes
| Tax Annual Amount | 4212 |
|---|---|
| Tax Legal Description | Plan M388 Pt Lots 641 & 642 |
| Tax Year | 2026 |
Area Information
| Province | ON |
|---|---|
| Region | Toronto |
| City | Toronto E06 |
| Postal Code | M1N 3S9 |
| Area | Birchcliffe Cliffside |
| Listing VS Median (in M1N 3S9) | |
Price: $949,900 low | high Med: $0 On site: 49 low | high Med: | |
Request a showing
Request a showing
Contact
Learn More About This Property

| Province | ON |
|---|---|
| Region | Toronto |
| City | Toronto E06 |
| Postal Code | M1N 3S9 |
| Area | Birchcliffe Cliffside |
| Listing VS Median (in M1N 3S9) | |
Price: $949,900 low | high Med: $0 On site: 49 low | high Med: | |