
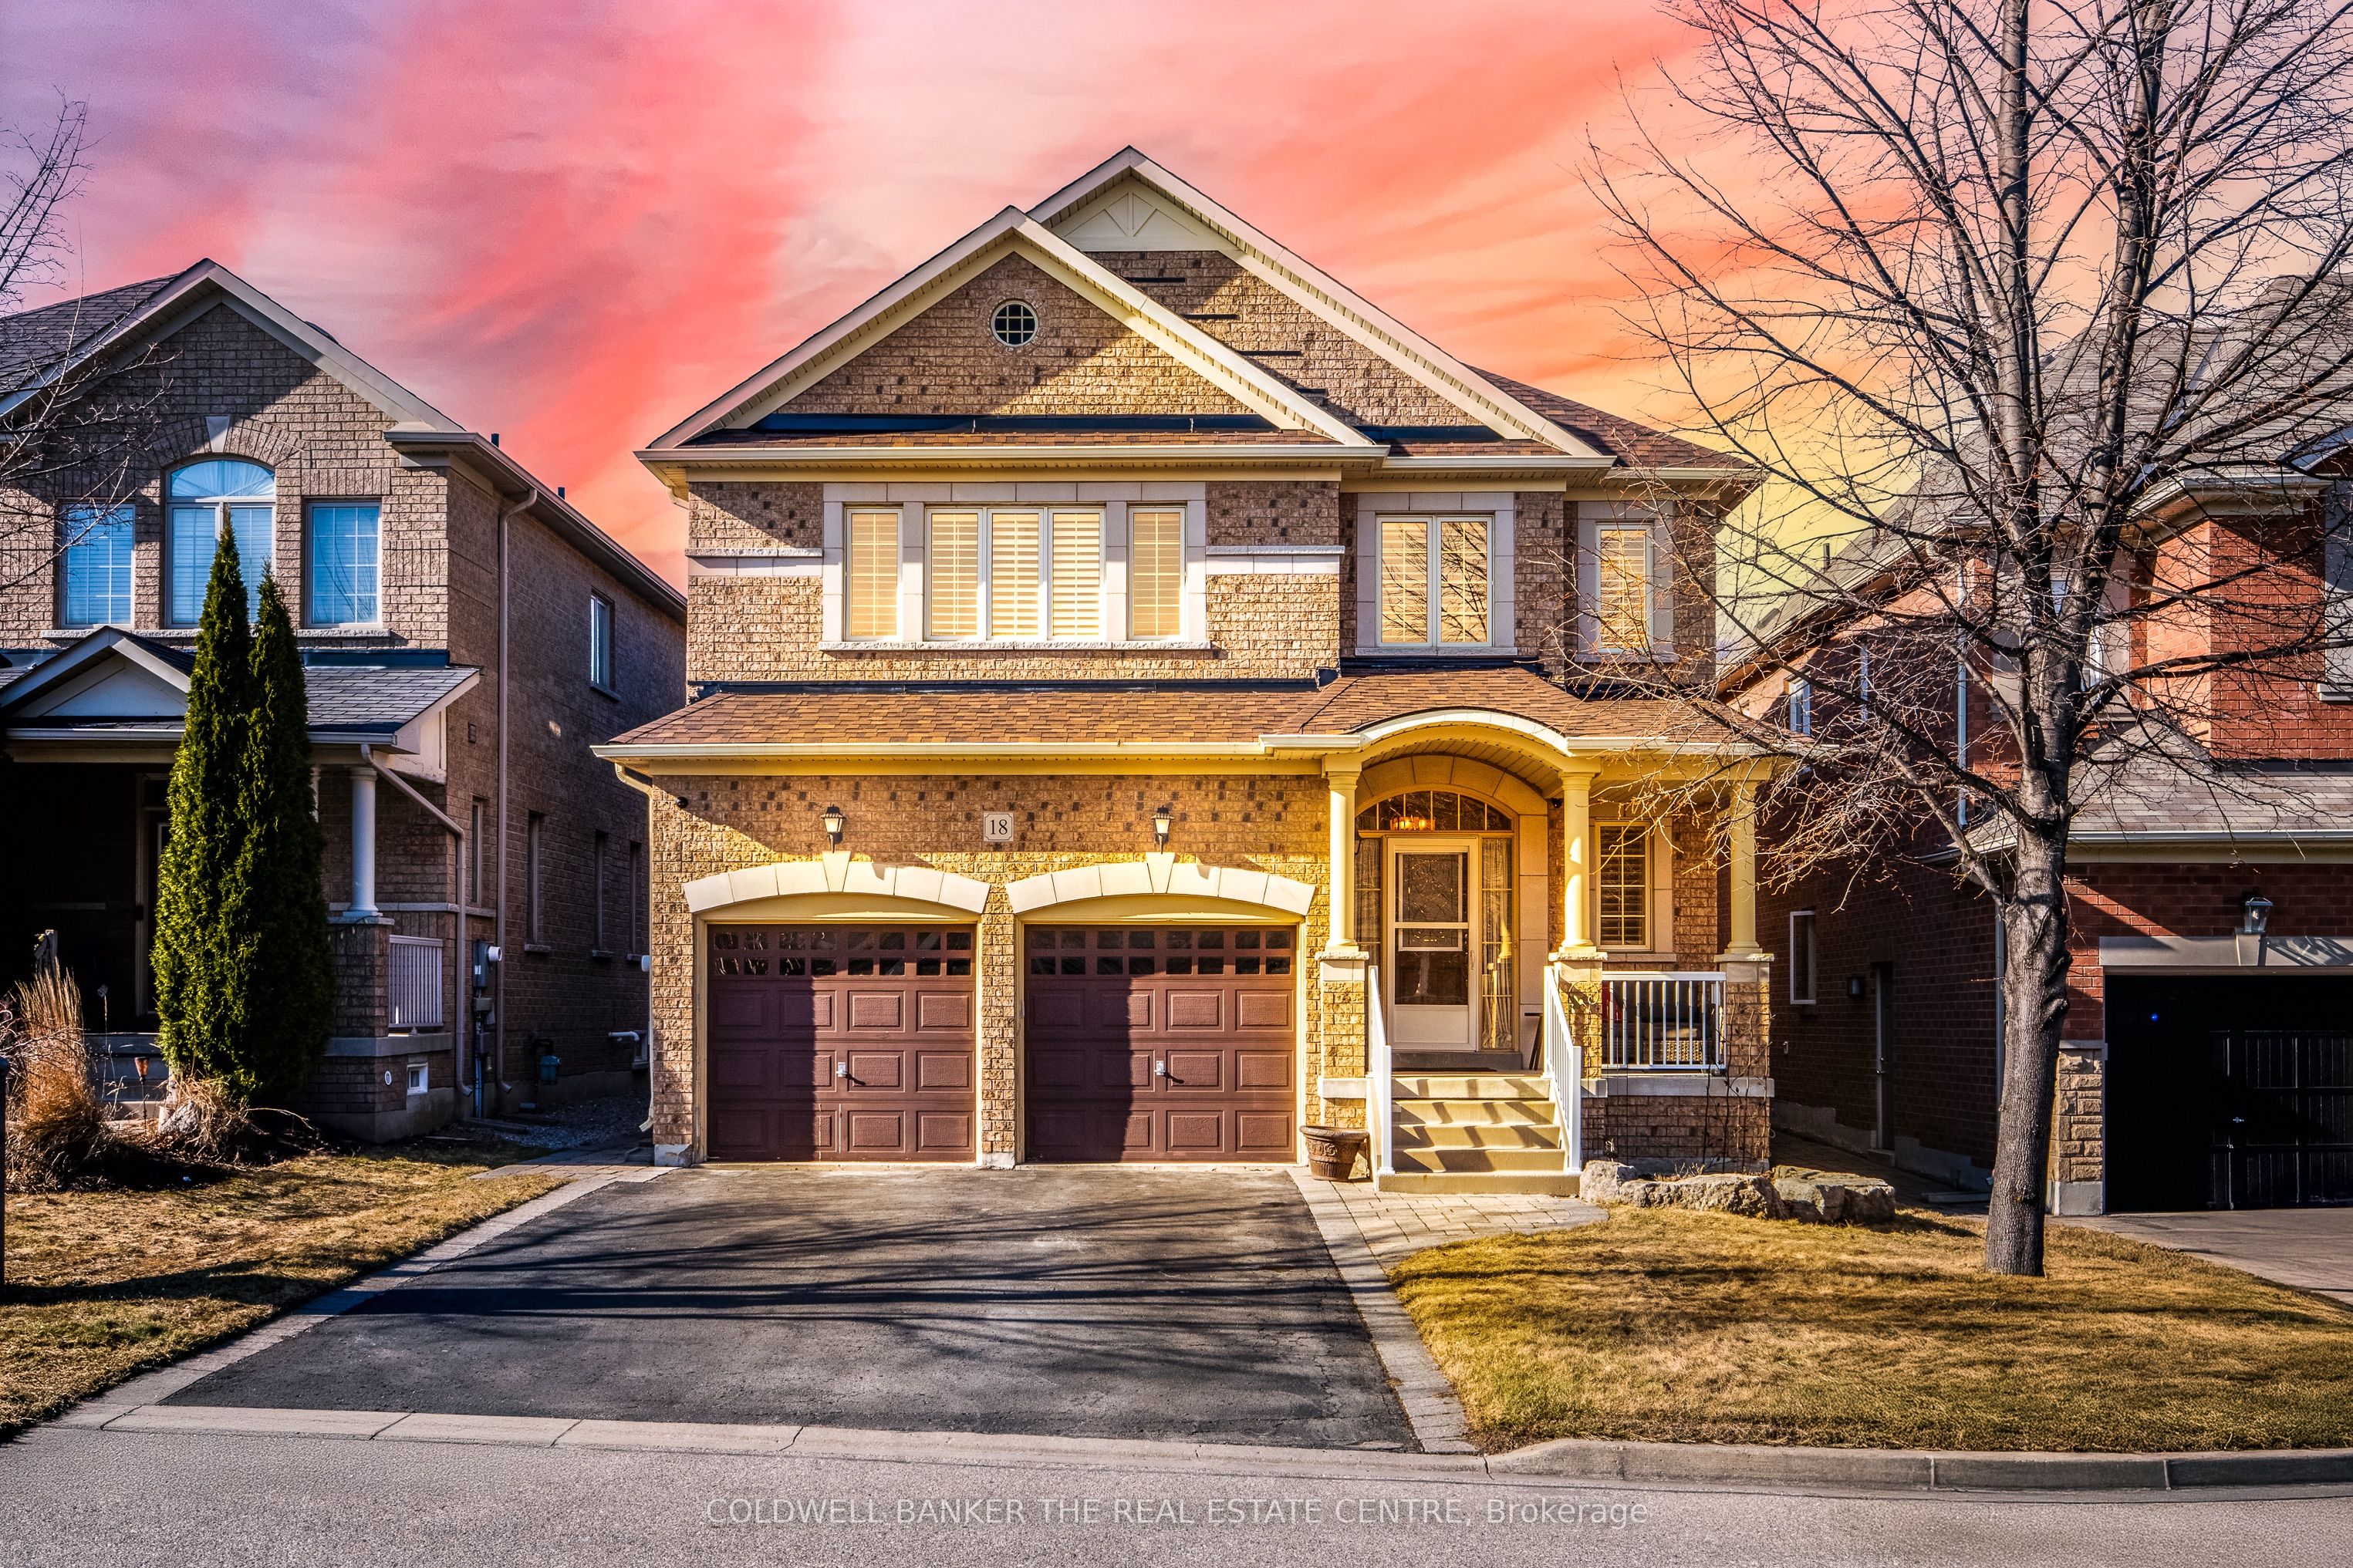
18 Tonner Crescent,Aurora, ON L4G 0G6
Aurora, ON L4G 0G6


Description
Welcome to this stunning detached luxury home in one of Auroras most sought-after neighbourhoods, designed for elegance, comfort, and multi-generational living. With a bright south-facing front yard and beautiful windows throughout, this home is filled with natural light. Step into the grand foyer, where soaring ceilings and a blend of ceramic and hardwood floors set the stage for a beautifully designed space. The spacious living and dining areas are perfect for entertaining large groups, while the recently renovated custom kitchen is a chefs dream, featuring a massive T-shaped island with seating for five, a built-in wine fridge, and premium appliances. A professional main-floor office with custom-built cabinetry provides the perfect workspace, while California shutters and pot lights throughout enhance the homes elegance. Upstairs, the luxurious primary suite offers double entrance doors, a walk-in closet, and breathtaking 5-piece ensuite with a soaker tub and stand-up shower. Two large children's bedrooms share a Jack-and-Jill 5-piece ensuite, while another generously sized bedroom enjoys its own private four-piece ensuite. The basement offers incredible versatility with a separate apartment, ideal for in-laws, a nanny, or rental income, featuring a private entrance and staircase, a full kitchen with a peninsula island, a spacious bedroom with his and hers closets, and a 4-piece bath, with the potential for shared laundry via the side entrance. The fully finished basement also boasts a large recreation and theatre with built-in cabinets, two staircases, and a cold cellar with excellent lighting. Outside, the home offers a four-car driveway with no sidewalk, a two-car finished garage with epoxy flooring, and a tastefully landscaped property. Cozy up by one of the two gas fireplaces, and enjoy peace of mind with a new roof and newer furnace. This exceptional home seamlessly blends luxury, functionality, and multi-generational living in an unbeatable location!
Details
| MLS # | N12034814 |
|---|---|
| Listing Type | For Sale |
| Sub-Type | Resale |
| Status | Pending |
| Days On Site | 518 |
| Listing Provided By | COLDWELL BANKER THE REAL ESTATE CENTRE | JOSHUA A. CAMPBELL |
Features
| Bed(s) | 6 |
|---|---|
| Bath(s) | 5 |
| Basement | Y |
| Water Front | None |
| Property View | Garden |
Interior
| Interior Features | Accessory Apartment, Bar Fridge, Workbench, Water Softener, Storage, In-Law Suite, Water Heater, In-Law Capability, Guest Accommodations |
|---|---|
| Heating Yes / No | Yes |
| Cooling Yes / No | Yes |
| Cooling | Central Air |
| Fireplace Features | Natural Gas, Family Room |
| Fireplaces Total | 2 |
Exterior
| Exterior Features | Landscaped, Patio |
|---|---|
| Roof | Asphalt Shingle |
| Foundation Details | Poured Concrete |
| Topography | Flat |
| View | Garden |
Area Information
| Province | ON |
|---|---|
| Region | York |
| City | Aurora |
| Postal Code | L4G 0G6 |
| Area | Bayview Northeast |
| Listing VS Median (in L4G 0G6) | |
Price: $1,699,900 low | high Med: $0 On site: 518 low | high Med: | |
Request a showing
Request a showing
Contact
Learn More About This Property

| Province | ON |
|---|---|
| Region | York |
| City | Aurora |
| Postal Code | L4G 0G6 |
| Area | Bayview Northeast |
| Listing VS Median (in L4G 0G6) | |
Price: $1,699,900 low | high Med: $0 On site: 518 low | high Med: | |
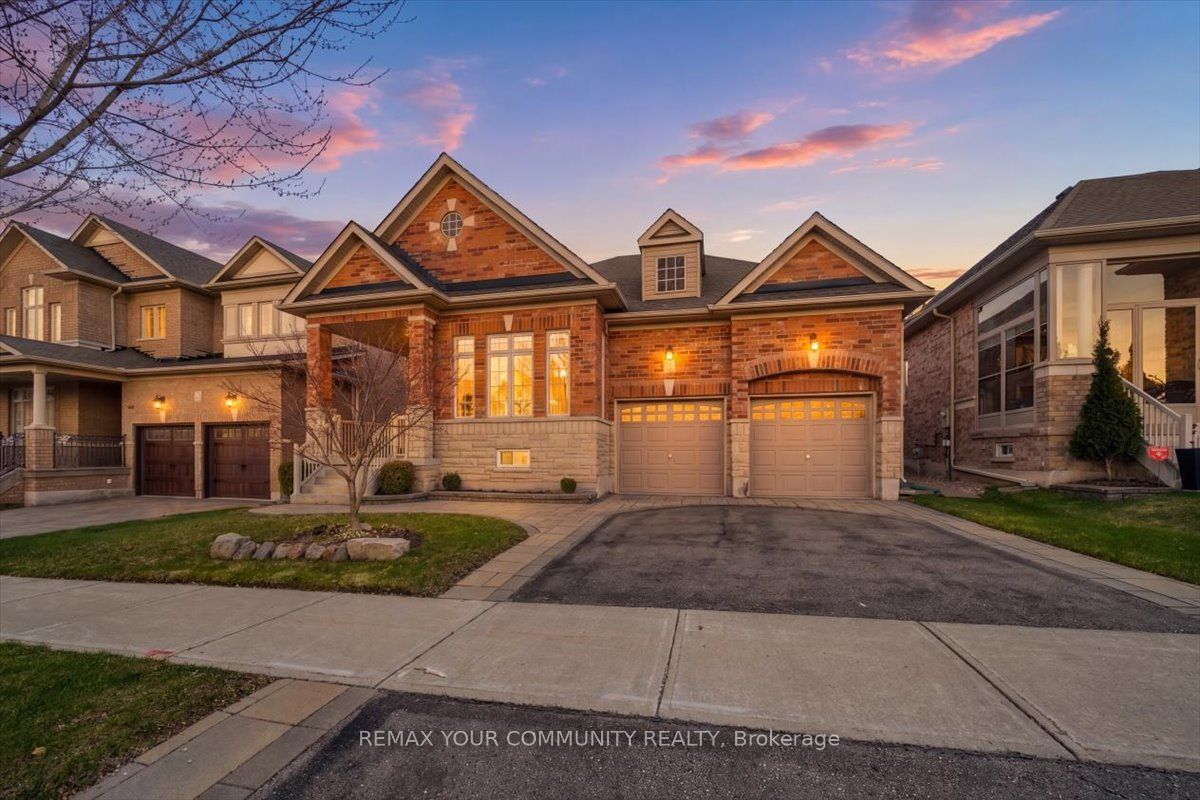 | $1,495,00051 Tonner CrescentAurora, ON L4G 0G6 |
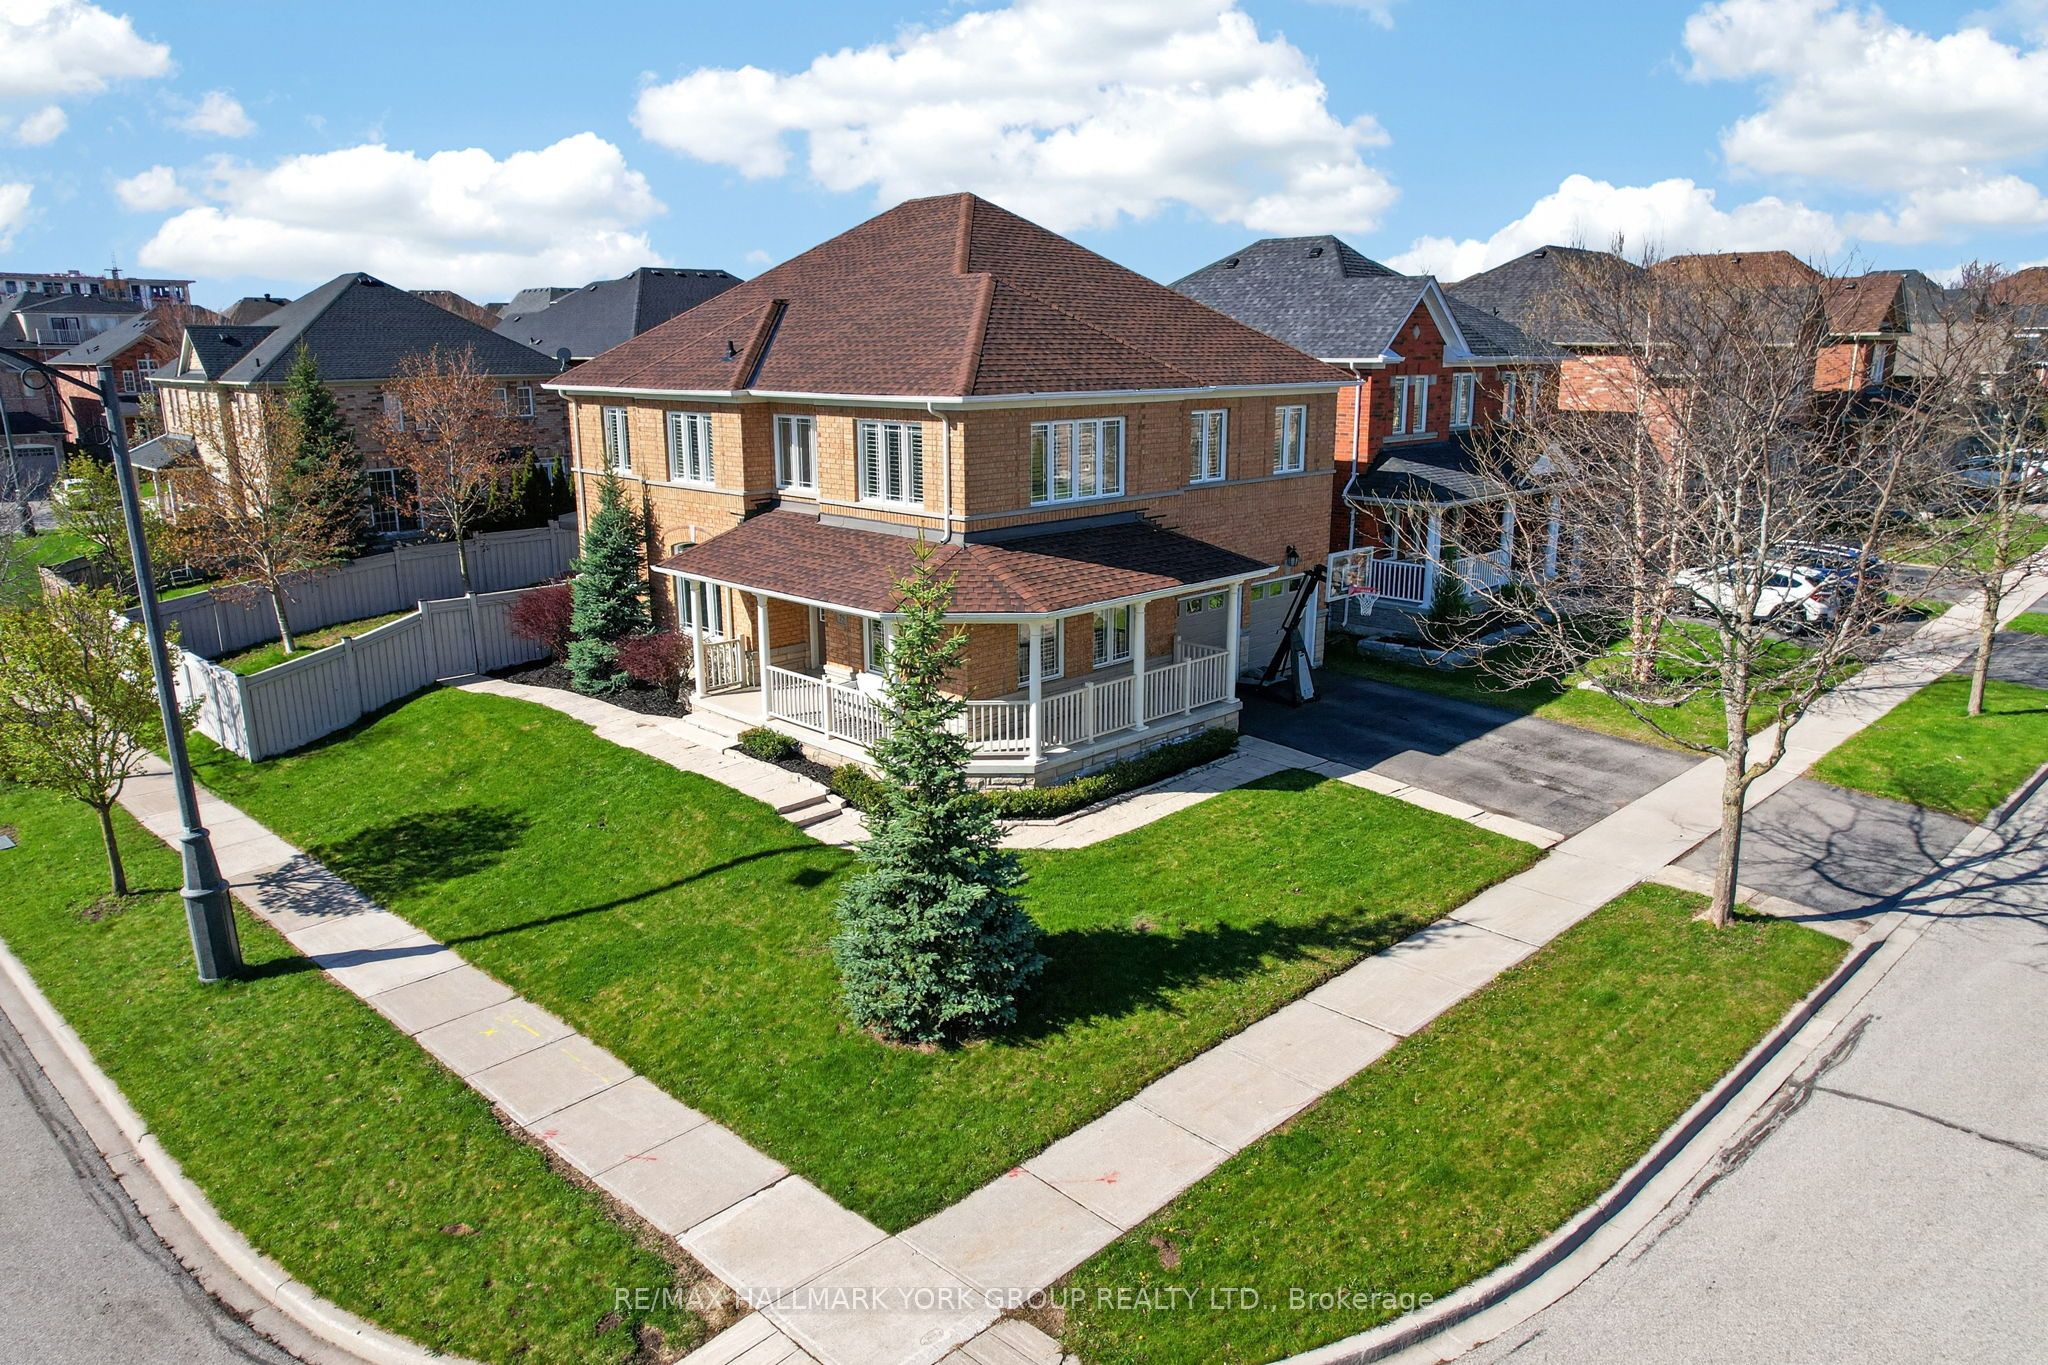 | $1,578,00075 Mclarty GateAurora, ON L4G 0G5 |