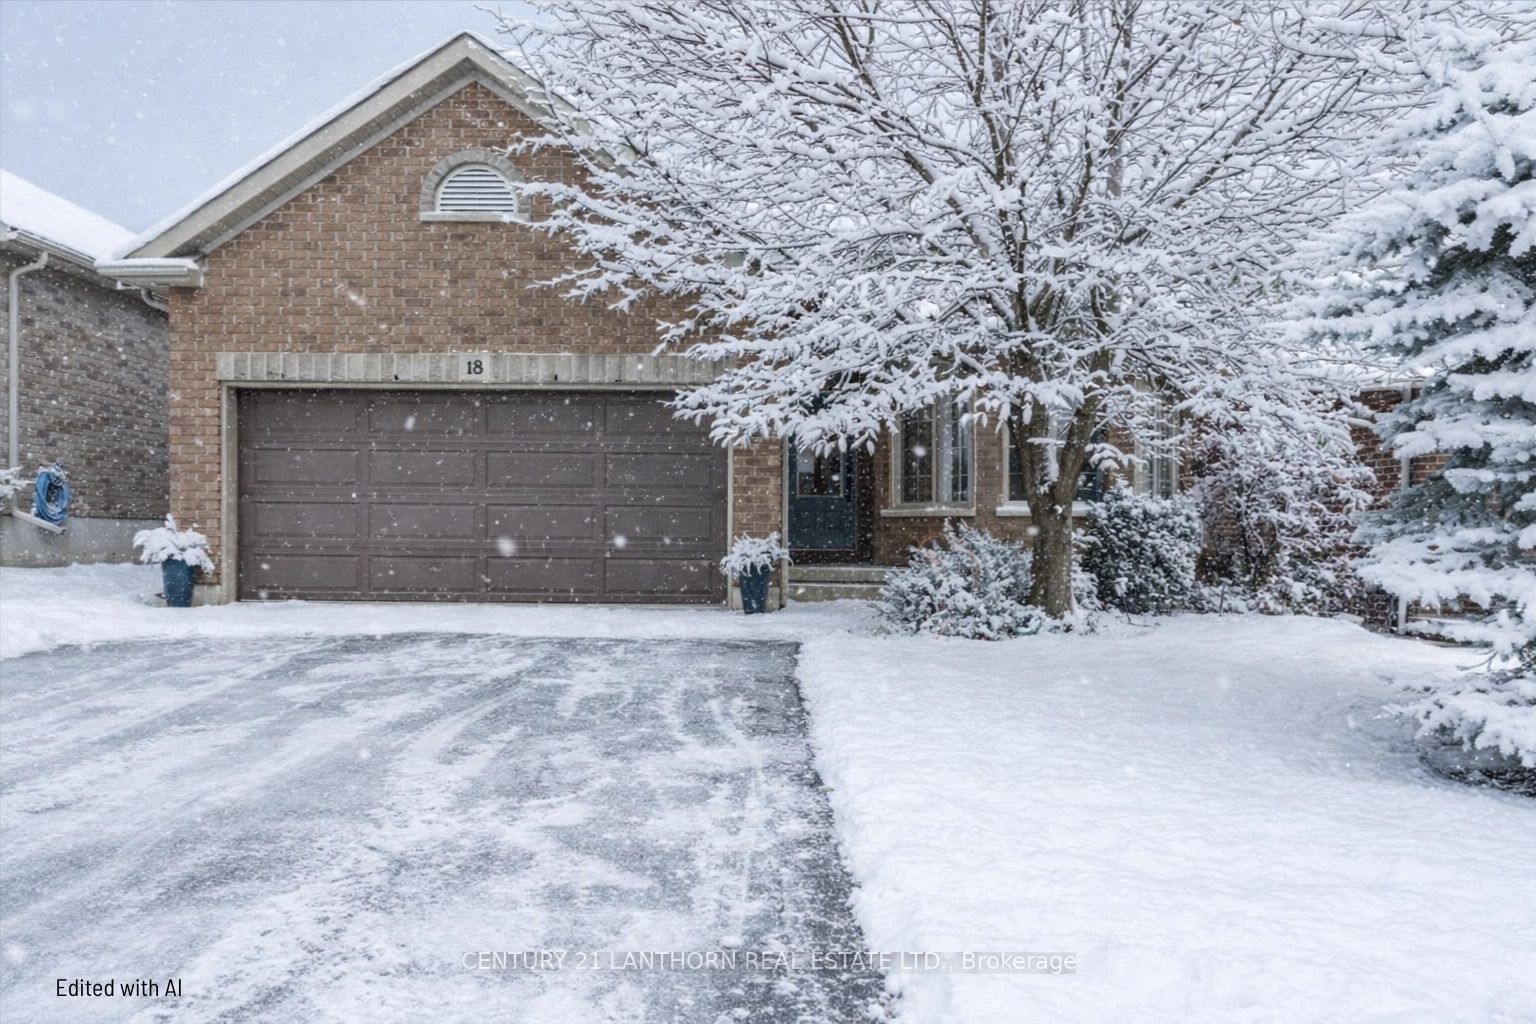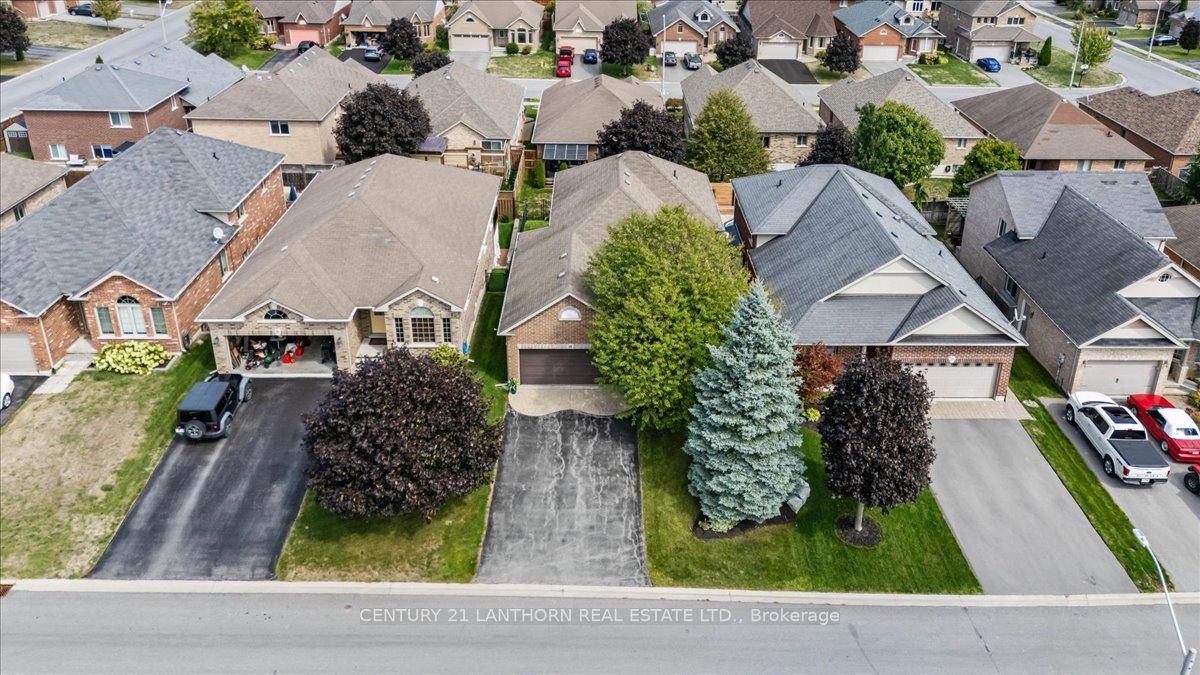
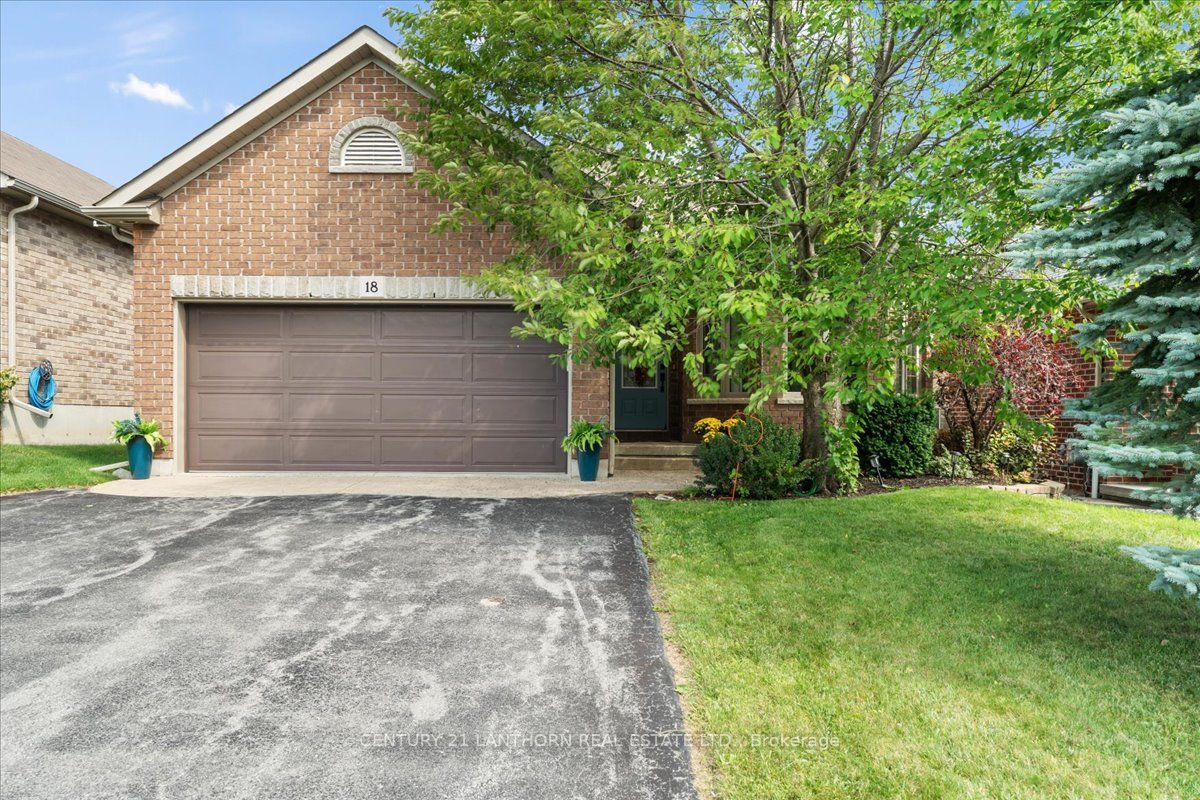
18 Mcdougall Drive,Belleville, ON K8N 4Z5
Belleville, ON K8N 4Z5



Description
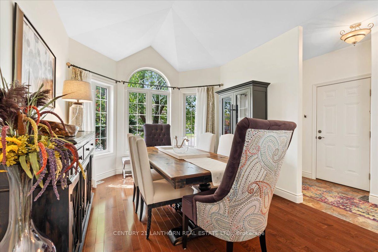
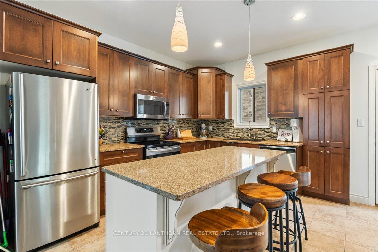
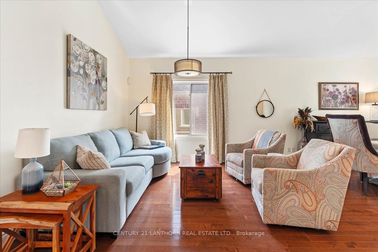
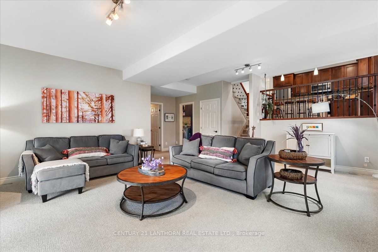
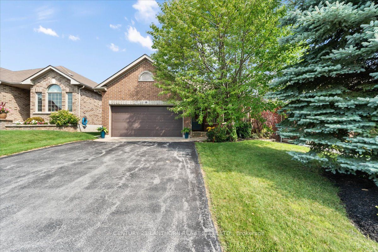
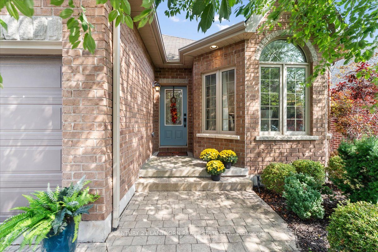
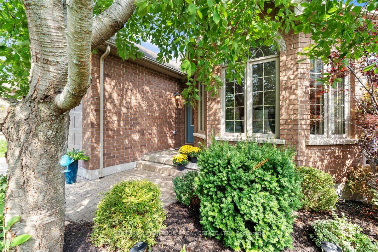
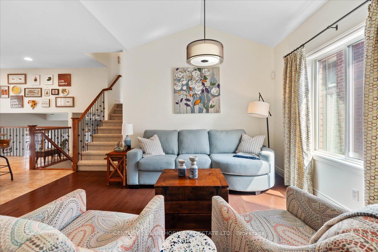
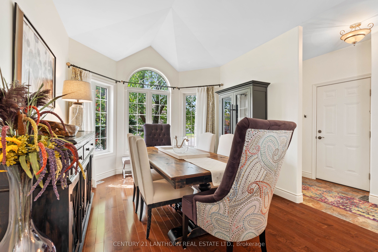
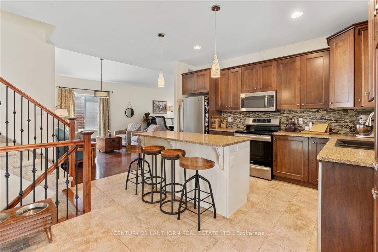
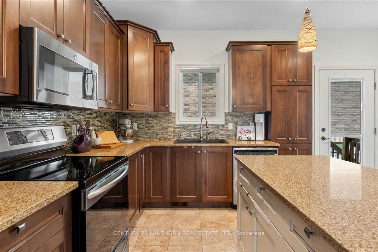
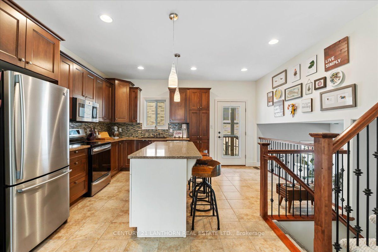
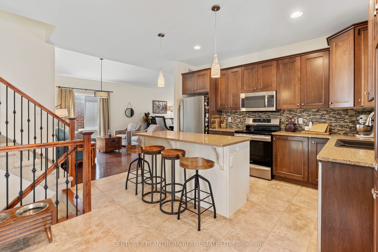
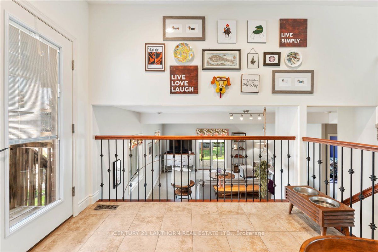
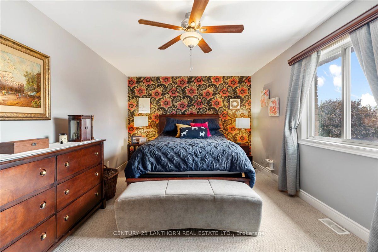
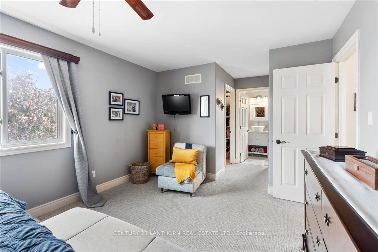
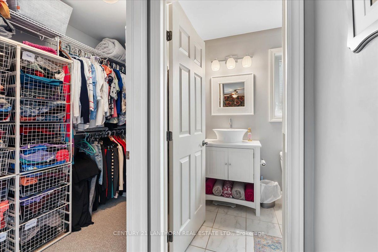
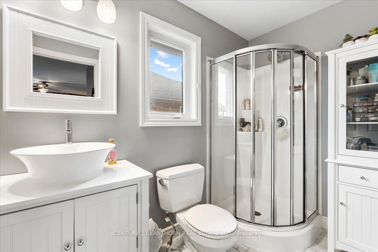
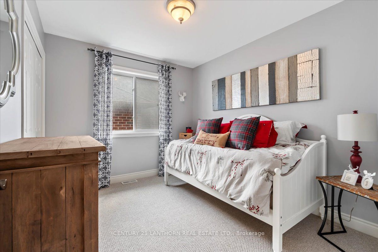
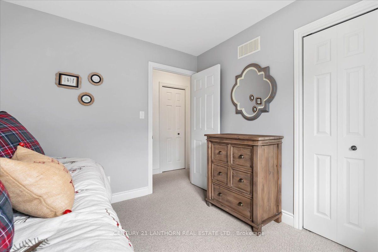
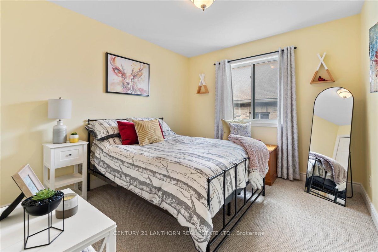
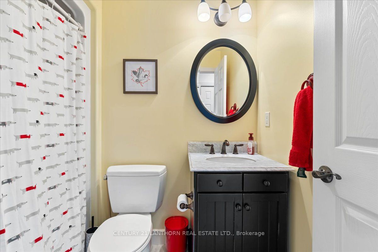
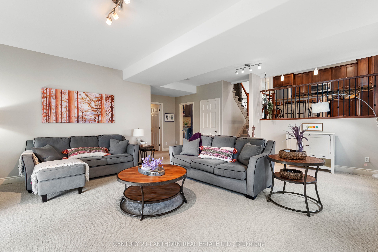
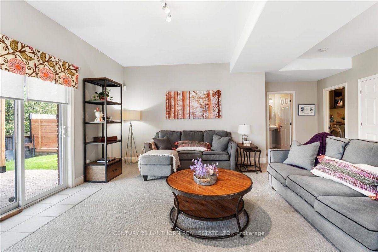
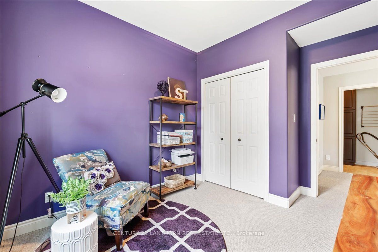
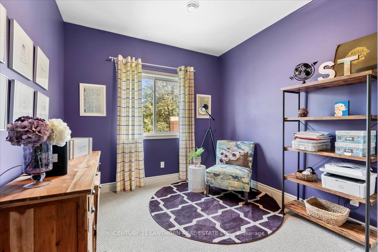
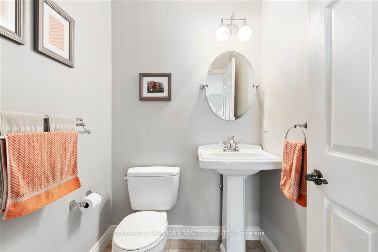
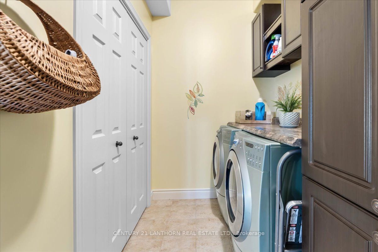
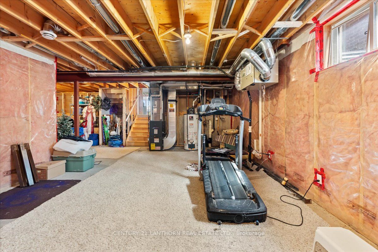
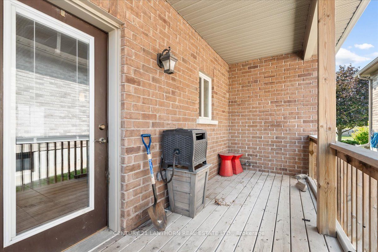
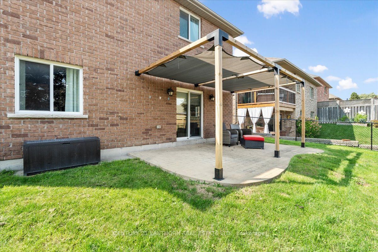
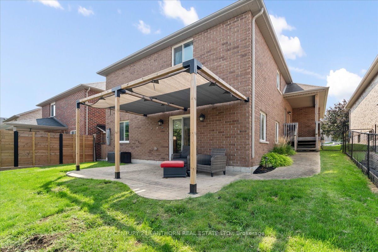
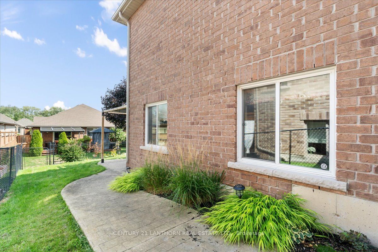
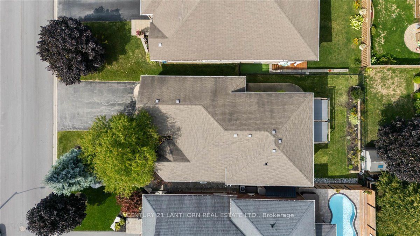
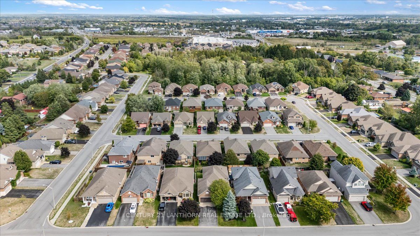
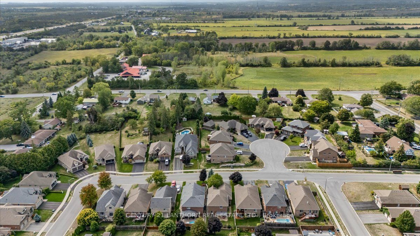
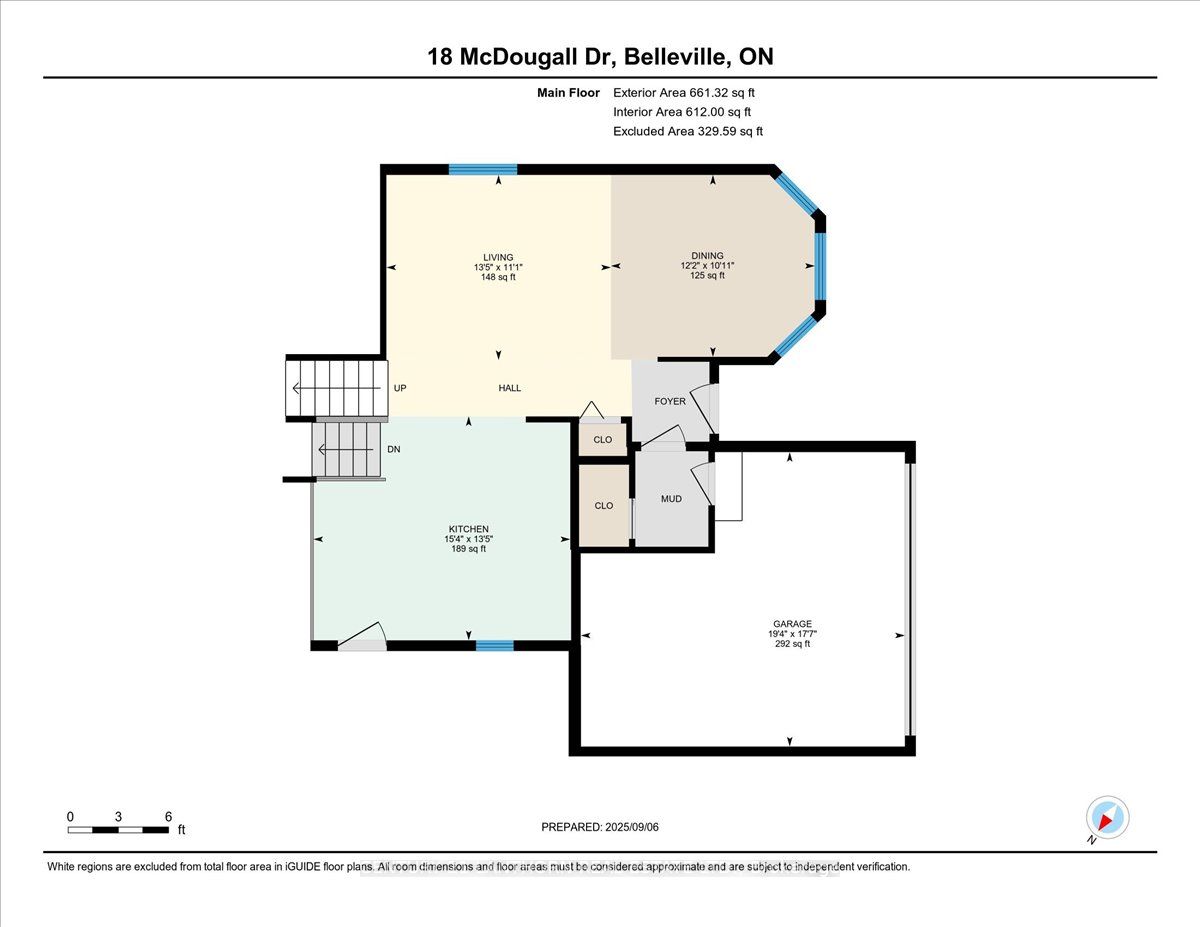
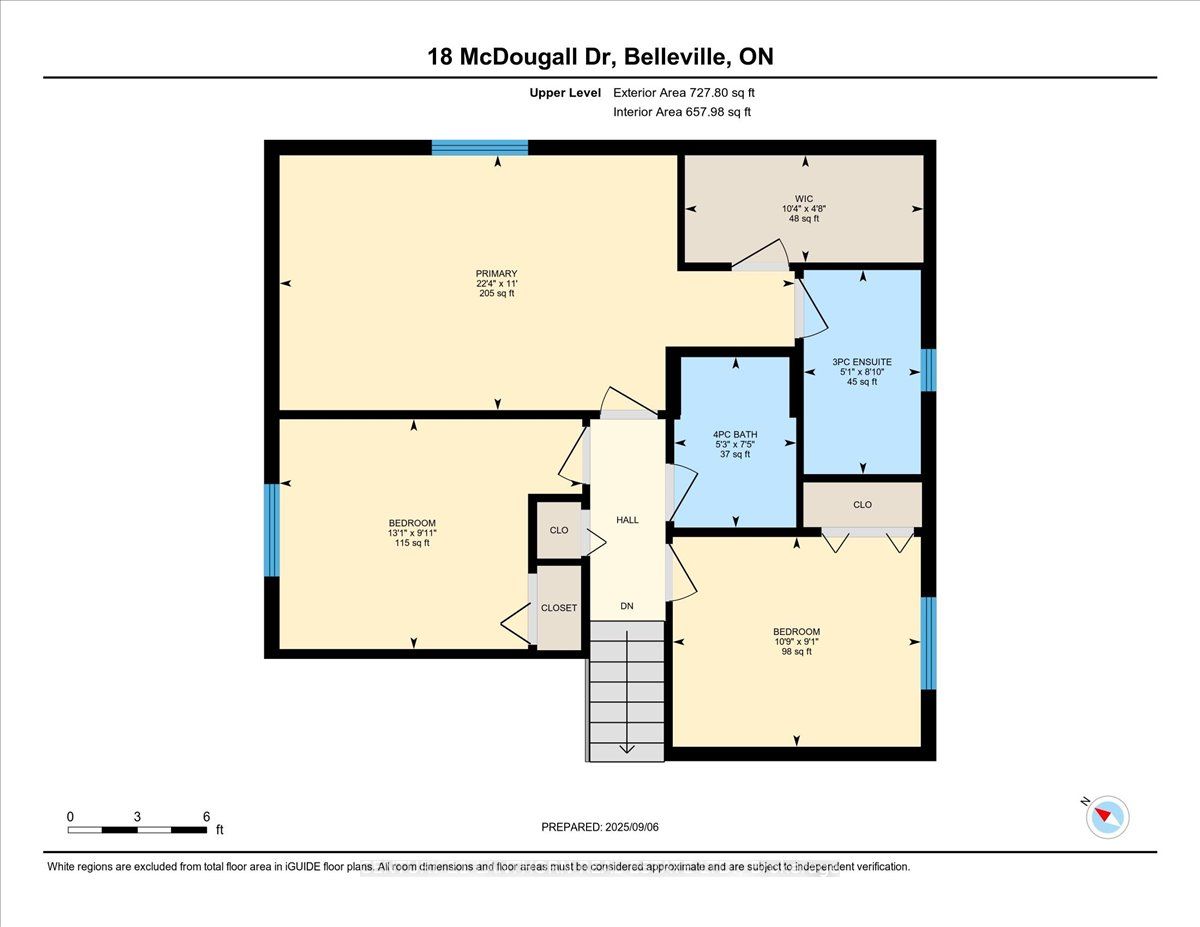
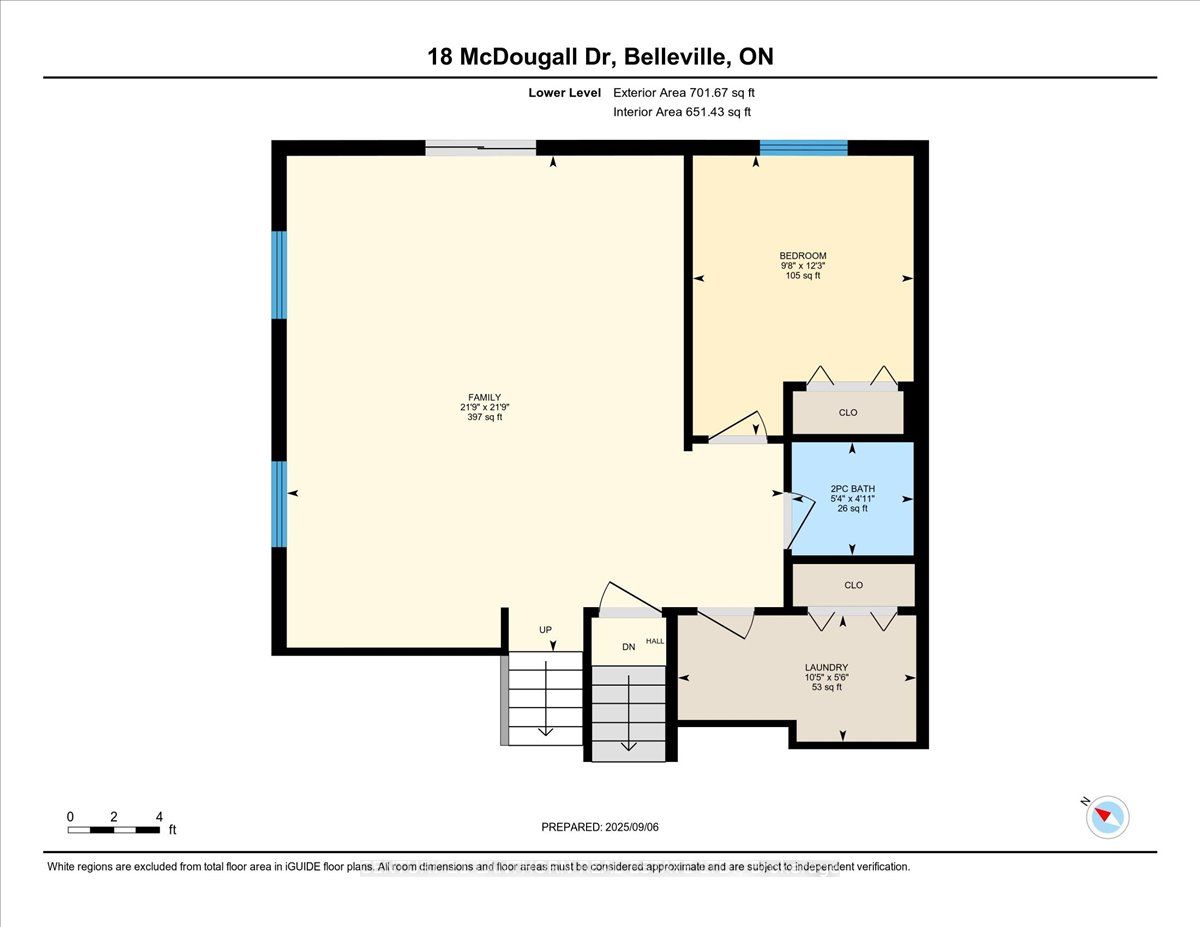
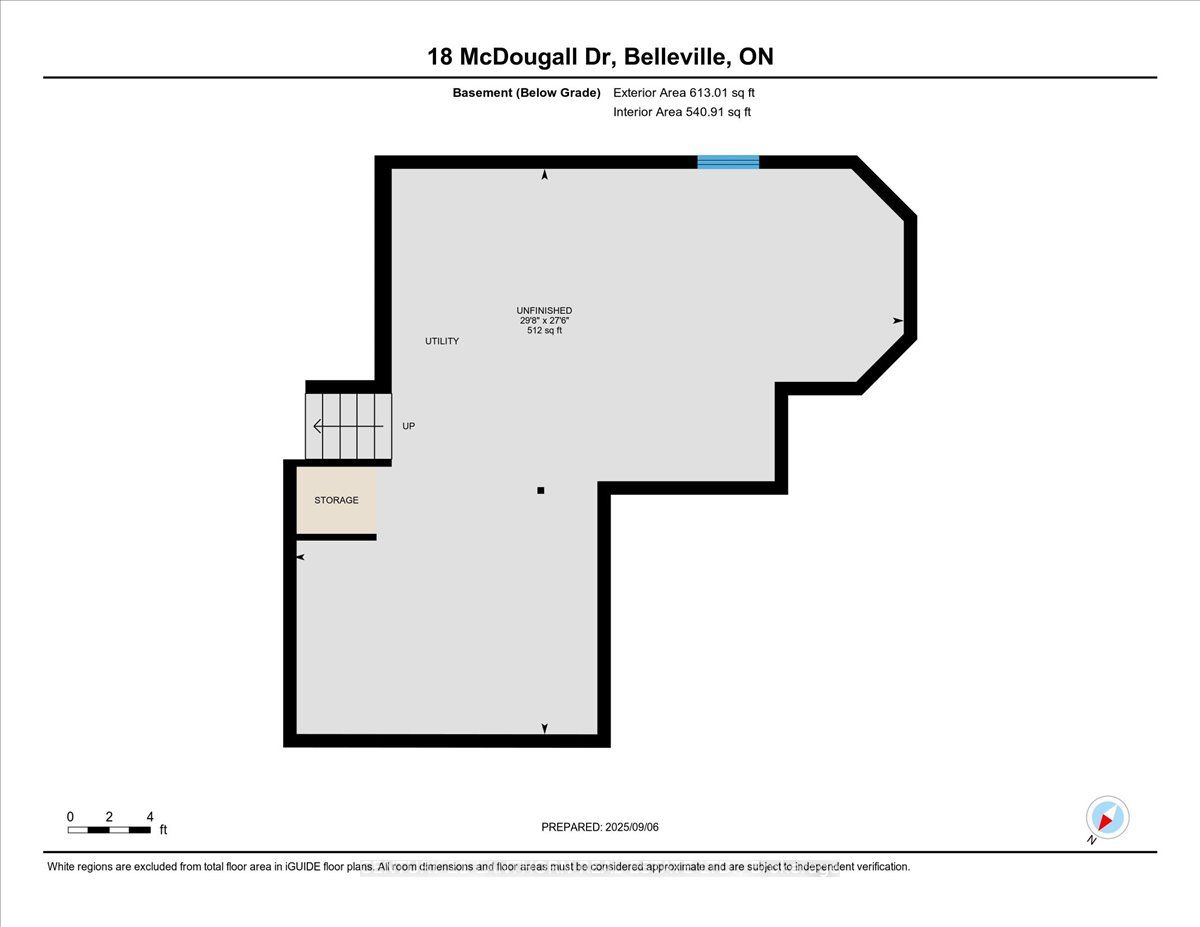
Designed with family living in mind, 18 McDougall Drive offers the space, functionality, and location that continue to make this one of Belleville's most desirable established neighbourhoods.With nearly 2,700 square feet spread across a spacious four-level backsplit, the home provides multiple living areas for everyday life and entertaining. Bright principal rooms welcome you inside, while the kitchen connects seamlessly to the family room below and leads directly to a side deck with a gas BBQ hookup, making indoor-outdoor living effortless.The upper level includes a comfortable primary suite complete with a walk-in closet and ensuite, along with two additional bedrooms and a full bathroom. Downstairs, the walkout family room opens onto a fully fenced backyard, complemented by a fourth bedroom, powder room, and laundry room. A full height basement offers abundant storage and endless possibilities for future use.The backyard has been thoughtfully designed with stamped concrete, a pergola, and in ground irrigation, creating an attractive, low maintenance outdoor retreat.Beyond the property itself, you'll enjoy a quiet, tree lined neighbourhood known for its welcoming atmosphere, nearby parks, excellent schools, and convenient access throughout the city. This is the kind of location that buyers search for and one that residents rarely want to leave.
Details
| MLS # | X13599296 |
|---|---|
| Listing Type | For Sale |
| Style | House |
| Sub-Type | Resale |
| Status | New |
| Year | 0 |
| Days On Site | 29 |
| Listing Provided By | Century 21 Lanthorn Real Estate Ltd. | X13599296 437200 |
Features
| Bed(s) | 4 |
|---|---|
| Bath(s) | 3 |
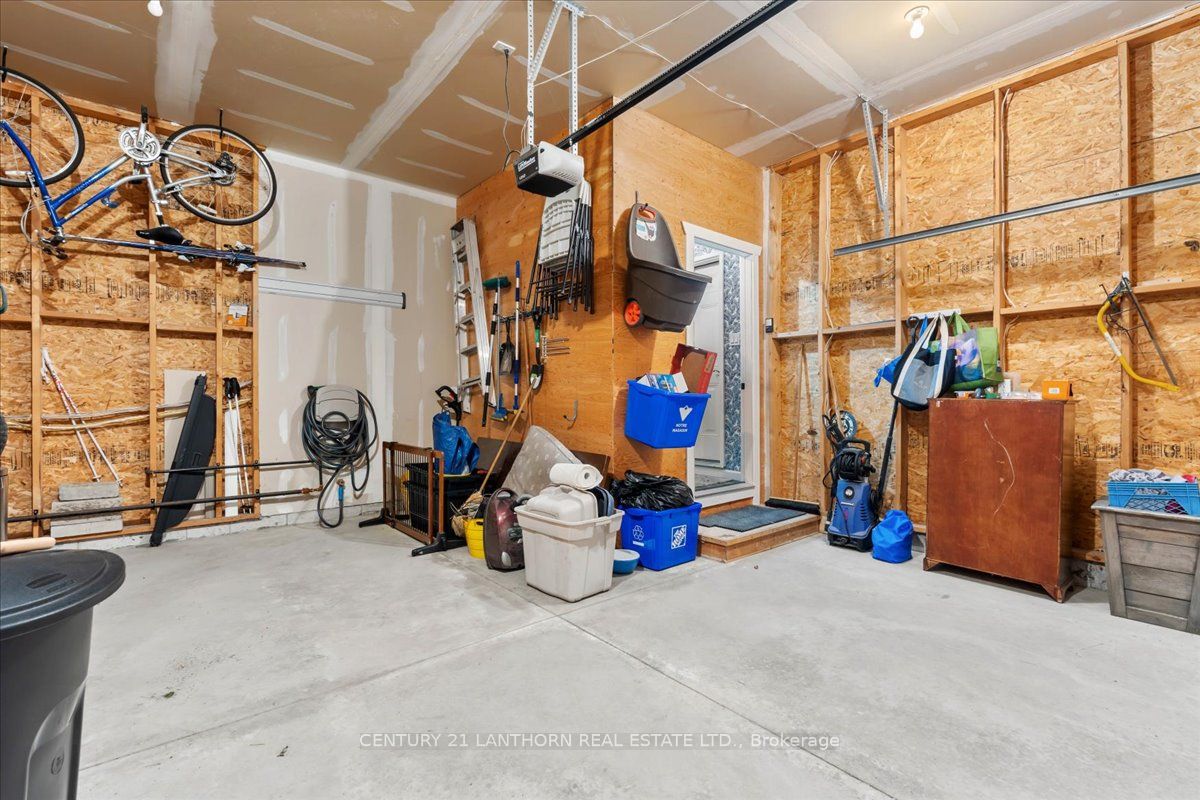
| Garage | 1 |
| Basement | Y |
| Story(s) | 4 |
| Acreage | 0.11 |
Interior
| Interior Features | Auto Garage Door Remote |
|---|---|
| Cooling | Central Air |
| Heat Source | Gas |
| Fireplace Yes / No | No |
Exterior
| Exterior Features | Lawn Sprinkler System, Patio |
|---|---|
| Roof | Asphalt Shingle |
| Foundation Details | Block |
| Construction Materials | Brick |
Parking
| Garage Yes / No | Yes |
|---|---|
| Parking Features | Private |
Utilities
| Sewer | Sewer |
|---|
Taxes
| Tax Annual Amount | 5230 |
|---|---|
| Tax Legal Description | LOT 11, PLAN 21M235, BELLEVILLE; COUNTY OF HASTINGS |
| Tax Year | 2025 |
Area Information
| Province | ON |
|---|---|
| Region | Hastings |
| City | Belleville |
| Postal Code | K8N 4Z5 |
| Area | Thurlow Ward |
| Listing VS Median (in K8N 4Z5) | |
Price: $699,900 low | high Med: $999,990 On site: 29 low | high Med: 121 | |
Request a showing
Request a showing
Contact
Learn More About This Property

| Province | ON |
|---|---|
| Region | Hastings |
| City | Belleville |
| Postal Code | K8N 4Z5 |
| Area | Thurlow Ward |
| Listing VS Median (in K8N 4Z5) | |
Price: $699,900 low | high Med: $999,990 On site: 29 low | high Med: 121 | |