176 Laurentian Boulevard,Vaughan, ON L6A 2V6
Vaughan, ON L6A 2V6












Description
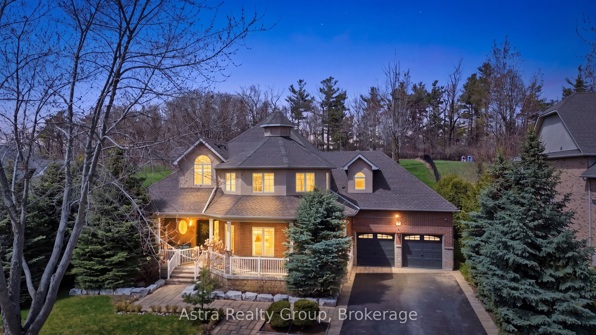
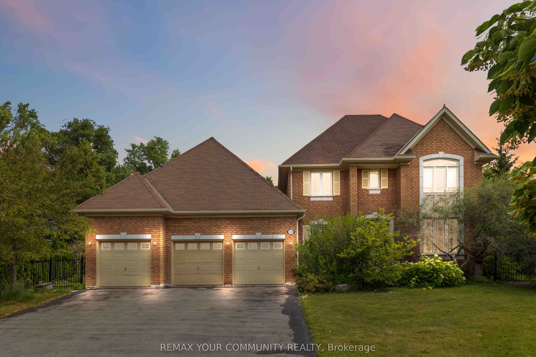
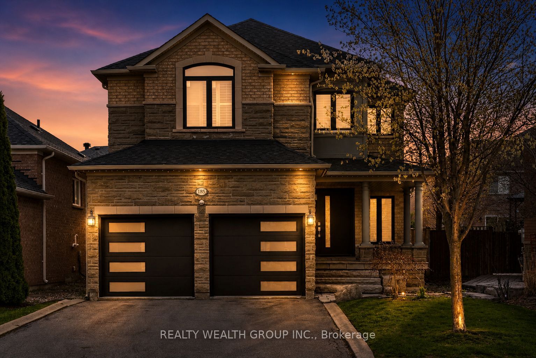
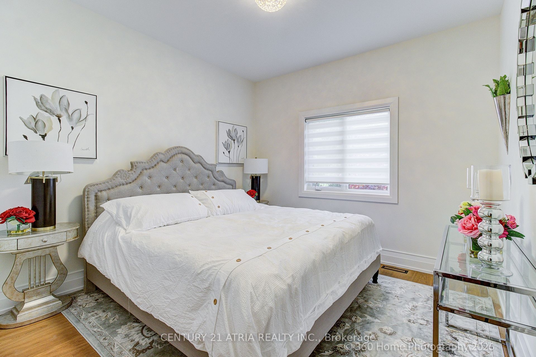
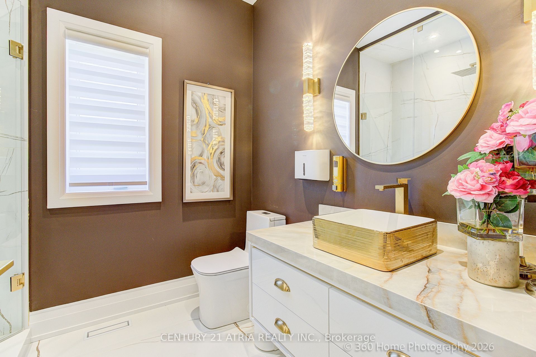
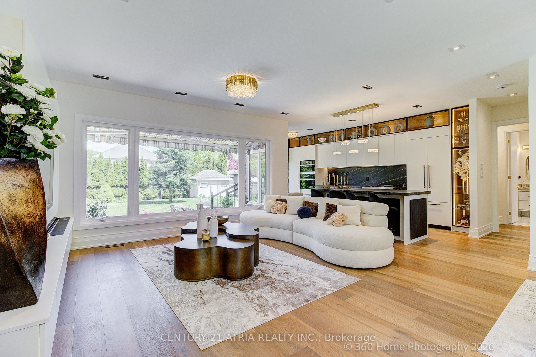
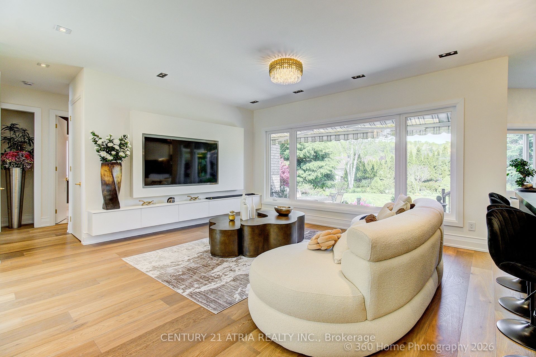
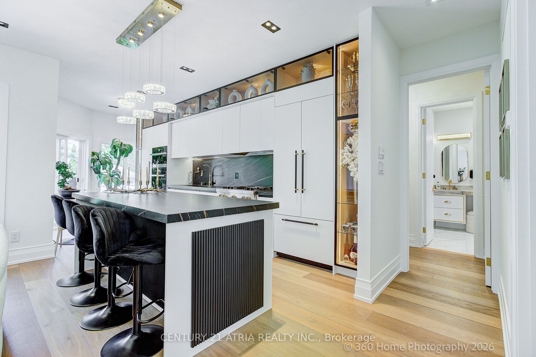
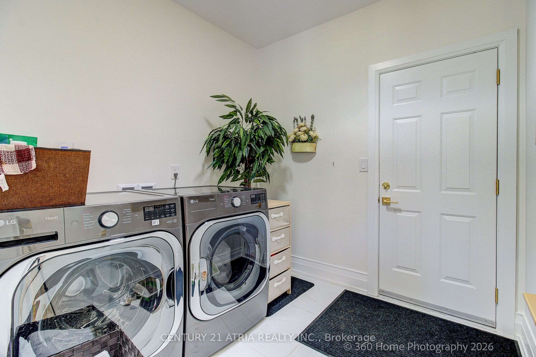
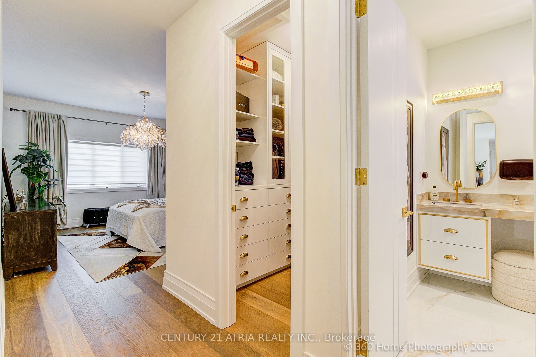
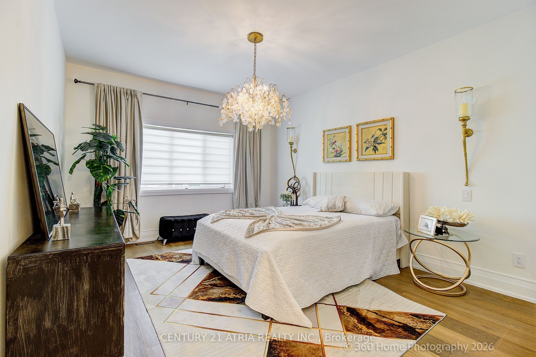
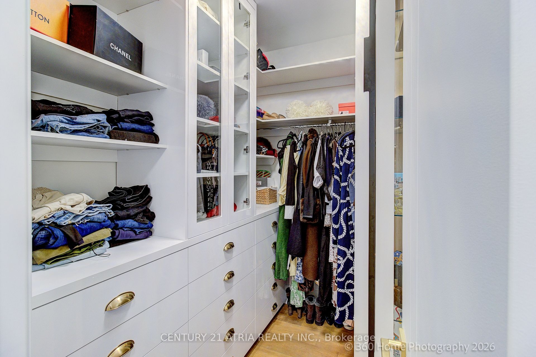
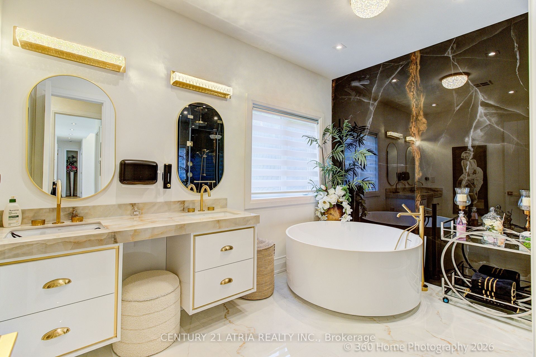
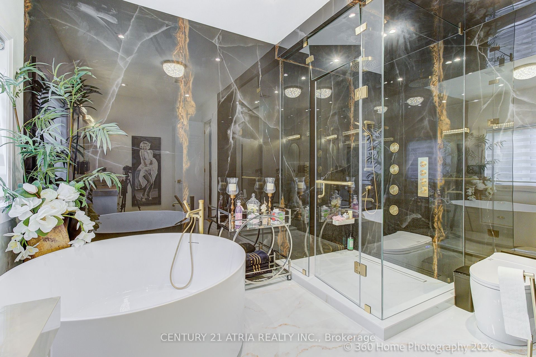
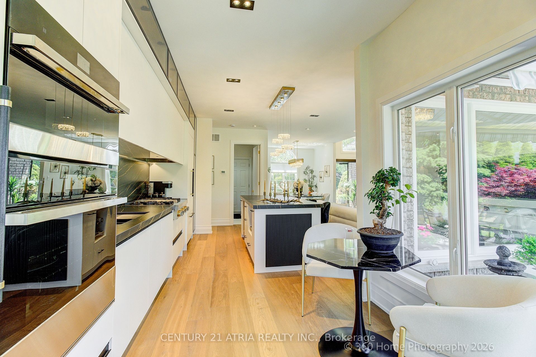
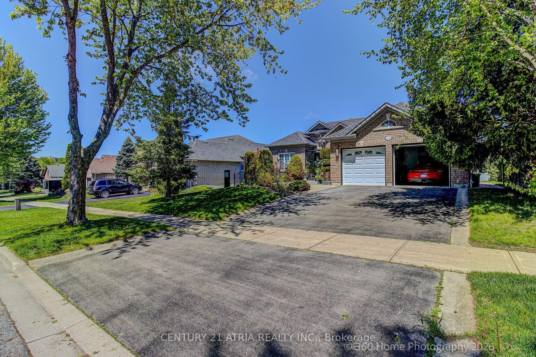
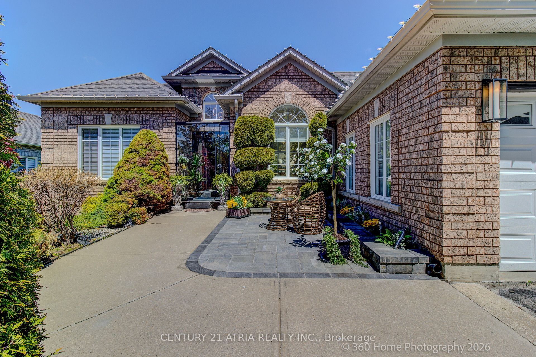
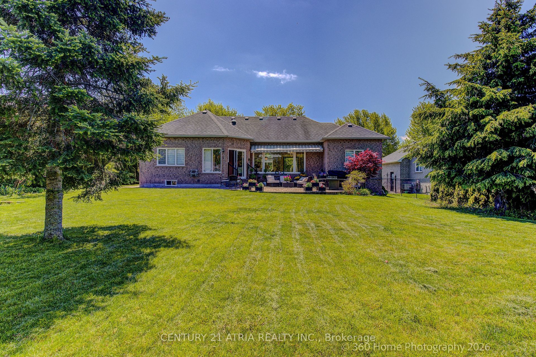
Welcome To This Exceptionally Renovated Bungalow Nestled In One Of Rural Vaughan's Most Desirable And Prestigious Communities, Surrounded By Luxury Homes And Offering The Perfect Balance Of Privacy, Comfort, And Upscale Living. Completely Renovated From Top To Bottom Within The Past Year, This Stunning Home Feels Nearly Brand New With High-End Upgrades Throughout, Including Brand New Built-In Appliances, Built-In Fridge, Smart Toilets, New Air Conditioning, And A Brand New Owned Hot Water Tank. Step Inside To A Bright And Inviting Interior Filled With Natural Light, Featuring Elegant Living And Dining Spaces Designed For Both Everyday Comfort And Entertaining. The Beautifully Updated Kitchen Seamlessly Connects To The Breakfast Area And Opens To A Serene Backyard Retreat-An Ideal Setting To Enjoy Peaceful Mornings, Host Family And Friends, Or Simply Relax In Your Own Private Outdoor Oasis. The Expansive Pool-Sized Lot Offers Endless Possibilities To Create Your Dream Backyard. Offering 3 Spacious Bedrooms, Including A Luxurious Primary Suite Complete With A 6-Piece Ensuite And Walk-In Closet. The Finished Basement Presents Exceptional Flexibility With The Potential To Accommodate 1 To 3 Additional Bedrooms, Making It Ideal For Extended Family Living, Multi-Generational Use, Recreation Space, Or Future Customization To Suit Your Needs. Located In A Quiet, Highly Sought-After Neighbourhood Known For Its Spacious Properties, Prestigious Surroundings, And Tranquil Atmosphere, This Turnkey Home Presents A Rare Opportunity To Enjoy Refined Living In One Of Vaughan's Most Coveted Areas. Nearly Every Detail Has Been Updated-Simply Move In And Enjoy. A Truly Exceptional Opportunity To Own A Fully Renovated, Move-In Ready Home In An Upscale And Peaceful Setting.
Details
| MLS # | N13597288 |
|---|---|
| Listing Type | For Sale |
| Style | House |
| Sub-Type | Resale |
| Status | New |
| Year | 0 |
| Days On Site | 29 |
| Listing Provided By | CENTURY 21 ATRIA REALTY INC. | N13597288 057602 |
Features
| Bed(s) | 3 |
|---|---|
| Bath(s) | 3 |
| Garage | 2 |
| Basement | Y |
| Acreage | 0.26 |
Interior
| Interior Features | Carpet Free |
|---|---|
| Cooling | Central Air |
| Heat Source | Gas |
| Fireplace Yes / No | Yes |
Exterior
| Roof | Asphalt Shingle |
|---|---|
| Foundation Details | Concrete |
| Construction Materials | Brick |
Parking
| Garage Yes / No | Yes |
|---|---|
| Parking Features | Private |
Utilities
| Sewer | Sewer |
|---|
Taxes
| Tax Annual Amount | 8155 |
|---|---|
| Tax Legal Description | LOT 55, PLAN 65M3201, VAUGHAN. S/T RT UNTIL COMPLETE ACCEPTANCE OF SUBDIVISION BY CITY OF VAUGHAN AS IN LT1258192 S/T RIGHT AS IN LT 1455096 S/T RIGHT FOR A PERIOD OF TWO YEARS FROM 2000 02 23 OR UNITL THE ASSUMPTION OF THE SERVICES WHICHEVER IS LATER AS IN LT 1455096 S/T RIGHT AS IN LT 1455096 |
| Tax Year | 2025 |
Area Information
| Province | ON |
|---|---|
| Region | York |
| City | Vaughan |
| Postal Code | L6A 2V6 |
| Area | Rural Vaughan |
| Listing VS Median (in L6A 2V6) | |
Price: $2,178,000 low | high Med: $0 On site: 29 low | high Med: | |
Request a showing
Request a showing
Contact
Learn More About This Property

| Province | ON |
|---|---|
| Region | York |
| City | Vaughan |
| Postal Code | L6A 2V6 |
| Area | Rural Vaughan |
| Listing VS Median (in L6A 2V6) | |
Price: $2,178,000 low | high Med: $0 On site: 29 low | high Med: | |