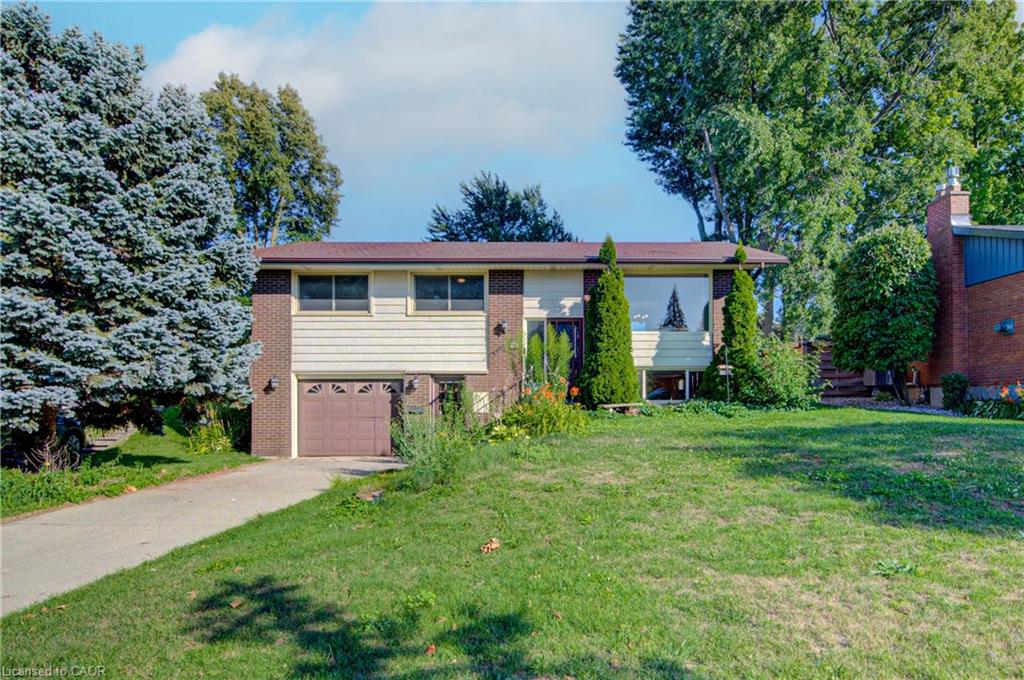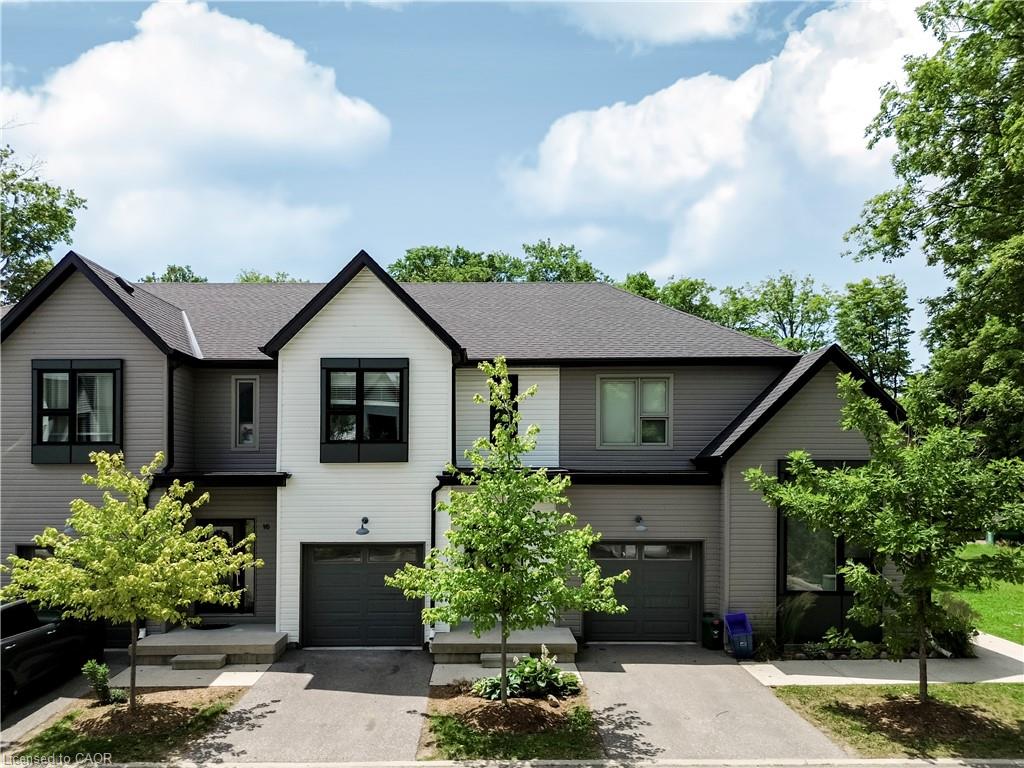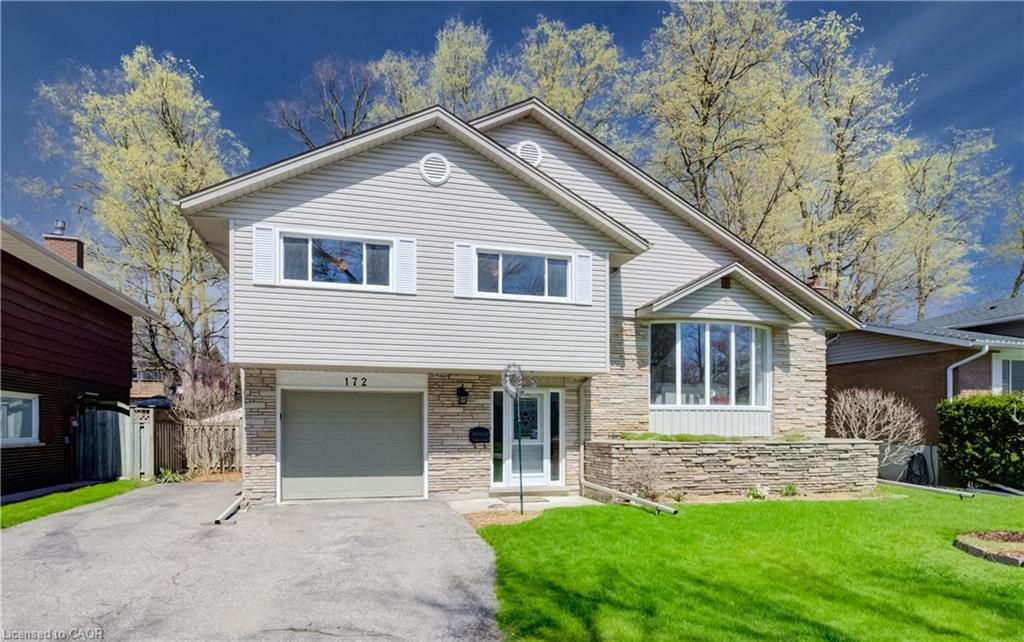
172 Rennie Drive,Kitchener, ON N2A 1J6
Kitchener, ON N2A 1J6

Description
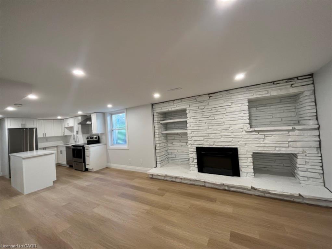
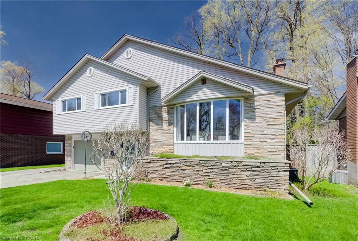
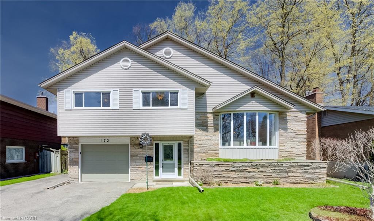
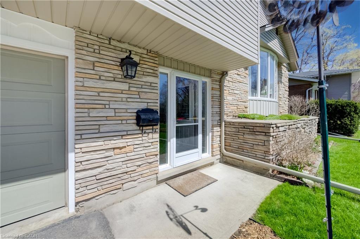
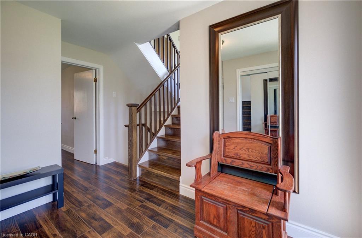
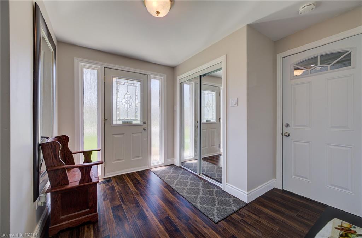
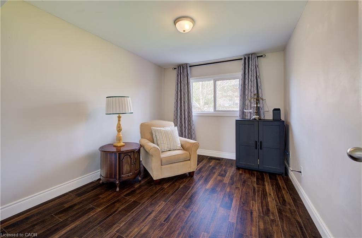
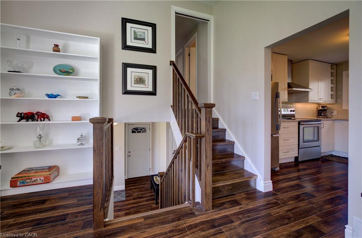
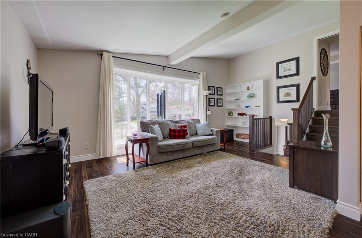
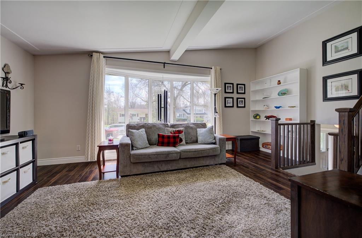
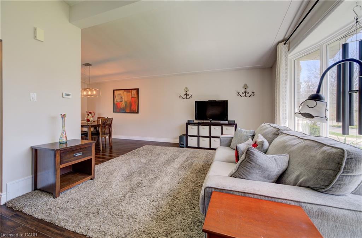
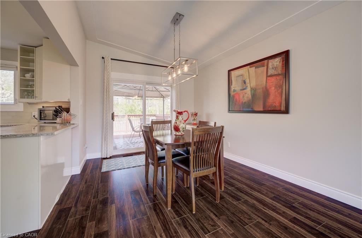
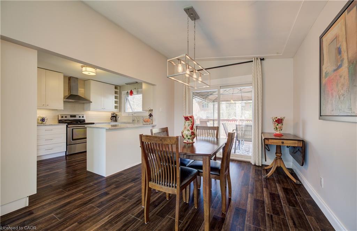
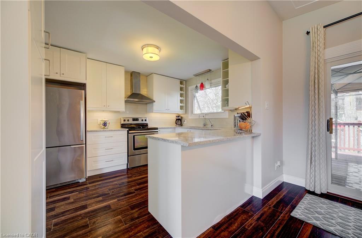
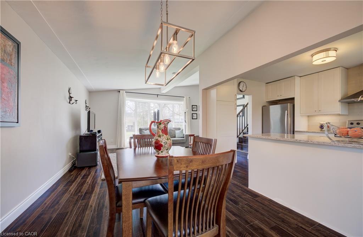
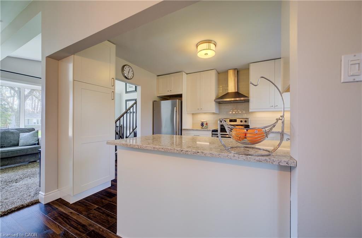
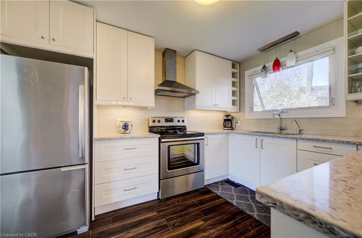
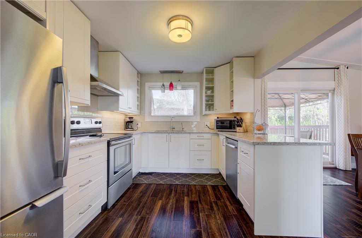
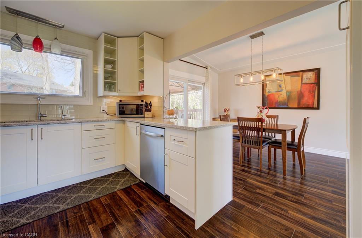
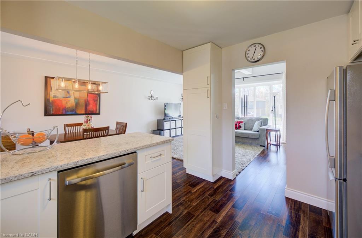
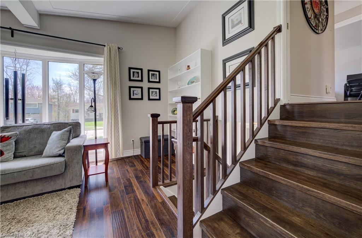
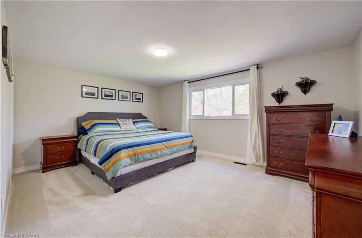
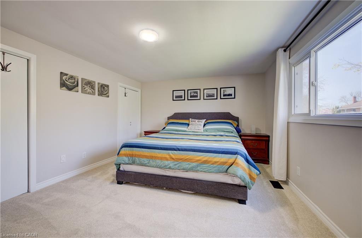
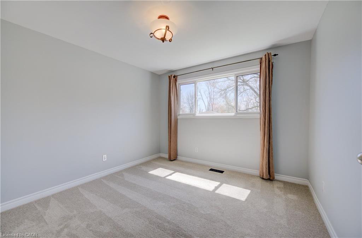
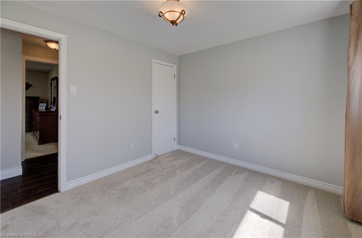
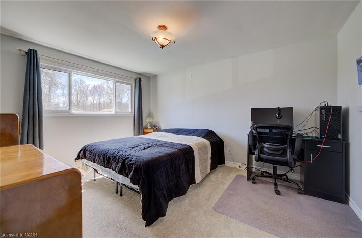
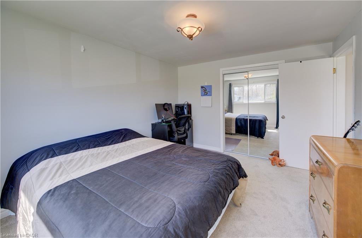
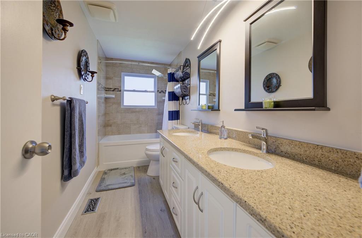
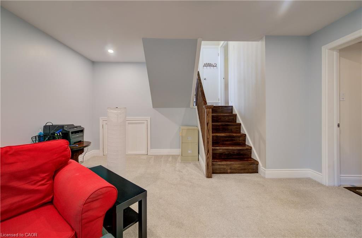
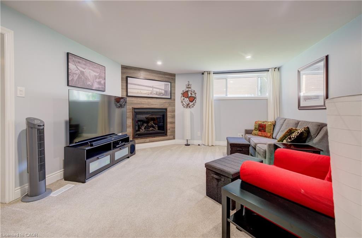
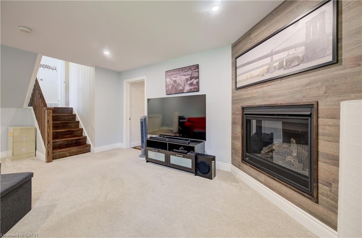
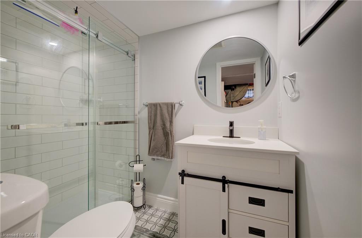
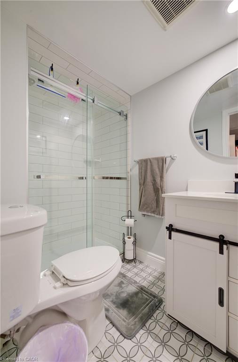
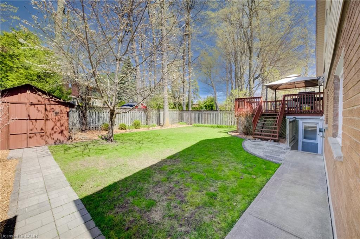
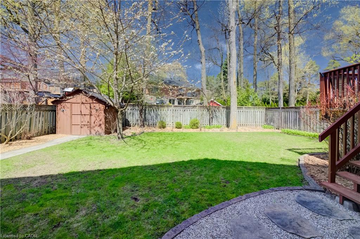

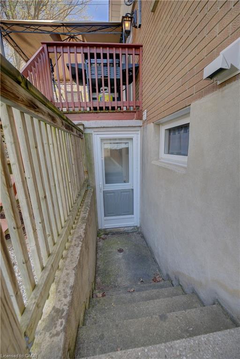
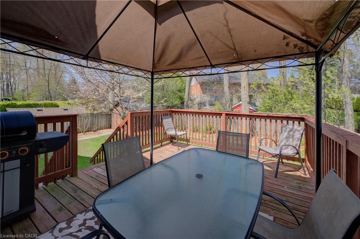
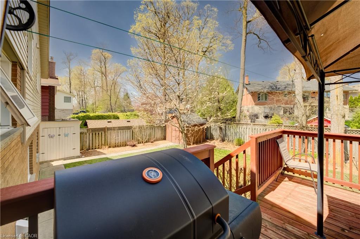
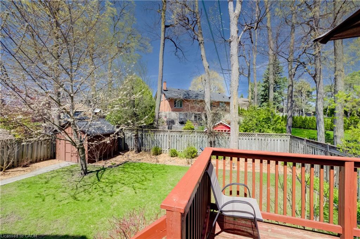
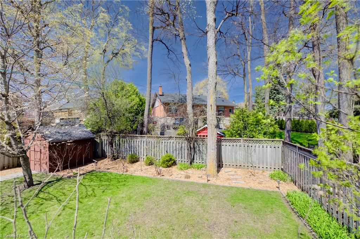
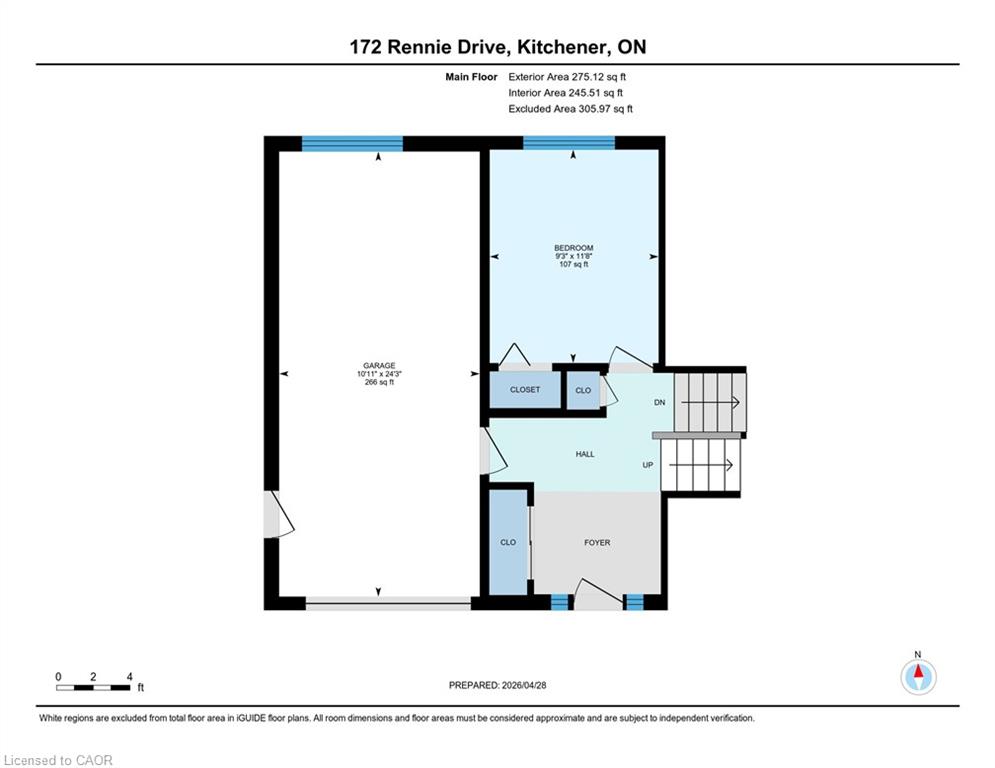
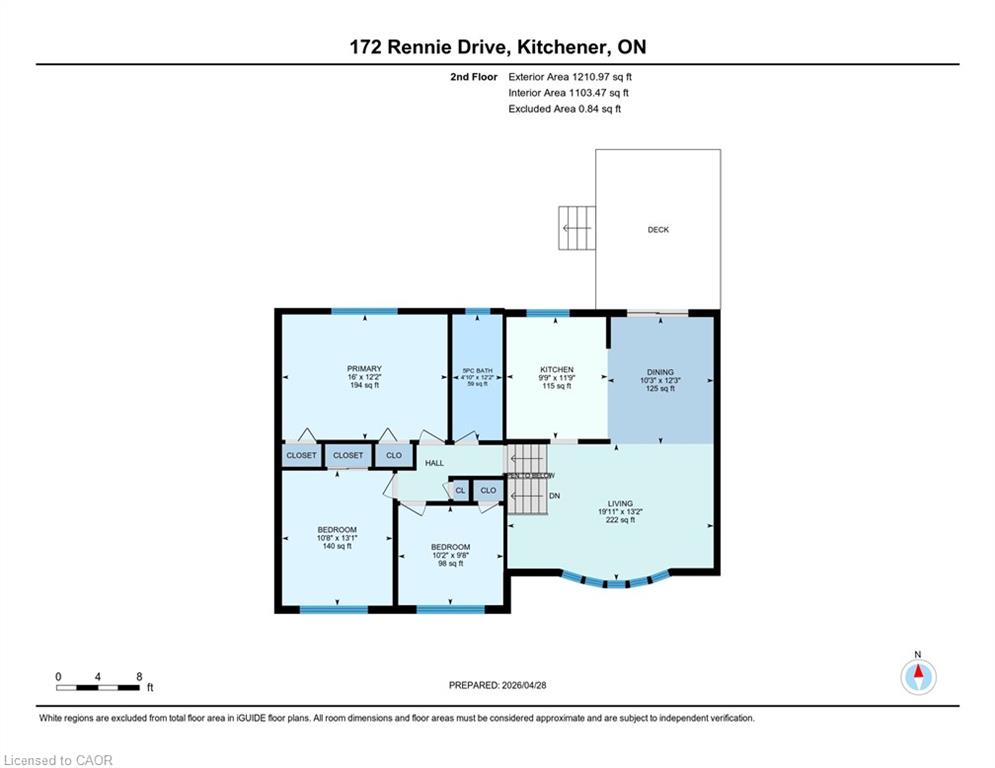
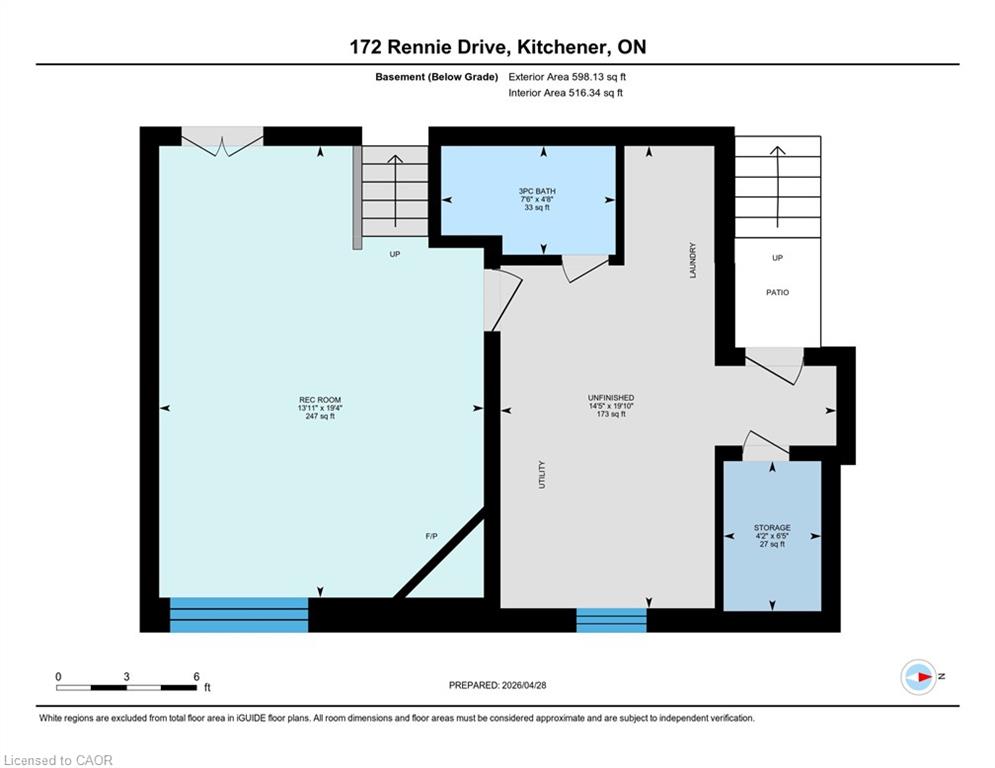
Welcome to this beautiful side split home, ideally located in a sought-after, mature neighborhood on a spacious lot. This well-maintained property features newer flooring throughout and has seen many updates, including the rec room, kitchen and bathrooms, offering a perfect blend of comfort and style. The home welcomes you with a large, inviting foyer, complete with a versatile office, den or 4th bedroomideal for working from home or additional living space. The layout is both functional and family-friendly, with bright, open living areas perfect for everyday living and entertaining. Enjoy the convenience of being close to excellent schools, shopping, and public transit, making this an ideal location for families and commuters alike. Home Inspection report available upon request. A fantastic opportunity to own a move-in-ready home in a prime locationdon’t miss it!
Details
| MLS # | 40814429 |
|---|---|
| Listing Type | For Sale |
| Style | House |
| Sub-Type | Resale |
| Status | Pending |
| Year | 1964 |
| Days On Site | 114 |
| Listing Provided By | Royal LePage Wolle Realty | Danny Fetter |
Features
| Bed(s) | 4 |
|---|---|
| Bath(s) | 2 Total |
| SQ Feet | 1,486 |
| Garage | 1 |
| Basement | Y |
| Zoning | R2A |
| Acreage | 0.15 |
Interior
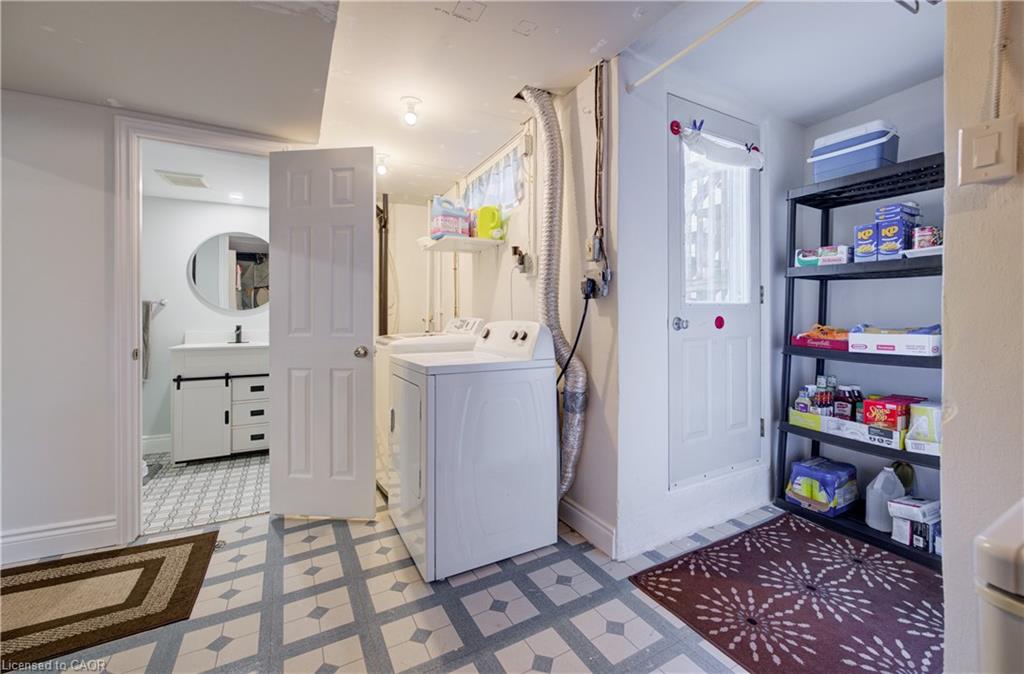
| Appliances | Water Heater, Water Softener, Dishwasher, Dryer, Range Hood, Refrigerator, Stove, Washer |
|---|---|
| Rooms Total | 11 |
| Interior Features | Auto Garage Door Remote(s) |
| Cooling | Central Air |
| Cooling Yes / No | No |
| Heating | Fireplace(s), Forced Air, Natural Gas |
| Heating Yes / No | Yes |
| Fireplace Features | Gas |
Exterior
| Lot Features | Urban, Rectangular, Airport, Ample Parking, Campground, Greenbelt, Highway Access, Open Spaces, Playground Nearby, Public Transit, School Bus Route, Schools, Shopping Nearby |
|---|---|
| Construction Materials | Stone, Vinyl Siding |
| Roof | Asphalt Shing |
| Foundation Details | Poured Concrete |
| Security Features | Carbon Monoxide Detector |
Parking
| Garage Spaces | 1 |
|---|---|
| Parking Features | Attached Garage, Garage Door Opener |
| Open Parking Yes / No | Yes |
| Attached Garage Yes / No | Yes |
Utilities
| Sewer | Sewer (Municipal) |
|---|
Taxes
| Tax Annual Amount | 4911.11 |
|---|
Area Information
| Province | ON |
|---|---|
| Region | Waterloo |
| City | Kitchener |
| Postal Code | N2A 1J6 |
| Area | 2 Kitchener East |
| Subarea | 226 Stanley Park | Centreville |
| Community Name | 226 Stanley Park/Centreville |
| School District | Grand River Collegiate |
| High School | Grand River Collegiate |
| Listing VS Median (in 226 Stanley Park/Centreville) | |
Price: $799,900 low | high Med: $374,900 sqft: 1,486 low | high Med: 927 $ / sqft: $538 low | high Med: $404 On site: 114 low | high Med: 37 | |
Request a showing
Request a showing
Contact
Learn More About This Property

| Province | ON |
|---|---|
| Region | Waterloo |
| City | Kitchener |
| Postal Code | N2A 1J6 |
| Area | 2 Kitchener East |
| Subarea | 226 Stanley Park | Centreville |
| Community Name | 226 Stanley Park/Centreville |
| School District | Grand River Collegiate |
| High School | Grand River Collegiate |
| Listing VS Median (in 226 Stanley Park/Centreville) | |
Price: $799,900 low | high Med: $374,900 sqft: 1,486 low | high Med: 927 $ / sqft: $538 low | high Med: $404 On site: 114 low | high Med: 37 | |