1689 Tenley Drive,Kingston, ON K7P 0S5
Kingston, ON K7P 0S5





Description
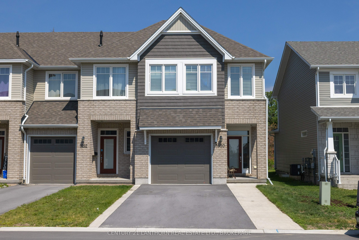
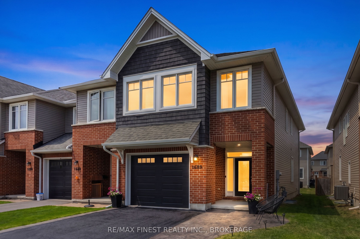
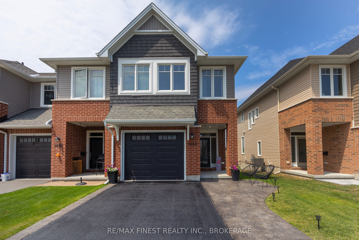
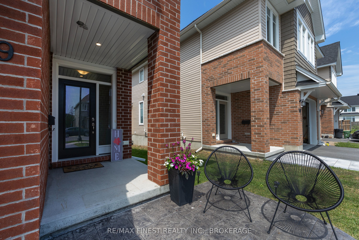
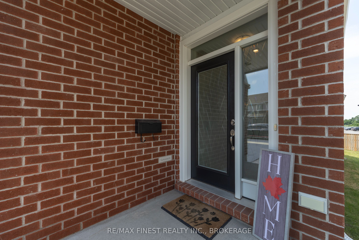
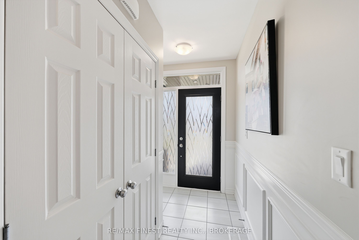
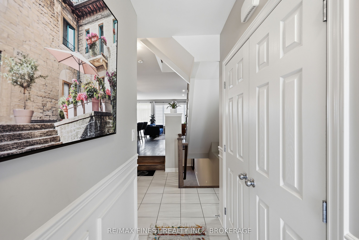
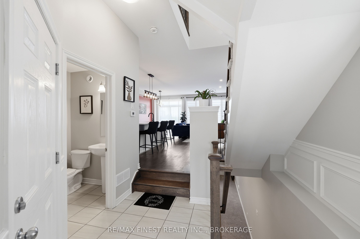
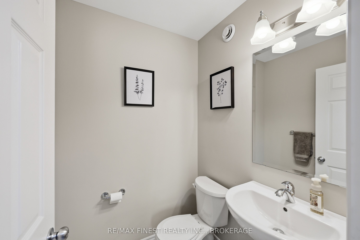
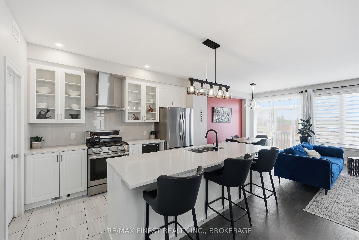
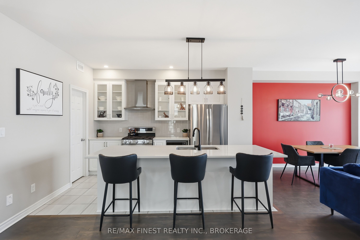
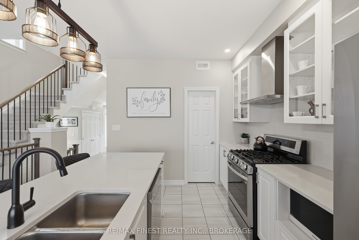
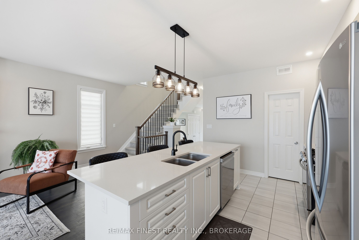
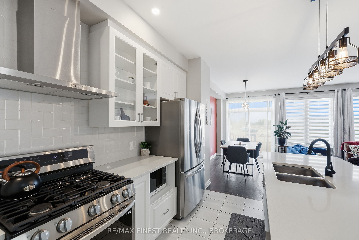
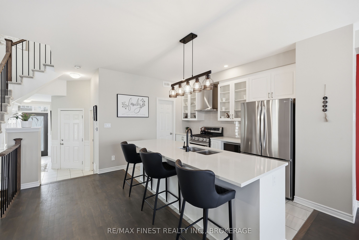
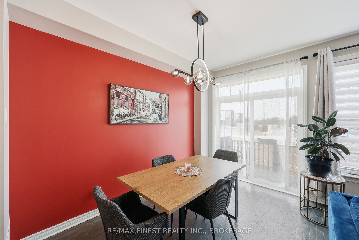
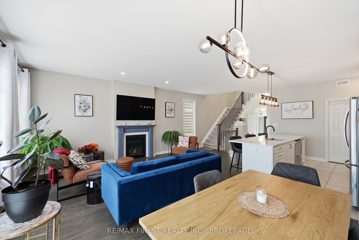
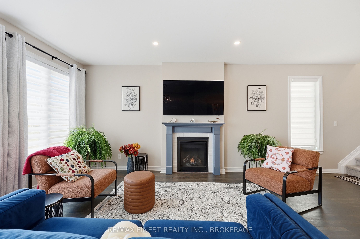
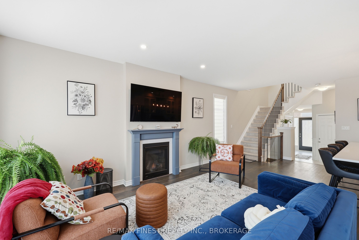
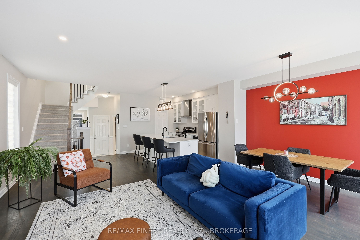
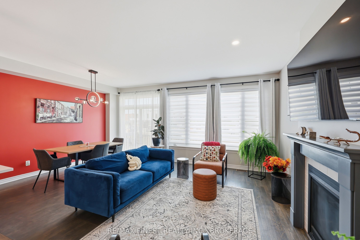
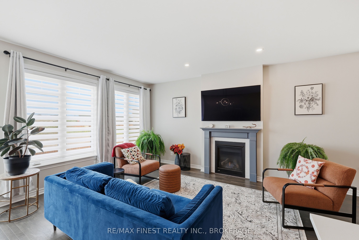
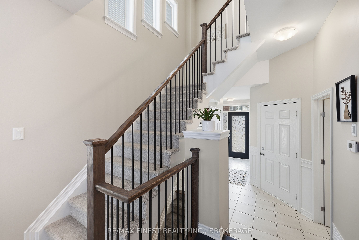
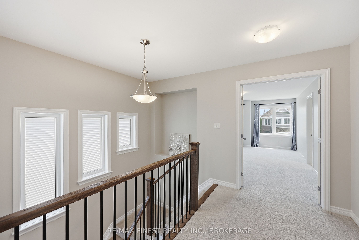
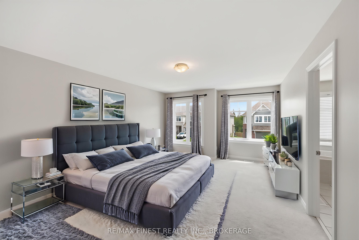
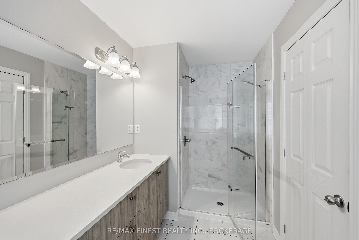
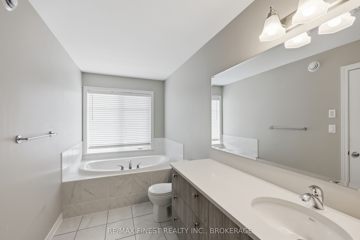
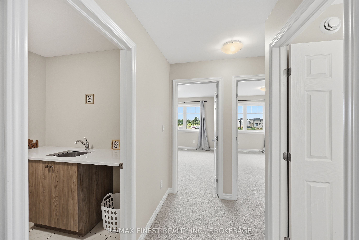
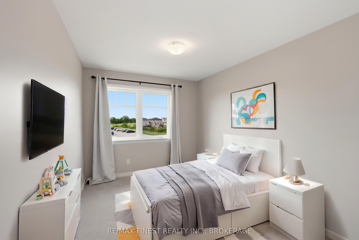
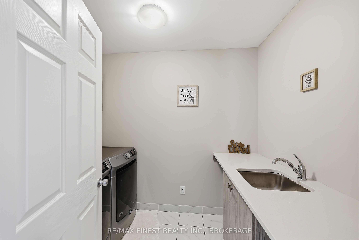
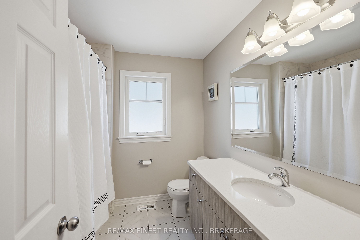
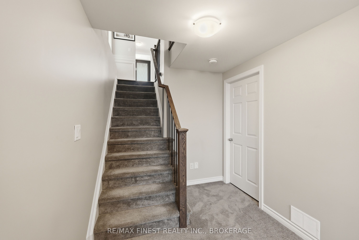
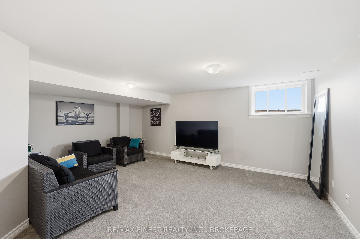
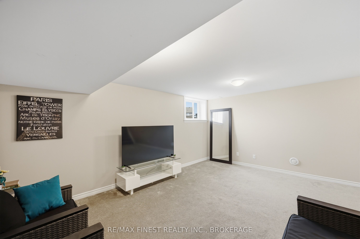
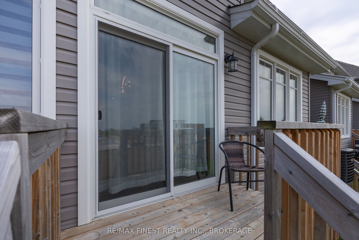
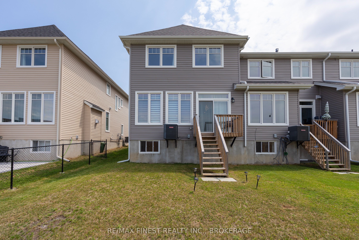
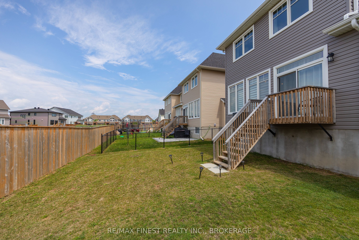
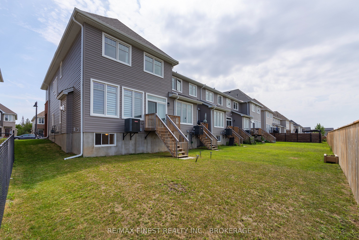
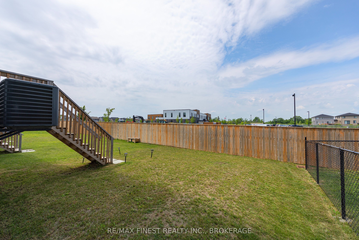
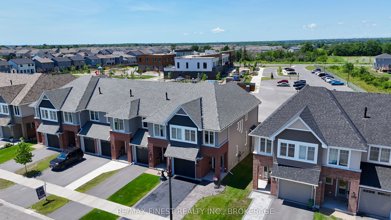
WOW!! This beautiful 2022 Luxurious END UNIT Tamarak 3 Bed 2.5 Bath Townhouse in the Woodhaven subdivision, overlooking St. Genevieve Catholic Elementary School with fast access to the 401 and all west end amenities is loaded with Builder Upgrades and exterior extras! The main floor features, gleaming hardwood floors, high ceilings, pot lights, powder room, upgraded cabinetry in the open concept kitchen with quartz countertops, Walk-in Pantry, high end stainless steel appliances, including a gas range for cooking, gas fireplaces in the main living room and cozy fully finished lower rec room. The upper level features 3 spacious bedrooms, including a massive primary bedroom with luxurious 3pc en-suite with glass shower and soaker tub, a large walk-in closet, laundry room between bedrooms plus a 4 piece main bathroom. Everything brand new in 2022! Don't miss out!!
Details
| MLS # | X13550408 |
|---|---|
| Listing Type | For Sale |
| Style | House |
| Sub-Type | Resale |
| Status | Price Change |
| Year | 0 |
| Days On Site | 41 |
| Listing Provided By | RE/MAX FINEST REALTY INC., BROKERAGE | X13550408 470300 |
Features
| Bed(s) | 3 |
|---|---|
| Bath(s) | 3 |
| Garage | 1 |
| Basement | Y |
| Story(s) | 2 |
| Acreage | 0.01 |
Interior
| Interior Features | ERV/HRV, On Demand Water Heater |
|---|---|
| Cooling | Central Air |
| Heat Source | Gas |
| Fireplace Features | Natural Gas |
| Fireplace Yes / No | Yes |
Exterior
| Exterior Features | Deck |
|---|---|
| Roof | Shingles |
| Foundation Details | Poured Concrete |
| Construction Materials | Brick |
Parking
| Garage Yes / No | Yes |
|---|---|
| Parking Features | Private |
Utilities
| Sewer | Sewer |
|---|
Taxes
| Tax Annual Amount | 4979 |
|---|---|
| Tax Legal Description | PART BLOCK 163, PLAN 13M127 PARTS 1, 2, 3, AND 4, PLAN 13R22346 SUBJECT TO AN EASEMENT IN GROSS OVER PARTS 1 AND 2, PLAN 13R22346 AS IN FC290928 SUBJECT TO AN EASEMENT OVER PARTS 1 AND 3, PLAN 13R22346 IN FAVOUR OF PART BLOCK 163, PLAN 13M127 PART 5, PLAN 13R22346 AS IN FC344965 SUBJECT TO AN EASEMENT OVER PARTS 1, 2, 3, AND 4, PLAN 13R22346 IN FAVOUR OF PART BLOCK 163, PLAN 13M127 PART 5, PLAN 13R22346 AS IN FC344965 TOGETHER WITH AN EASEMENT OVER PART BLOCK 163, PLAN 13M127 PART 5, PLAN 13R223 |
| Tax Year | 2025 |
Area Information
| Province | ON |
|---|---|
| Region | Frontenac |
| City | Kingston |
| Postal Code | K7P 0S5 |
| Area | 42 City Northwest |
| Listing VS Median (in K7P 0S5) | |
Price: $644,900 low | high Med: $0 On site: 41 low | high Med: | |
Request a showing
Request a showing
Contact
Learn More About This Property

| Province | ON |
|---|---|
| Region | Frontenac |
| City | Kingston |
| Postal Code | K7P 0S5 |
| Area | 42 City Northwest |
| Listing VS Median (in K7P 0S5) | |
Price: $644,900 low | high Med: $0 On site: 41 low | high Med: | |