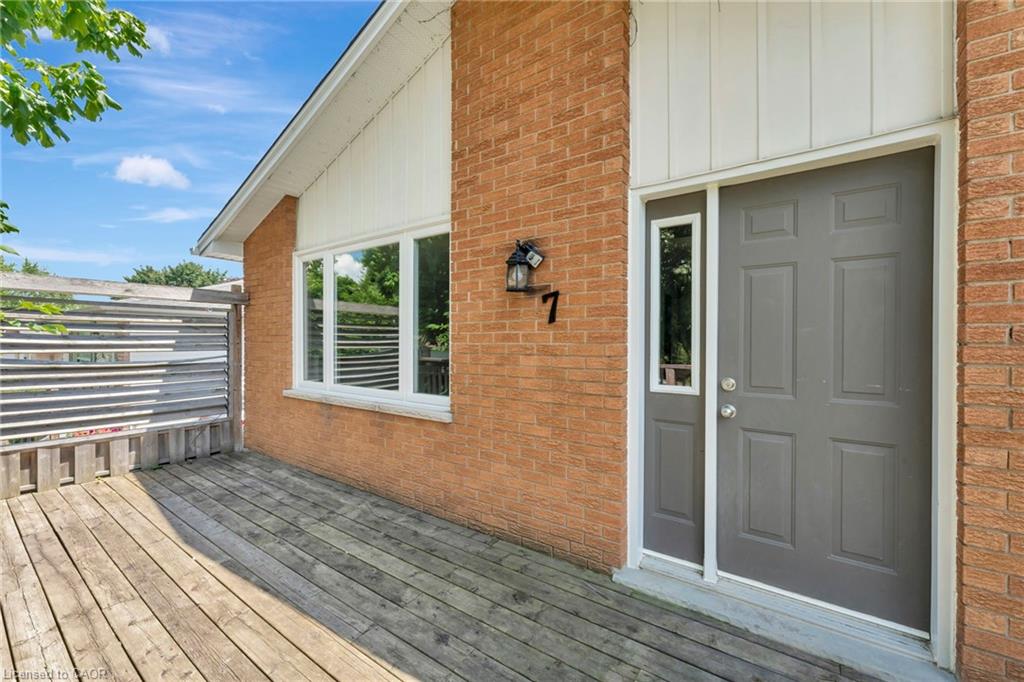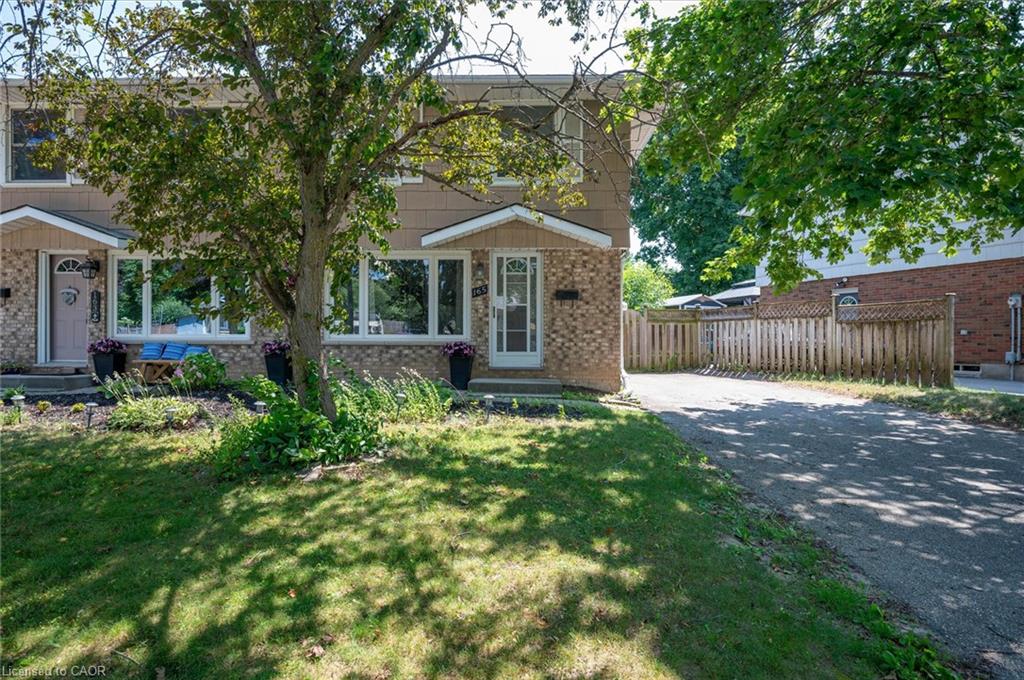
165 Selkirk Drive,Kitchener, ON N2E 1M5
Kitchener, ON N2E 1M5

Description
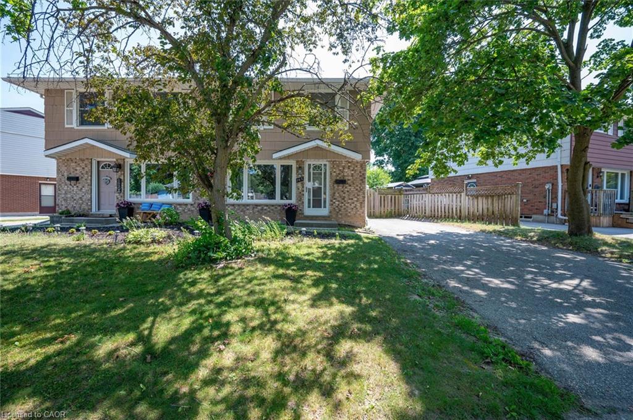
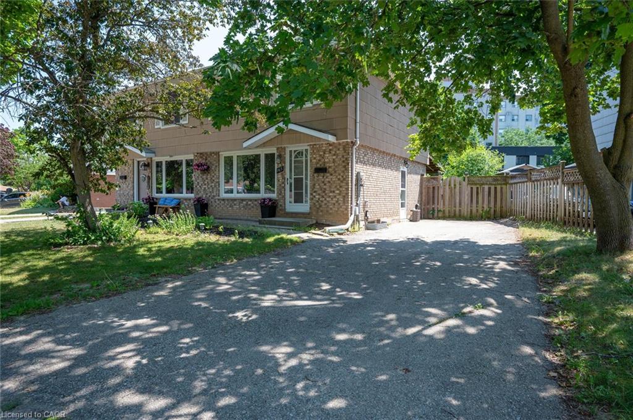
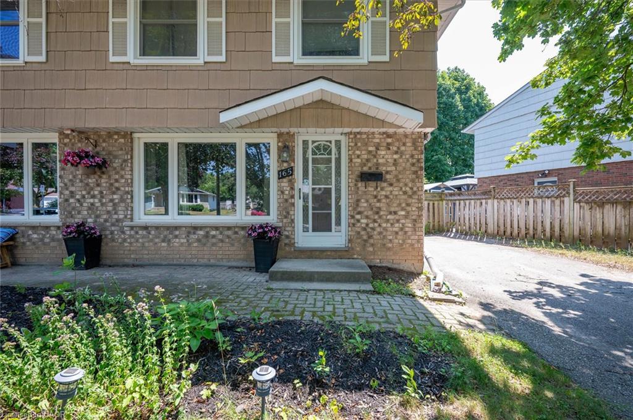
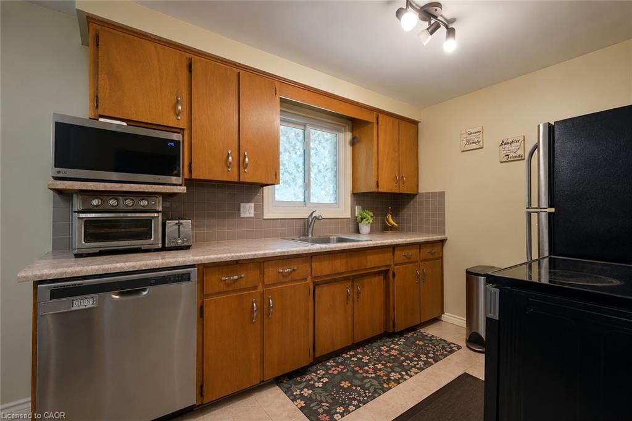
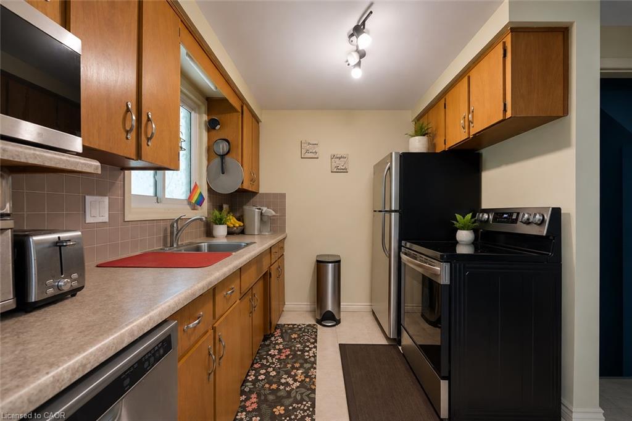
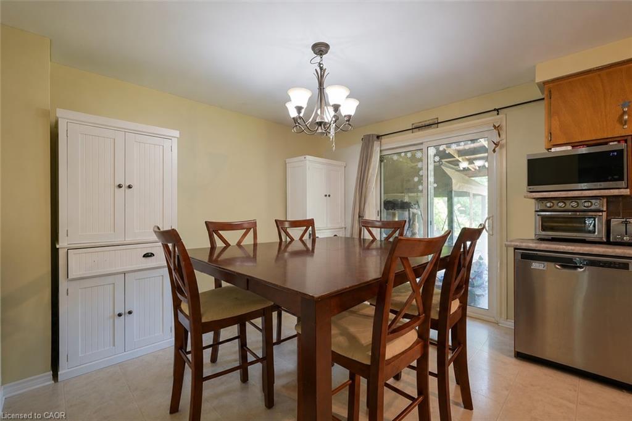
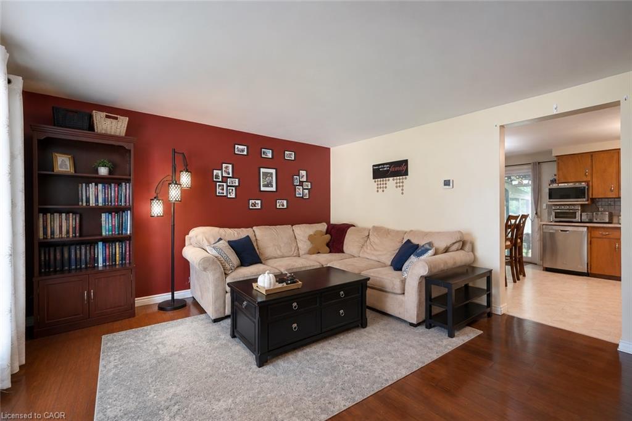
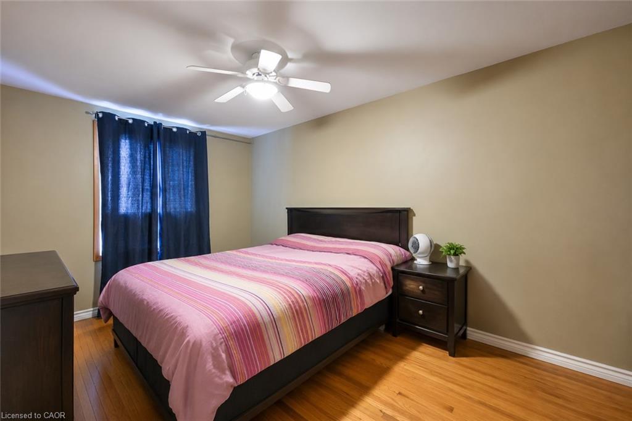
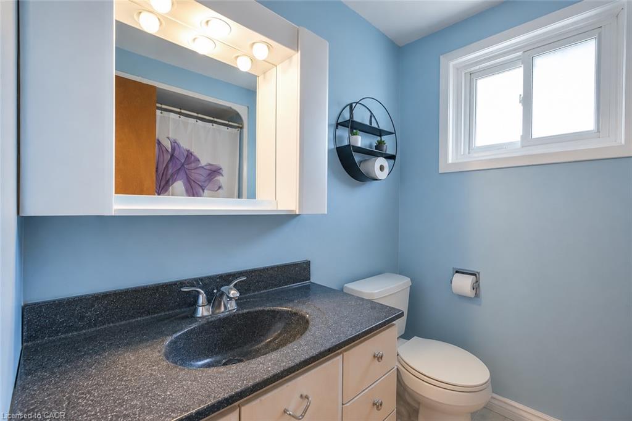
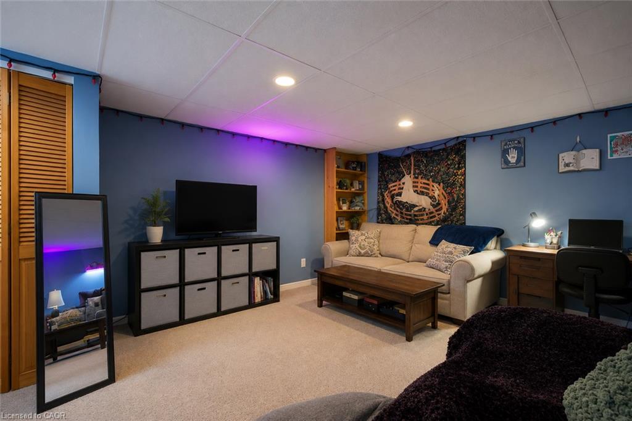
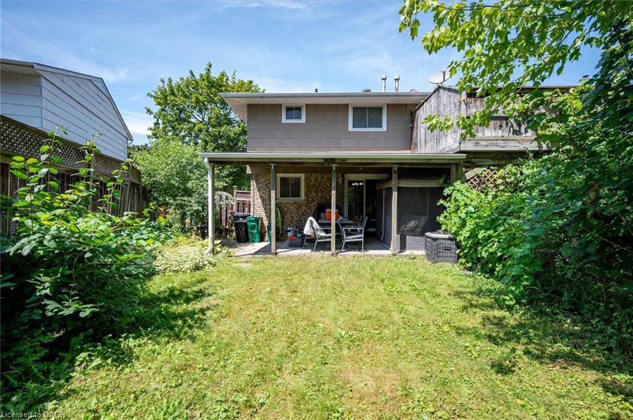
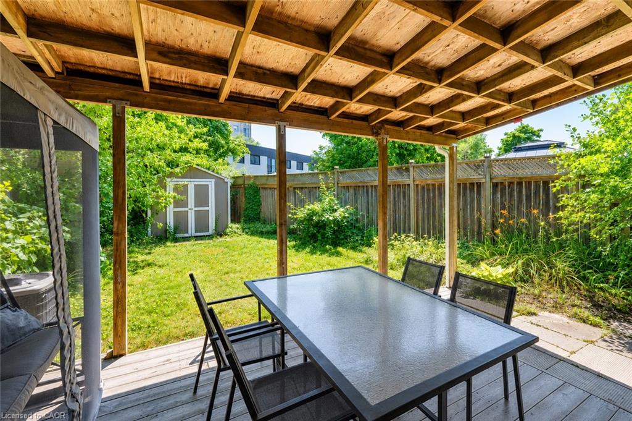
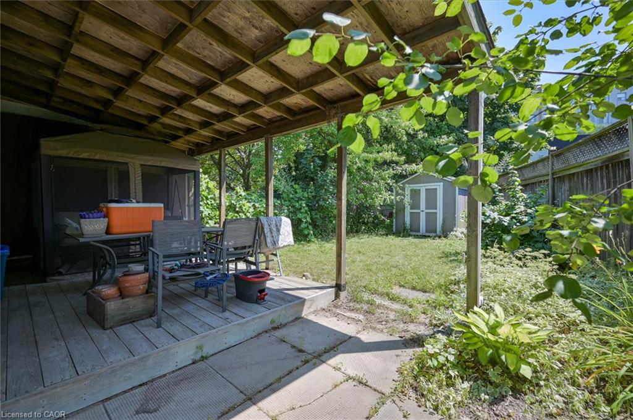
Welcome to this fantastic two-storey semi-detached home in Kitchener's desirable Alpine neighbourhood! Perfectly located close to schools, parks, shopping, public transit, and with quick access to the expressway, this home offers convenience for families, commuters, and first-time buyers alike. The main floor features a bright living room with hardwood flooring, with a spacious kitchen and dining area. Sliding doors off the dinette lead to a large covered deck overlooking the fully fenced backyard, complete with a storage shedan ideal space for relaxing, entertaining, or letting kids and pets play. Upstairs, you'll find three bedrooms, all with original hardwood flooring, along with a well-appointed 4-piece bathroom. The finished basement adds valuable living space with a cozy recreation room, a 3-piece bathroom, and a separate laundry room. A convenient side entrance off the driveway provides direct access to the basement, offering excellent potential for future possibilities. New furnace 2019, new stove 2025. With parking for three vehicles and a location that's close to every amenity you need, this affordable home is one you won't want to miss! Some photos have been AI edited.
Details
| MLS # | 40846211 |
|---|---|
| Listing Type | For Sale |
| Style | House |
| Sub-Type | Resale |
| Status | Active |
| Year | 1972 |
| Days On Site | 35 |
| Listing Provided By | Re/Max Icon Realty | Jackie Pfeffer |
Features
| Bed(s) | 3 |
|---|---|
| Bath(s) | 2 Total |
| SQ Feet | 1,081 |
| Basement | Y |
| Story(s) | 2 |
| Zoning | RES-4 |
| Acreage | 0.13 |
Interior
| Appliances | Dishwasher, Dryer, Refrigerator, Stove, Washer |
|---|---|
| Rooms Total | 10 |
| Interior Features | None |
| Cooling | Central Air |
| Cooling Yes / No | No |
| Heating | Forced Air, Natural Gas |
| Heating Yes / No | Yes |
| Laundry Features | In Basement |
Exterior
| Lot Features | Urban, Dog Park, Greenbelt, Highway Access, Open Spaces, Park, Place of Worship, Playground Nearby, Public Transit, Rec./Community Centre, School Bus Route, Schools, Shopping Nearby |
|---|---|
| Construction Materials | Brick, Other |
| Roof | Asphalt Shing |
| Patio And Porch Features | Deck, Patio |
Parking
| Open Parking Yes / No | Yes |
|---|
Utilities
| Utilities | Cable Connected |
|---|---|
| Sewer | Sewer (Municipal) |
Taxes
| Tax Annual Amount | 3247.86 |
|---|
Area Information
| Province | ON |
|---|---|
| Region | Waterloo |
| City | Kitchener |
| Postal Code | N2E 1M5 |
| Area | 3 Kitchener West |
| Subarea | 331 Alpine Village | Country Hills |
| Community Name | 331 Alpine Village/Country Hills |
| School District | St. Mary's, Cameron Heights. |
| Elementary School | Our Lady Of Grace, Alpine, Laure |
| High School | St. Mary's, Cameron Heights. |
| Listing VS Median (in 331 Alpine Village/Country Hills) | |
Price: $550,000 low | high Med: $430,000 sqft: 1,081 low | high Med: 1,558 $ / sqft: $509 low | high Med: $276 On site: 35 low | high Med: 49 | |
Request a showing
Request a showing
Contact
Learn More About This Property

| Province | ON |
|---|---|
| Region | Waterloo |
| City | Kitchener |
| Postal Code | N2E 1M5 |
| Area | 3 Kitchener West |
| Subarea | 331 Alpine Village | Country Hills |
| Community Name | 331 Alpine Village/Country Hills |
| School District | St. Mary's, Cameron Heights. |
| Elementary School | Our Lady Of Grace, Alpine, Laure |
| High School | St. Mary's, Cameron Heights. |
| Listing VS Median (in 331 Alpine Village/Country Hills) | |
Price: $550,000 low | high Med: $430,000 sqft: 1,081 low | high Med: 1,558 $ / sqft: $509 low | high Med: $276 On site: 35 low | high Med: 49 | |