
1484 Birchview Road,Douro-Dummer, ON K0L 2H0
Douro-Dummer, ON K0L 2H0


Description
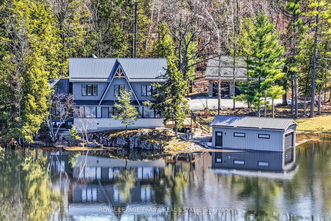
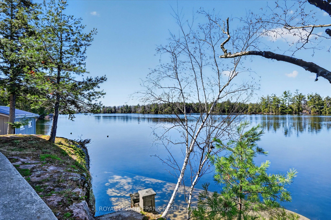
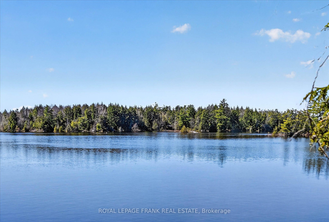
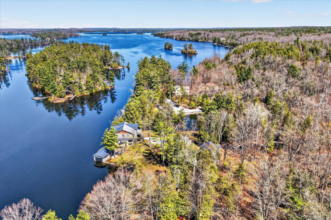
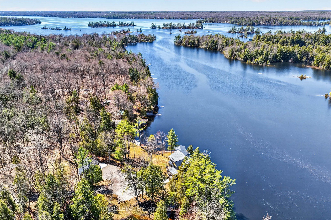
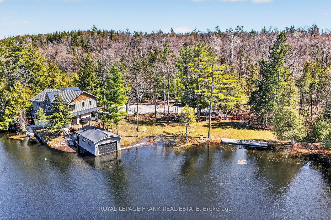
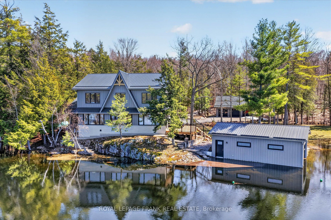
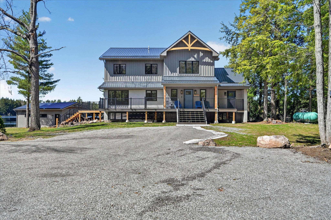
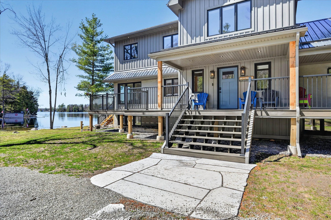
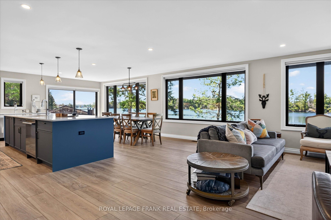
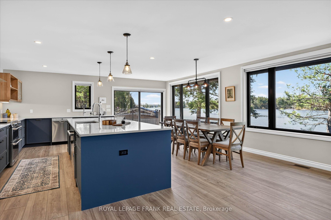
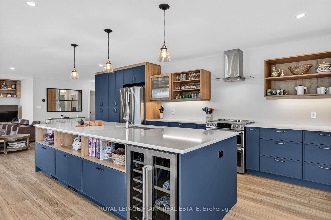
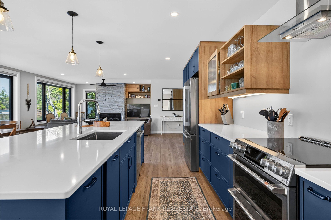
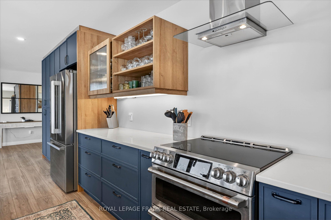
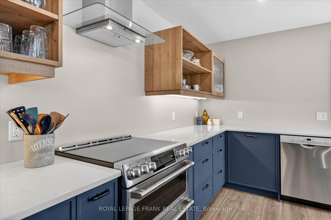
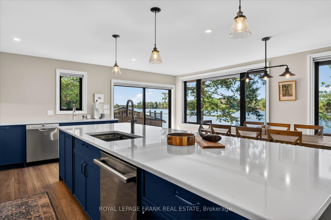
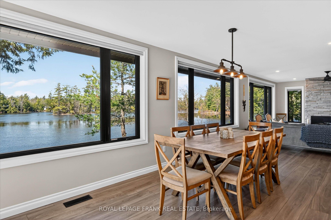
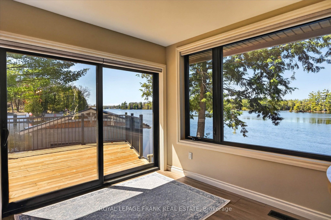
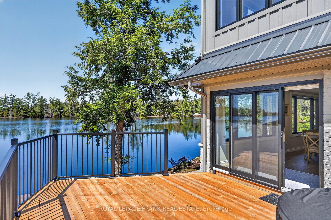
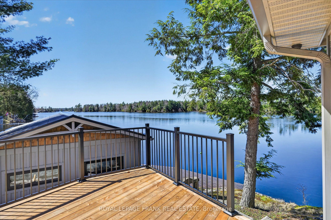
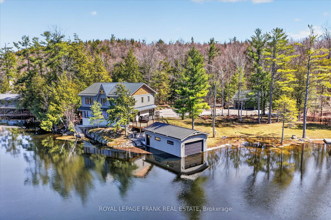
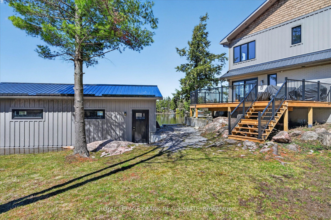
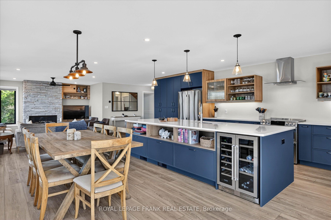
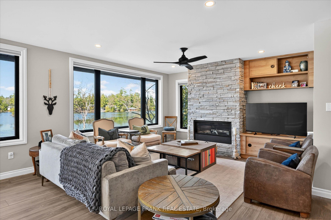
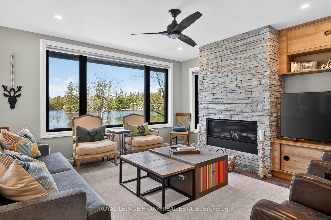
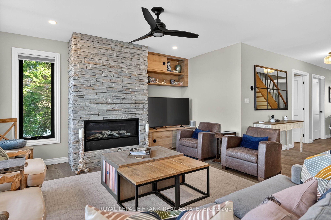
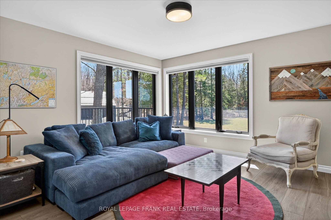
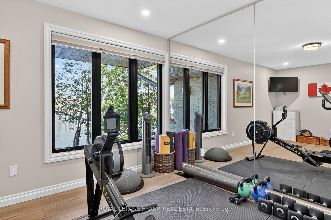
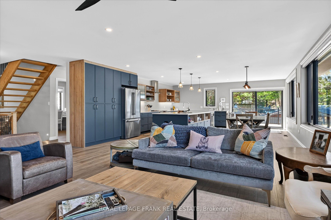
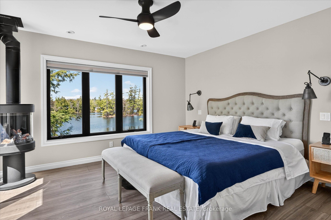
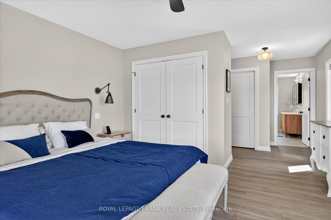
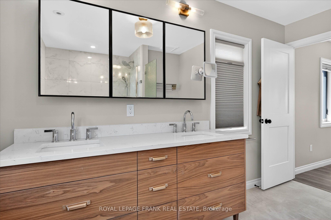
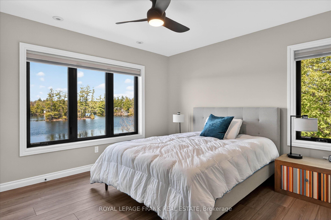
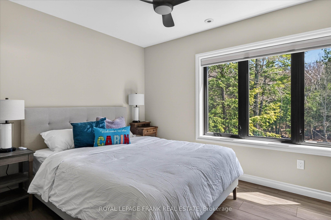
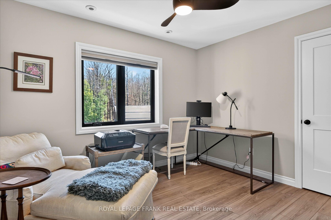
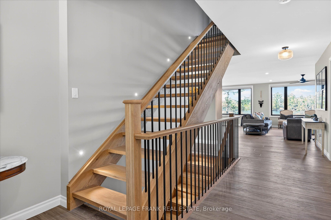
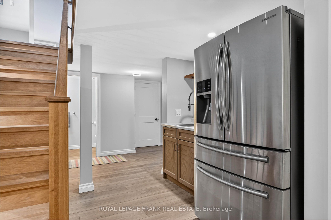
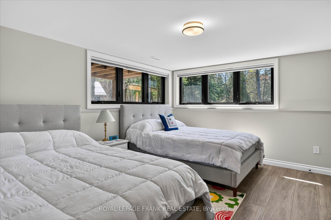
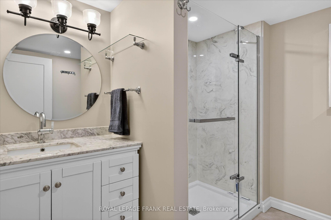
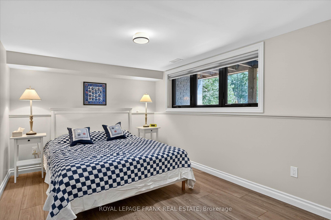
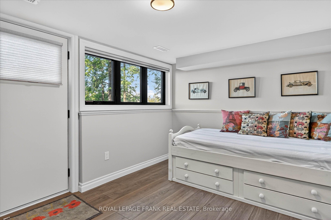
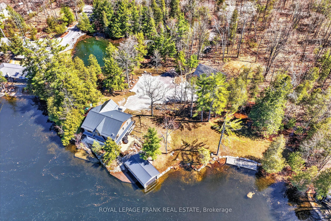
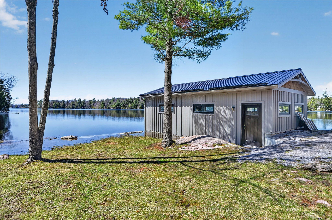
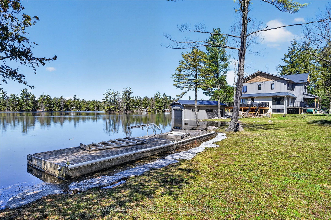

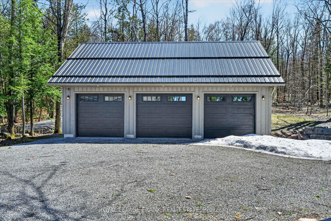
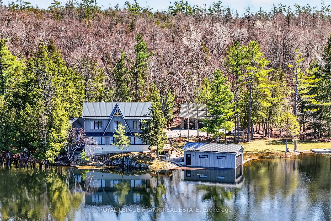
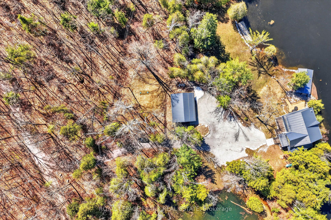
Set along the coveted shoreline of Lower Stoney Lake, and spanning approximately 2.4 acres with 435 feet of frontage, this beautiful lakefront property captures the quiet magic of the region with sweeping views across pine-covered islands and open water. Positioned close to the water's edge, the property feels both immersive and serene, with prized western exposure that delivers warm, glowing sunsets at the end of long summer days. Despite its sense of seclusion, it offers easy, year-round access via Birchview Road, striking that rare balance between convenience and a feeling of being truly away from it all. Comprised of three separately deeded parcels-two of which are vacant-this property provides unique flexibility for future development or the creation of a private family compound. The main cottage sits right at the shoreline, a generous seven-bedroom, six-bathroom retreat designed for gathering and easy lakeside living. A large custom kitchen opens directly onto a deck overlooking the water, making it just as suited to quiet mornings as it is to full-house weekends. Additional features include a dedicated gym, a detached triple-car garage, and a wetslip boathouse that invites effortless days out on the lake. With privacy, sunset exposure, and close proximity to Juniper Island, this is a rare opportunity to own a substantial stretch of Lower Stoney Lake-one that feels both grounded in nature and expansive in possibilities. Click "Multimedia", below, for aerial video, additional photos and more.
Details
| MLS # | X13030734 |
|---|---|
| Listing Type | For Sale |
| Style | House |
| Sub-Type | Resale |
| Status | Extension |
| Year | 0 |
| Days On Site | 123 |
| Listing Provided By | Royal LePage Frank Real Estate | X13030734 522713 |
Features
| Bed(s) | 7 |
|---|---|
| Bath(s) | 5 |
| Garage | 3 |
| Basement | Y |
| Story(s) | 2 |
| Acreage | 3.37 |
| Water Front | Direct |
| Property View | Forest, Lake |
Interior
| Interior Features | Built-In Oven |
|---|---|
| Cooling | Central Air |
| Heat Source | Propane |
| Fireplace Features | Propane |
| Fireplace Yes / No | Yes |
Exterior
| Exterior Features | Deck, Landscaped, Year Round Living |
|---|---|
| Roof | Metal |
| Foundation Details | Concrete Block |
| Topography | Level, Wooded/Treed, Sloping |
| Water View | Direct |
| Waterfront Features | Boathouse, Dock, Trent System |
| View | Forest, Lake |
| Construction Materials | Brick, Wood |
Parking
| Garage Yes / No | Yes |
|---|---|
| Parking Features | Private |
Utilities
| Sewer | Septic |
|---|
Taxes
| Tax Annual Amount | 19879 |
|---|---|
| Tax Legal Description | PT LT 29 CON 3 DUMMER AS IN R113016, EXCEPT R198853 & PT 1-3 45R8883, T/W R113016; DOURO-DUMMER |
| Tax Year | 2026 |
Other
| Docking Type | Private |
|---|
Area Information
| Province | ON |
|---|---|
| Region | Peterborough |
| City | Douro-Dummer |
| Postal Code | K0L 2H0 |
| Area | Douro Dummer |
| Listing VS Median (in K0L 2H0) | |
Price: $4,495,000 low | high Med: $567,400 On site: 123 low | high Med: 129 | |
Request a showing
Request a showing
Contact
Learn More About This Property

| Province | ON |
|---|---|
| Region | Peterborough |
| City | Douro-Dummer |
| Postal Code | K0L 2H0 |
| Area | Douro Dummer |
| Listing VS Median (in K0L 2H0) | |
Price: $4,495,000 low | high Med: $567,400 On site: 123 low | high Med: 129 | |

