
14782 Loyalist Parkway,Prince Edward County, ON K0K 1G0
Prince Edward County, ON K0K 1G0







Description
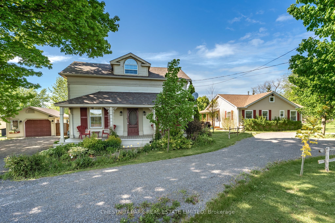
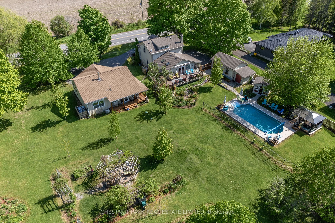
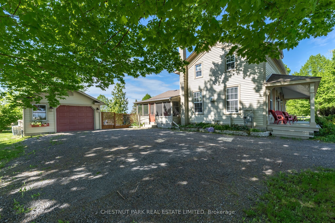
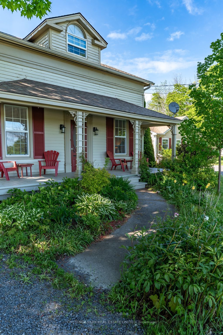
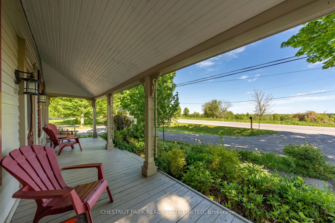
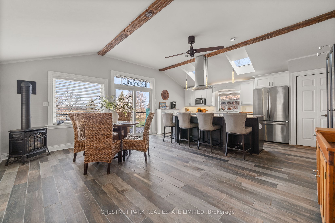
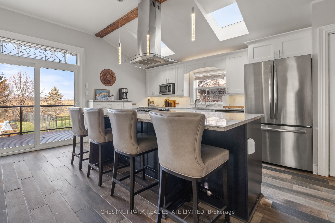
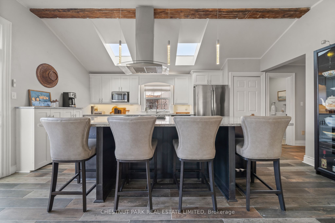
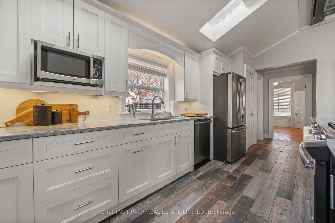
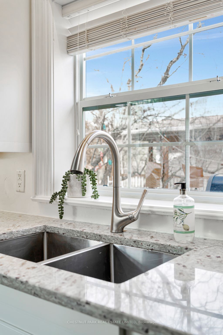
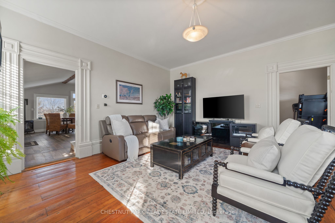
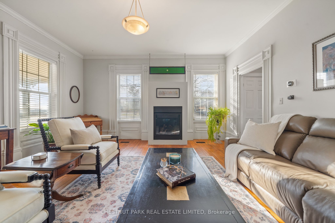
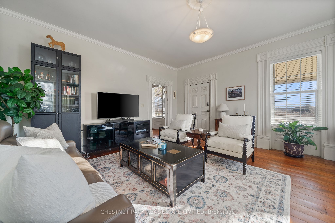
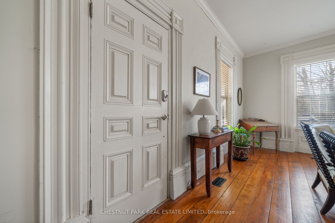
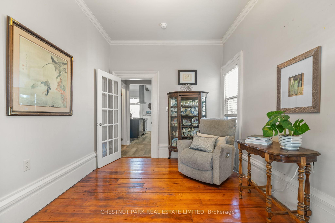
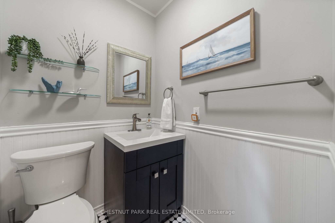
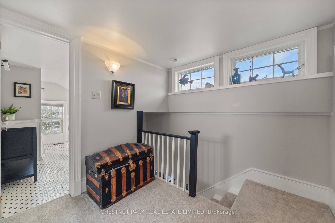
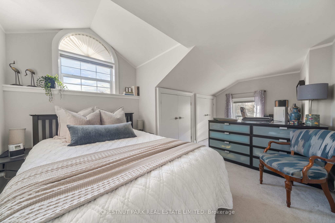
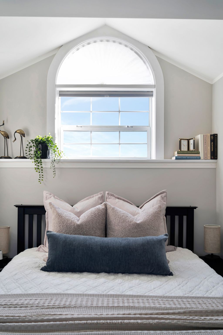
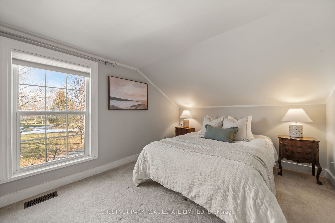
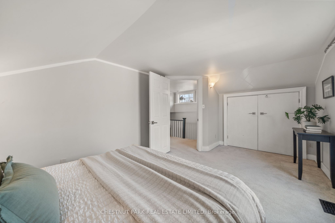
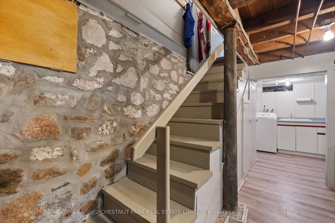
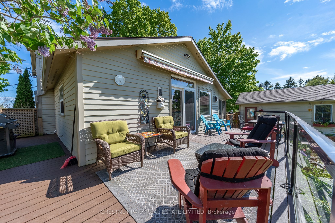
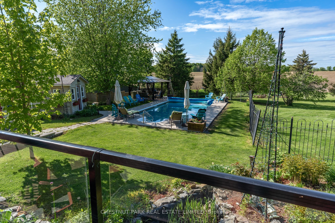
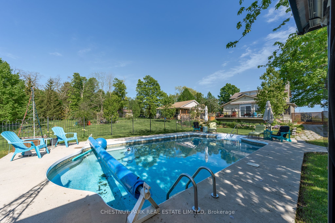
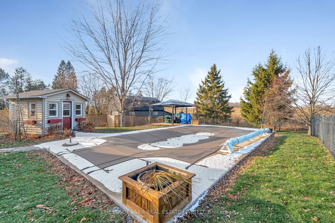
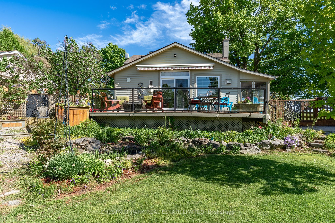
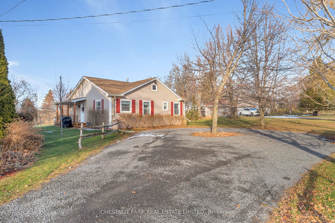
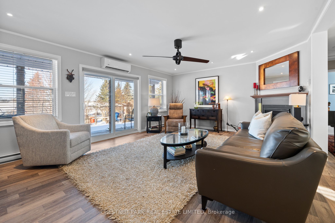
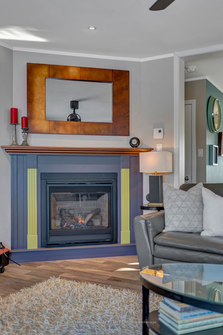
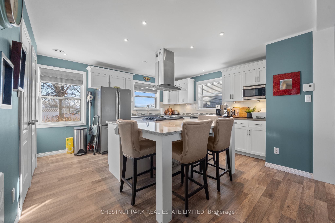
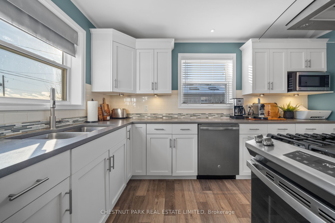
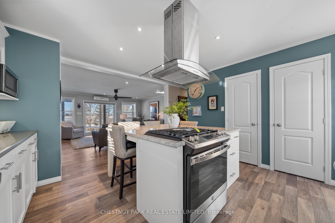
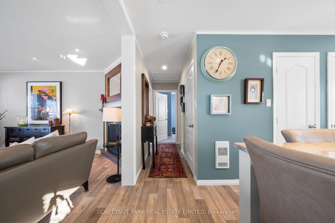
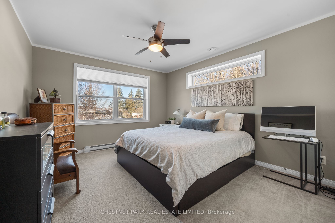
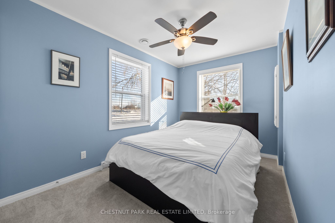
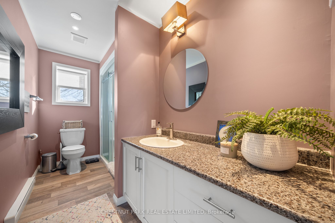
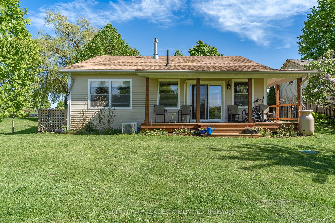
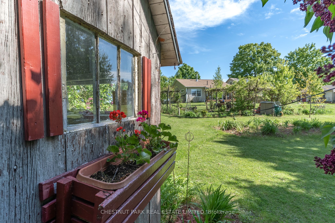
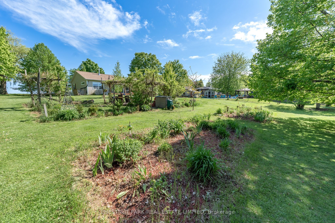
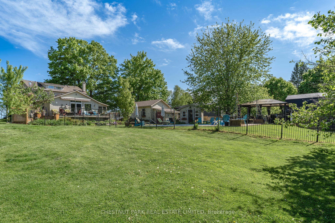
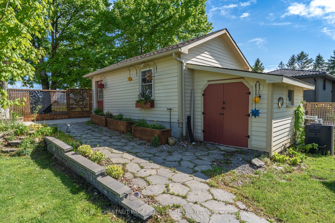
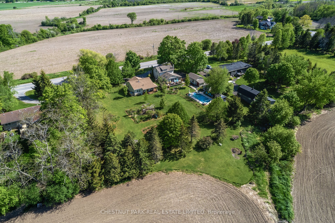
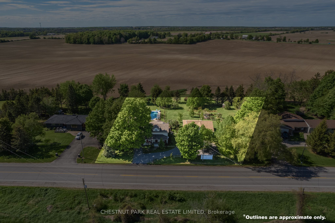
A truly unique property offering two separate residences on just over an acre at the edge of the vibrant village of Bloomfield. Both homes overlook the private backyard oasis, thoughtfully designed for relaxation and entertaining. The outdoor space is a true retreat, featuring an in-ground pool, pool house, gazebo, expansive deck, patio, and yard space, all framed by lush perennial gardens and mature trees, while backing onto open farm fields for added privacy and a peaceful sense of open space. The main house exudes timeless charm and elegance, seamlessly blending historic original character with tasteful modern updates. The spacious eat-in kitchen was designed for entertaining and is the perfect gathering space, with an oversized island, granite counter tops and updated finishes that balance function and style. The main level is completed by a cozy living room with a gas fireplace, a formal dining room, and a powder room, while the upper-level accommodates two comfortable bedrooms and a four-piece bath. A convenient enclosed side porch and inviting front porch add to the home's warmth and appeal. The secondary residence, built in 2020, provides an additional 1000+ sq ft of living space. This modern, single-level home features an open-concept kitchen, dining, and living area, two bedrooms, and a full bath - ideal for guests, multi-generational living, or generating rental income. Completing the property is a detached garage and ample parking for both houses. Centrally located within minutes of downtown Bloomfield, Picton, Wellington and the 401, as well as many renowned restaurants, wineries, and beaches - the best of Prince Edward County living in a quiet country setting.
Details
| MLS # | X12876878 |
|---|---|
| Listing Type | For Sale |
| Style | House |
| Sub-Type | Resale |
| Status | Extension |
| Year | 0 |
| Days On Site | 163 |
| Listing Provided By | Chestnut Park Real Estate Limited | X12876878 044702 |
Features
| Bed(s) | 4 |
|---|---|
| Bath(s) | 3 |
| Garage | 1 |
| Basement | Y |
| Pool | Yes |
| Story(s) | 2 |
| Acreage | 0.90 |
Interior
| Interior Features | Auto Garage Door Remote, Central Vacuum, Guest Accommodations, Primary Bedroom - Main Floor, Water Heater Owned, Water Treatment, Separate Heating Controls, Storage, Workbench |
|---|---|
| Cooling | Central Air, Wall Unit(s) |
| Heat Source | Electric |
| Fireplace Features | Natural Gas, Fireplace Insert, Freestanding |
| Fireplace Yes / No | Yes |
Exterior
| Exterior Features | Deck, Patio, Privacy, Porch, Porch Enclosed, Awnings, Landscaped, Year Round Living |
|---|---|
| Roof | Asphalt Shingle |
| Foundation Details | Concrete Block, Stone |
| Construction Materials | Wood , Vinyl Siding |
Parking
| Garage Yes / No | Yes |
|---|---|
| Parking Features | Circular Drive, Private |
Utilities
| Sewer | Septic |
|---|
Taxes
| Tax Annual Amount | 4106 |
|---|---|
| Tax Legal Description | PT LT 1 CON 1 MILITARY TRACT HALLOWELL PT 1 47R6473; PRINCE EDWARD |
| Tax Year | 2025 |
Area Information
| Province | ON |
|---|---|
| Region | Prince Edward County |
| City | Prince Edward County |
| Postal Code | K0K 1G0 |
| Area | Hallowell |
| Listing VS Median (in K0K 1G0) | |
Price: $998,000 low | high Med: $799,999 On site: 163 low | high Med: 127 | |
Request a showing
Request a showing
Contact
Learn More About This Property

| Province | ON |
|---|---|
| Region | Prince Edward County |
| City | Prince Edward County |
| Postal Code | K0K 1G0 |
| Area | Hallowell |
| Listing VS Median (in K0K 1G0) | |
Price: $998,000 low | high Med: $799,999 On site: 163 low | high Med: 127 | |