

Description
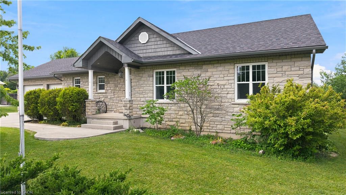
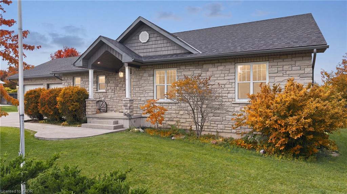
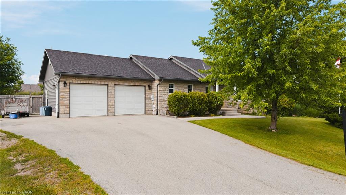
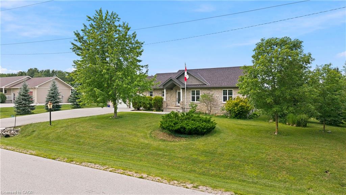
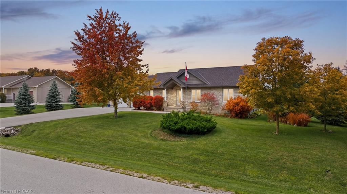
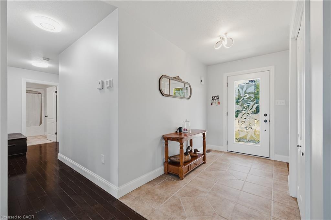
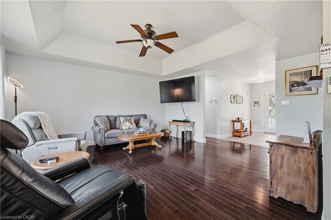
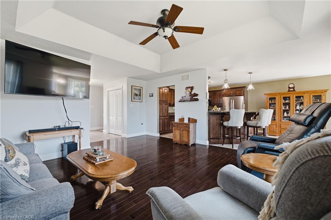
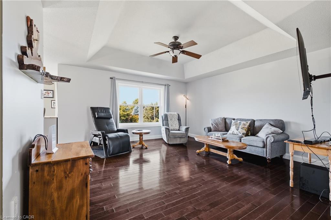
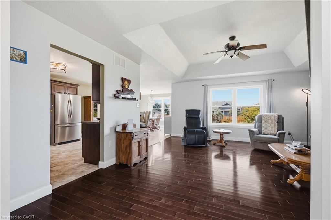
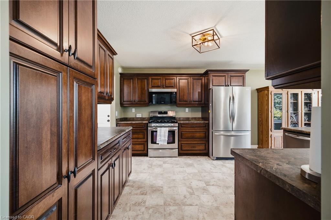
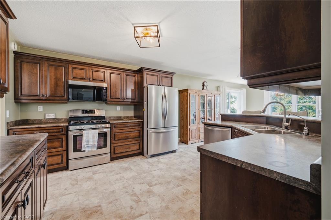
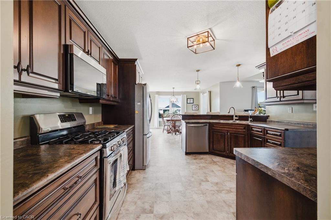
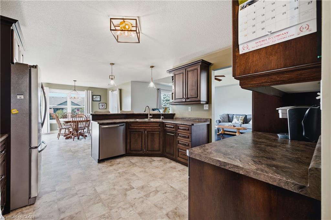
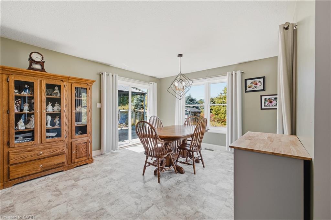
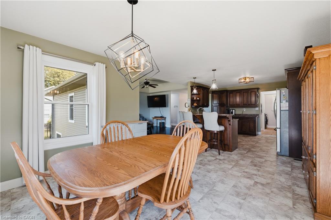
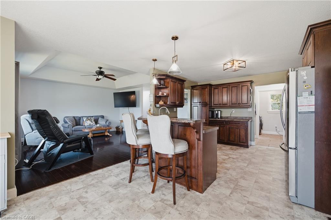
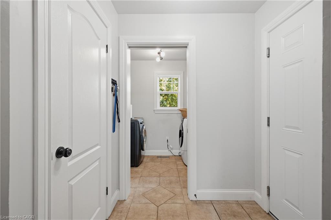
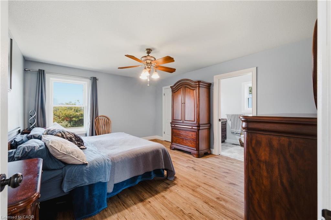
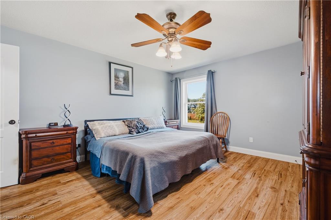
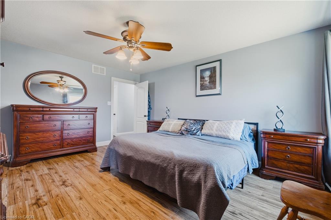
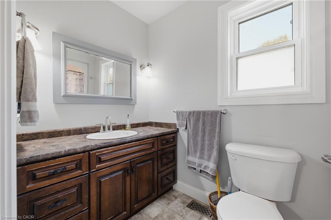
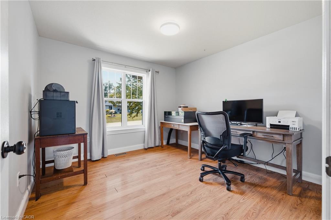
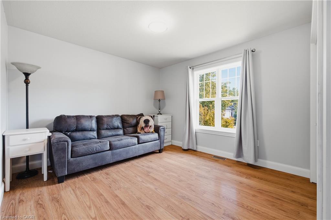
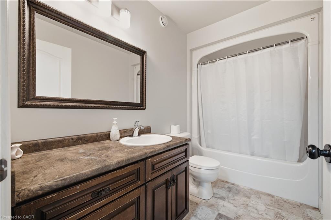
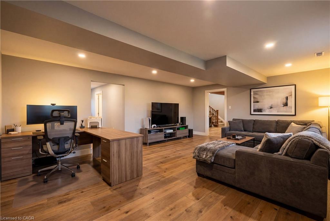
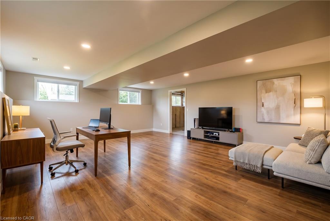
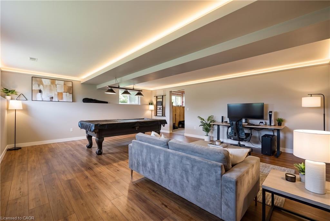
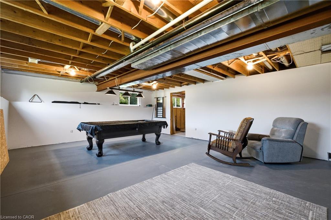
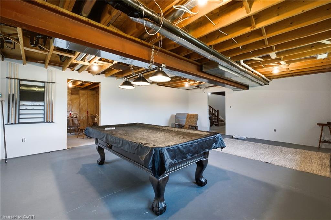
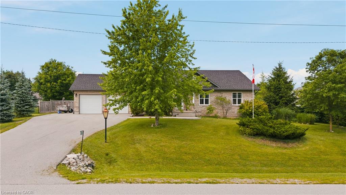
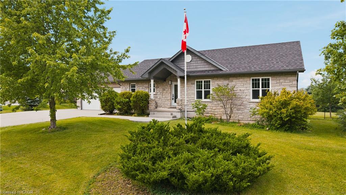
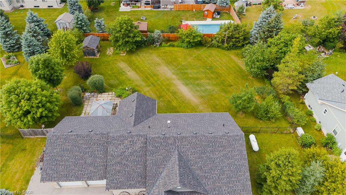
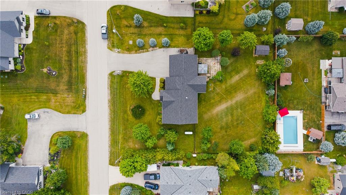
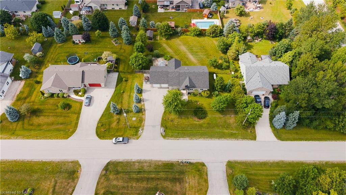
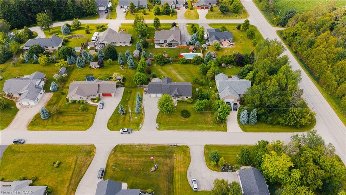
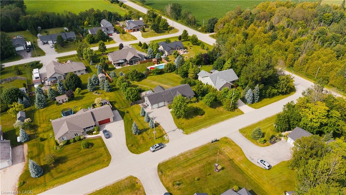
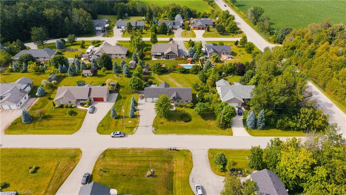
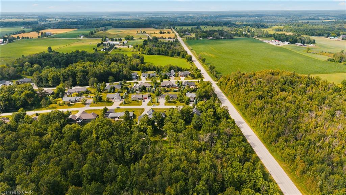
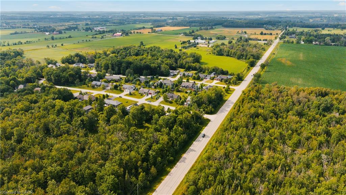
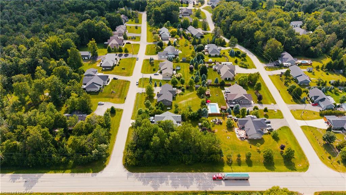
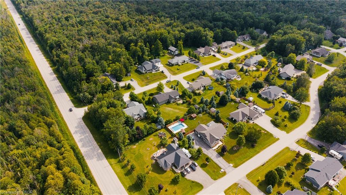
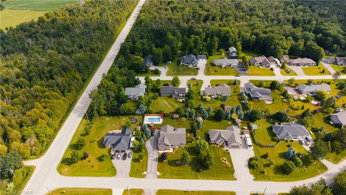
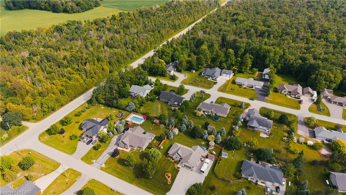
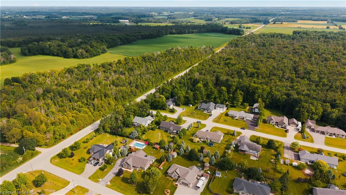
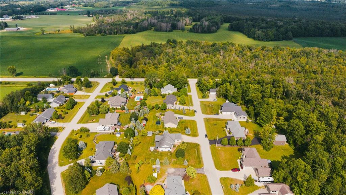
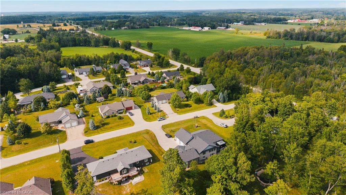
Welcome to 14 Regency Drive in the charming community of Clifford, where small-town living meets modern comfort. Nestled in one of Minto's desirable neighbourhoods, families and seniors live side by side, creating a warm, welcoming sense of community. Enjoy the convenience of being just a 6-minute drive to Harriston, 12 minutes to Mount Forest, and within approximately one hour of Orangeville, Guelph, and the Kitchener-Waterloo region, making commuting and everyday amenities easily accessible while enjoying the peace of rural living.This beautifully designed bungalow offers over two levels of finished living space with 3+1 bedrooms, 2.5 bathrooms, and a functional layout perfect for families, retirees, or multi-generational living. The bright, open-concept main floor is filled with natural light and features a spacious living area that flows seamlessly into the dining room and kitchen. The thoughtfully designed kitchen offers ample cabinetry, generous counter space, a centre island, and a pantry, making it ideal for everyday living and entertaining. A walkout from the dining area leads to the backyard, extending your living space outdoors. The primary suite provides a peaceful retreat with a walk-in closet and private ensuite, while two additional bedrooms, a full bathroom, convenient main-floor laundry, and inside access to the attached double garage complete the main level.The finished lower level adds exceptional versatility with a fourth bedroom, a spacious recreation room, a two-piece bathroom, and plenty of room for a home office, gym, games room, or additional storage. A convenient walk-up from the basement to the attached garage provides added functionality, making it easy to move items between levels while offering excellent flexibility for everyday living. Whether you're searching for a quiet place to raise a family or a peaceful community to enjoy retirement, 14 Regency Drive delivers the perfect balance of comfort and location in the heart of Minto.
Details
| MLS # | 40846287 |
|---|---|
| Listing Type | For Sale |
| Style | House |
| Sub-Type | Resale |
| Status | Active Under Contract |
| Year | 2006 |
| Days On Site | 43 |
| Listing Provided By | EXP REALTY | Brandon Town |
Features
| Bed(s) | 4 |
|---|---|
| Bath(s) | 3 Total |
| SQ Feet | 1,737 |
| Garage | 2 |
| Basement | Y |
| Story(s) | 1 |
| Zoning | ER55 |
| Acreage | 0.50 |
Interior
| Appliances | Water Heater Owned, Water Softener, Built-in Microwave, Dishwasher, Dryer, Hot Water Tank Owned, Refrigerator, Stove, Washer |
|---|---|
| Rooms Total | 18 |
| Interior Features | Air Exchanger, Auto Garage Door Remote(s), Built-In Appliances, Ceiling Fan(s), Central Vacuum, Florescent Lights, Sewage Pump, Work Bench |
| Cooling | Central Air |
| Cooling Yes / No | No |
| Heating | Forced Air, Propane |
| Heating Yes / No | Yes |
| Window Features | Window Coverings |
| Laundry Features | Main Level |
Exterior
| Lot Features | Urban, Highway Access |
|---|---|
| Construction Materials | Stone |
| Roof | Asphalt Shing |
| Foundation Details | Poured Concrete |
| Patio And Porch Features | Deck |
Parking
| Garage Spaces | 2 |
|---|---|
| Parking Features | Attached Garage, Garage Door Opener |
| Open Parking Yes / No | Yes |
| Attached Garage Yes / No | Yes |
Utilities
| Utilities | Propane |
|---|---|
| Sewer | Septic Approved |
Taxes
| Tax Annual Amount | 4959.46 |
|---|
Area Information
| Province | ON |
|---|---|
| Region | Wellington |
| City | Minto |
| Postal Code | N0G 1M0 |
| Area | Minto |
| Subarea | Minto |
| Community Name | Minto |
| Listing VS Median (in Minto) | |
Price: $750,000 low | high Med: $640,950 sqft: 1,737 low | high Med: 1,318 $ / sqft: $432 low | high Med: $486 On site: 43 low | high Med: 89 | |
Market Activity N0G 1M0
Request a showing
Request a showing
Contact
Learn More About This Property

| Province | ON |
|---|---|
| Region | Wellington |
| City | Minto |
| Postal Code | N0G 1M0 |
| Area | Minto |
| Subarea | Minto |
| Community Name | Minto |
| Listing VS Median (in Minto) | |
Price: $750,000 low | high Med: $640,950 sqft: 1,737 low | high Med: 1,318 $ / sqft: $432 low | high Med: $486 On site: 43 low | high Med: 89 | |