
14 Charles Avenue,McKellar, ON P2A 0B4
McKellar, ON P2A 0B4









Description
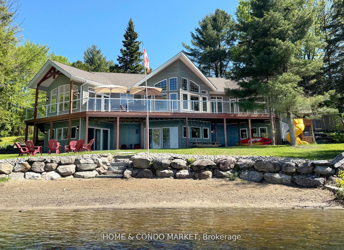
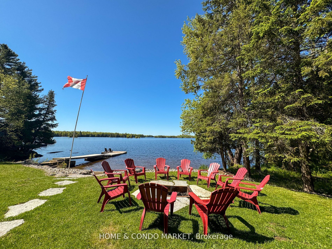
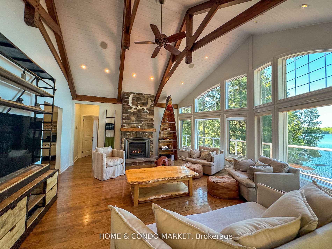
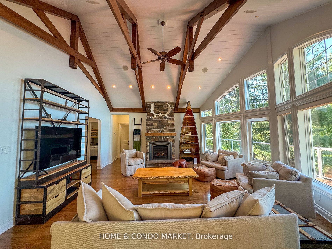
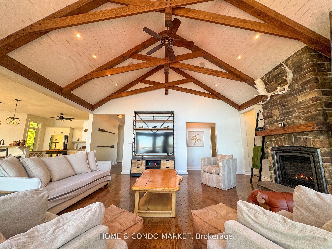
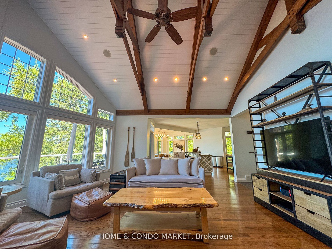
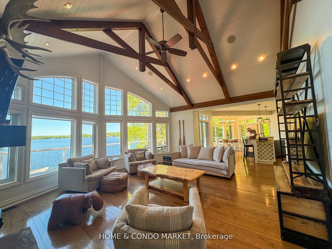
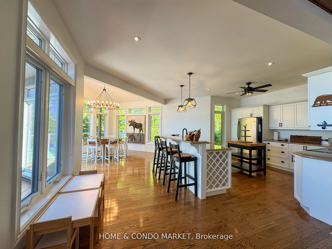
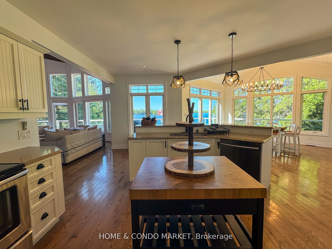
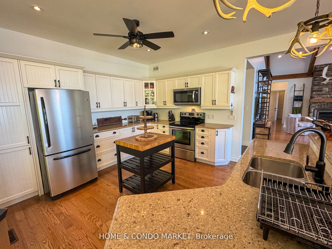
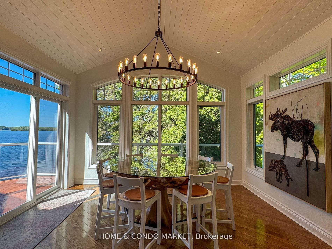
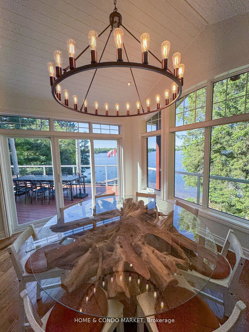
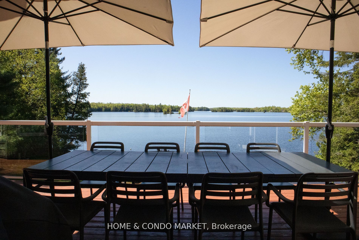
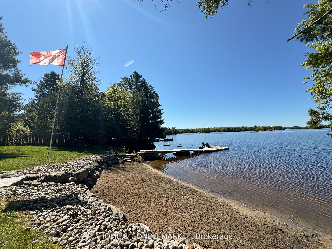
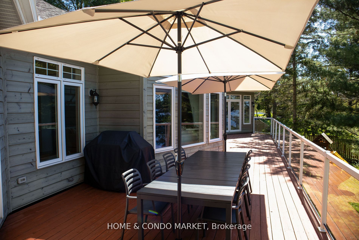
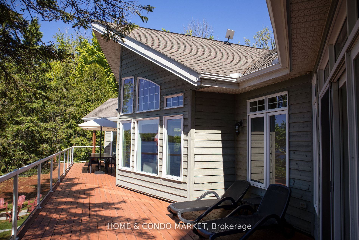
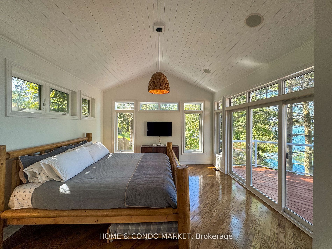
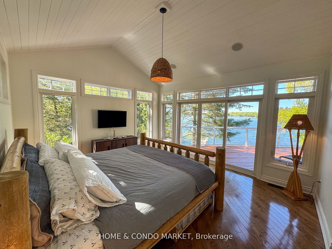
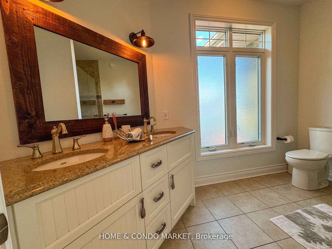
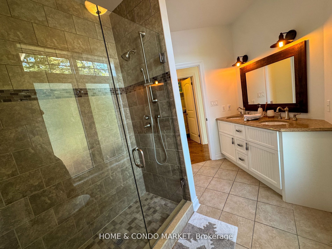
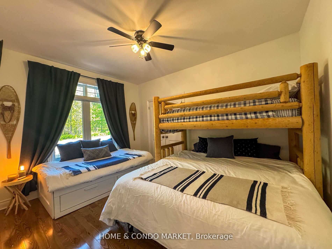
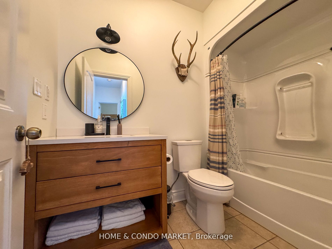
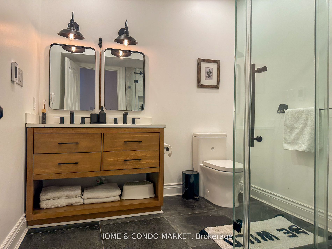
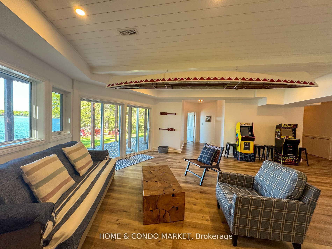
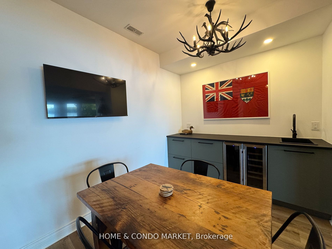
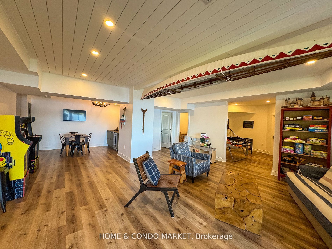
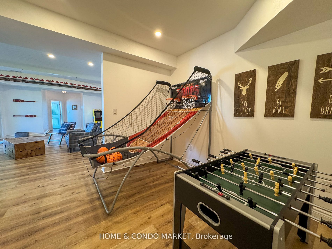
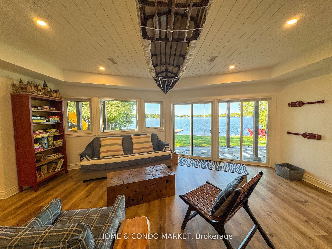
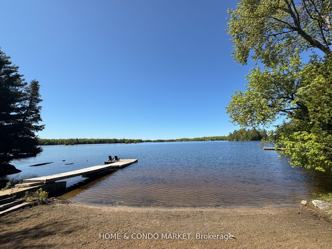
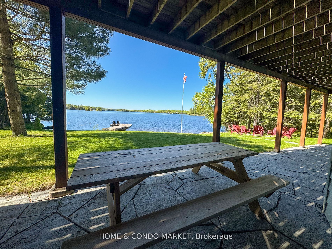
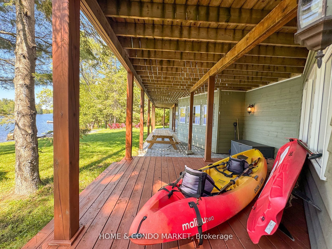
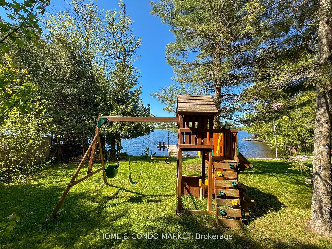
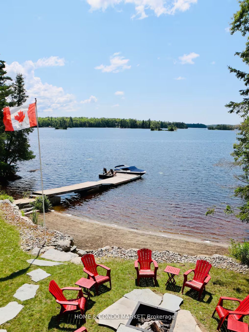
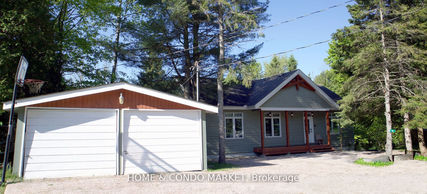
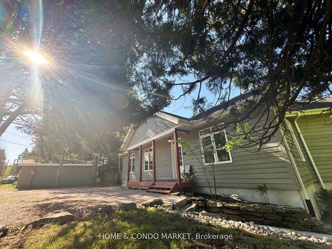
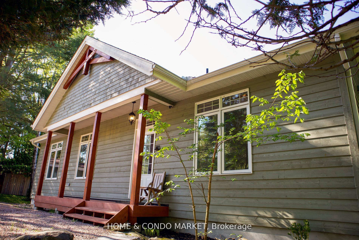
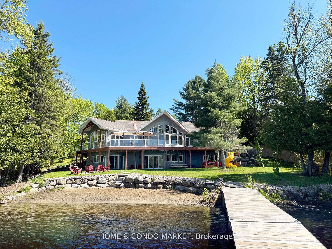
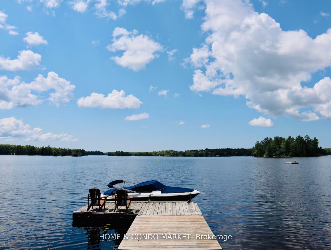
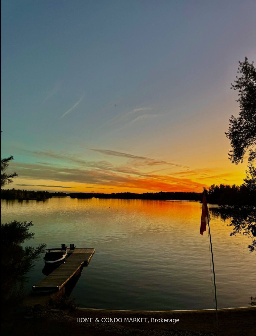
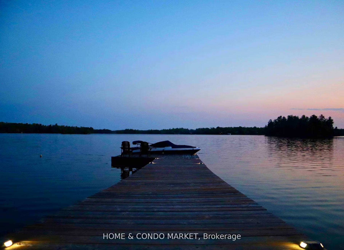
Nestled on a rare crescent-shaped waterfront lot with coveted western exposure and long-lake views, this 4-season, 5-bedroom, 3-bathroom luxury cottage offers all-day sun and unforgettable sunsets over prestigious Manitouwabing Lake. 3200+ sq ft of finished space built by Cedarland Homes. The main living space features vaulted ceilings, rustic wood beams, and full-height windows framing panoramic views of the bay. The open concept kitchen, complete with breakfast bar, flows into the great room and dining area stepping out to a full-width deck with elevated lake vistas and a covered patio below. Your private sandy beach and shallow walk-in shoreline are ideal for kids, while the dock is perfect for fishing and boating. The walk-out lower level, finished in 2023, includes a family room, wet bar, games room, laundry and bathroom all designed for comfort and entertaining. Extras include double garage with hydro, municipally maintained road access, and an exclusive cul-de-sac with just 5 homes. Parking Includes 2 Car Garage, main driveway and an overflow space at west side of lot. Located just minutes from Manitou Ridge Golf Course, local bistro, butcher and General Store. Under 25 minutes to full service amenities in Parry Sound including, hospital, dining and shopping, plus amenities in neighbouring Muskoka. Whether you are seeking a private family haven to make everlasting memories or an investment-grade waterfront property, this home is move-in ready and made for lakeside living.
Details
| MLS # | X12911270 |
|---|---|
| Listing Type | For Sale |
| Style | House |
| Sub-Type | Resale |
| Status | Price Change |
| Year | 0 |
| Days On Site | 151 |
| Listing Provided By | HOME & CONDO MARKET | X12911270 256100 |
Features
| Bed(s) | 5 |
|---|---|
| Bath(s) | 3 |
| Garage | 2 |
| Basement | Y |
| Acreage | 0.37 |
| Water Front | Direct |
Interior
| Interior Features | Bar Fridge, Generator - Full, In-Law Capability, Primary Bedroom - Main Floor, Propane Tank, Storage, Water Treatment |
|---|---|
| Cooling | Central Air |
| Heat Source | Propane |
| Fireplace Features | Propane |
| Fireplace Yes / No | Yes |
Exterior
| Exterior Features | Fishing, Patio, Privacy, Deck |
|---|---|
| Roof | Asphalt Shingle |
| Foundation Details | Poured Concrete |
| Topography | Wooded/Treed |
| Water View | Unobstructive |
| Waterfront Features | Dock |
| Construction Materials | Wood |
Parking
| Garage Yes / No | Yes |
|---|
Utilities
| Sewer | Septic |
|---|
Taxes
| Tax Annual Amount | 5346.86 |
|---|---|
| Tax Legal Description | Lot 51, PL M142 PCL 8363 SS |
| Tax Year | 2026 |
Other
| Docking Type | Private |
|---|
Area Information
| Province | ON |
|---|---|
| Region | Parry Sound |
| City | McKellar |
| Postal Code | P2A 0B4 |
| Area | McKellar |
| Listing VS Median (in P2A 0B4) | |
Price: $2,250,000 low | high Med: $0 On site: 151 low | high Med: | |
Request a showing
Request a showing
Contact
Learn More About This Property

| Province | ON |
|---|---|
| Region | Parry Sound |
| City | McKellar |
| Postal Code | P2A 0B4 |
| Area | McKellar |
| Listing VS Median (in P2A 0B4) | |
Price: $2,250,000 low | high Med: $0 On site: 151 low | high Med: | |
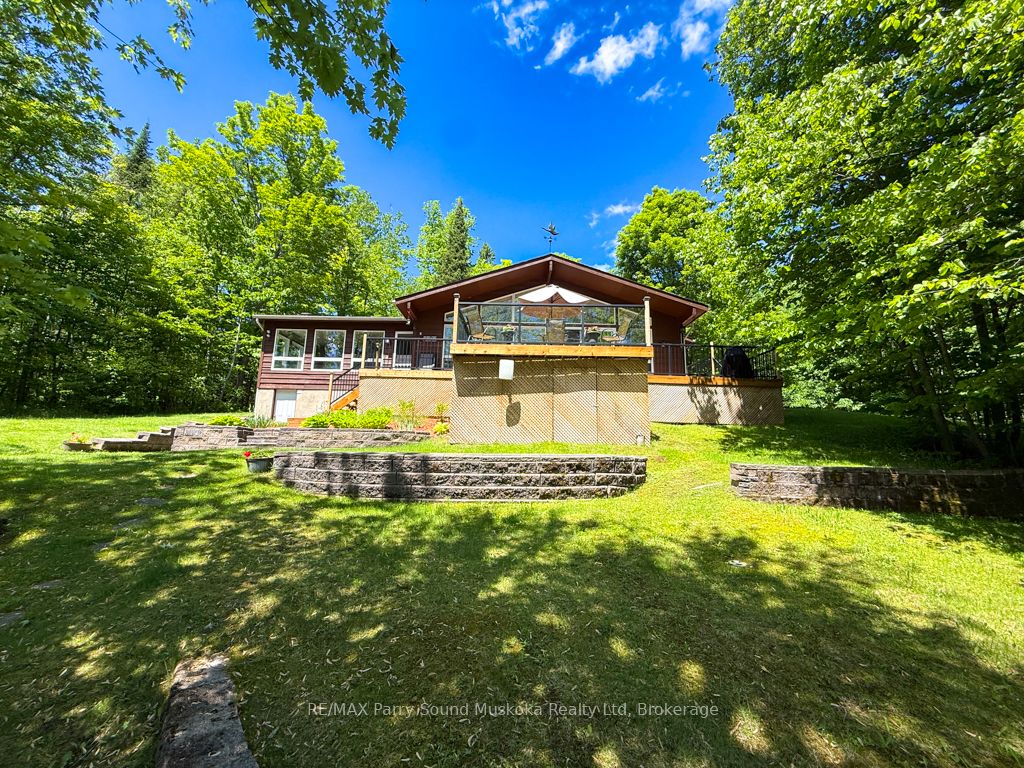 | $1,299,70017 Lizzie's LaneMckellar, ON P2A 0B4 |