
1343 Blythe Road,Mississauga, ON L5H 2C2
Mississauga, ON L5H 2C2







Description
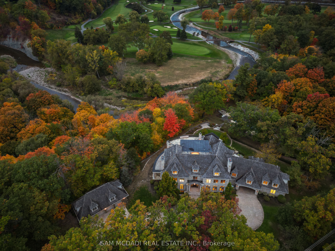
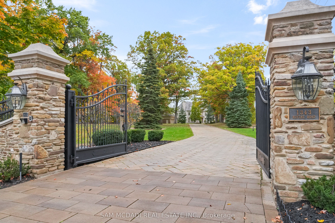
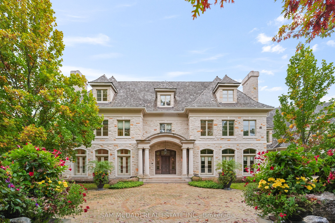
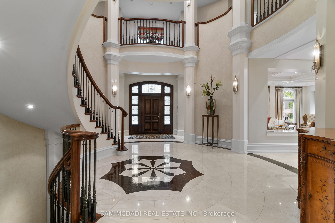
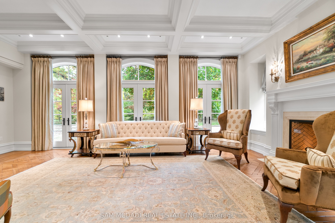
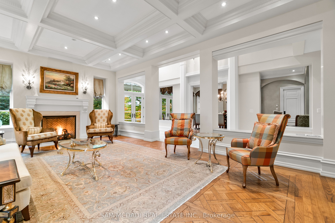
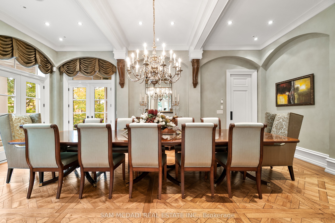
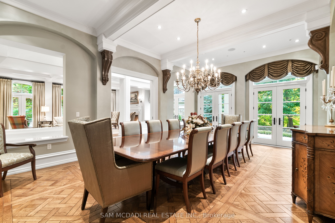
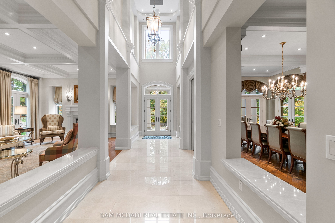
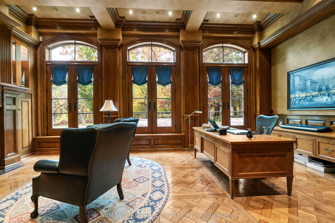
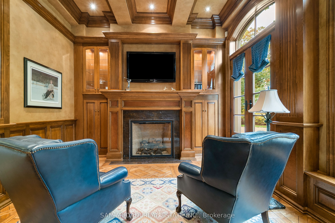
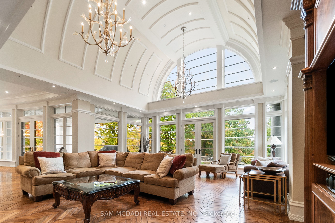
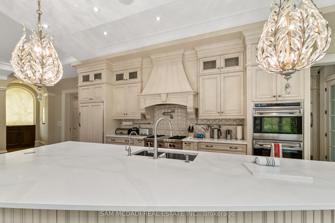
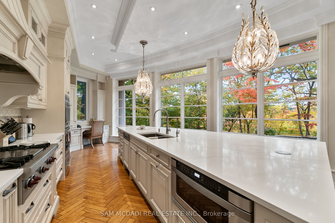
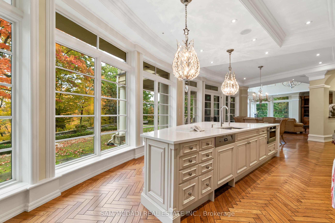
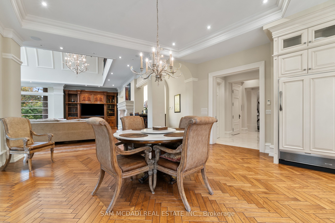
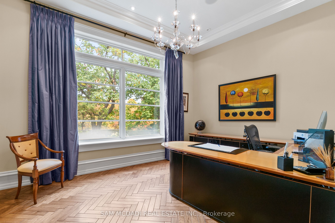
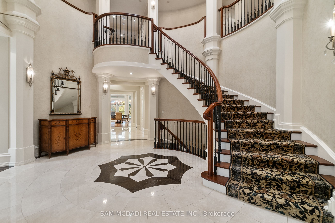
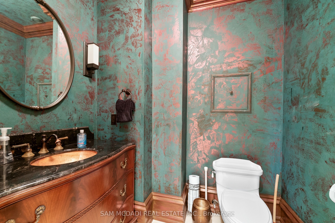
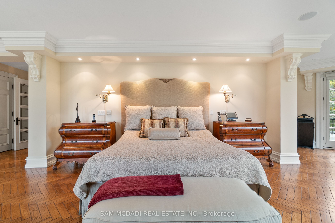
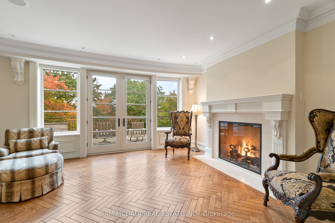
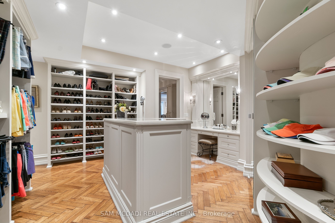
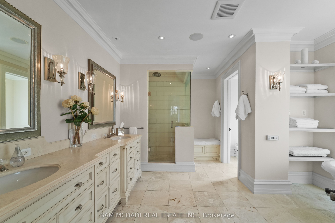
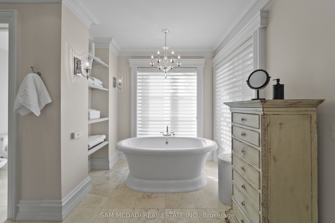
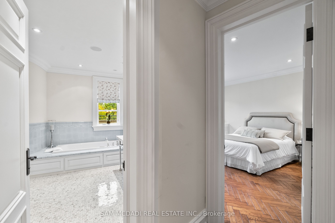
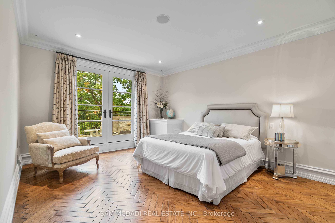
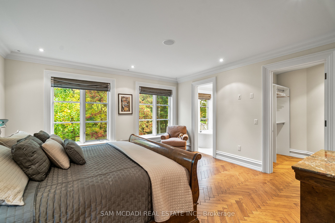
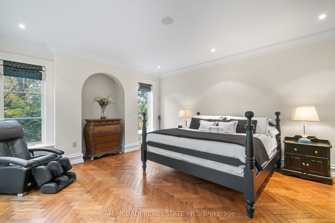
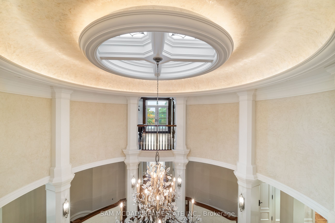
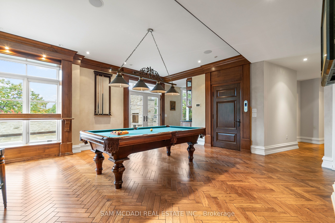
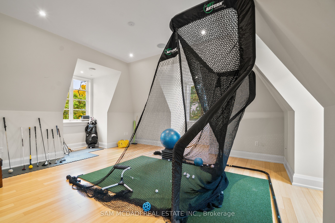
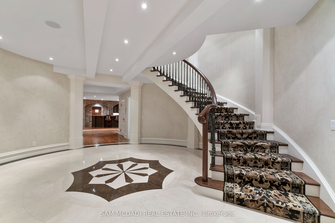
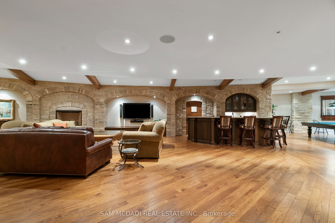
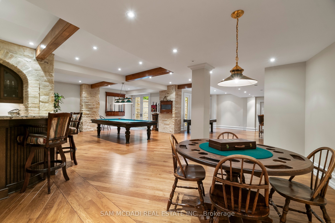
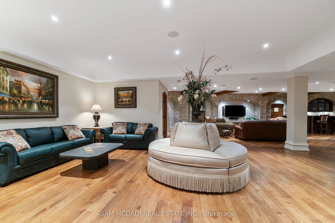
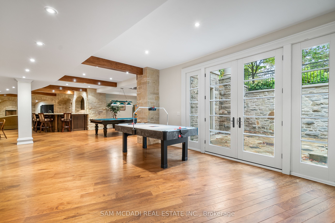
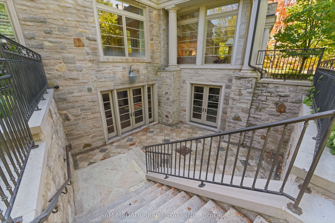
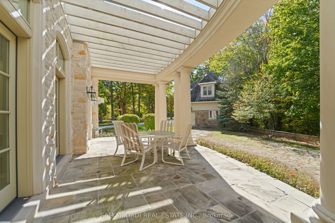
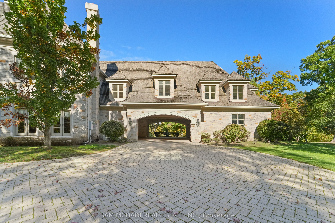
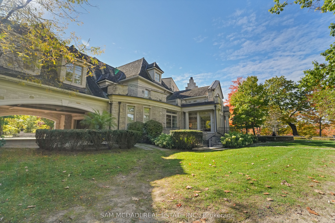
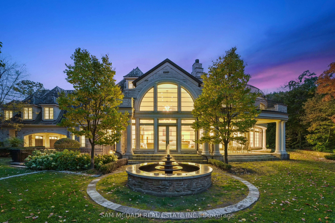
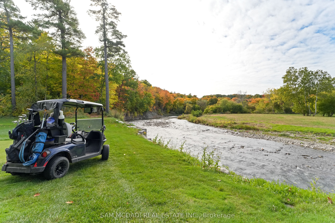
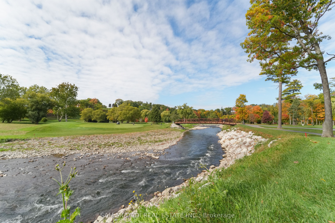
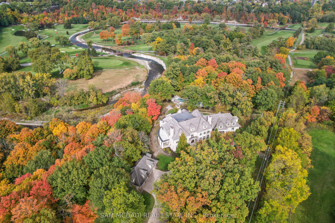
Welcome to this architectural masterpiece in Mississauga's most prestigious neighbourhood, backing onto the Credit River & the Credit Valley Golf & Country Club. With direct personal golf cart access to the course from your backyard, this estate is ideal for established professionals & golf enthusiasts. Privately situated on 8.5 acres teeming w/ wildlife, this elaborately designed estate by Ravensbrook Homes boasts over 19,000 SF across all levels, featuring luxurious finishes including radiant-heated marble & hardwood floors. Inside, experience noble interiors w/ soaring ceilings & abundant natural light cascading through expansive windows. The gourmet kitchen is a culinary showpiece overlooking manicured gardens, w/ the Credit River & golf course serving as a sophisticated backdrop. Outfitted w/ premium appliances, quartz waterfall countertops, & herringbone flooring, enjoy seamless entry from the kitchen into the family room, which features an onyx back-lit bar, & the formal dining room via the butler's servery. Each powder room on the main level is a statement of artistry, w/ Venetian-plastered walls & antique fixtures. For working professionals, enjoy two elegant home offices. Ascend to the upper level, where each bedroom offers a calming retreat w/ marble-clad ensuites, walk-in closets, & serene landscape views. The owner's suite rivals world-class hotels, w/ a marble fireplace, private terrace overlooking the lush grounds, dual walk-in closets w/ custom storage, & a 6-piece ensuite elevated w/ body jets, rainfall shower, & soaker tub. W/ a wealth of amenities, enjoy billiards w/ friends, work out in the gym, or wine taste in the cellar. Outdoors, relax in the curated entertainment space featuring multiple seating areas, an oversized cement pool w/ a cedar bar, integrated stone speakers, & sophisticated lighting. W/ an elevator serving all levels & an Elan smart system controlling lights, music, & security, this is Mississauga's most distinguished estate.
Details
| MLS # | W13574530 |
|---|---|
| Listing Type | For Sale |
| Style | House |
| Sub-Type | Resale |
| Status | New |
| Year | 0 |
| Days On Site | 38 |
| Listing Provided By | SAM MCDADI REAL ESTATE INC. | W13574530 193800 |
Features
| Bed(s) | 6 |
|---|---|
| Bath(s) | 12 |
| Garage | 8 |
| Basement | Y |
| Pool | Yes |
| Story(s) | 3 |
| Acreage | 16.61 |
| Water Front | Direct |
| Property View | Creek, Stream, Trees, Woods, Golf Co |
Interior
| Interior Features | Central Vacuum, Built-In Oven, Auto Garage Door Remote, Water Heater |
|---|---|
| Cooling | Central Air |
| Heat Source | Gas |
| Fireplace Features | Living Room, Natural Gas, Wood, Family Room, Rec Room |
| Fireplace Yes / No | Yes |
Exterior
| Exterior Features | Landscaped, Lawn Sprinkler System, Privacy, Recreational Area |
|---|---|
| Roof | Shingles |
| Foundation Details | Poured Concrete |
| View | Creek/Stream, Trees/Woods, Golf Course, Panoramic |
| Construction Materials | Stone |
| Security Features | Alarm System, Security System, Carbon Monoxide Detectors, Smoke Detector |
Parking
| Garage Yes / No | Yes |
|---|---|
| Parking Features | Private, Other |
Utilities
| Sewer | Sewer |
|---|
Taxes
| Tax Annual Amount | 176780 |
|---|---|
| Tax Legal Description | LOTS 12, 13 PLAN 331 TORONTO EXCEPT PART 1 43R41882; S/T RO1105323(PARTIALLY RELEASED BY PR2877849 & PR3626713) TOGETHER WITH AN EASEMENT OVER PARTS 2, 3, 4 43R33199 AS IN PR1885982 TOGETHER WITH AN EASEMENT OVER PART LOT 10 RANGE 3 CIR, PART 1 43R33199 AS IN PR1885979 SUBJECT TO AN EASEMENT OVER PART 2 43R29762 AS IN PR802793 CITY OF MISSISSAUGA |
| Tax Year | 2026 |
Area Information
| Province | ON |
|---|---|
| Region | Peel |
| City | Mississauga |
| Postal Code | L5H 2C2 |
| Area | Sheridan |
| Listing VS Median (in L5H 2C2) | |
Price: $19,800,000 low | high Med: $0 On site: 38 low | high Med: | |
Request a showing
Request a showing
Contact
Learn More About This Property

| Province | ON |
|---|---|
| Region | Peel |
| City | Mississauga |
| Postal Code | L5H 2C2 |
| Area | Sheridan |
| Listing VS Median (in L5H 2C2) | |
Price: $19,800,000 low | high Med: $0 On site: 38 low | high Med: | |
 | $2,650,0002198 Highriver CtMississauga, ON L5H 3K4 |