
Description
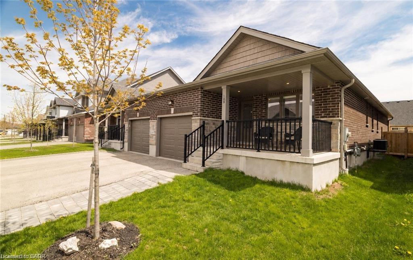
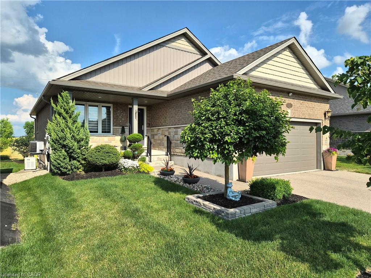
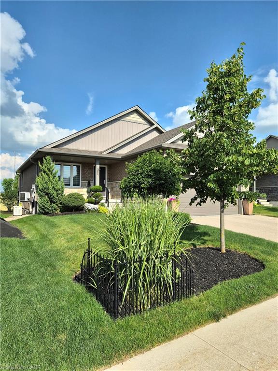
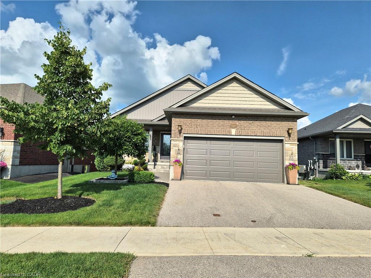
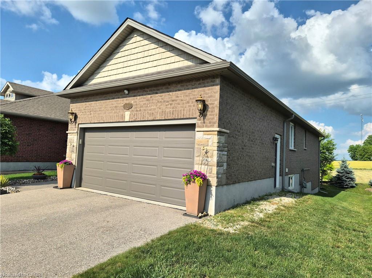
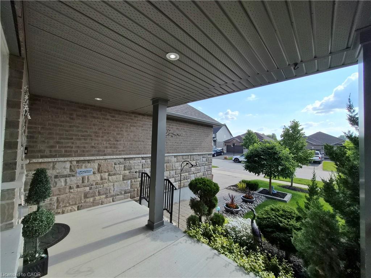
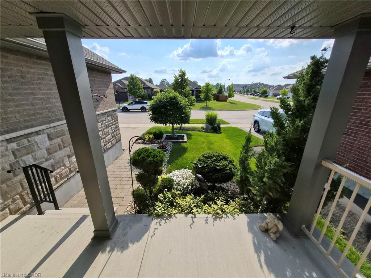
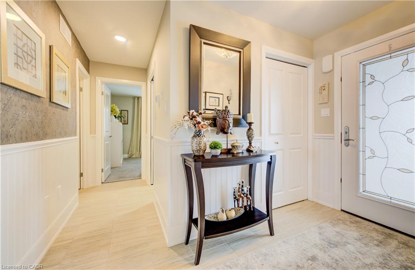
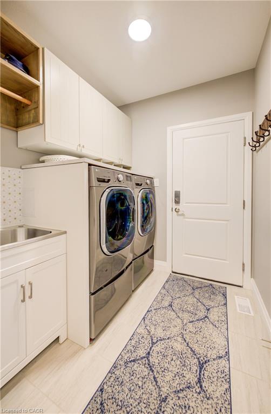
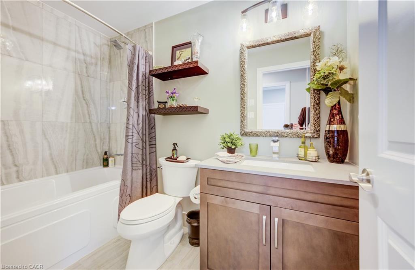
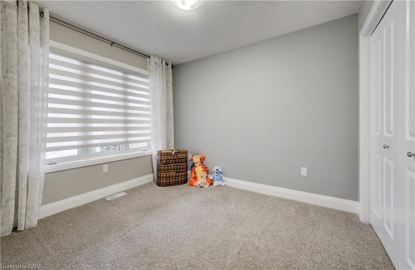
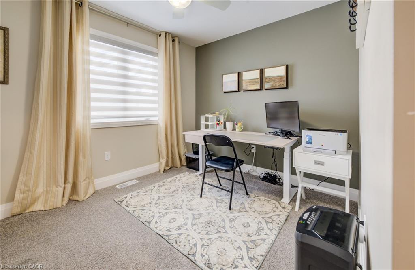
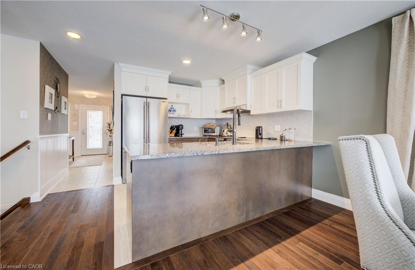
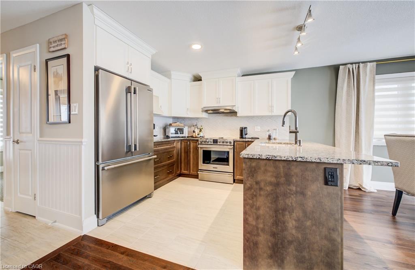
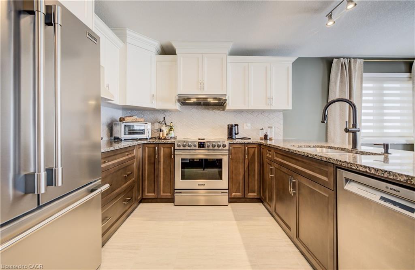
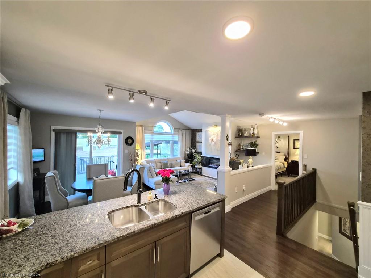
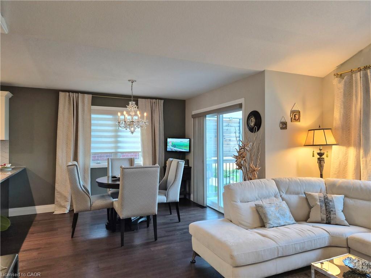
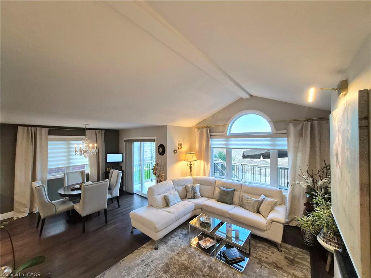
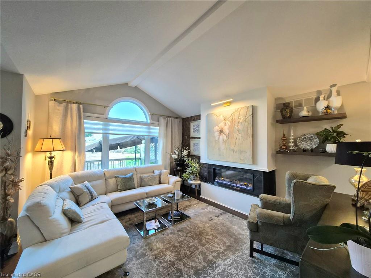
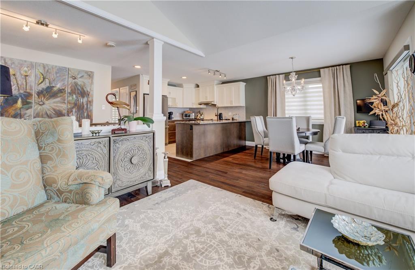
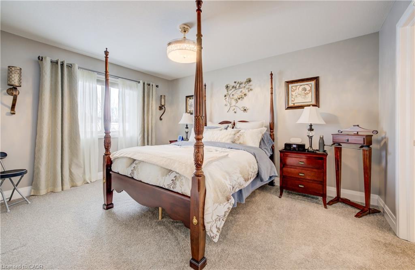
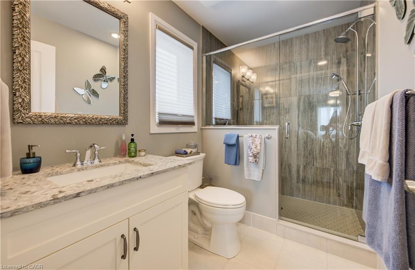
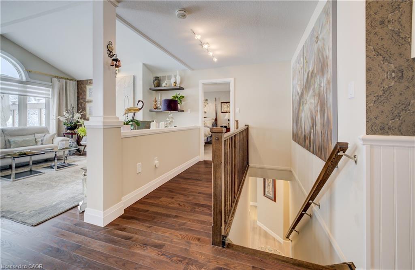
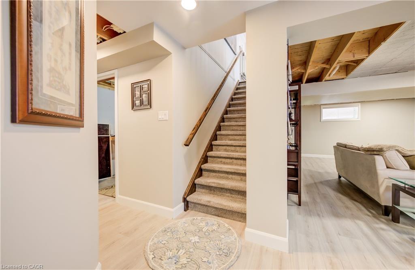
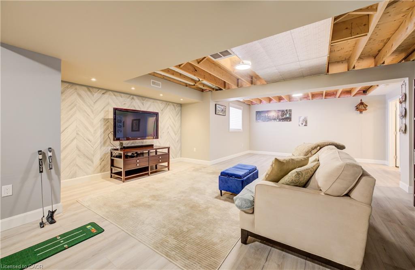
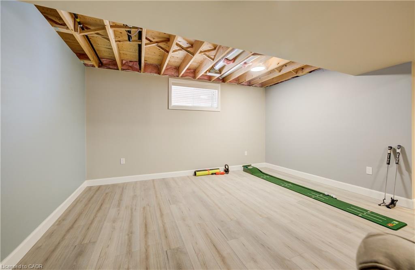
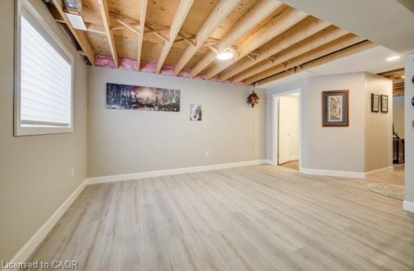
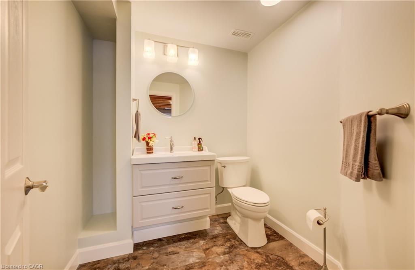
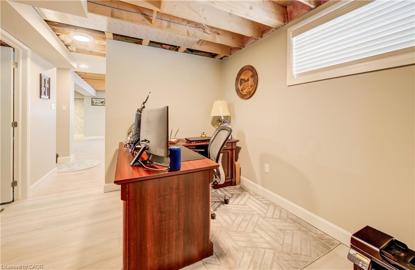
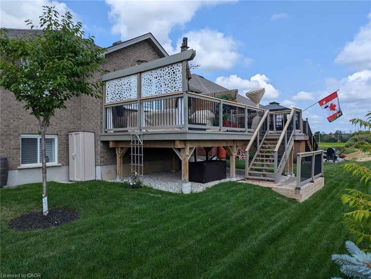
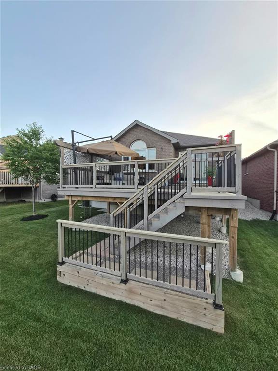
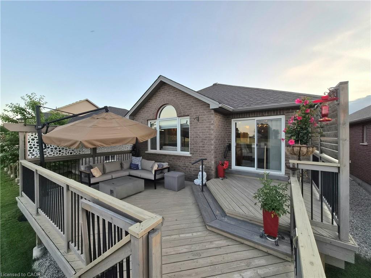
Welcome home to this 2019 built, Energy Star Certified bungalow - thoughtfully upgraded and made for easy main floor living. A covered porch and glass entry lead into a bright, open space with vaulted ceilings, an oversized window, and a cozy electric fireplace. The kitchen impresses with granite counters, soft close cabinetry with crown moulding, and peninsula seating for four - flowing right into the dining and living areas. Extended hardwood adds warmth throughout. All three bedrooms are on the main floor with custom closet built-ins. The primary suite features a private ensuite with quartz vanity, upgraded fixtures, and a walk-in glass shower. A four-piece bath with deep soaker tub serves the other bedrooms. Main floor laundry and direct garage access add everyday ease. Outside, enjoy a 35 x 13' two-tier deck with gas BBQ hookup and included fire table - perfect for entertaining. The lower level offers a huge rec room, office space, 2pc bath, and large storage room (insulated, ceiling-ready). Extras include remote-control blind, all appliances, central vac, Wi-Fi garage door opener, HRV, UV-C air treatment, water filtration, and a 22kW Generac whole home generator. Meticulously maintained and move-in ready - this one checks every box.
Details
| MLS # | 40844442 |
|---|---|
| Listing Type | For Sale |
| Style | House |
| Sub-Type | Resale |
| Status | Active Under Contract |
| Year | 2019 |
| Days On Site | 45 |
| Listing Provided By | eXp Realty (Team Branch) | Amy Heinmiller |
Features
| Bed(s) | 3 |
|---|---|
| Bath(s) | 3 Total |
| SQ Feet | 1,325 |
| Garage | 2 |
| Basement | Y |
| Story(s) | 1 |
| Zoning | R2 |
| Acreage | 0.13 |
Interior
| Appliances | Water Softener, Dishwasher, Dryer, Range Hood, Refrigerator, Stove, Washer |
|---|---|
| Rooms Total | 17 |
| Interior Features | Central Vacuum, Air Exchanger, Auto Garage Door Remote(s), Ceiling Fan(s), Floor Drains, Upgraded Insulation, Water Treatment, Work Bench |
| Cooling | Central Air |
| Cooling Yes / No | No |
| Heating | Forced Air, Natural Gas |
| Heating Yes / No | Yes |
| Fireplaces Total | 1 |
| Fireplace Features | Electric, Living Room |
| Window Features | Window Coverings |
| Laundry Features | Electric Dryer Hookup, Laundry Room, Main Level, Sink, Washer Hookup |
Exterior
| Exterior Features | Landscaped, Lighting, Year Round Living |
|---|---|
| Lot Features | Urban, Rectangular, City Lot, Hospital, Landscaped, Library, Park, Place of Worship, Quiet Area, Rec./Community Centre, School Bus Route, Schools, Shopping Nearby, Trails |
| Construction Materials | Brick, Stone, Vinyl Siding, Other |
| Roof | Asphalt Shing |
| Foundation Details | Poured Concrete |
| Patio And Porch Features | Deck, Porch |
| Security Features | Carbon Monoxide Detector, Smoke Detector, Carbon Monoxide Detector(s), Security System, Smoke Detector(s) |
Parking
| Garage Spaces | 2 |
|---|---|
| Parking Features | Attached Garage, Garage Door Opener, Asphalt |
| Open Parking Yes / No | Yes |
| Attached Garage Yes / No | Yes |
Utilities
| Utilities | Cell Service, Electricity Connected, Fibre Optics, Garbage/Sanitary Collection, Natural Gas Connected, Recycling Pickup, Street Lights |
|---|---|
| Sewer | Sewer (Municipal) |
Taxes
| Tax Annual Amount | 4389.36 |
|---|
Area Information
| Province | ON |
|---|---|
| Region | Wellington |
| City | Minto |
| Postal Code | N0G 2P0 |
| Area | Minto |
| Subarea | Minto |
| Community Name | Minto |
| School District | Norwell District Secondary Schoo |
| Elementary School | Palmerston Public |
| High School | Norwell District Secondary Schoo |
| Listing VS Median (in Minto) | |
Price: $650,000 low | high Med: $640,950 sqft: 1,325 low | high Med: 1,318 $ / sqft: $491 low | high Med: $486 On site: 45 low | high Med: 89 | |
Market Activity N0G 2P0
Request a showing
Request a showing
Contact
Learn More About This Property

| Province | ON |
|---|---|
| Region | Wellington |
| City | Minto |
| Postal Code | N0G 2P0 |
| Area | Minto |
| Subarea | Minto |
| Community Name | Minto |
| School District | Norwell District Secondary Schoo |
| Elementary School | Palmerston Public |
| High School | Norwell District Secondary Schoo |
| Listing VS Median (in Minto) | |
Price: $650,000 low | high Med: $640,950 sqft: 1,325 low | high Med: 1,318 $ / sqft: $491 low | high Med: $486 On site: 45 low | high Med: 89 | |