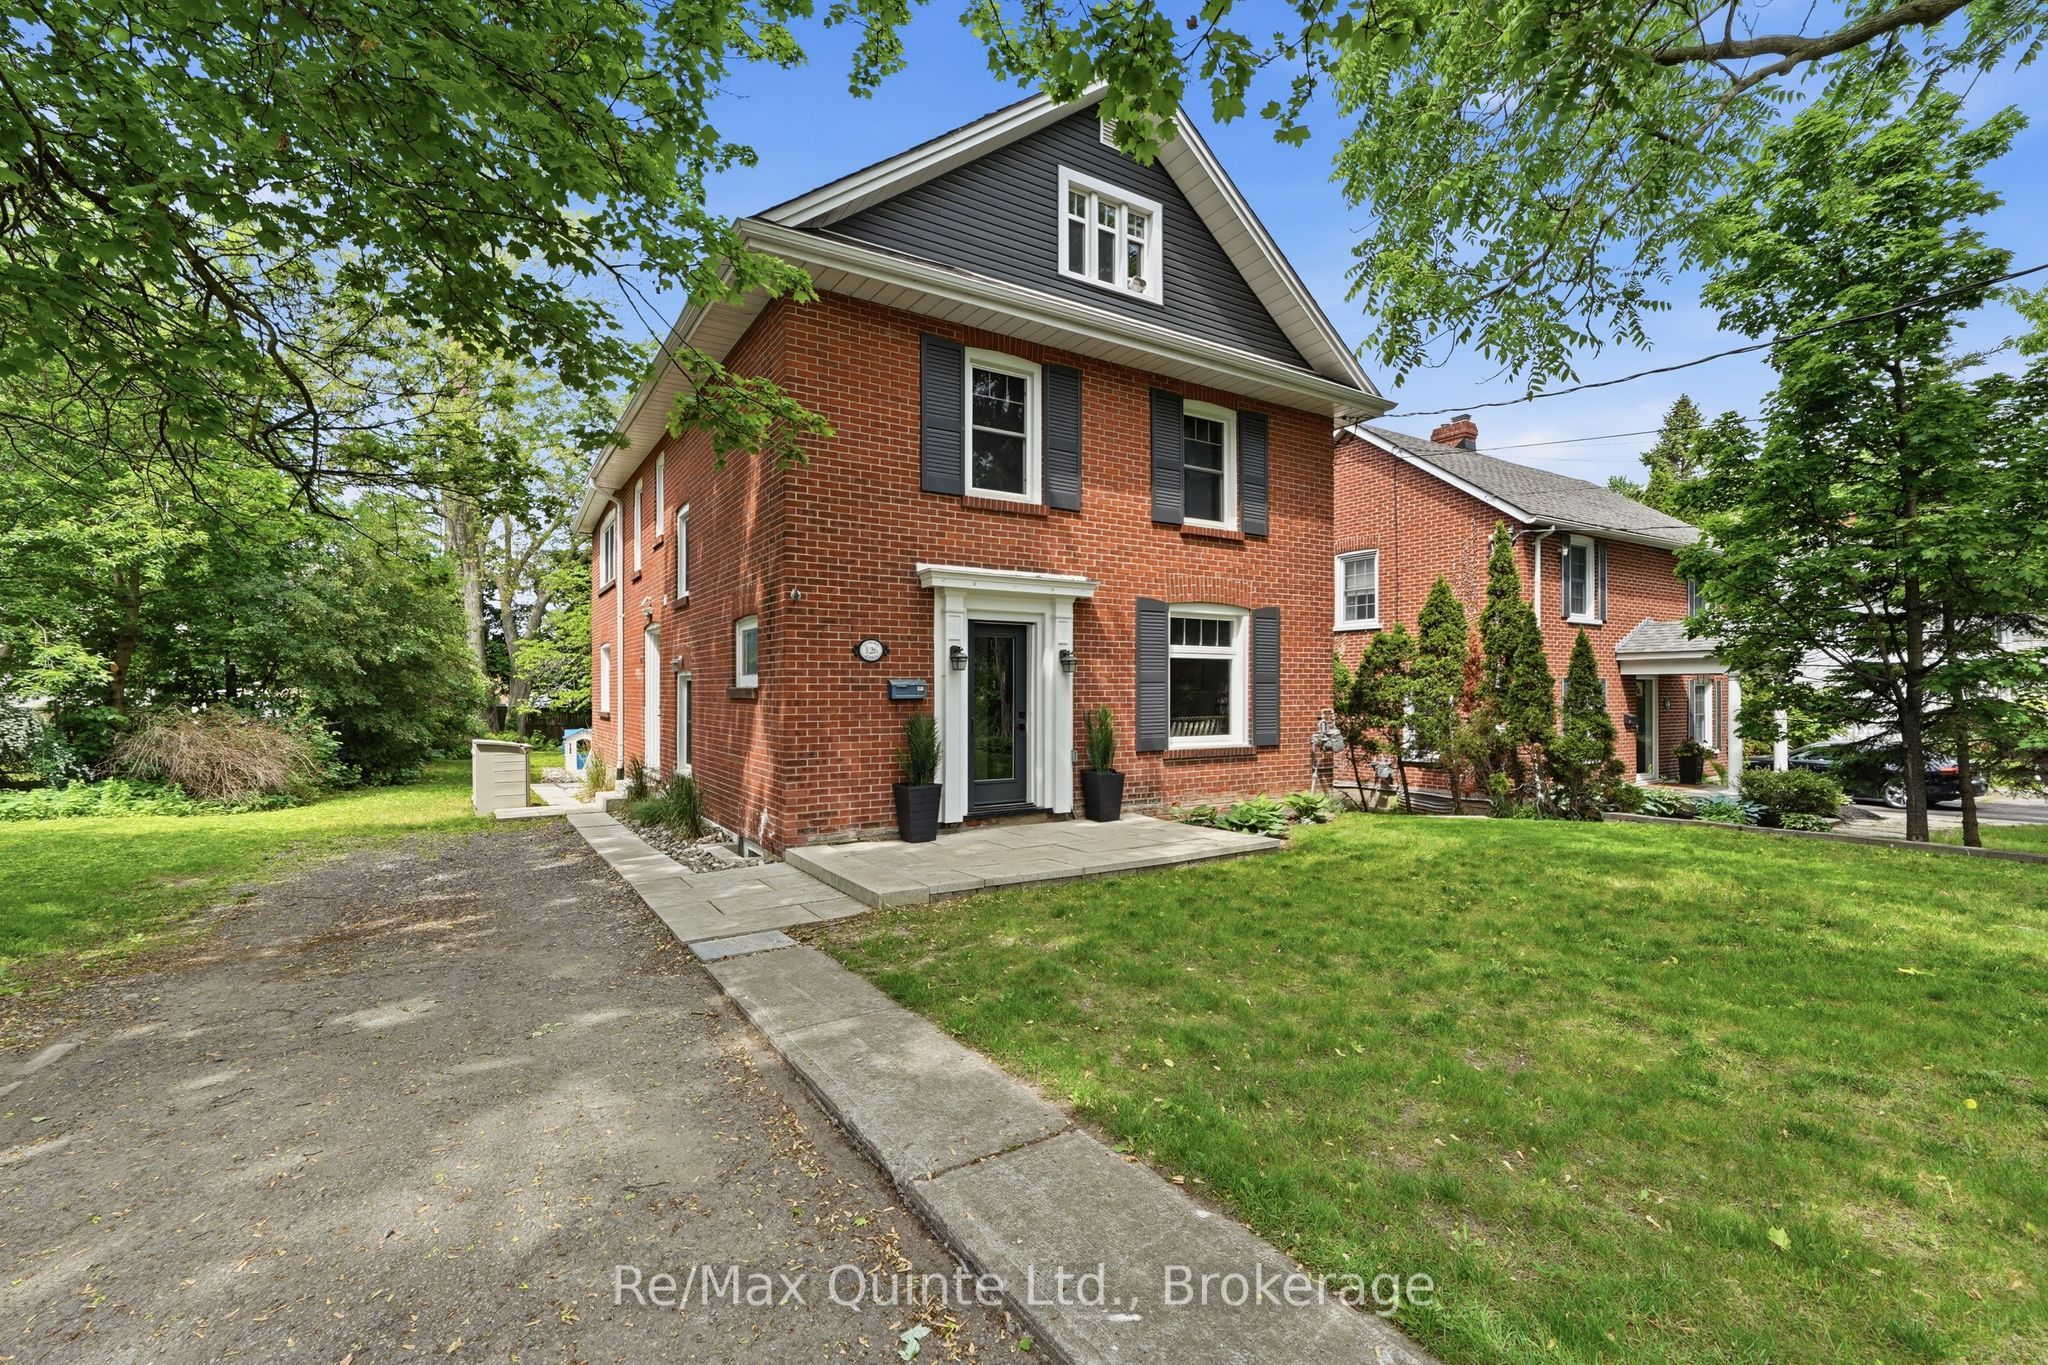
126 Dufferin Avenue,Belleville, ON K8N 3X1
Belleville, ON K8N 3X1



Description
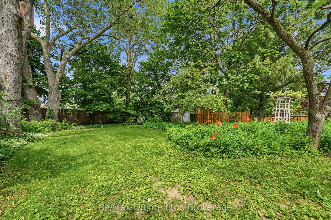
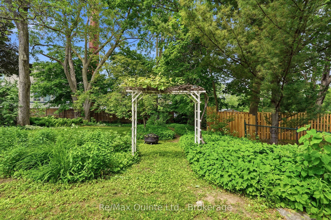
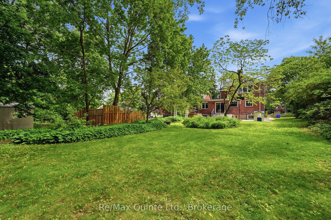
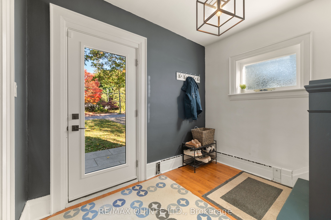
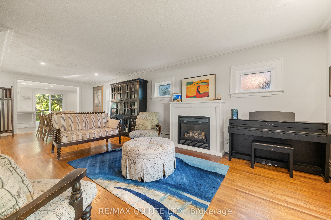
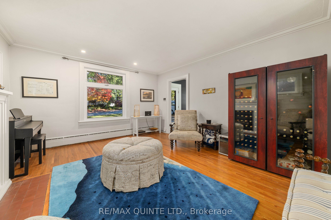
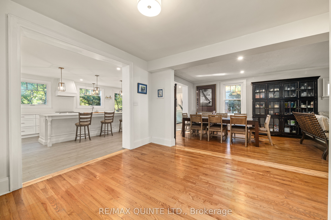
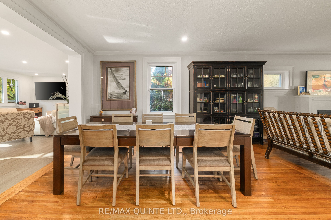
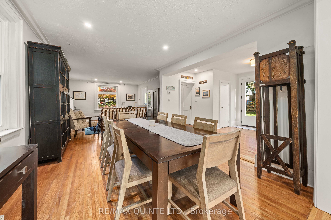
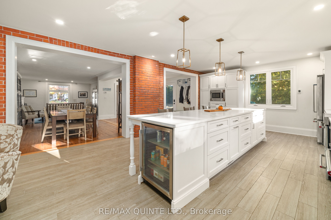
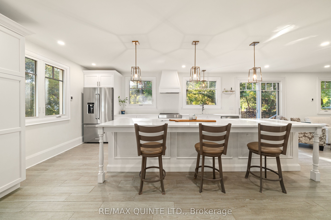
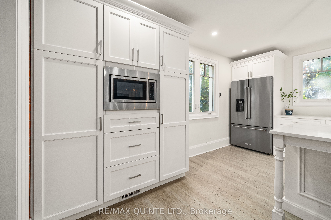
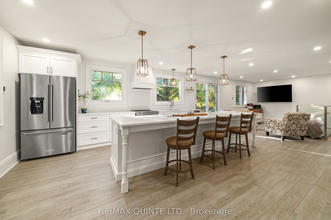
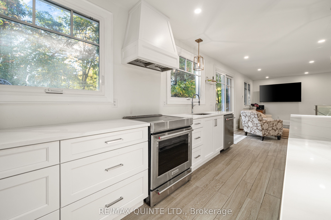
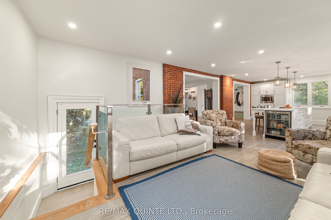
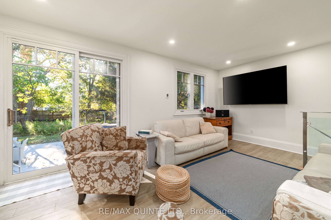
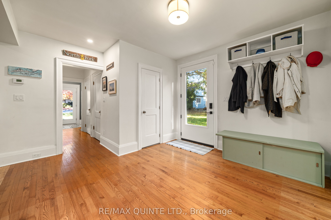
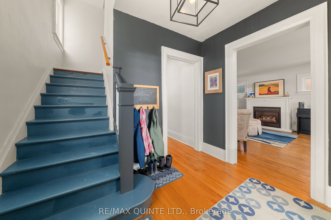
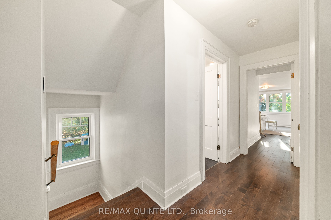
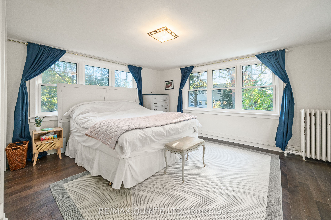
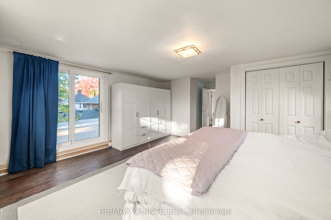
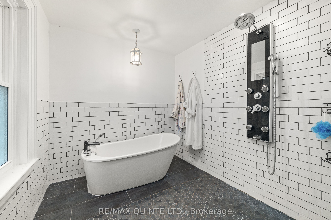
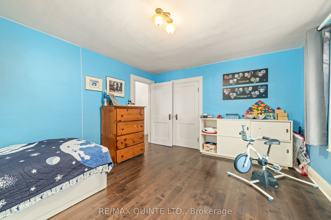
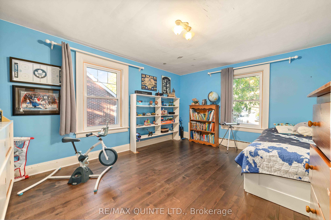
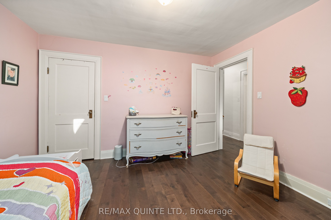
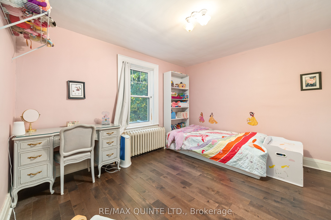
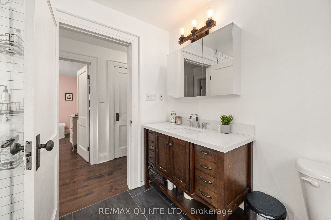
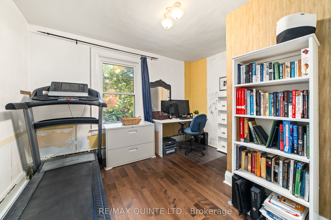
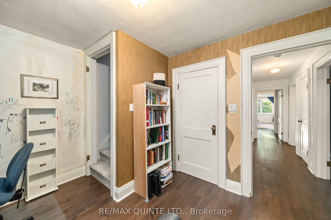
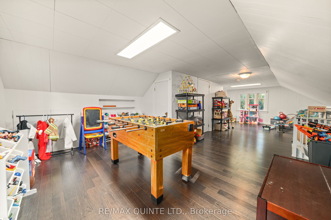
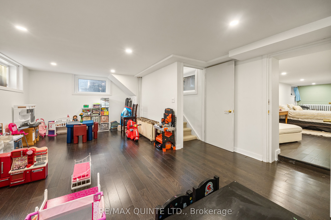
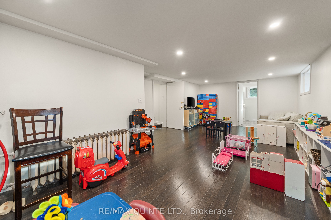
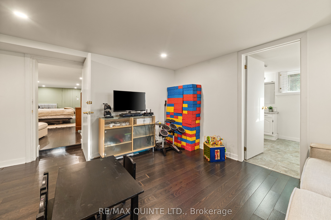
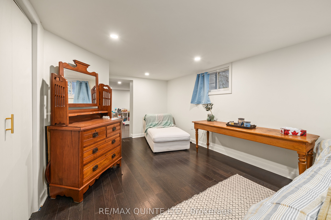
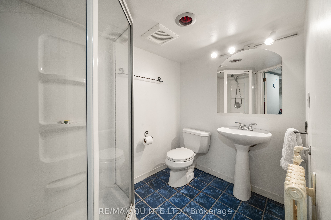
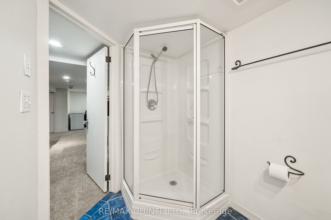
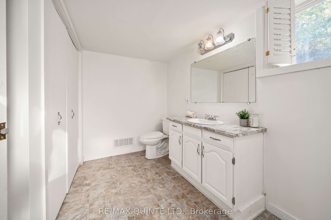
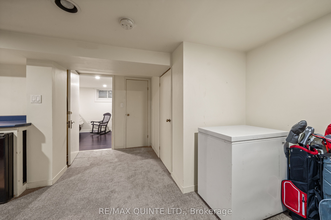
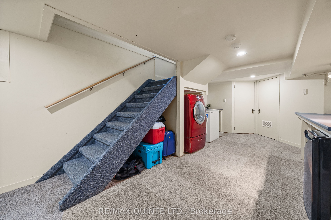
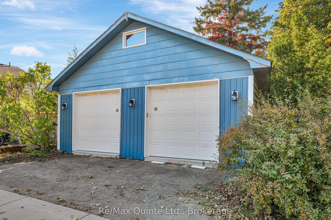
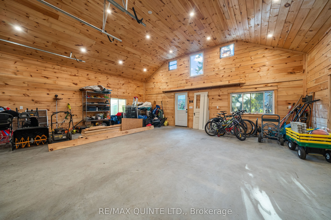
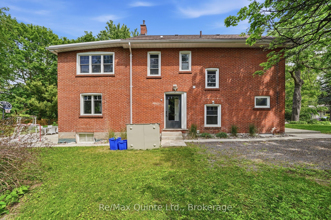
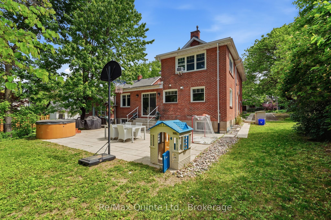
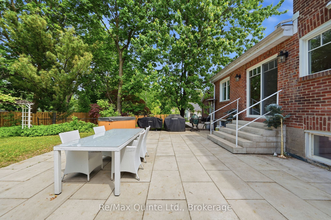
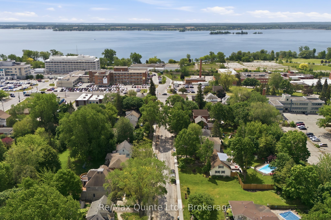
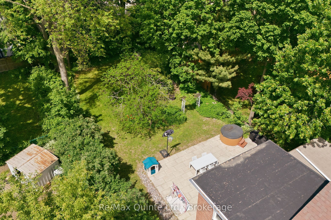
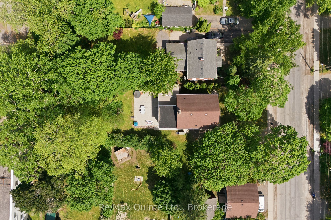
Welcome to one of Belleville's most admired streets - the iconic Dufferin Avenue. This residence on the enchanting tree-lined street in Old East Hill is a perfect fusion of classic charm and modern refinement. With over 3000 sq ft, every inch of this home tells a story - from its preserved architectural details to its thoughtfully updated living spaces designed for today's lifestyle. Inside, a stunning chef-inspired kitchen anchors the home - spacious, bright, and designed with the entertainer in mind. The open flow invites gatherings, with easy access to the lush and private backyard, ideal for dining al fresco or enjoying quiet mornings with coffee. Offering four spacious bedrooms and four bathrooms, this home was crafted for comfort and elegance. The finished attic extends your living space to a charming third-floor retreat - perfect for a studio, playroom, or cozy guest suite. The fully insulated and finished detached garage provides versatility for parking, a workshop, or creative use, blending function with sophistication. Every renovation has been executed with care, preserving the home's timeless character: rich woodwork, original trim, and heritage details, while incorporating the modern conveniences and design touches today's discerning buyer expects. Truly a rare opportunity to own a piece of Belleville's history, masterfully maintained and thoughtfully updated. This Dufferin Avenue address offers not just a home, but a lifestyle defined by elegance, community, and enduring beauty.
Details
| MLS # | X13437768 |
|---|---|
| Listing Type | For Sale |
| Style | House |
| Sub-Type | Resale |
| Status | New |
| Year | 0 |
| Days On Site | 72 |
| Listing Provided By | Re/Max Quinte Ltd. | X13437768 367401 |
Features
| Bed(s) | 4 |
|---|---|
| Bath(s) | 4 |
| Garage | 2 |
| Basement | Y |
| Story(s) | 3 |
| Acreage | 0.49 |
Interior
| Interior Features | Auto Garage Door Remote, Bar Fridge, In-Law Capability |
|---|---|
| Cooling | None |
| Heat Source | Gas |
| Fireplace Features | Natural Gas |
| Fireplace Yes / No | Yes |
Exterior
| Exterior Features | Hot Tub, Patio |
|---|---|
| Roof | Asphalt Shingle |
| Foundation Details | Poured Concrete |
| Construction Materials | Brick |
Parking
| Garage Yes / No | Yes |
|---|---|
| Parking Features | Private |
Utilities
| Sewer | Sewer |
|---|
Taxes
| Tax Annual Amount | 6143.11 |
|---|---|
| Tax Legal Description | PT LT 57 W/S DUFFERIN AV PL 211 THURLOW; PT LT 35 N/S KINGSTON RD, 56 W/S DUFFERIN AV PL 211 THURLOW PT 1 & 5 21R18008; S/T INTEREST IN QR540992; BELLEVILLE ; COUNTY OF HASTINGS |
| Tax Year | 2025 |
Area Information
| Province | ON |
|---|---|
| Region | Hastings |
| City | Belleville |
| Postal Code | K8N 3X1 |
| Area | Belleville Ward |
| Listing VS Median (in K8N 3X1) | |
Price: $949,900 low | high Med: $0 On site: 72 low | high Med: | |
Request a showing
Request a showing
Contact
Learn More About This Property

| Province | ON |
|---|---|
| Region | Hastings |
| City | Belleville |
| Postal Code | K8N 3X1 |
| Area | Belleville Ward |
| Listing VS Median (in K8N 3X1) | |
Price: $949,900 low | high Med: $0 On site: 72 low | high Med: | |