

126 Dorothy Drive,Blue Mountains, ON N0H 1J0
Blue Mountains, ON N0H 1J0














Description
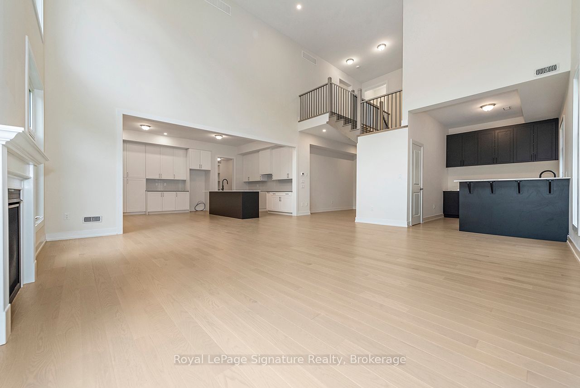
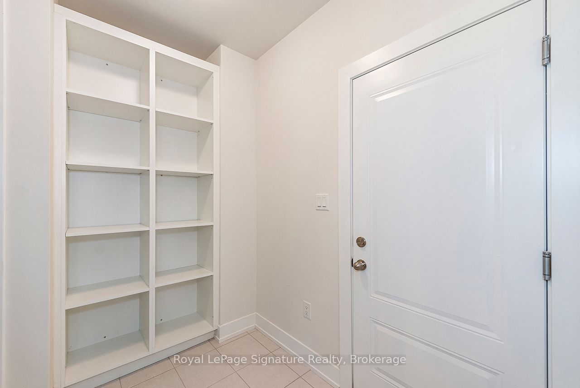
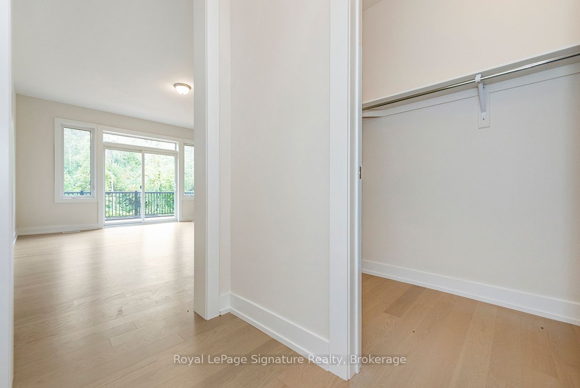
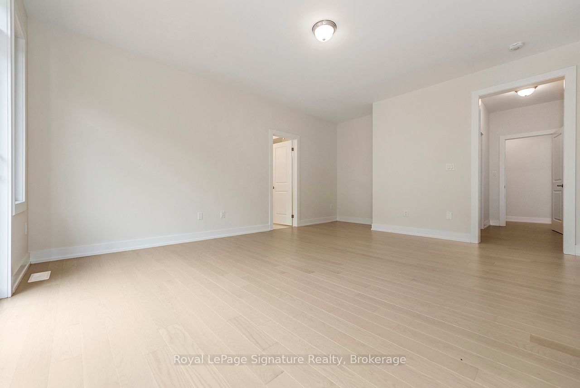
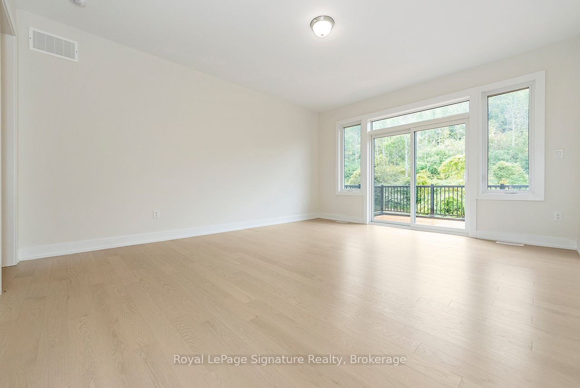
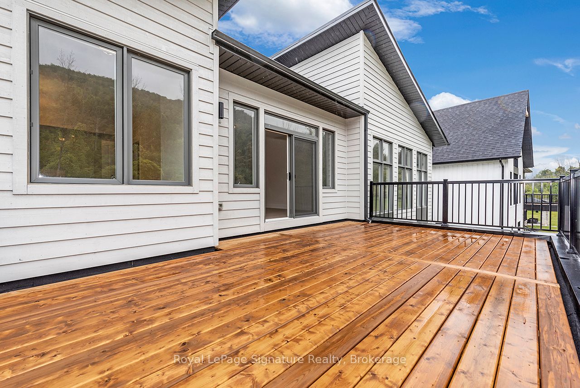
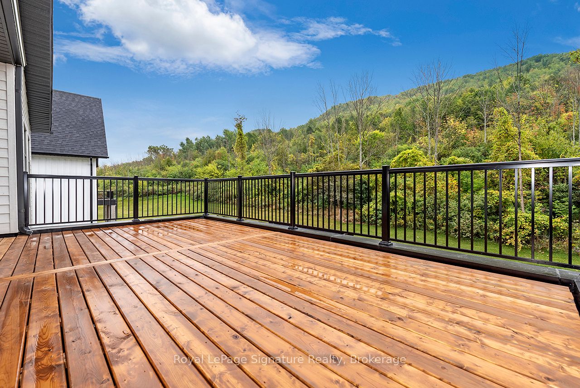
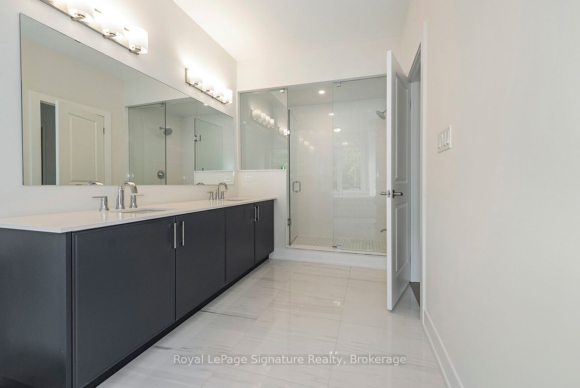
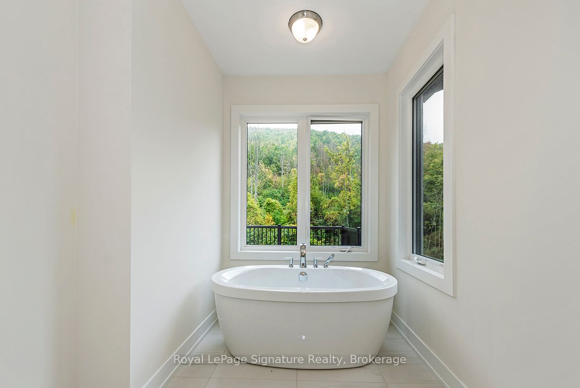
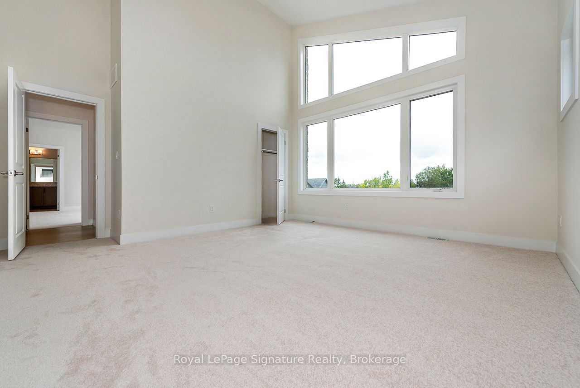
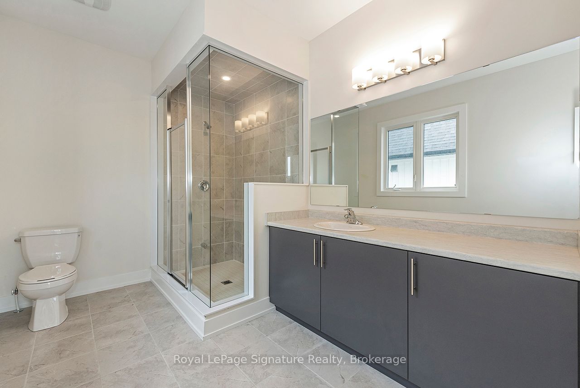
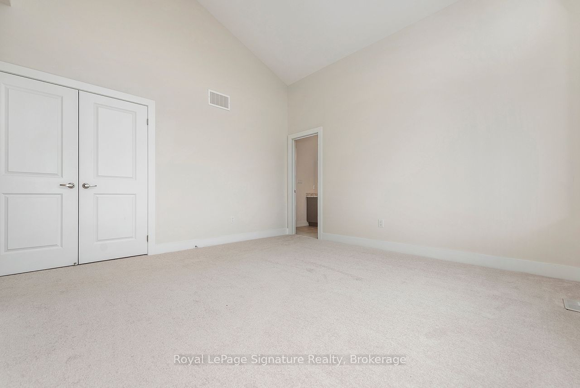
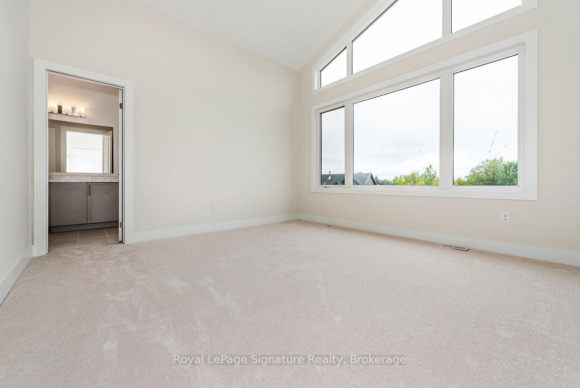
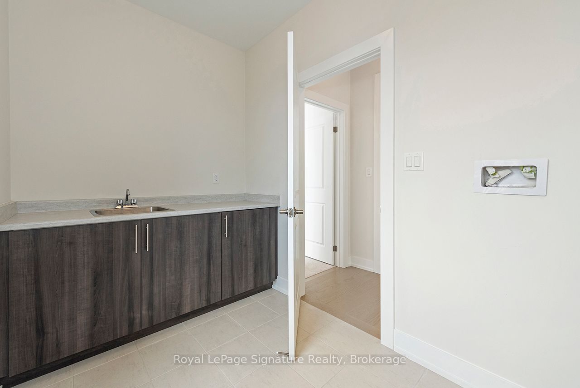
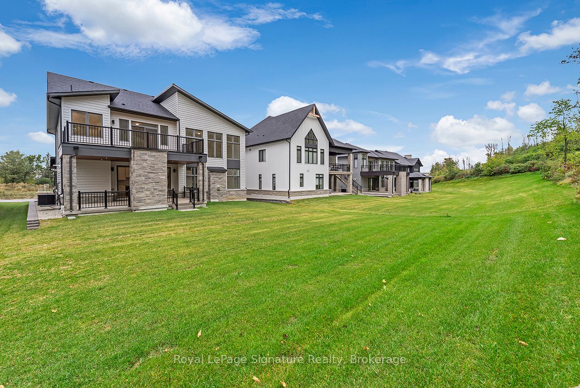
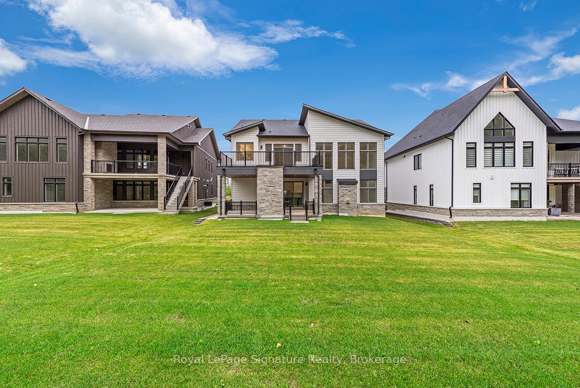
Welcome to the Summit Community of Camperdown, where this custom-built chalet offers the perfect combination of comfort, luxury, and year-round enjoyment, just 2 minutes from Georgian Peaks Ski Hill and Georgian Bay. Showcasing meticulous craftsmanship and soaring ceilings, the open-concept layout creates a bright, inviting space ideal for family life and gatherings. The home features four spacious bedrooms and four elegantly appointed bathrooms, providing ample space and privacy for family and guests. Entertain effortlessly in the custom kitchen and après-ski wet bar with bespoke cabinetry, or step outside to the fireplace-equipped loggia and primary bedroom terrace, perfect for enjoying fresh air, scenic views, or relaxing evenings. From the striking architectural exterior to the thoughtfully designed interior, this chalet balances sophistication with livability, whether you're seeking a full-time residence or a weekend retreat. Don't miss the opportunity to make this exceptional property your new home.
Details
| MLS # | X12856576 |
|---|---|
| Listing Type | For Sale |
| Style | House |
| Sub-Type | Resale |
| Status | New |
| Year | 0 |
| Days On Site | 170 |
| Listing Provided By | Royal LePage Signature Realty | X12856576 557701 |
Features
| Bed(s) | 4 |
|---|---|
| Bath(s) | 4 |
| Garage | 2 |
| Story(s) | 2 |
| Acreage | 0.28 |
| Property View | Bay, Forest, Trees, Woods, Hills |
Interior
| Interior Features | Water Heater, Storage, Other |
|---|---|
| Cooling | Central Air |
| Heat Source | Gas |
| Fireplace Features | Living Room, Natural Gas |
| Fireplace Yes / No | Yes |
Exterior
| Exterior Features | Deck, Patio, Porch, Recreational Area, Year Round Living |
|---|---|
| Roof | Asphalt Shingle |
| Foundation Details | Poured Concrete, Slab |
| View | Bay, Forest, Trees/Woods, Hills |
| Construction Materials | Hardboard, Stone |
Parking
| Garage Yes / No | Yes |
|---|---|
| Parking Features | Private Double |
Utilities
| Sewer | Sewer |
|---|
Taxes
| Tax Annual Amount | 9193 |
|---|---|
| Tax Legal Description | LOT 13, PLAN 16M88 TOGETHER WITH AN EASEMENT OVER PART BLOCK 1, PLAN 1157, PARTS 4, 5, 6, 7, 8 & 9 PLAN 16R9328 AS IN R518645 TOGETHER WITH AN EASEMENT OVER PART GCEP 67, PARTS 10 & 11 PLAN 16R9328 AS IN LT501 SUBJECT TO AN EASEMENT FOR ENTRY AS IN GY233131 TOWN OF THE BLUE MOUNTAINS |
| Tax Year | 2025 |
Area Information
| Province | ON |
|---|---|
| Region | Grey County |
| City | Blue Mountains |
| Postal Code | N0H 1J0 |
| Area | Blue Mountains |
| Listing VS Median (in N0H 1J0) | |
Price: $2,099,990 low | high Med: $4,600,000 On site: 170 low | high Med: 190 | |
Request a showing
Request a showing
Contact
Learn More About This Property

| Province | ON |
|---|---|
| Region | Grey County |
| City | Blue Mountains |
| Postal Code | N0H 1J0 |
| Area | Blue Mountains |
| Listing VS Median (in N0H 1J0) | |
Price: $2,099,990 low | high Med: $4,600,000 On site: 170 low | high Med: 190 | |