1215 Britannia Road,Burlington, ON L7P 0E7
Burlington, ON L7P 0E7

Description
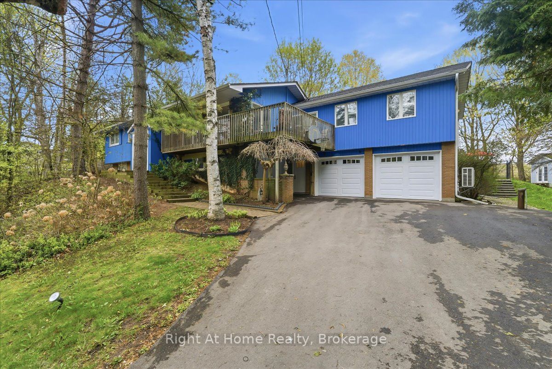
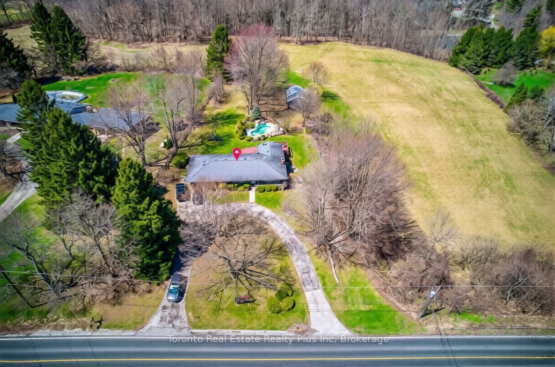
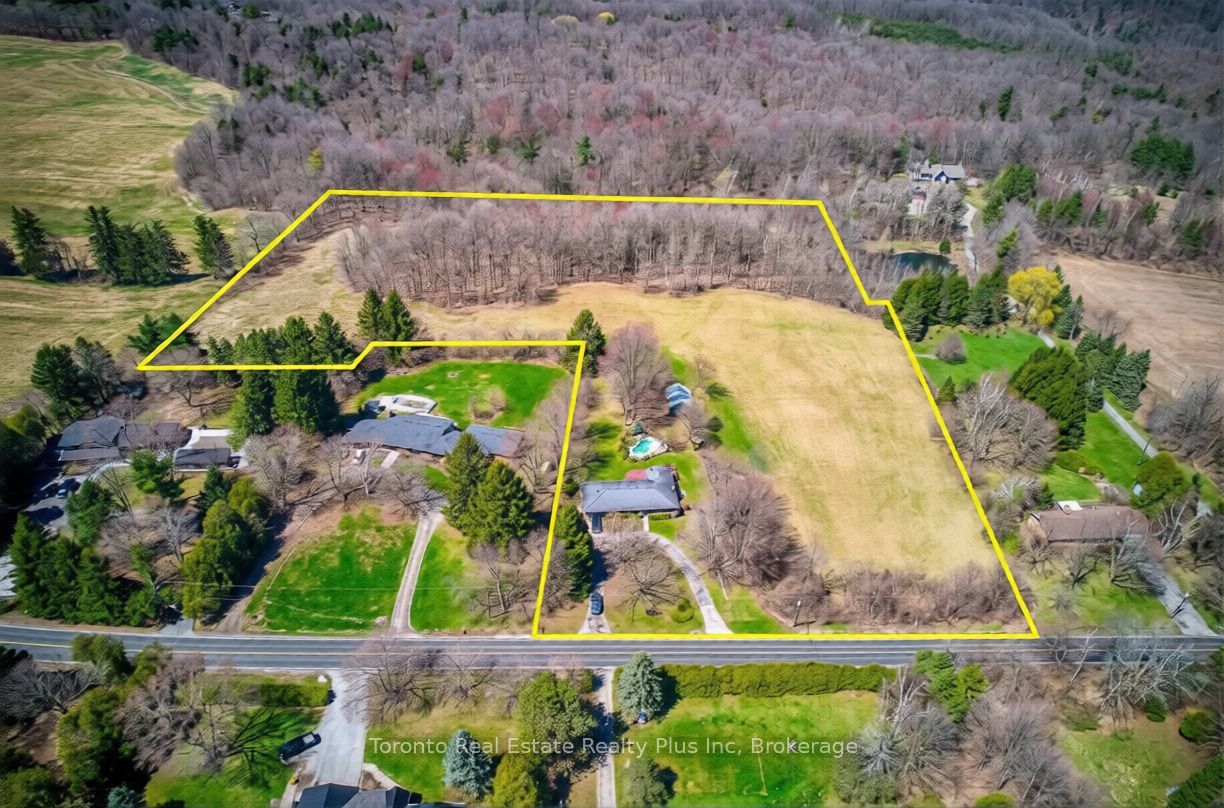
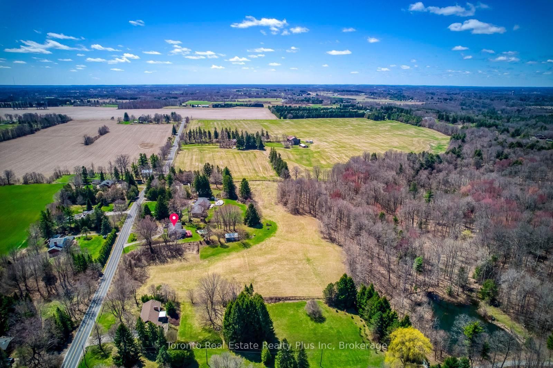
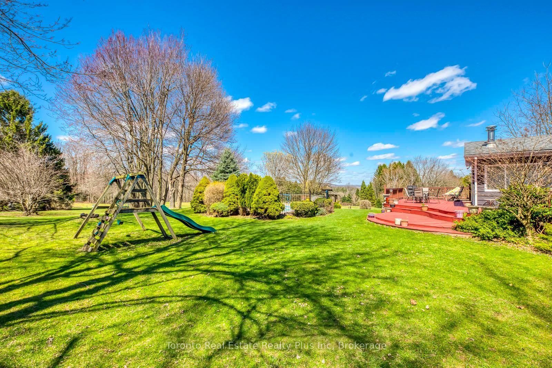
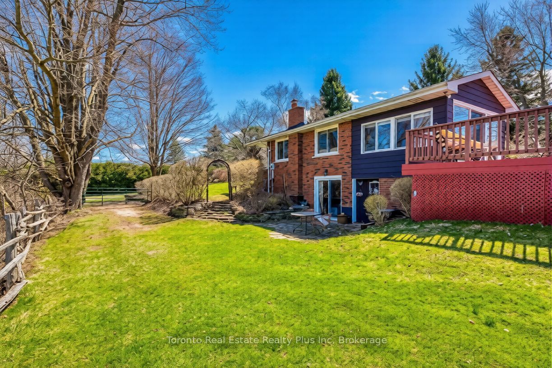
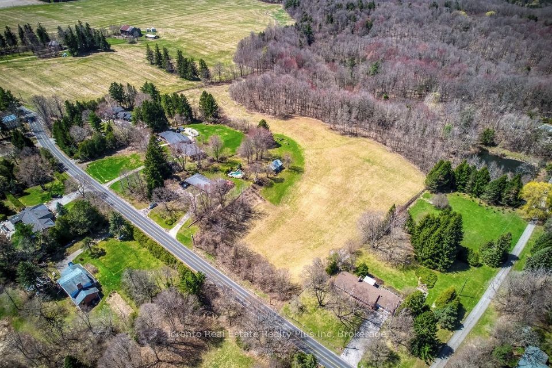
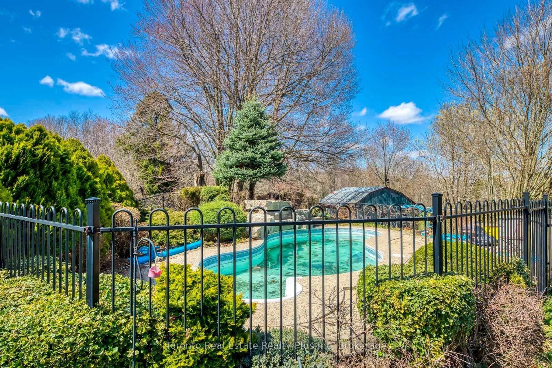
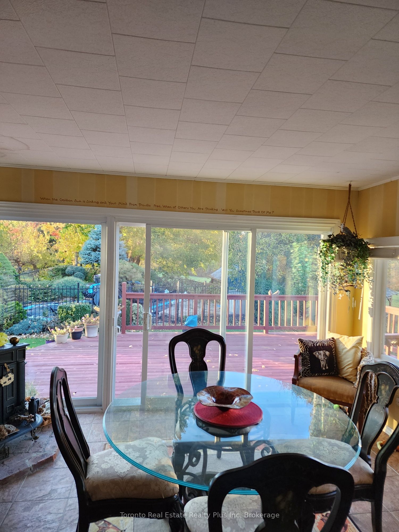
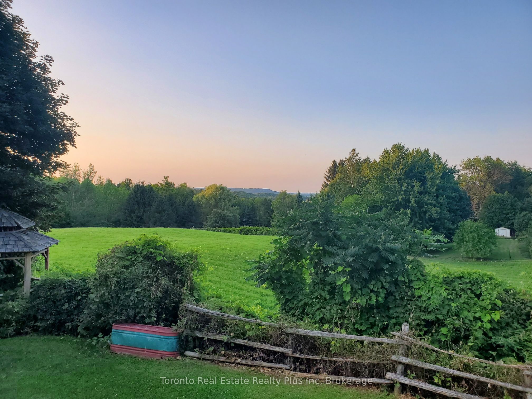
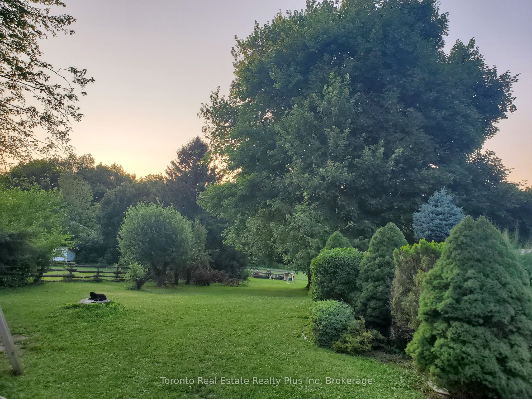
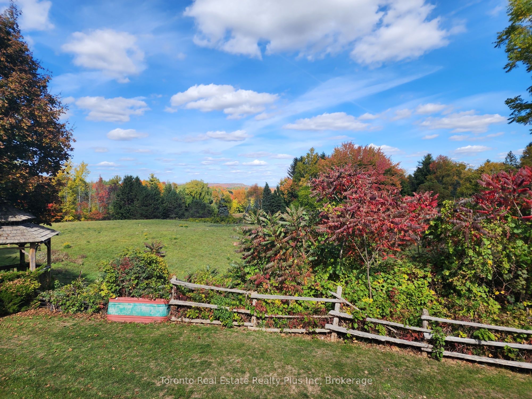
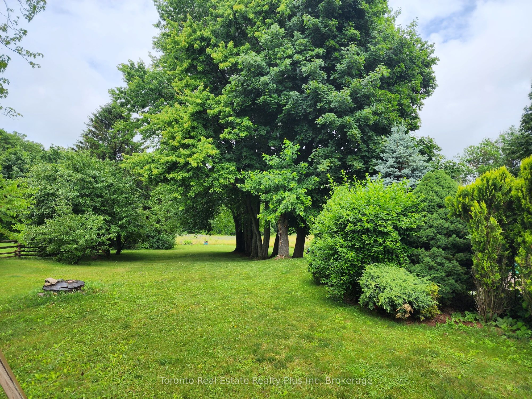
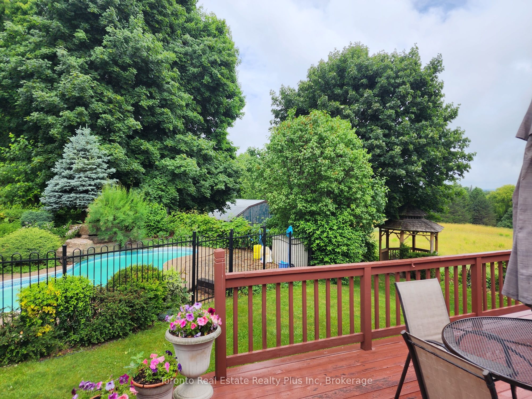
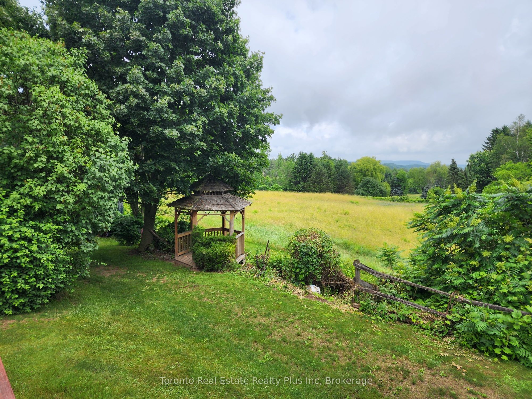
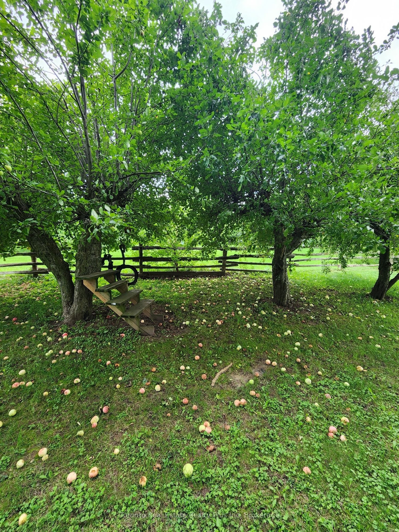
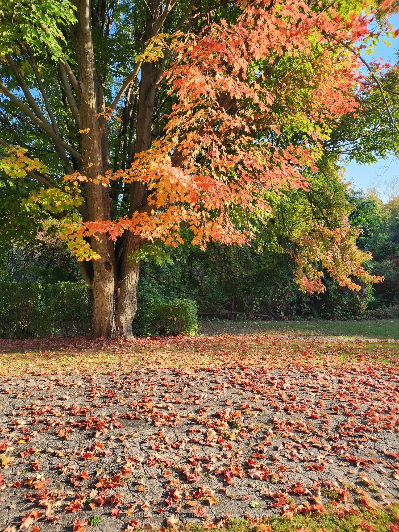
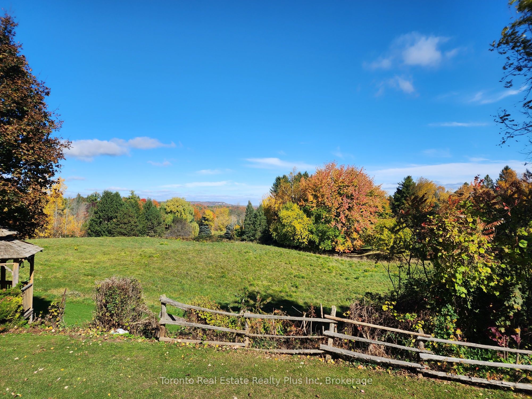
Welcome to this exceptional 10-acre estate located in the peaceful countryside of Burlington, offering the perfect blend of rural tranquility and convenient access to nearby urban amenities. Perfectly positioned just minutes from town and major highways, this exceptional property offers complete privacy, serene natural surroundings, and unmatched long-term potential in one of the region's most desirable rural settings. The property features a well-maintained detached home offering 3+1 bedrooms and 2 bathrooms with a spacious and functional layout. Highlights include a private driveway, mature trees, and beautiful scenic views throughout the property. The home also offers plenty of outdoor space for future enhancements such as a pool, gardens, or recreational use. Set within the NEC Development Control Area, this estate represents a rare blend of lifestyle and investment appeal. Whether envisioned as a luxury custom estate, a long-term land banking asset, or a refined country retreat, the property offers exceptional versatility in a highly sought-after location. Ideal for those seeking a peaceful lifestyle, the property supports a wide range of uses. Enjoy nature, open space, and complete privacy while still being within easy reach of city conveniences. A truly rare offering an elegant countryside estate with exceptional potential, timeless surroundings, and enduring value.
Details
| MLS # | W13045444 |
|---|---|
| Listing Type | For Sale |
| Style | House |
| Sub-Type | Resale |
| Status | New |
| Year | 0 |
| Days On Site | 119 |
| Listing Provided By | Toronto Real Estate Realty Plus Inc | W13045444 201300 |
Features
| Bed(s) | 4 |
|---|---|
| Bath(s) | 2 |
| Garage | 1 |
| Basement | Y |
| Pool | Yes |
| Water Front | None |
Interior
| Interior Features | Floor Drain, Guest Accommodations, In-Law Capability, In-Law Suite, Primary Bedroom - Main Floor, Propane Tank, Water Heater, Water Purifier, Water Softener, Workbench, Auto Garage Door Remote |
|---|---|
| Heat Source | Gas |
| Fireplace Features | Family Room, Wood |
| Fireplace Yes / No | Yes |
Exterior
| Exterior Features | Deck, Landscape Lighting, Landscaped, Patio, Privacy, Porch, Recreational Area, Year Round Living |
|---|---|
| Roof | Asphalt Shingle |
| Foundation Details | Block, Brick, Wood Frame |
| Topography | Dry, Flat, Hilly, Open Space, Rolling, Terraced, Wooded/Treed |
| Construction Materials | Brick |
| Security Features | Heat Detector, Smoke Detector |
Parking
| Garage Yes / No | Yes |
|---|---|
| Parking Features | Circular Drive, Lane, Private |
Utilities
| Sewer | Septic |
|---|
Taxes
| Tax Annual Amount | 3362 |
|---|---|
| Tax Legal Description | PT LT 6 , CON 1 NS , AS IN NU19809; EXCEPT 790691, 805266, 173677, 841419 & 181908 ; BURLINGTON/NELSON TWP |
| Tax Year | 2025 |
Area Information
| Province | ON |
|---|---|
| Region | Halton |
| City | Burlington |
| Postal Code | L7P 0E7 |
| Area | Rural Burlington |
| Listing VS Median (in L7P 0E7) | |
Price: $3,400,000 low | high Med: $0 On site: 119 low | high Med: | |
Request a showing
Request a showing
Contact
Learn More About This Property

| Province | ON |
|---|---|
| Region | Halton |
| City | Burlington |
| Postal Code | L7P 0E7 |
| Area | Rural Burlington |
| Listing VS Median (in L7P 0E7) | |
Price: $3,400,000 low | high Med: $0 On site: 119 low | high Med: | |