
119 Old Percy Road,Cramahe, ON K0K 1M0
Cramahe, ON K0K 1M0



Description
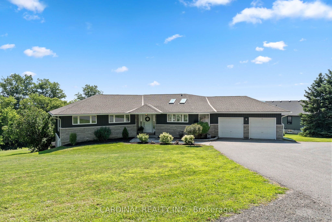
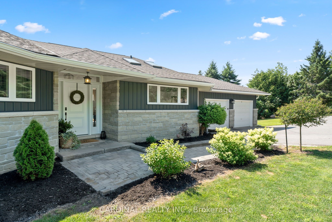
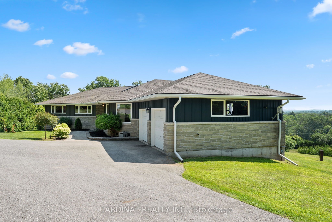
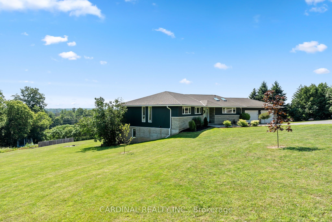
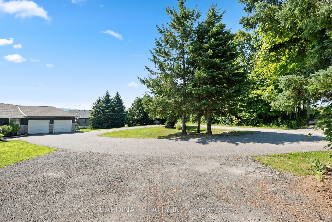
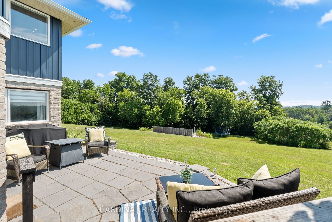
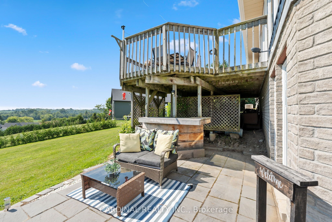
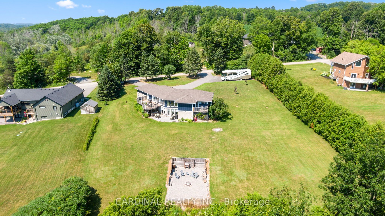
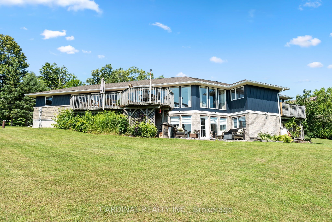
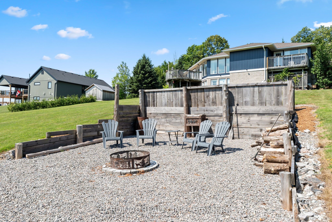
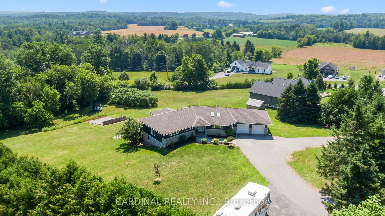
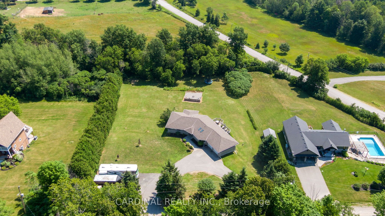
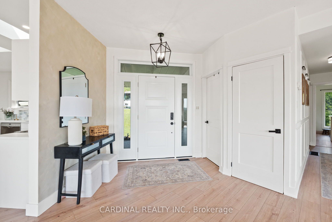
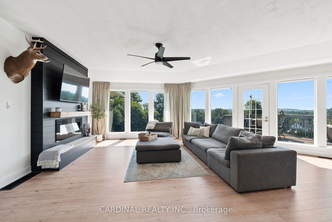
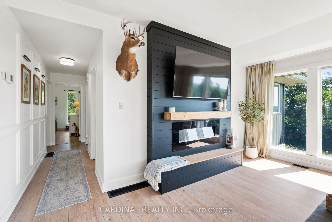
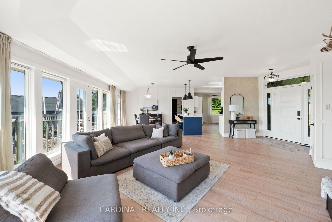
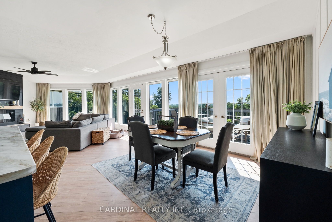
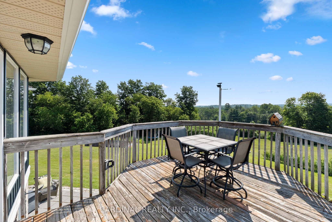
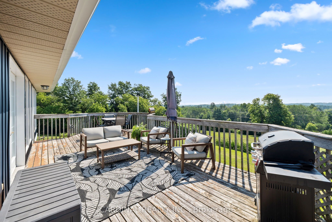
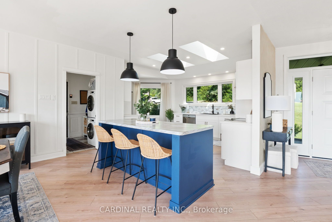
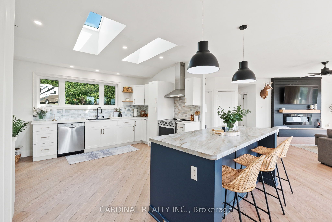
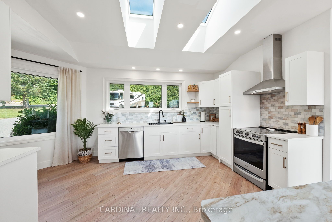
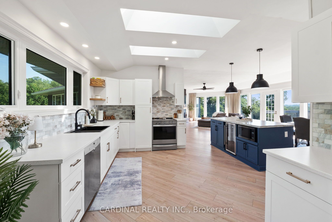
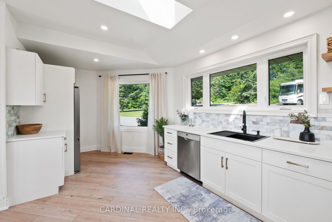
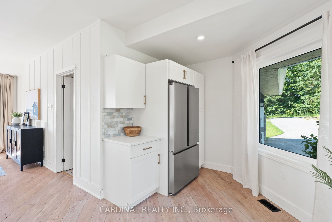
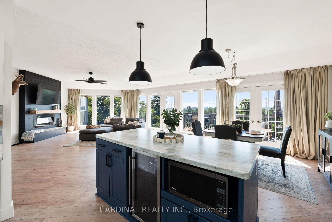
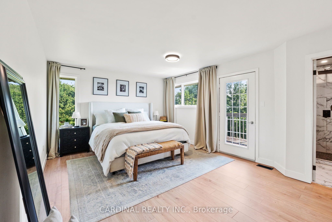
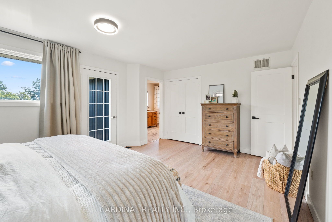
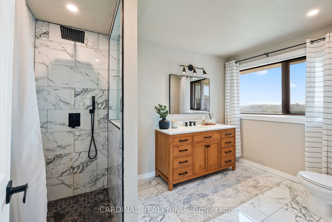
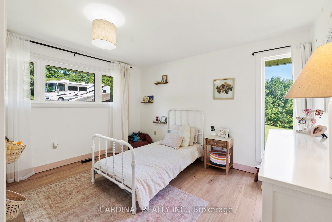
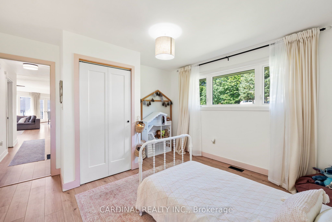
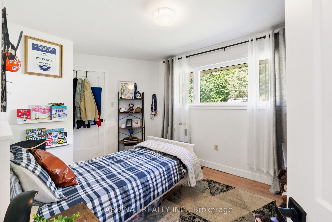
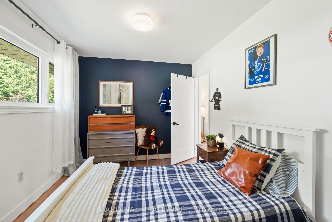
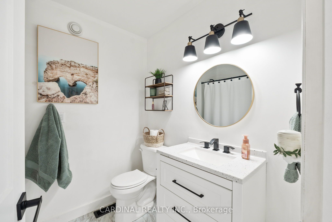
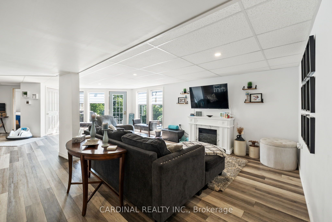
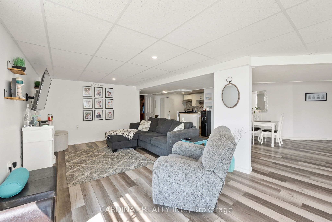
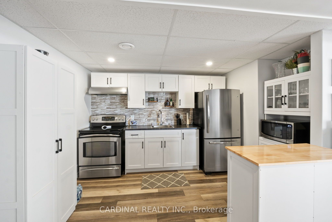
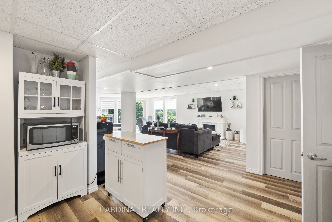
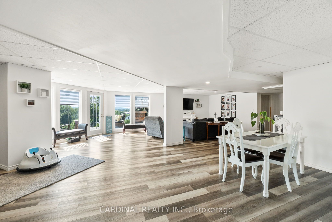
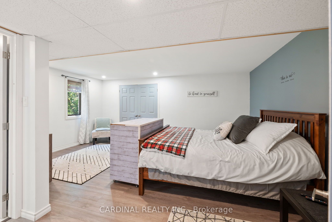
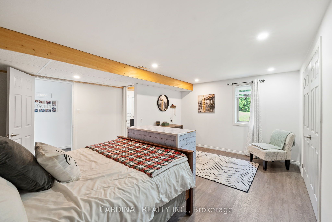
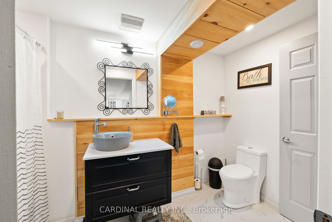
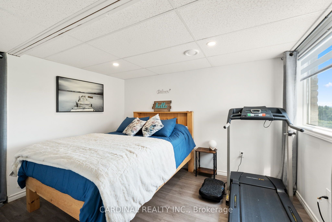
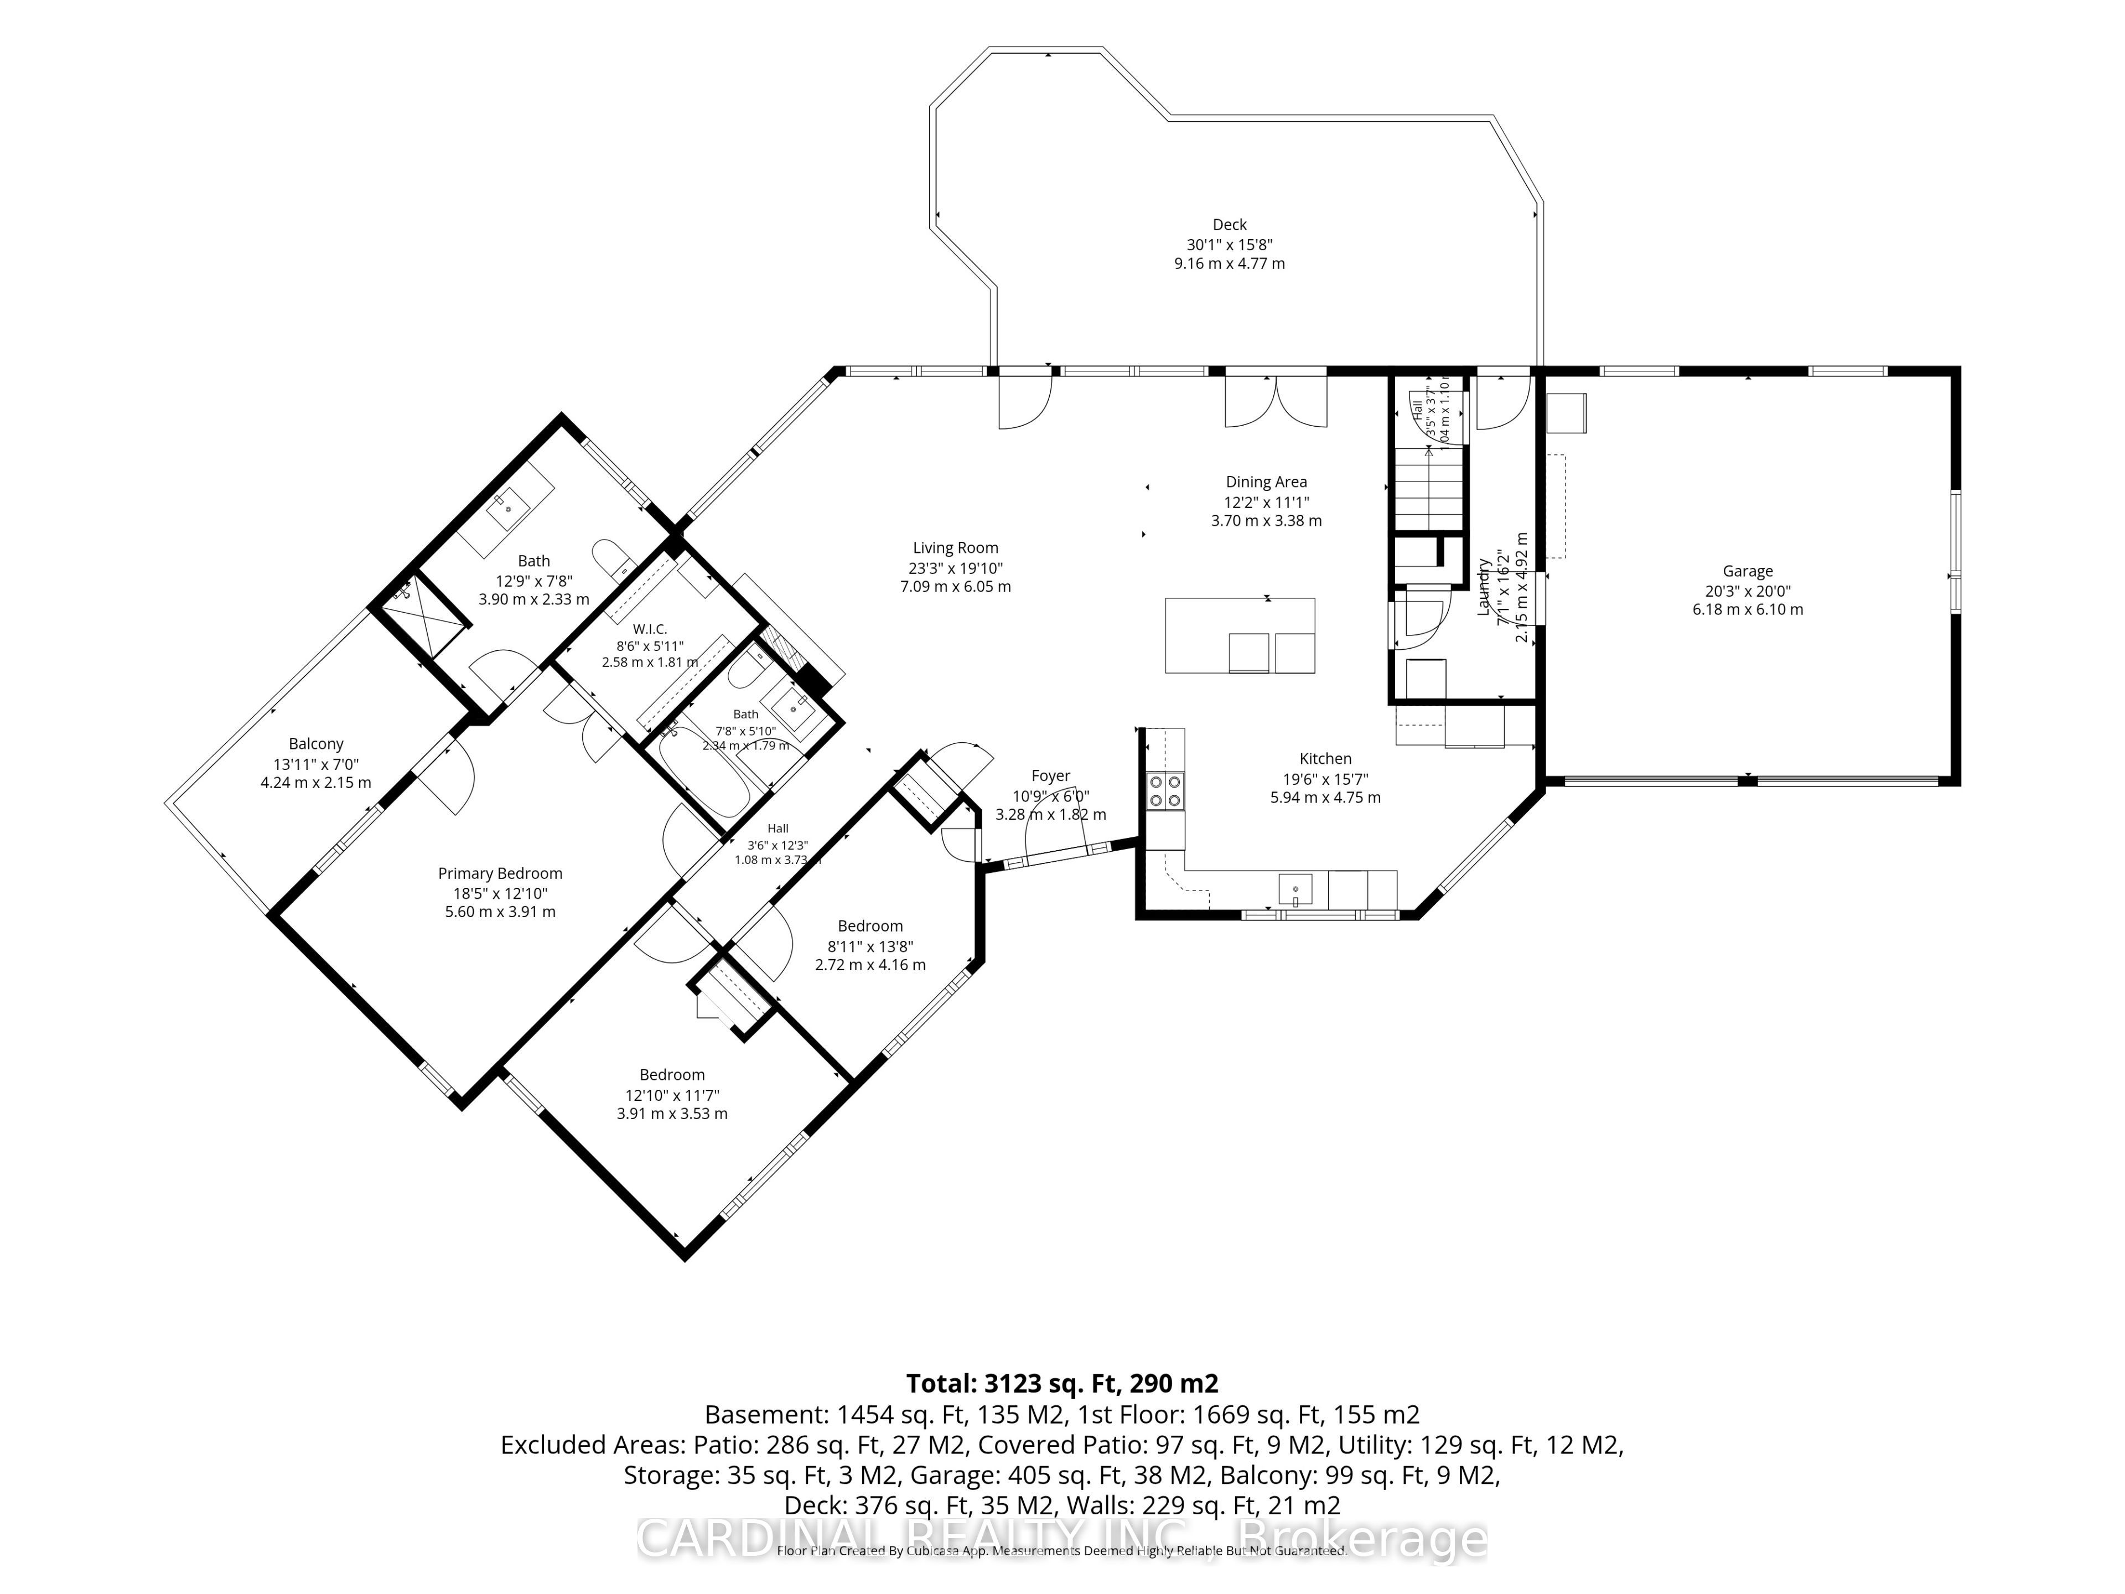
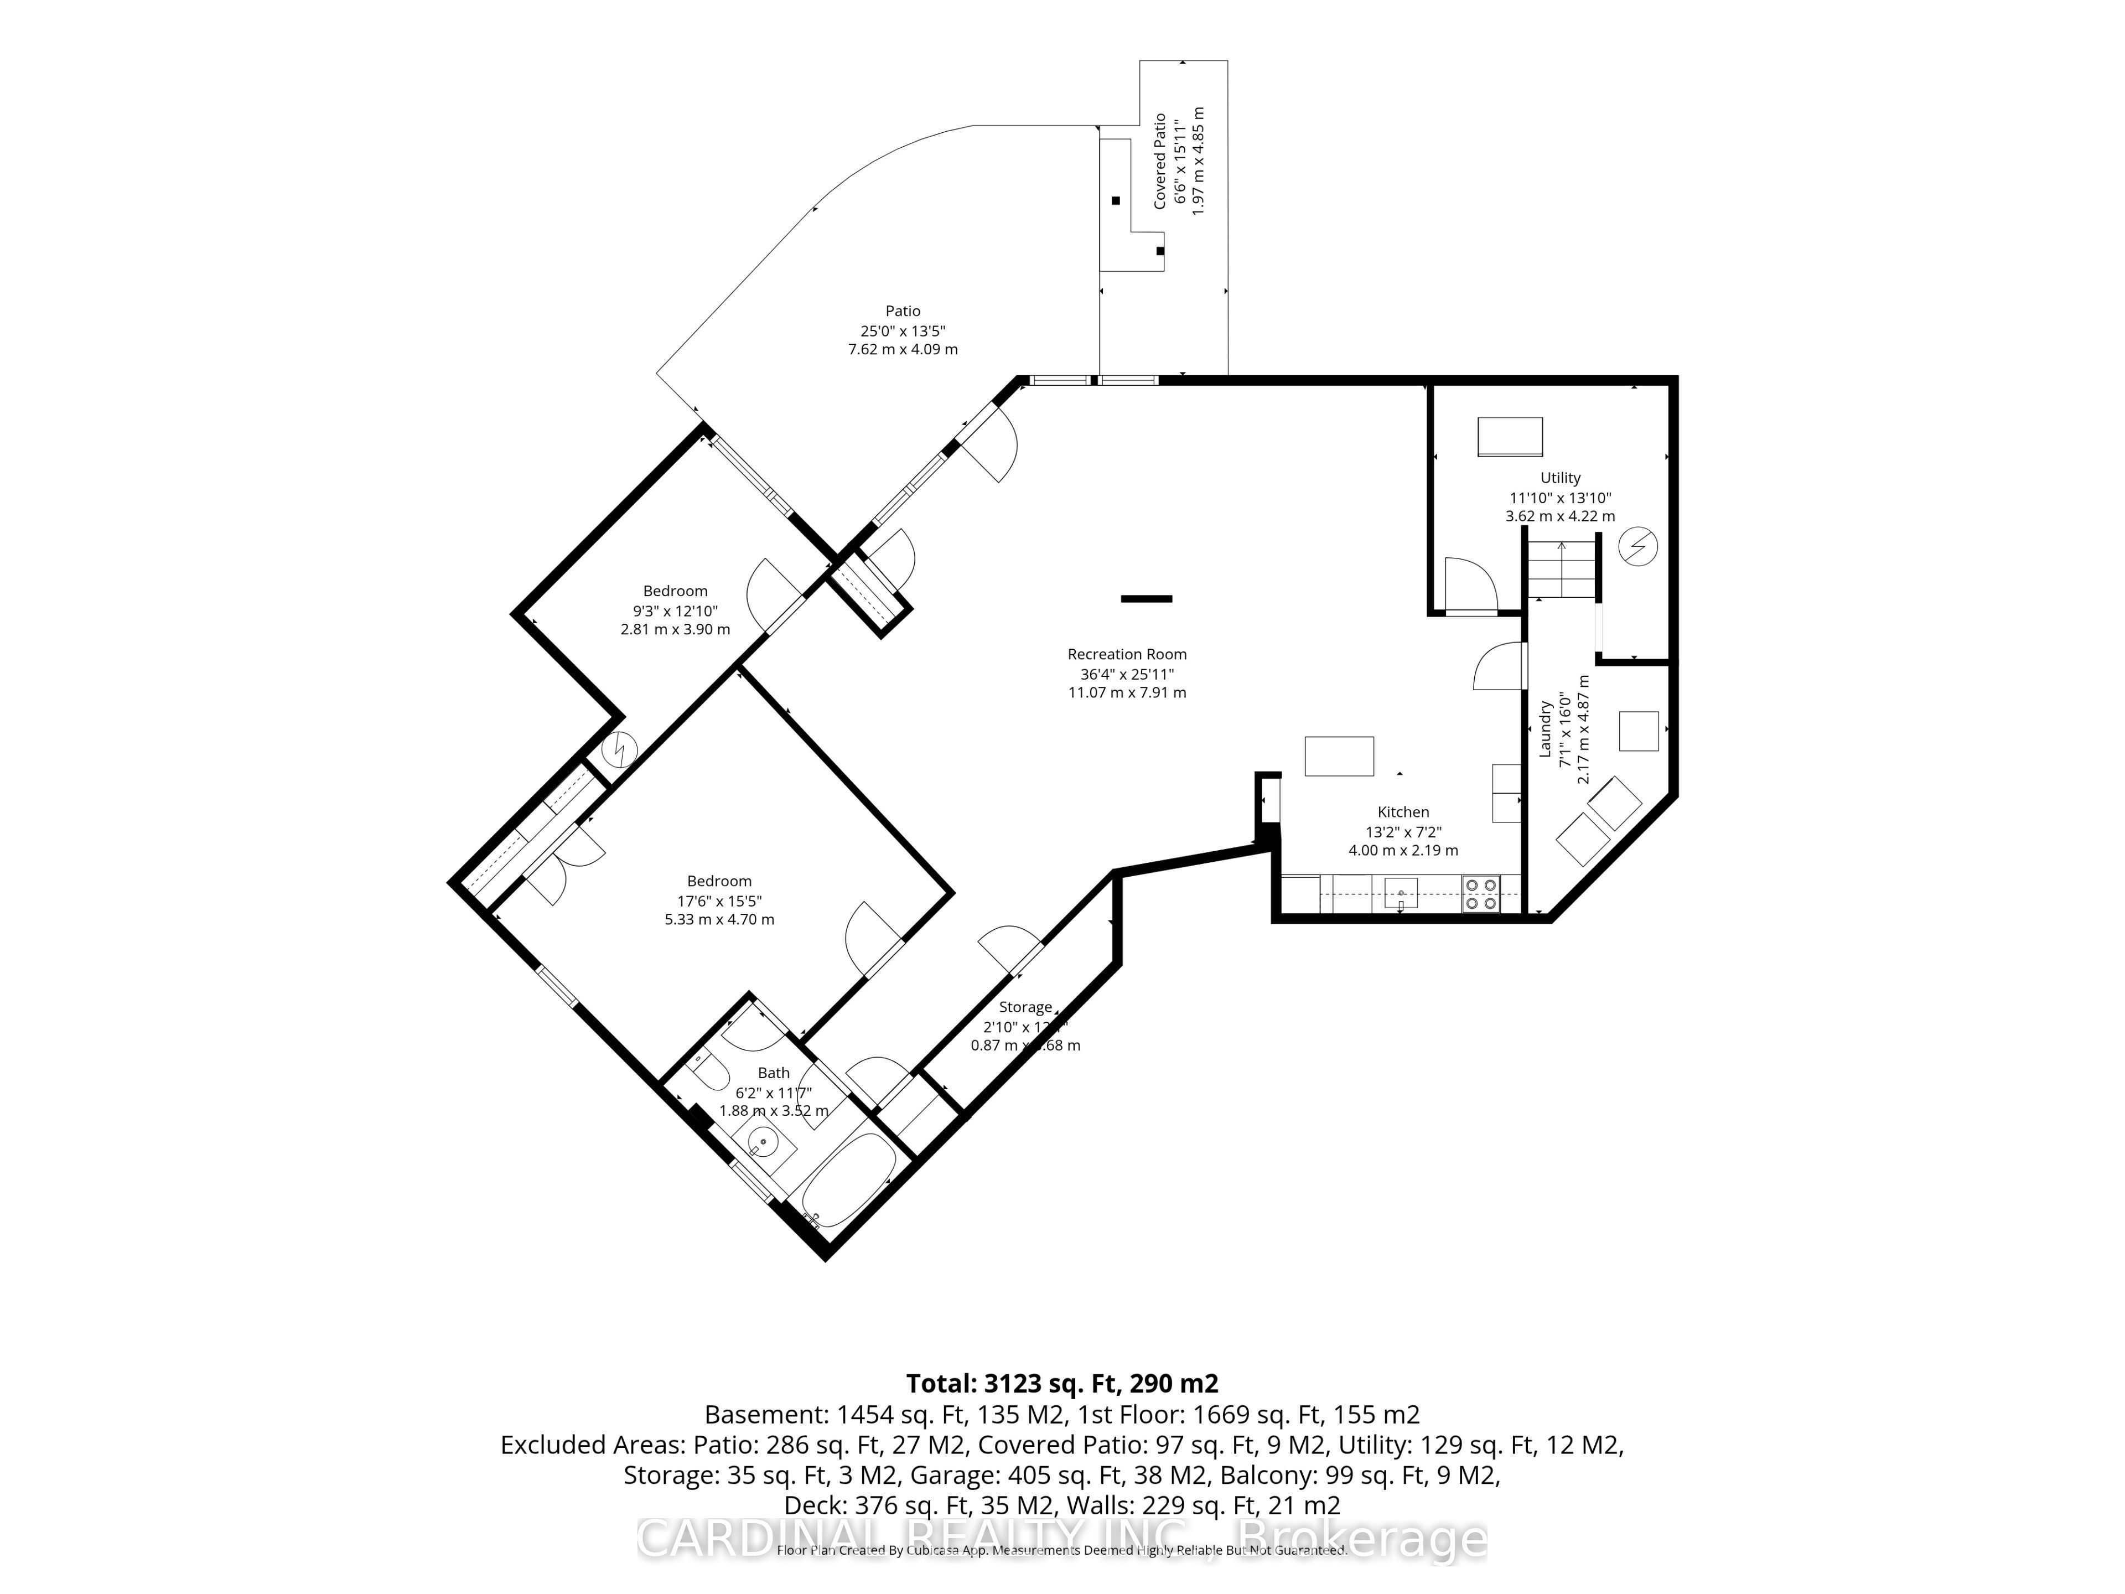
Quality, location, and efficiency! This custom-built 1997 bungalow offers 4 bedrooms with an office that could easily be a 5th bedroom. The open floor plan lends perfectly to this home while showcasing a must-see panoramic view of Castleton's rolling hills. Freshly renovated throughout, this home is move-in ready and loaded with features. Perfectly positioned with solar passive heating in mind, it's hard to find a room that isn't flooded with natural light.Built for retirement with easy level entry, a wide front door, and an attached double garage with inside entry. Entertain and indulge on your large south-facing deck. Large main suite includes a walk-in closet, a 3-piece bath, and a private Juliet deck with stunning Southeast views. The open bright kitchen features skylights, new appliances and plenty of room for a multi-chef family. The lower level has been tastefully renovated with multi-family use in mind. It makes for an excellent in-law suite with walk-out egress to a south-facing stone patio. Washer and dryer hookups on both main and lower levels, new furnace and AC in 2019, freshly painted, some new windows, a propane line connected to a BBQ on the deck, and offers loads of inclusions. Set amongst rolling hills and tree-lined vistas, this 1+ acre lot is located on a quiet dead-end road in the hamlet of Castleton, less than 8 minutes from the 401.
Details
| MLS # | X13565268 |
|---|---|
| Listing Type | For Sale |
| Style | House |
| Sub-Type | Resale |
| Status | New |
| Year | 0 |
| Days On Site | 39 |
| Listing Provided By | CARDINAL REALTY INC. | X13565268 378500 |
Features
| Bed(s) | 4 |
|---|---|
| Bath(s) | 3 |
| Garage | 2 |
| Basement | Y |
| Acreage | 1.35 |
| Water Front | None |
| Property View | Clear, Panoramic, Trees, Woods |
Interior
| Interior Features | Air Exchanger, Auto Garage Door Remote, Bar Fridge, Carpet Free, Central Vacuum, ERV/HRV, In-Law Capability, In-Law Suite, Primary Bedroom - Main Floor, Propane Tank, Upgraded Insulation, Water Heater Owned, Water Purifier, Water Treatment |
|---|---|
| Lease To Own Equipment | None |
| Cooling | Central Air |
| Heat Source | Electric |
| Fireplace Features | Electric |
| Fireplace Yes / No | Yes |
Exterior
| Exterior Features | Deck, Landscaped, Lighting, Patio, Year Round Living |
|---|---|
| Roof | Asphalt Shingle |
| Foundation Details | Poured Concrete |
| Topography | Sloping |
| View | Clear, Panoramic, Trees/Woods |
| Construction Materials | Stone, Vinyl Siding |
| Security Features | None |
Parking
| Garage Yes / No | Yes |
|---|---|
| Parking Features | Private, Private Double |
Utilities
| Sewer | Septic |
|---|
Taxes
| Tax Annual Amount | 5648.91 |
|---|---|
| Tax Legal Description | PT LT 34 CON 6 CRAMAHE PT 1, 38R4214 |
| Tax Year | 2026 |
Area Information
| Province | ON |
|---|---|
| Region | Northumberland |
| City | Cramahe |
| Postal Code | K0K 1M0 |
| Area | Rural Cramahe |
| Listing VS Median (in K0K 1M0) | |
Price: $980,000 low | high Med: $1,950,000 On site: 39 low | high Med: 107 | |
Request a showing
Request a showing
Contact
Learn More About This Property

| Province | ON |
|---|---|
| Region | Northumberland |
| City | Cramahe |
| Postal Code | K0K 1M0 |
| Area | Rural Cramahe |
| Listing VS Median (in K0K 1M0) | |
Price: $980,000 low | high Med: $1,950,000 On site: 39 low | high Med: 107 | |