
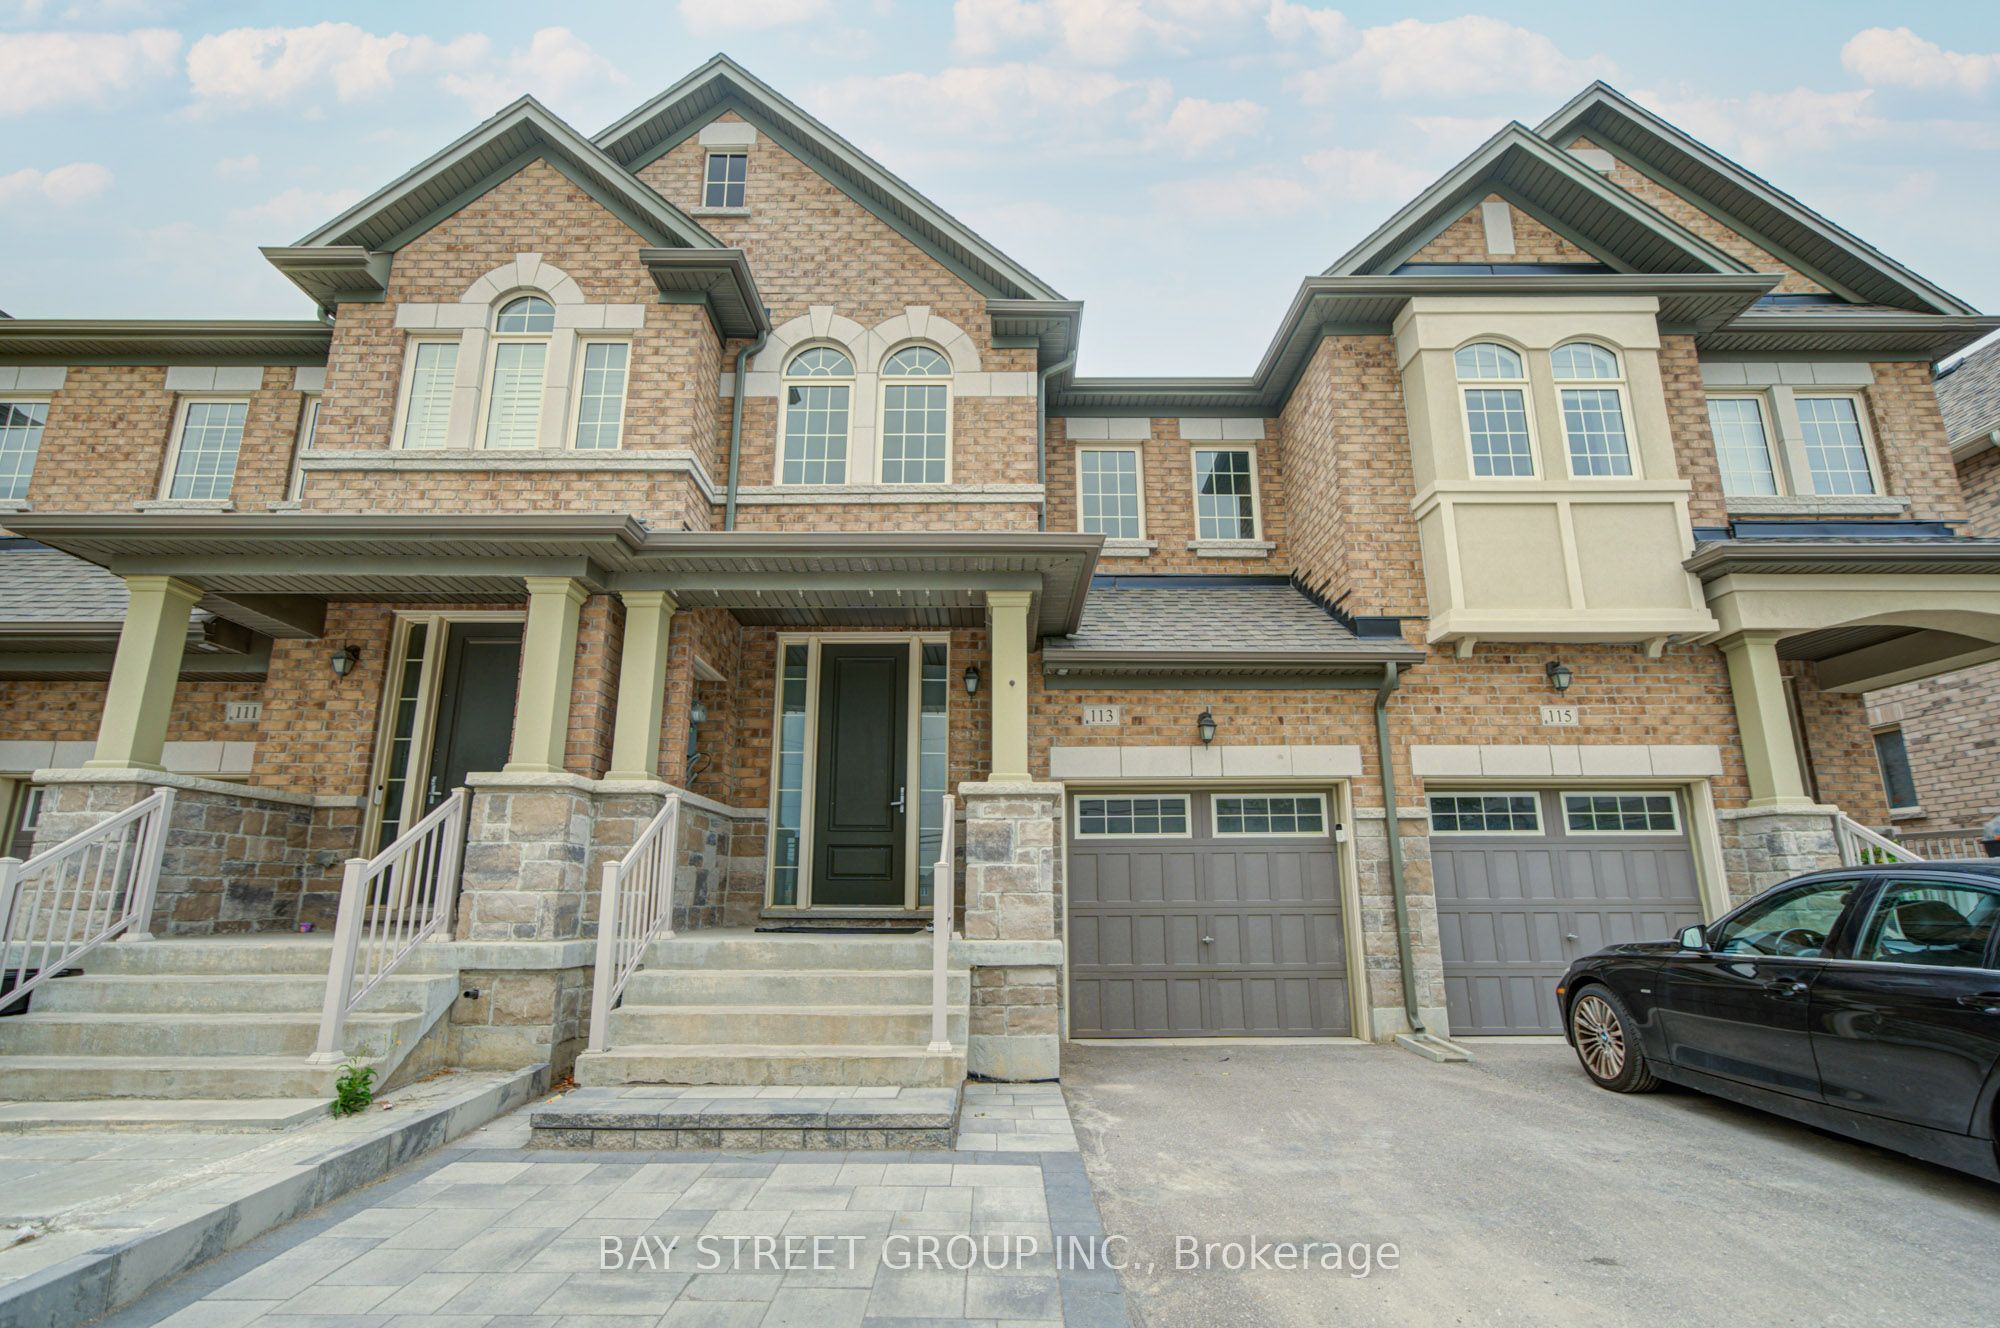
113 Drizzel Crescent,Richmond Hill, ON L4E 1G8
Richmond Hill, ON L4E 1G8
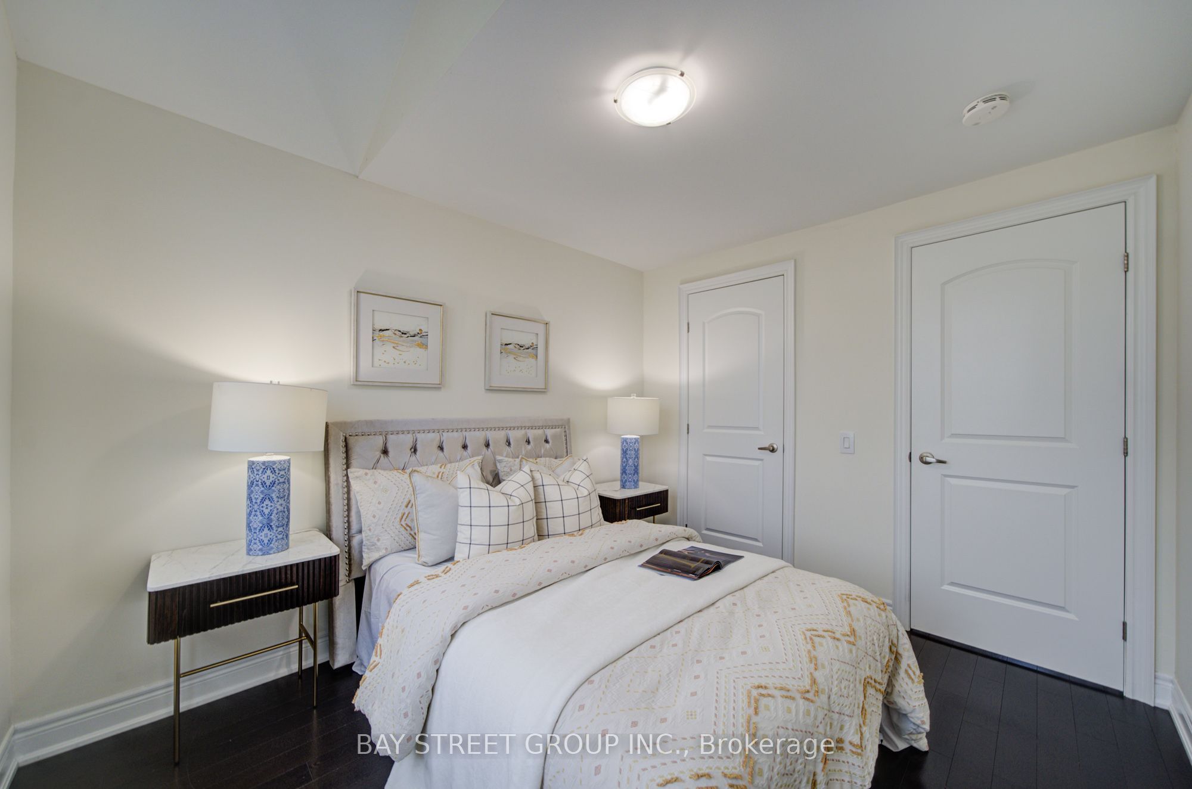
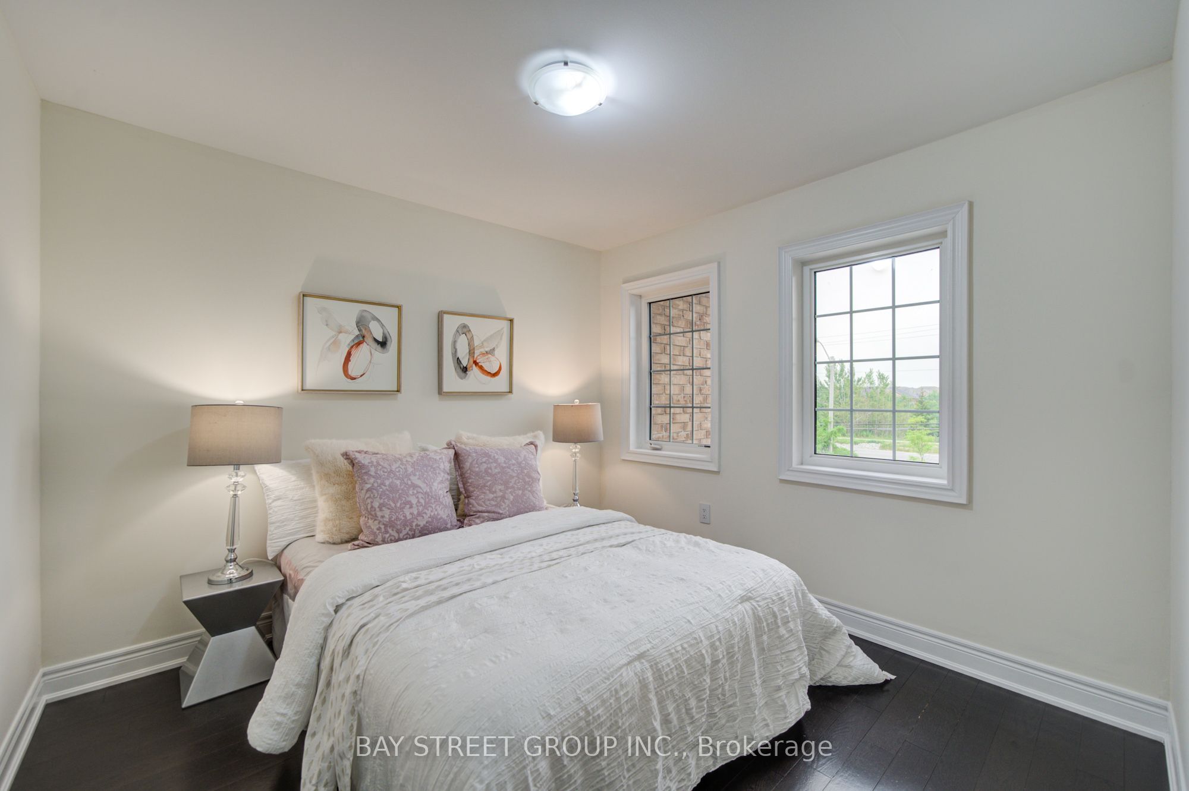
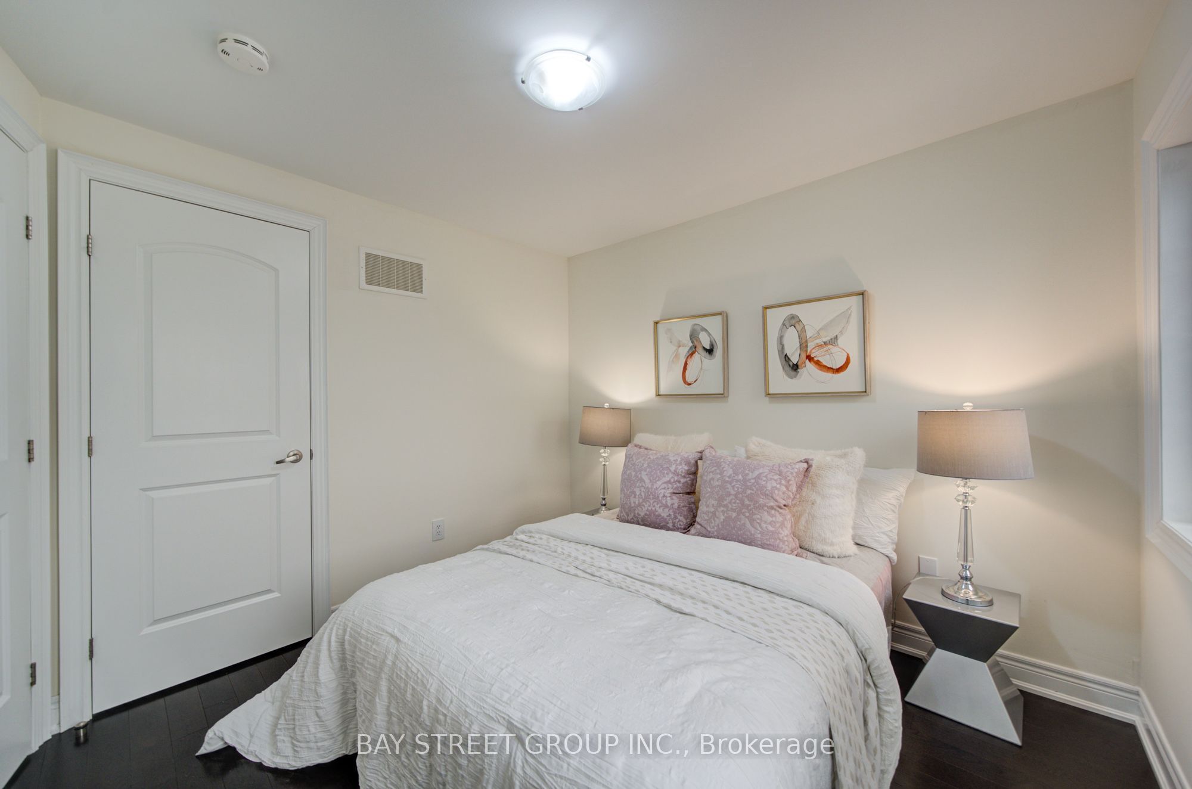
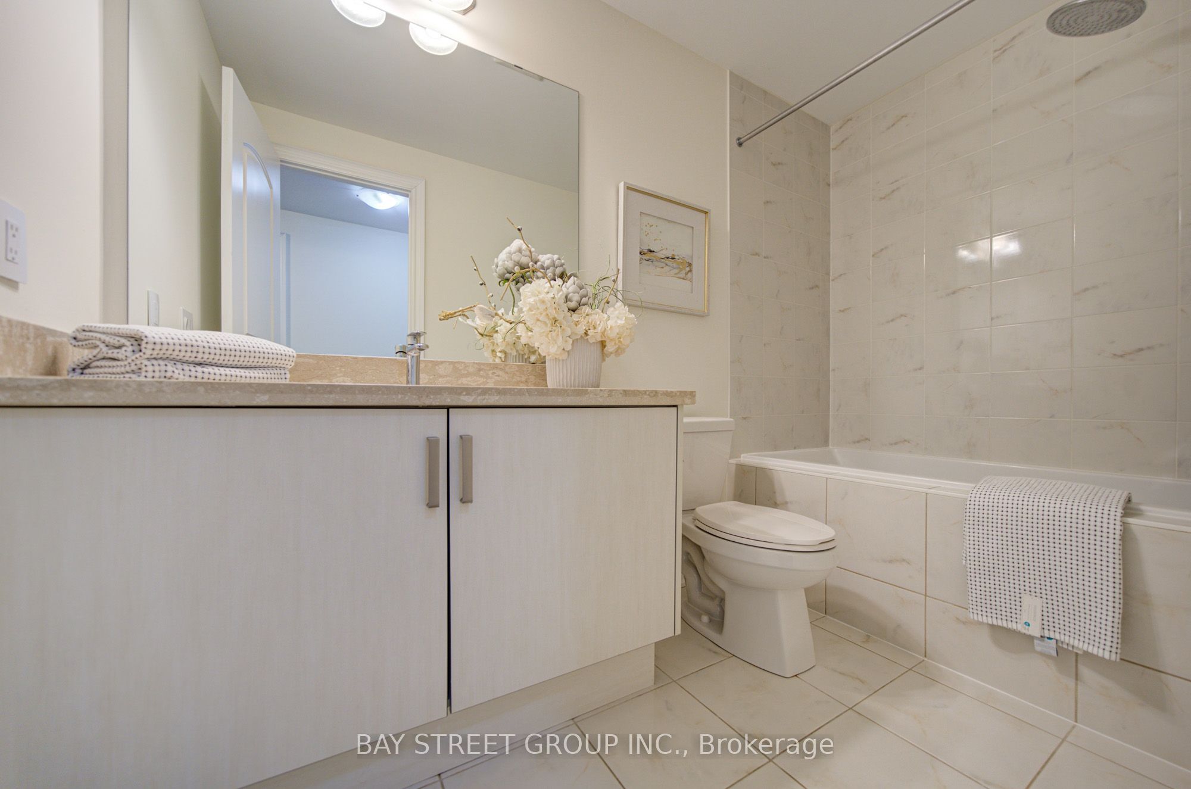

Description
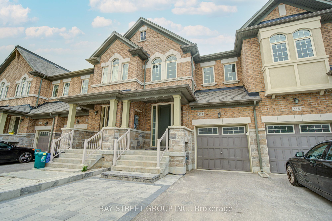
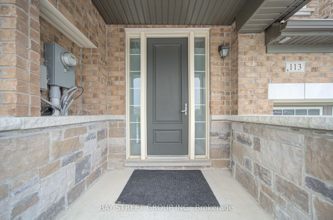
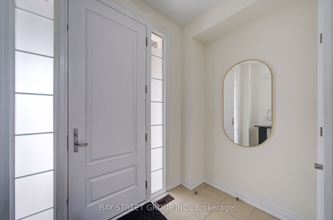
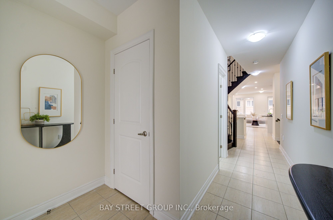
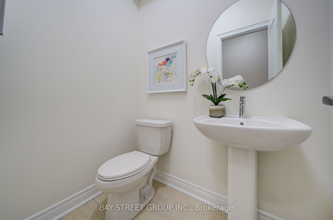
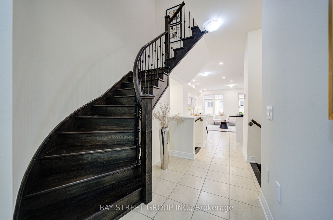
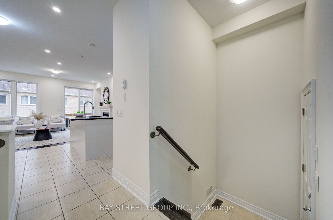
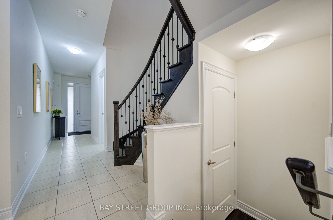
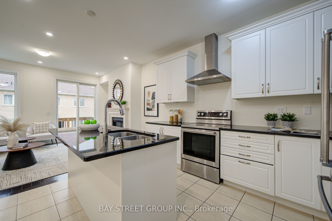
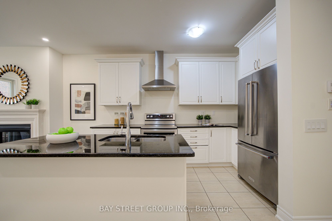
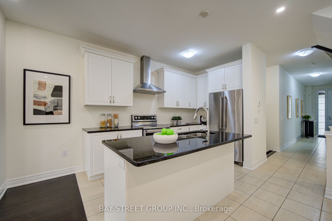
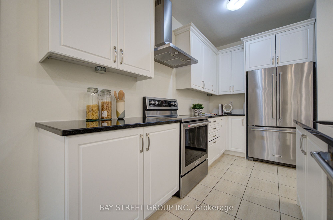
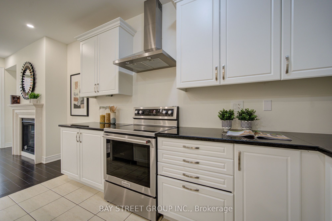
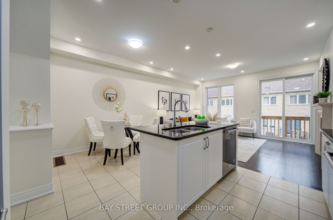
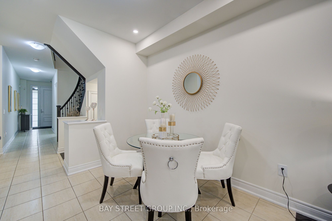
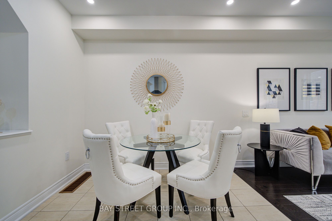
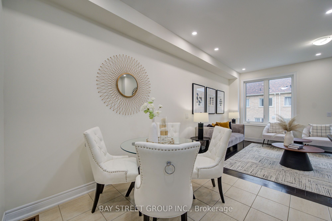
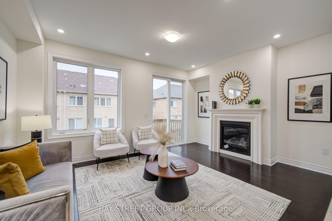
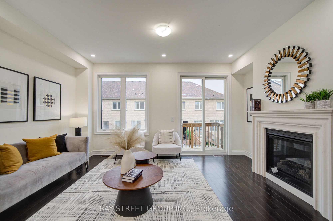
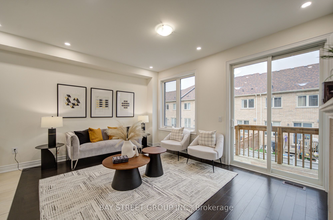
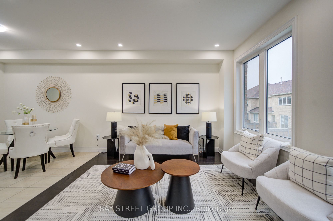
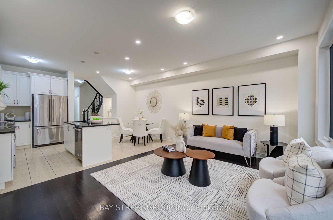
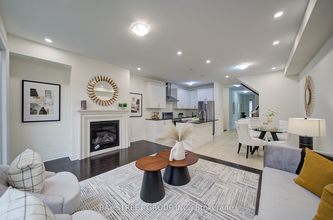
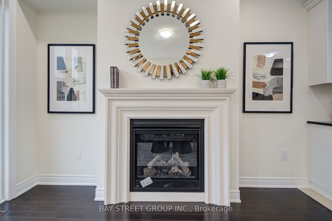
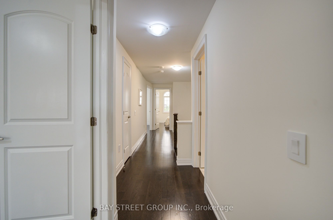
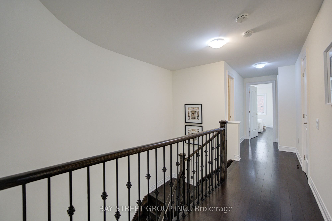
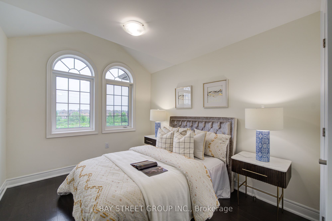
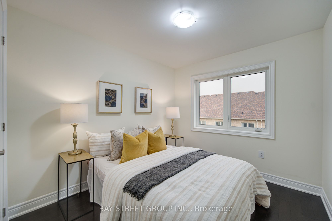
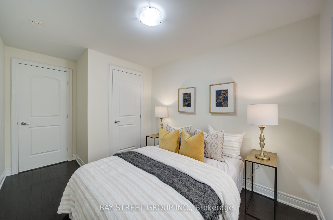
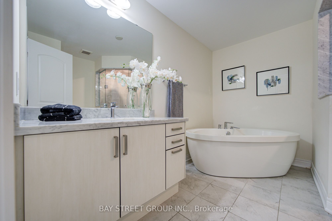
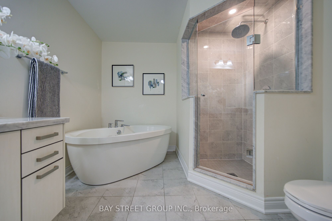
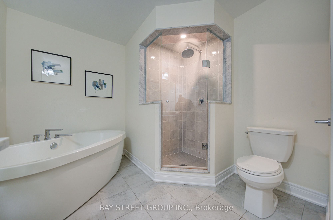
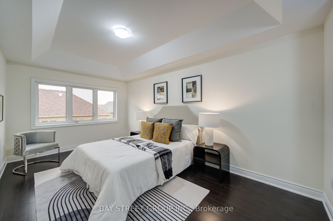
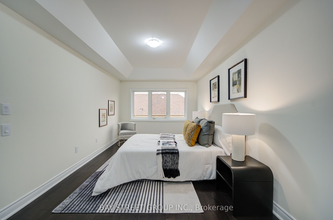
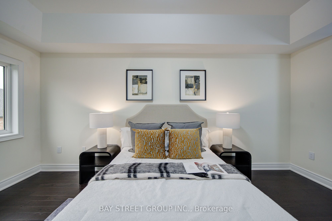
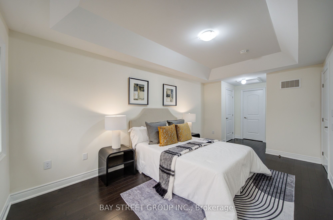
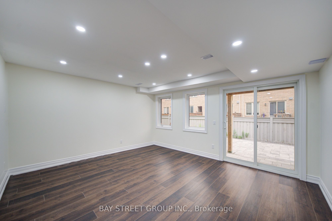
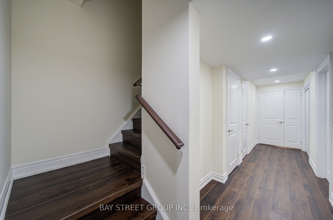
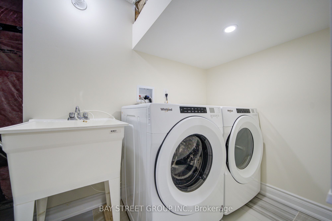
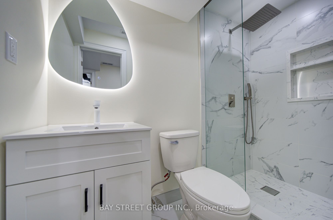
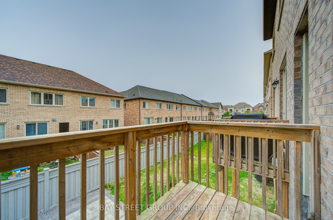
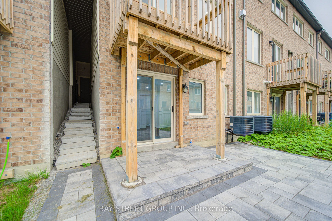
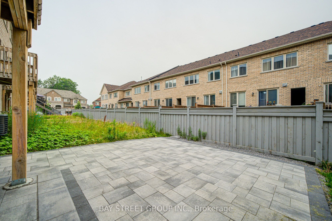
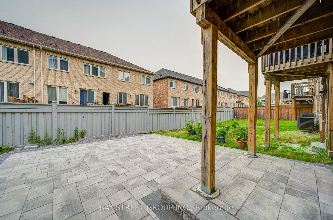
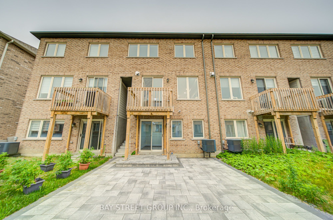
Excellent 4-bedroom townhouse featuring a perfect functional layout with an open-concept design, spanning 1,860 sq ft loaded with premium upgrades. The main floor boasts 9-foot ceilings, a spacious kitchen with a breakfast nook, and a bright family room equipped with a cozy fireplace. The lavish primary suite comes complete with a walk-in closet and a luxurious freestanding soaking tub.The fully finished basement offers abundant extra living space, with two separate bedrooms ideal for guests or home offices. Interlocking pavers cover both the front and backyard patios for easy low-maintenance outdoor living.Top-tier schools steps from the doorstep, including Cardinal Carter Catholic High School and King City Secondary School. Unbeatable location minutes to major shopping plazas, green parks, and Yonge Street.
Details
| MLS # | N13571572 |
|---|---|
| Listing Type | For Sale |
| Style | House |
| Sub-Type | New Construction |
| Status | New |
| Year | 0 |
| Days On Site | 36 |
| Listing Provided By | BAY STREET GROUP INC. | N13571572 294900 |
Features
| Bed(s) | 6 |
|---|---|
| Bath(s) | 4 |
| Garage | 1 |
| Basement | Y |
| Story(s) | 2 |
| Acreage | 0.05 |
Interior
| Interior Features | Air Exchanger, Auto Garage Door Remote, Built-In Oven |
|---|---|
| Heating Yes / No | Yes |
| Cooling Yes / No | Yes |
| Cooling | Central Air |
| Heat Source | Gas |
| Fireplace Features | Natural Gas |
| Fireplace Yes / No | Yes |
| Rooms Total | 8 |
Exterior
| Roof | Asphalt Shingle |
|---|---|
| Foundation Details | Brick |
| Construction Materials | Brick, Concrete |
Parking
| Attached Garage Yes / No | Yes |
|---|---|
| Garage Yes / No | Yes |
| Parking Features | Private |
Utilities
| Sewer | Sewer |
|---|
Taxes
| Tax Annual Amount | 4658 |
|---|---|
| Tax Legal Description | PART OF BLOCK 116, PLAN 65M4631, PARTS 55, 56&57, PLAN 65R38178 SUBJECT TO AN EASEMENT FOR ENTRY AS IN YR2911350 TOGETHER WITH AN EASEMENT OVER PART OF BLOCK 116, PLAN 65M4631, PART 58, PLAN 65R38178 AS IN YR2930203 SUBJECT TO AN EASEMENT OVER PART 55, PLAN 65R38178 IN FAVOUR OF PART OF BLOCK 116, PLAN 65M4631, PARTS 53 & 54, PLAN 65R38178 AS IN YR2930203 SUBJECT TO AN EASEMENT OVER PART 57, PLAN 65R38178 IN FAVOUR OF PART OF BLOCK 116, PLAN 65M4631, PARTS 58, 59 & 60, PLAN 65R38178 AS IN YR2930203 |
| Tax Year | 2025 |
Area Information
| Province | ON |
|---|---|
| Region | York |
| City | Richmond Hill |
| Postal Code | L4E 1G8 |
| Area | Oak Ridges |
| Listing VS Median (in L4E 1G8) | |
Price: $1,068,000 low | high Med: $0 On site: 36 low | high Med: | |
Request a showing
Request a showing
Contact
Learn More About This Property

| Province | ON |
|---|---|
| Region | York |
| City | Richmond Hill |
| Postal Code | L4E 1G8 |
| Area | Oak Ridges |
| Listing VS Median (in L4E 1G8) | |
Price: $1,068,000 low | high Med: $0 On site: 36 low | high Med: | |


