1126 Baltic Lane,Pickering, ON L1X 0G9
Pickering, ON L1X 0G9

Description
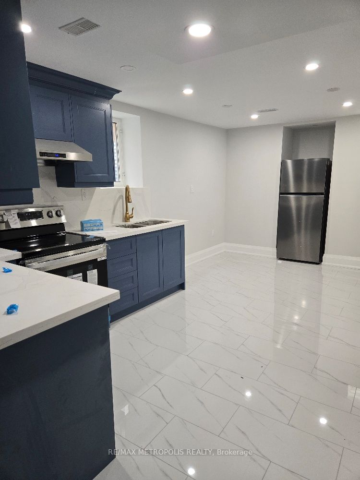
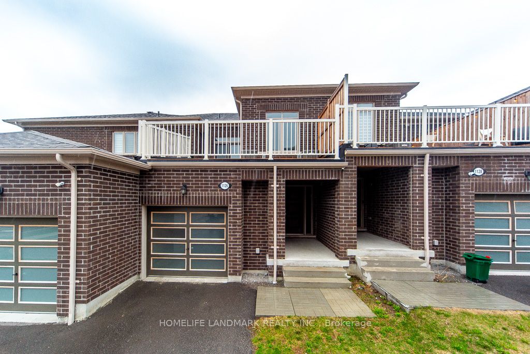
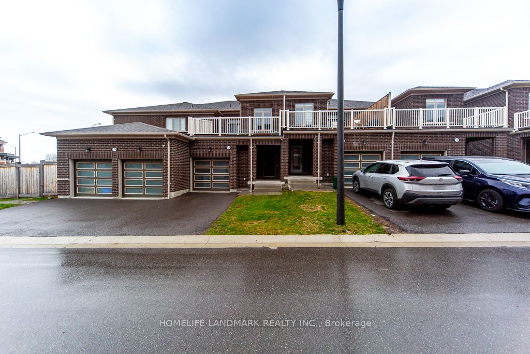
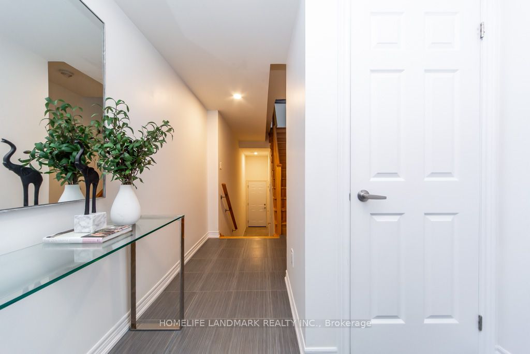
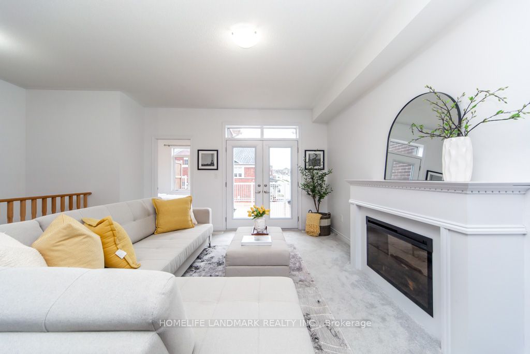
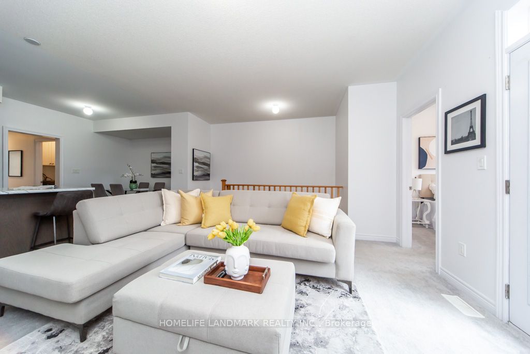
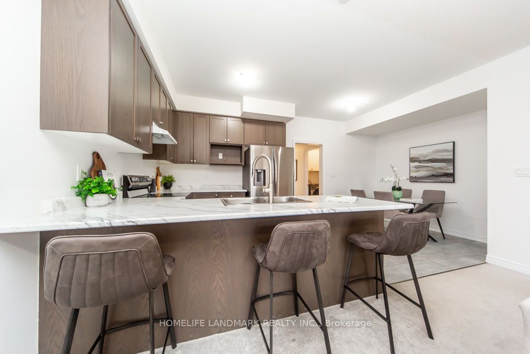
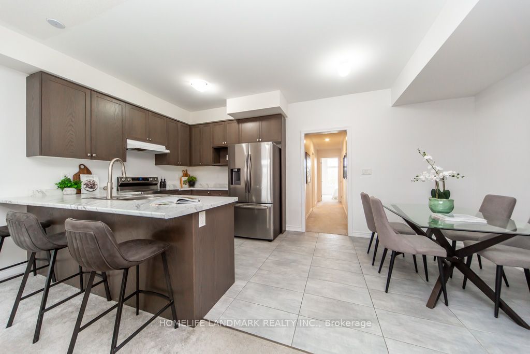
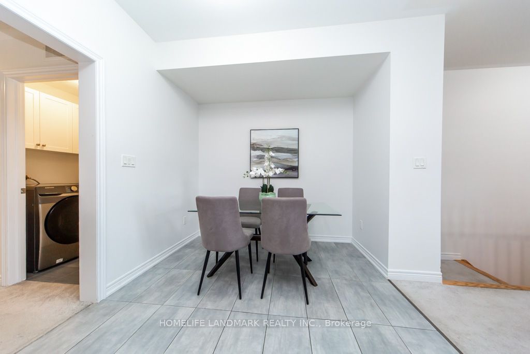
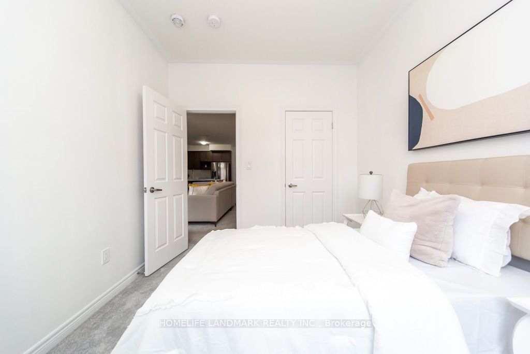
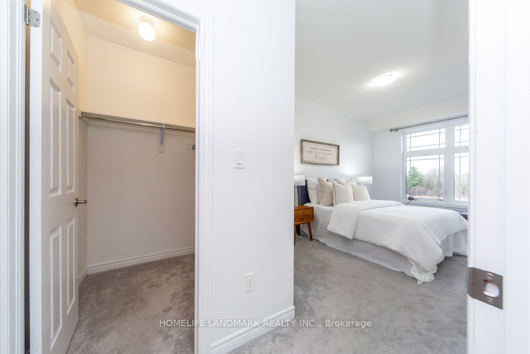
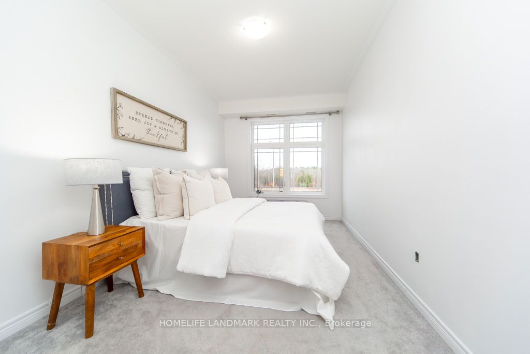
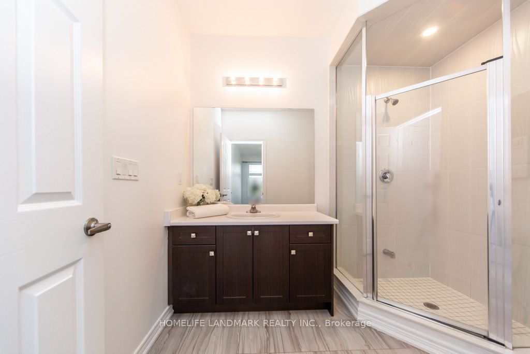
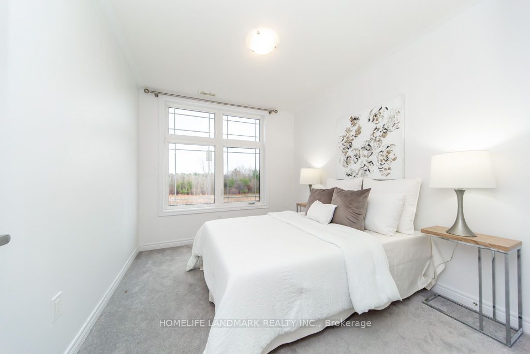
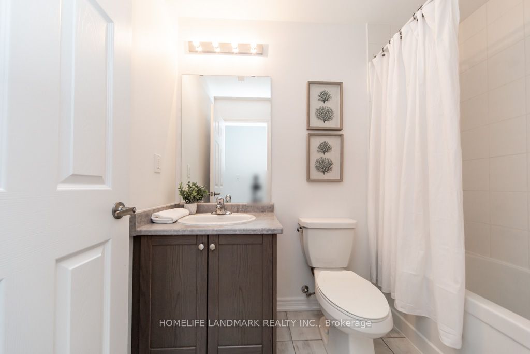
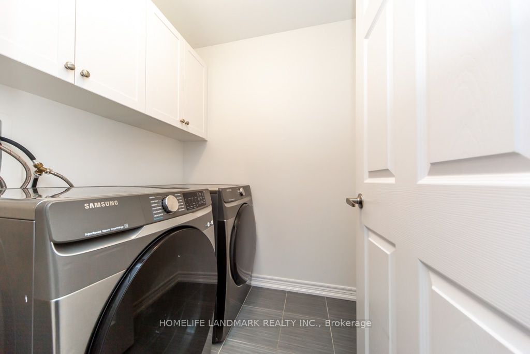
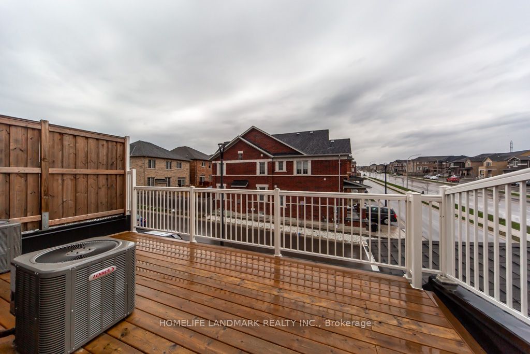
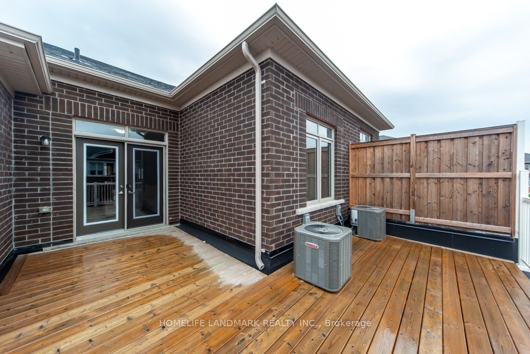
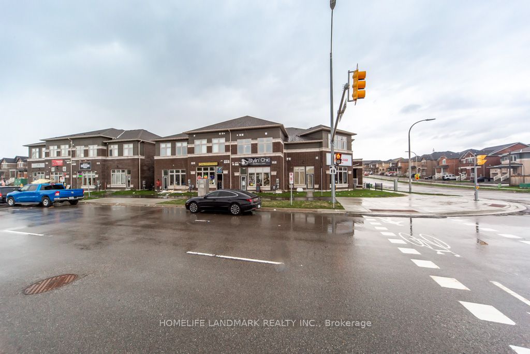
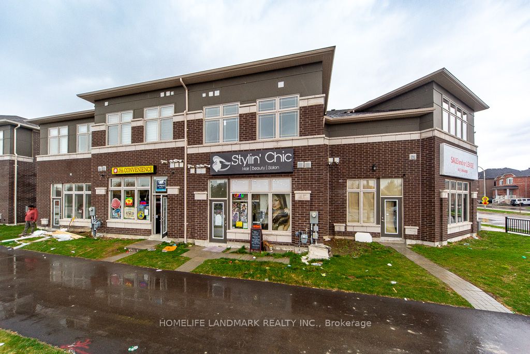
Stunning 4-year-new (2022-built) live-work townhouse in a family-friendly Pickering neighbourhood, featuring a rare ground-floor commercial unit. Offering a total of 2,092 sq. ft., including 1,374 sq. ft. of residential space and 718 sq. ft. of commercial area. Zoned MCC, providing excellent flexibility for a wide range of permitted commercial uses.The residential portion features a separate private entrance and is located on the second level. Bright and open-concept layout with combined living and dining areas and a walkout to a large balcony. Includes an eat-in kitchen, convenient laundry room, 3 spacious bedrooms, a 3-piece ensuite, and a 3-piece main bath. Features include 9-ft ceilings, fireplace, and a combination of broadloom and ceramic/porcelain flooring. The primary and second bedrooms overlook a tranquil ravine.The ground-floor commercial unit offers excellent exposure and visibility and is currently leased to a spa, generating steady rental income. The space includes a powder room and is ideal for retail, office, or medical use.Conveniently located near Hwy 401 & 407, GO Station, public transit, schools, parks, and shopping. Bonus: owned hot water tank-no rental fees.
Details
| MLS # | E13509098 |
|---|---|
| Listing Type | For Sale |
| Style | House |
| Sub-Type | Resale |
| Status | New |
| Year | 0 |
| Days On Site | 52 |
| Listing Provided By | HOMELIFE LANDMARK REALTY INC. | E13509098 063000 |
Features
| Bed(s) | 3 |
|---|---|
| Bath(s) | 2 |
| Garage | 2 |
| Story(s) | 2 |
| Acreage | 0.05 |
| Property View | Clear |
Interior
| Interior Features | Auto Garage Door Remote, Water Heater |
|---|---|
| Cooling | Central Air |
| Heat Source | Gas |
| Fireplace Features | Electric |
| Fireplace Yes / No | Yes |
Exterior
| Roof | Asphalt Shingle |
|---|---|
| Foundation Details | Concrete |
| View | Clear |
| Construction Materials | Brick Veneer, Shingle |
Parking
| Garage Yes / No | Yes |
|---|
Utilities
| Sewer | Sewer |
|---|
Taxes
| Tax Annual Amount | 7330 |
|---|---|
| Tax Legal Description | PART OF BLOCK 251, PLAN 40M2625, DESIGNATED AS PARTS 3 & 4 ON PLAN 40R31508 SUBJECT TO AN EASEMENT FOR ENTRY AS IN DR1929011 TOGETHER WITH AN EASEMENT OVER PART 2 ON PLAN 40R31508 AS IN DR2062997 SUBJECT TO AN EASEMENT OVER PART 3 ON PLAN 40R31508 IN FAVOUR OF PARTS 1 & 2 ON PLAN 40R31508 AS IN DR2062997 CITY OF PICKERING |
| Tax Year | 2025 |
Area Information
| Province | ON |
|---|---|
| Region | Durham |
| City | Pickering |
| Postal Code | L1X 0G9 |
| Area | Rural Pickering |
| Listing VS Median (in L1X 0G9) | |
Price: $879,000 low | high Med: $0 On site: 52 low | high Med: | |
Request a showing
Request a showing
Contact
Learn More About This Property

| Province | ON |
|---|---|
| Region | Durham |
| City | Pickering |
| Postal Code | L1X 0G9 |
| Area | Rural Pickering |
| Listing VS Median (in L1X 0G9) | |
Price: $879,000 low | high Med: $0 On site: 52 low | high Med: | |